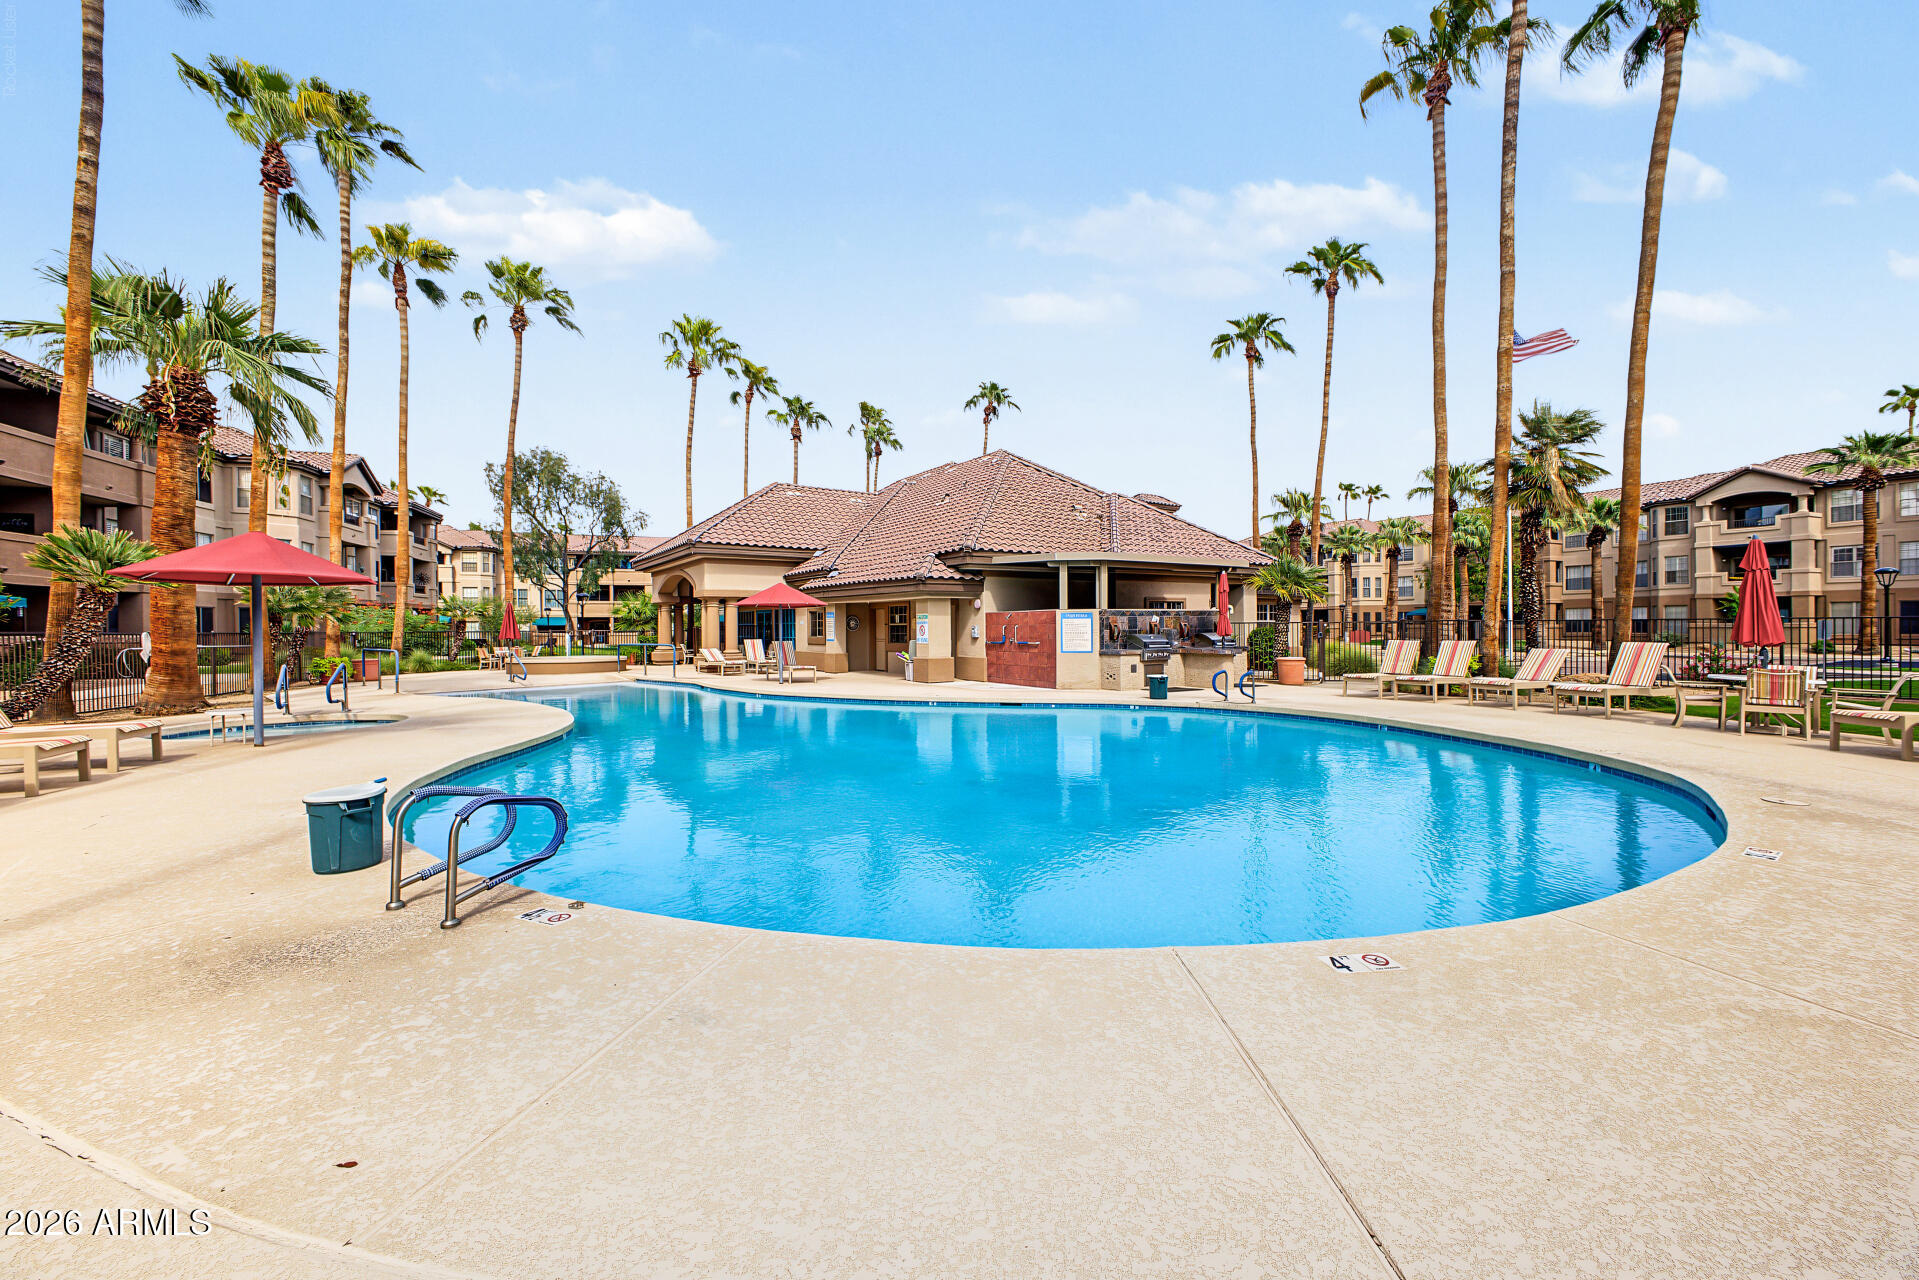

Apartment community pool with palm trees, lounge chairs, and a tiled-roof pavilion.
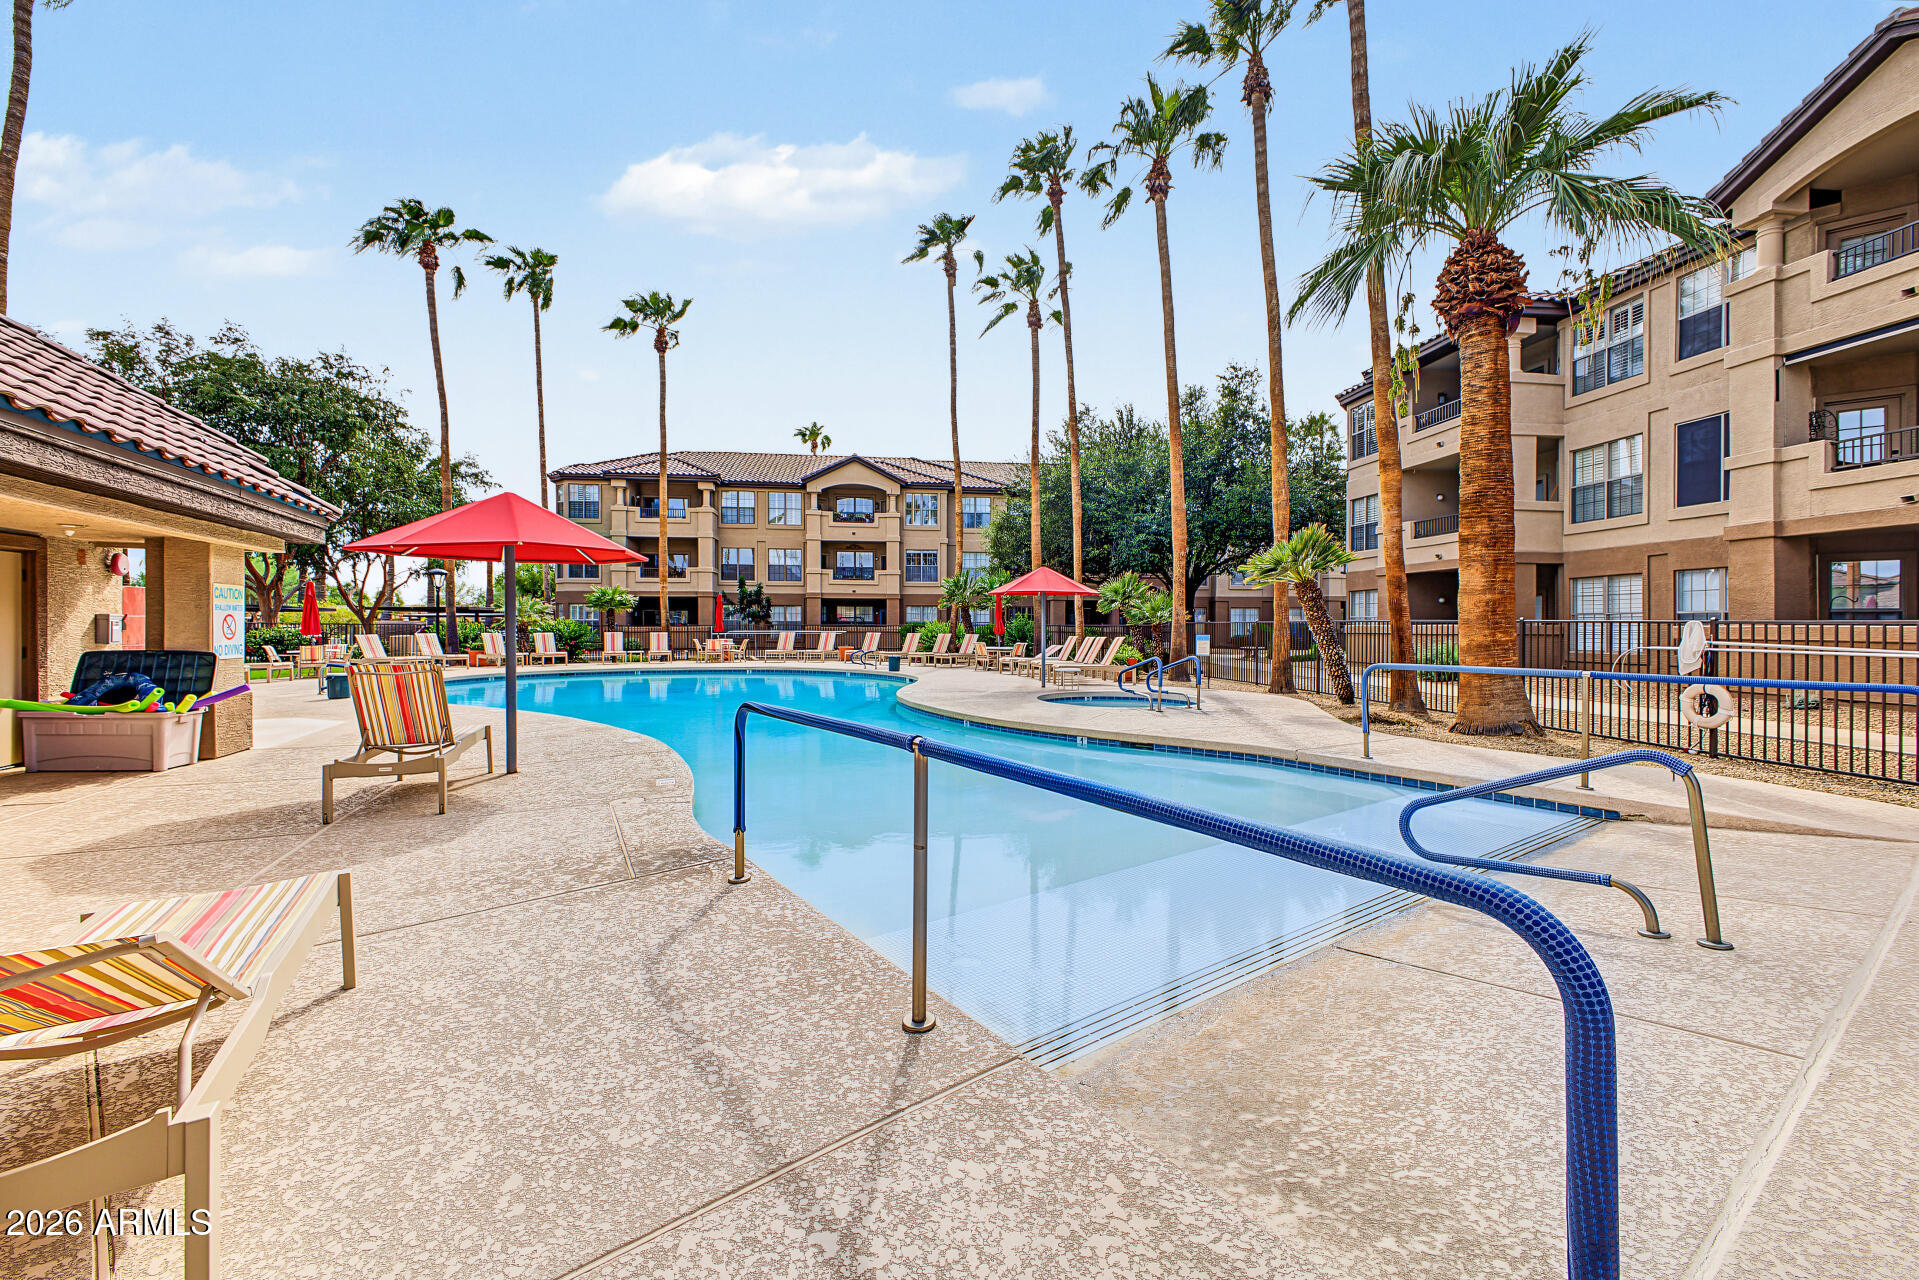
Community swimming pool with apartment buildings, palm trees, and red shade umbrellas.
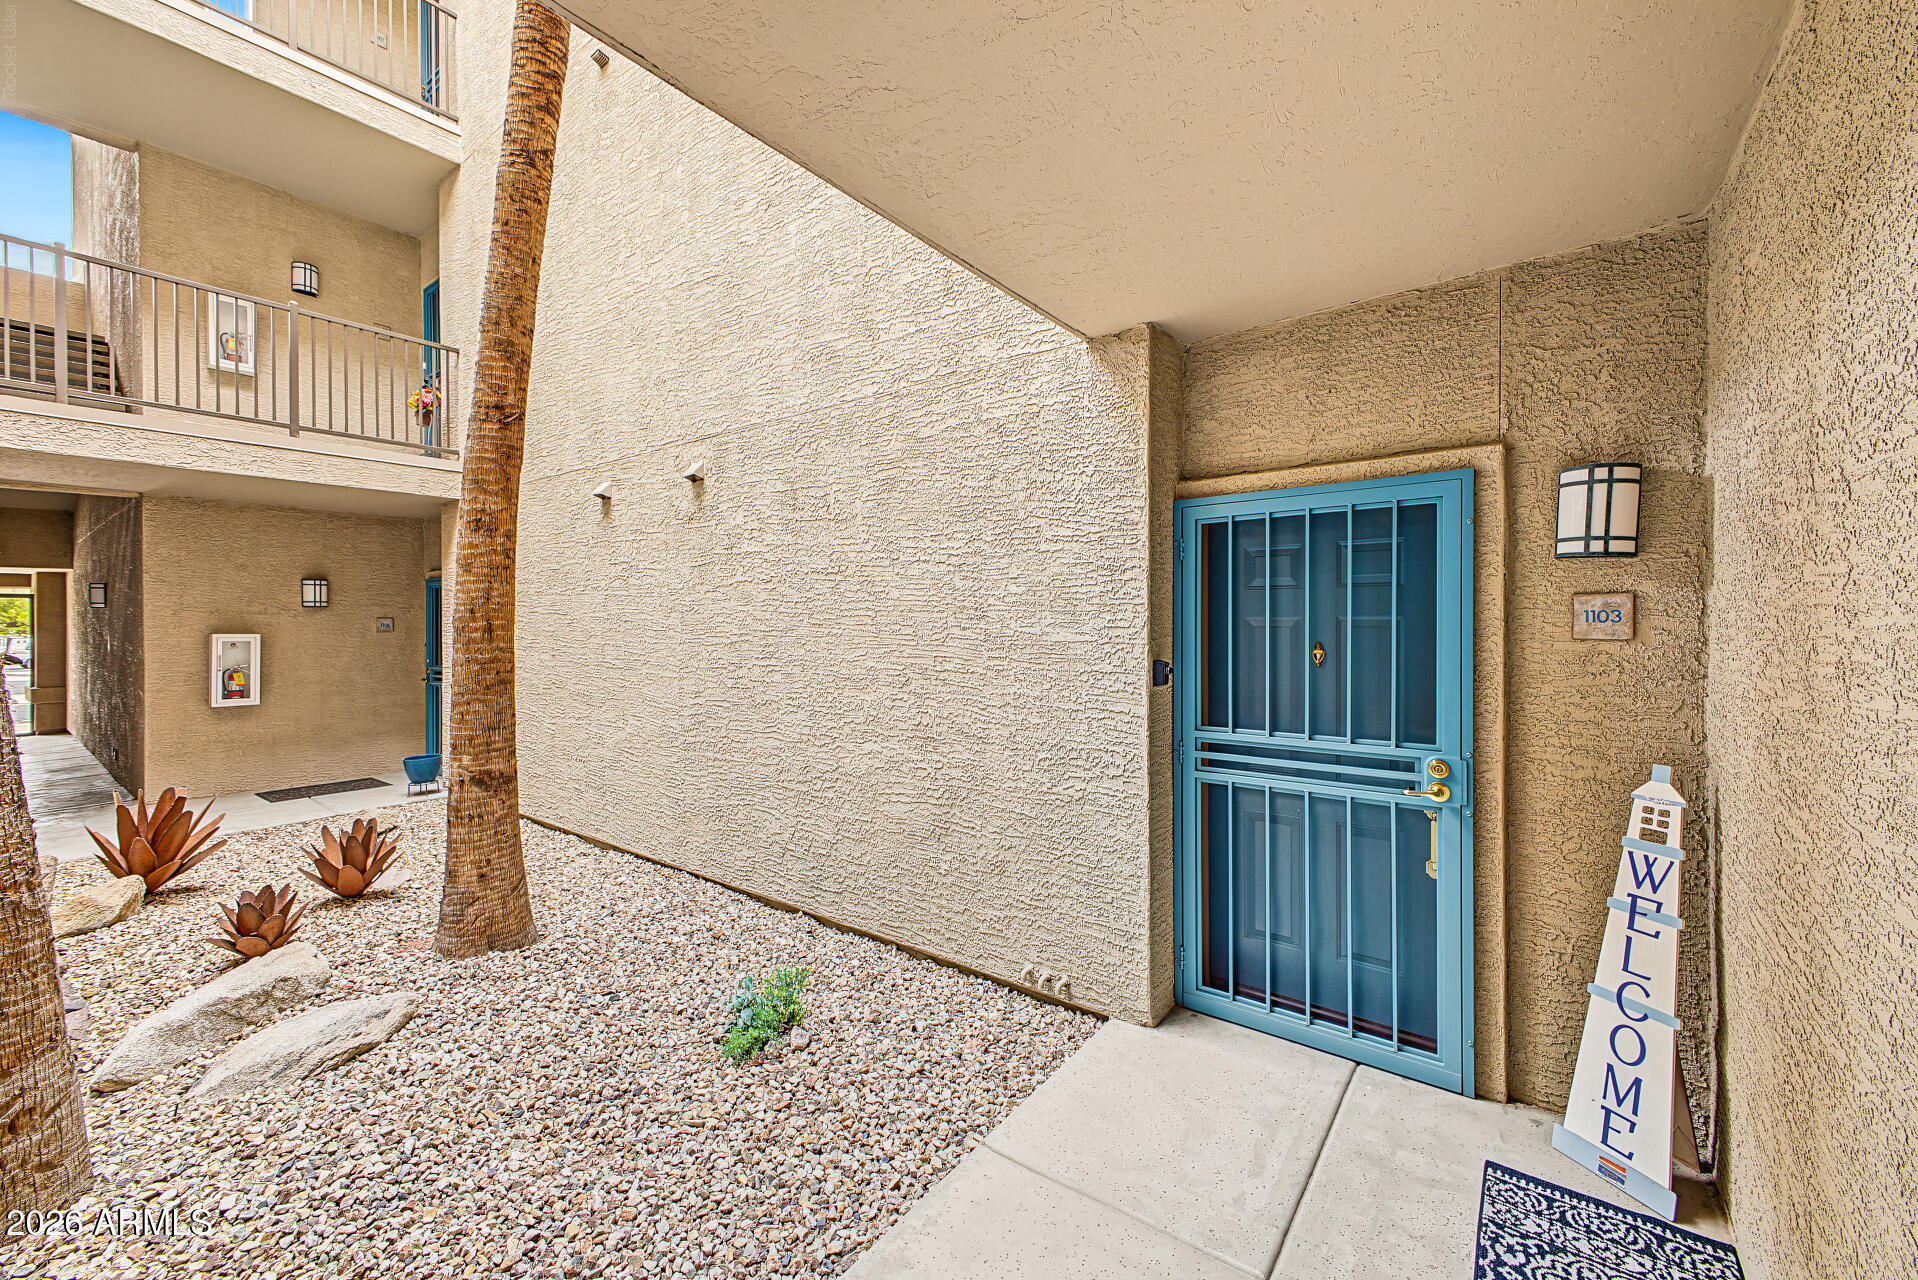
Apartment entrance with a bright blue security door, gravel landscaping, and a welcome sign.
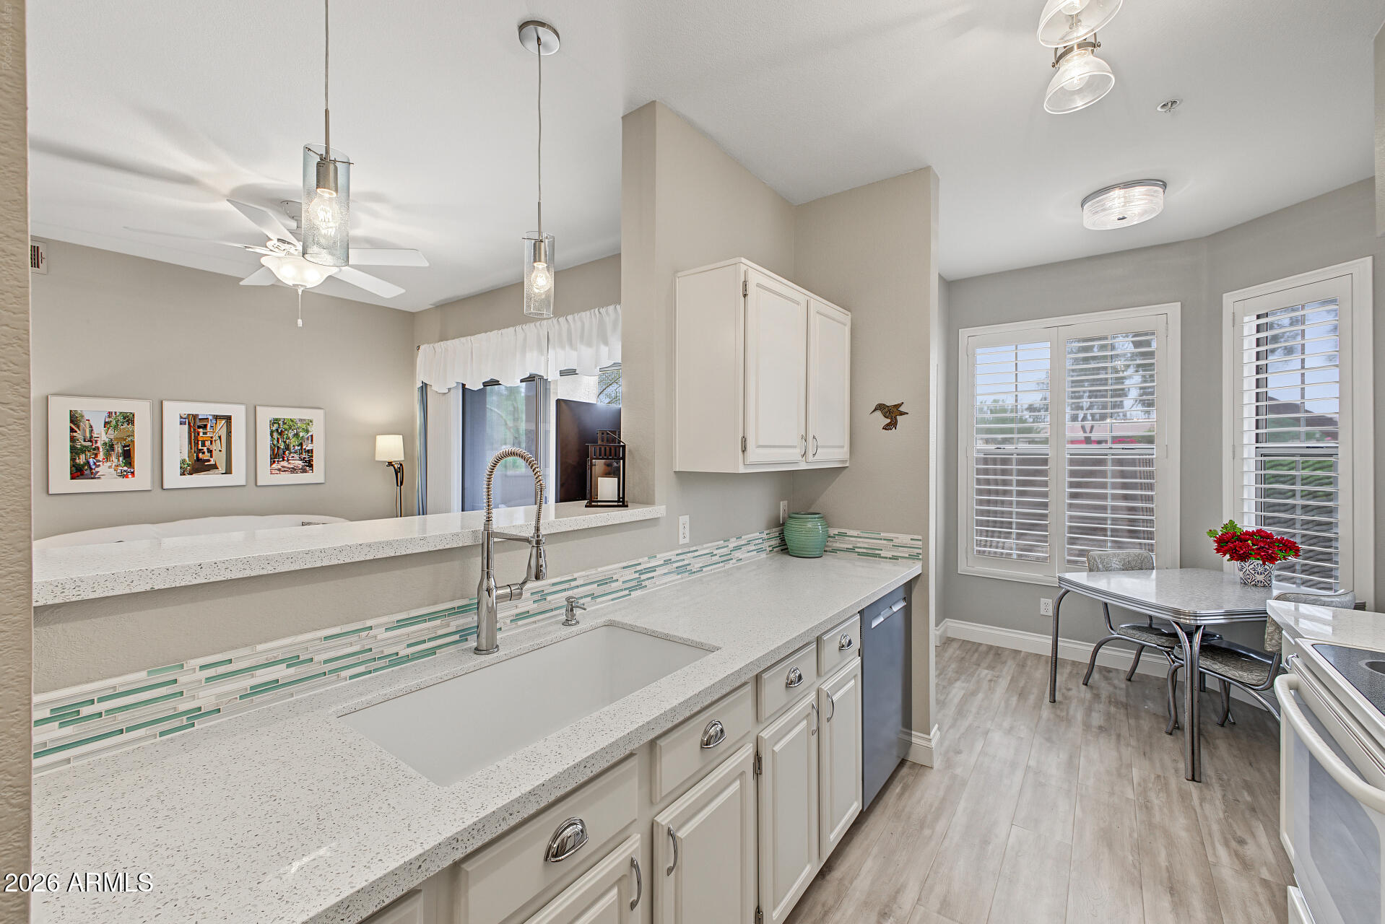
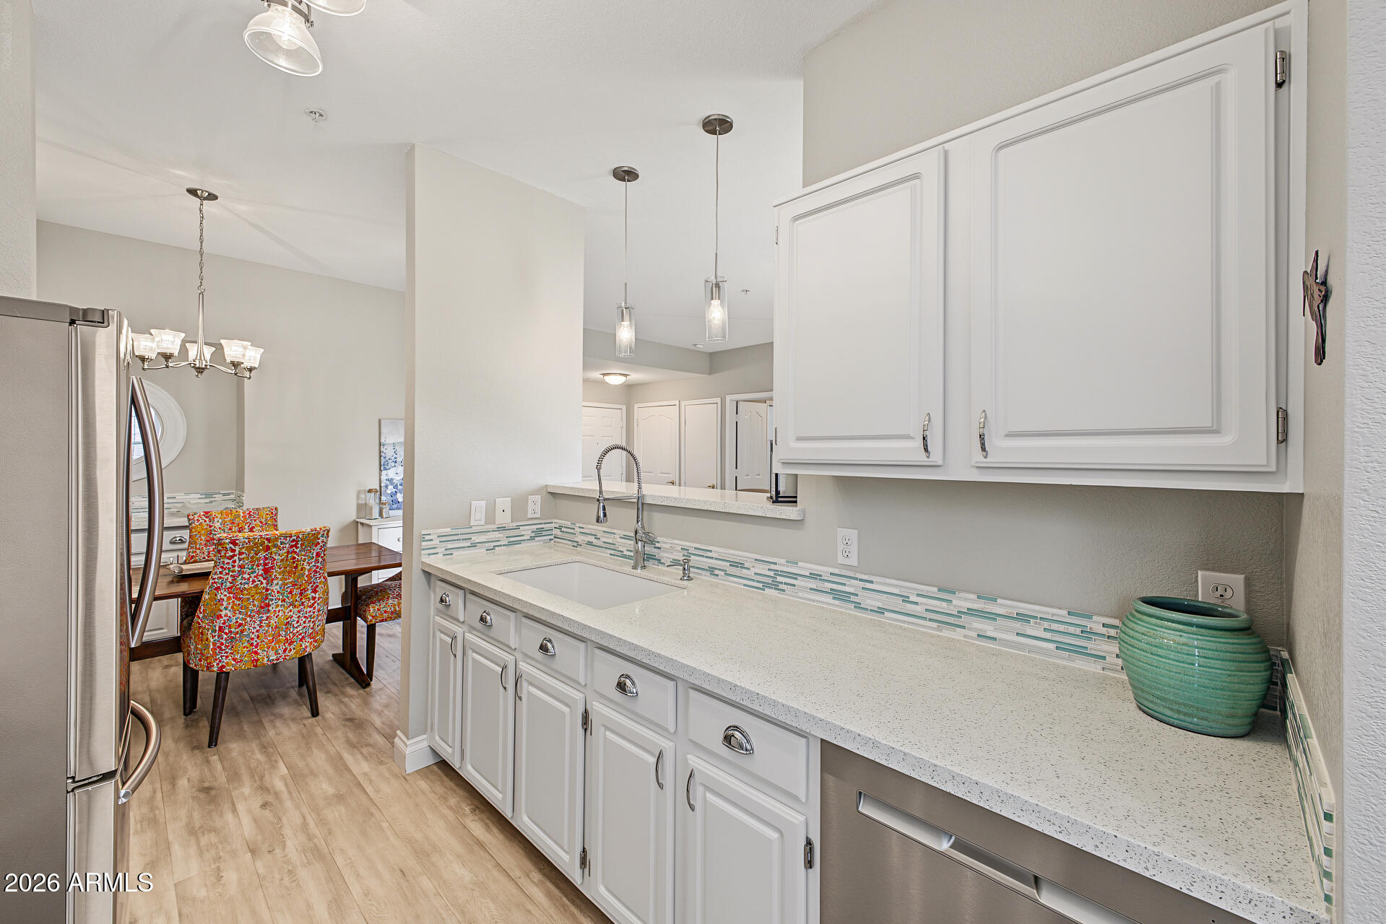
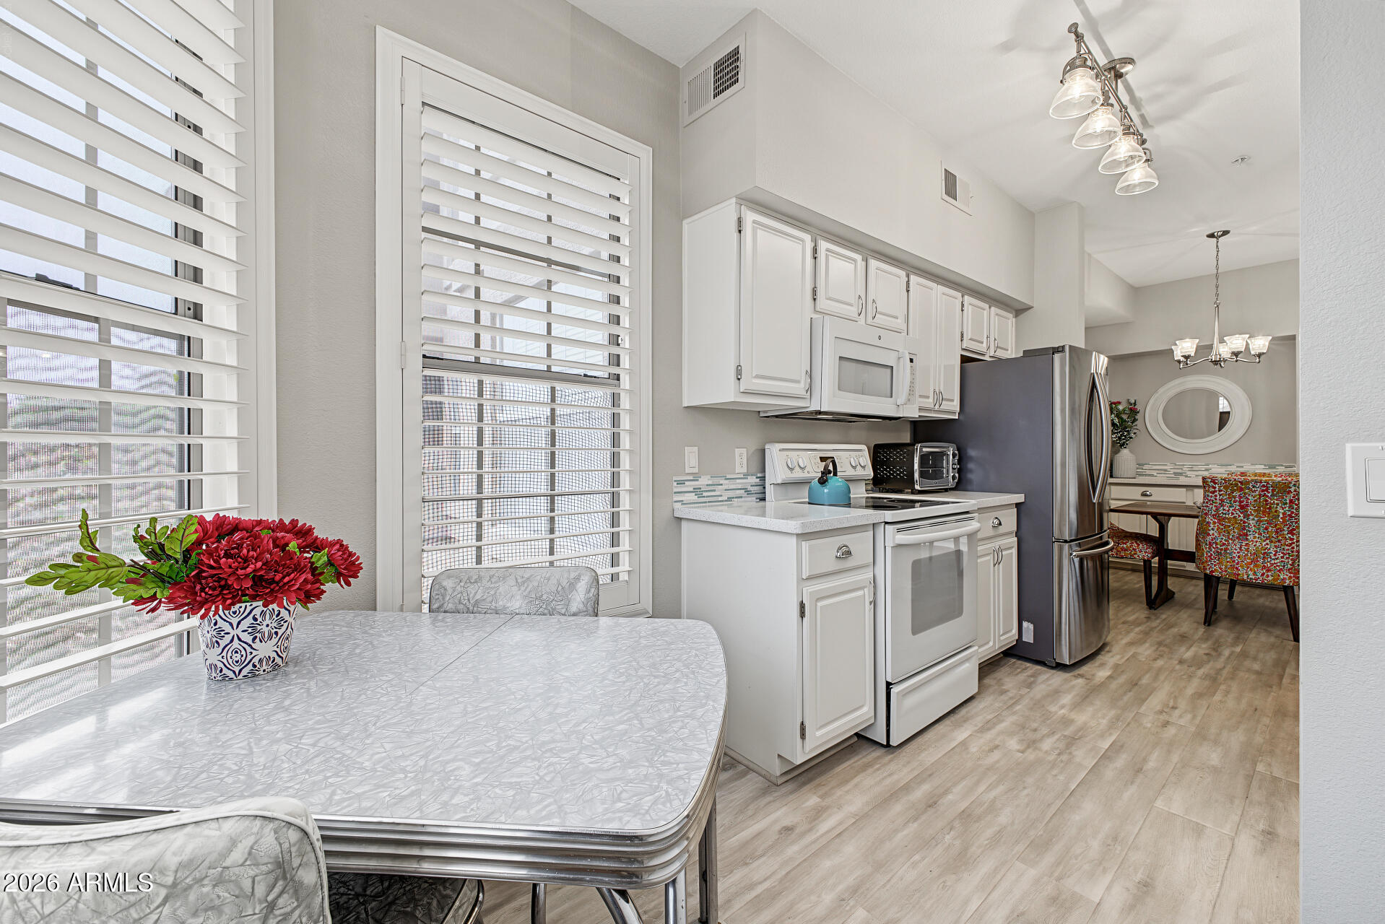
Kitchen with white cabinets, a green mosaic backsplash, and an adjoining dining area with shuttered windows.
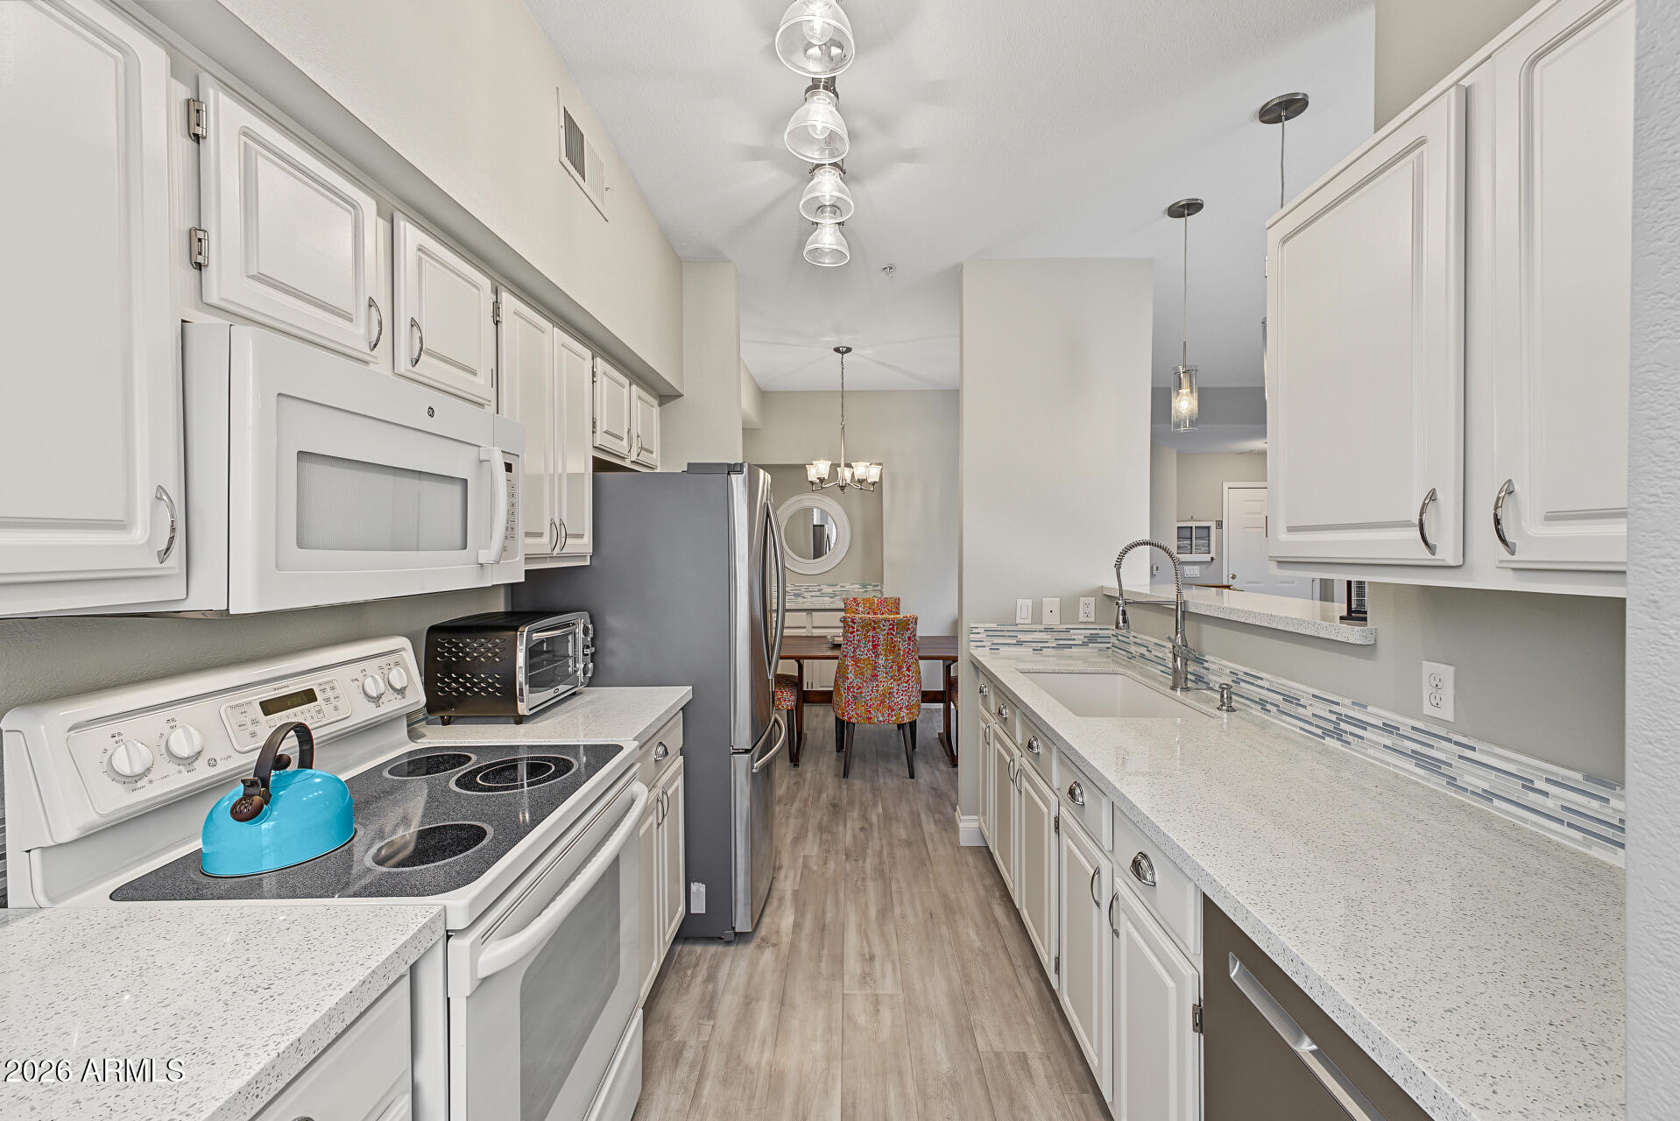
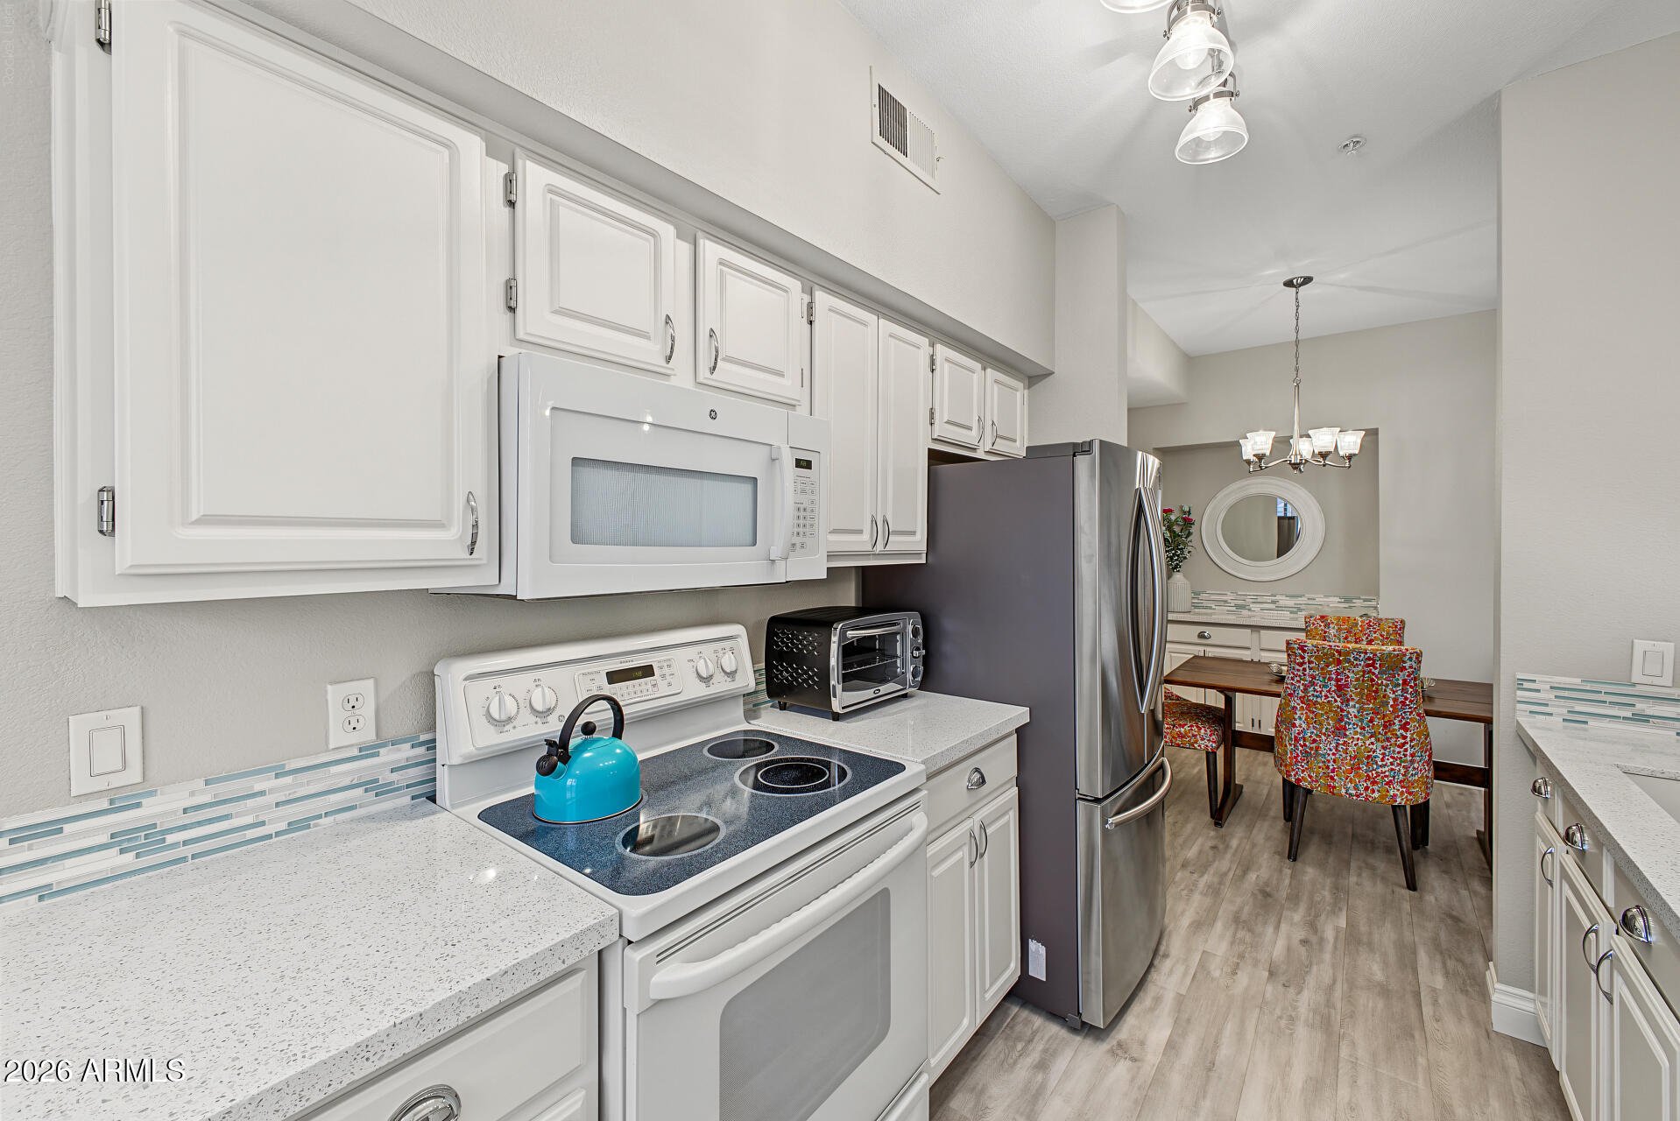
Kitchen with white cabinetry, stainless steel appliances, and a blue kettle on the stovetop.
Kitchen with white cabinets, turquoise tile backsplash, and a dining area with colorful chairs.
Kitchen with white cabinetry, blue tile backsplash, and a dining area with colorful chairs.
Kitchen and dining area with white cabinetry, stainless-steel appliances, and a colorful dining nook.
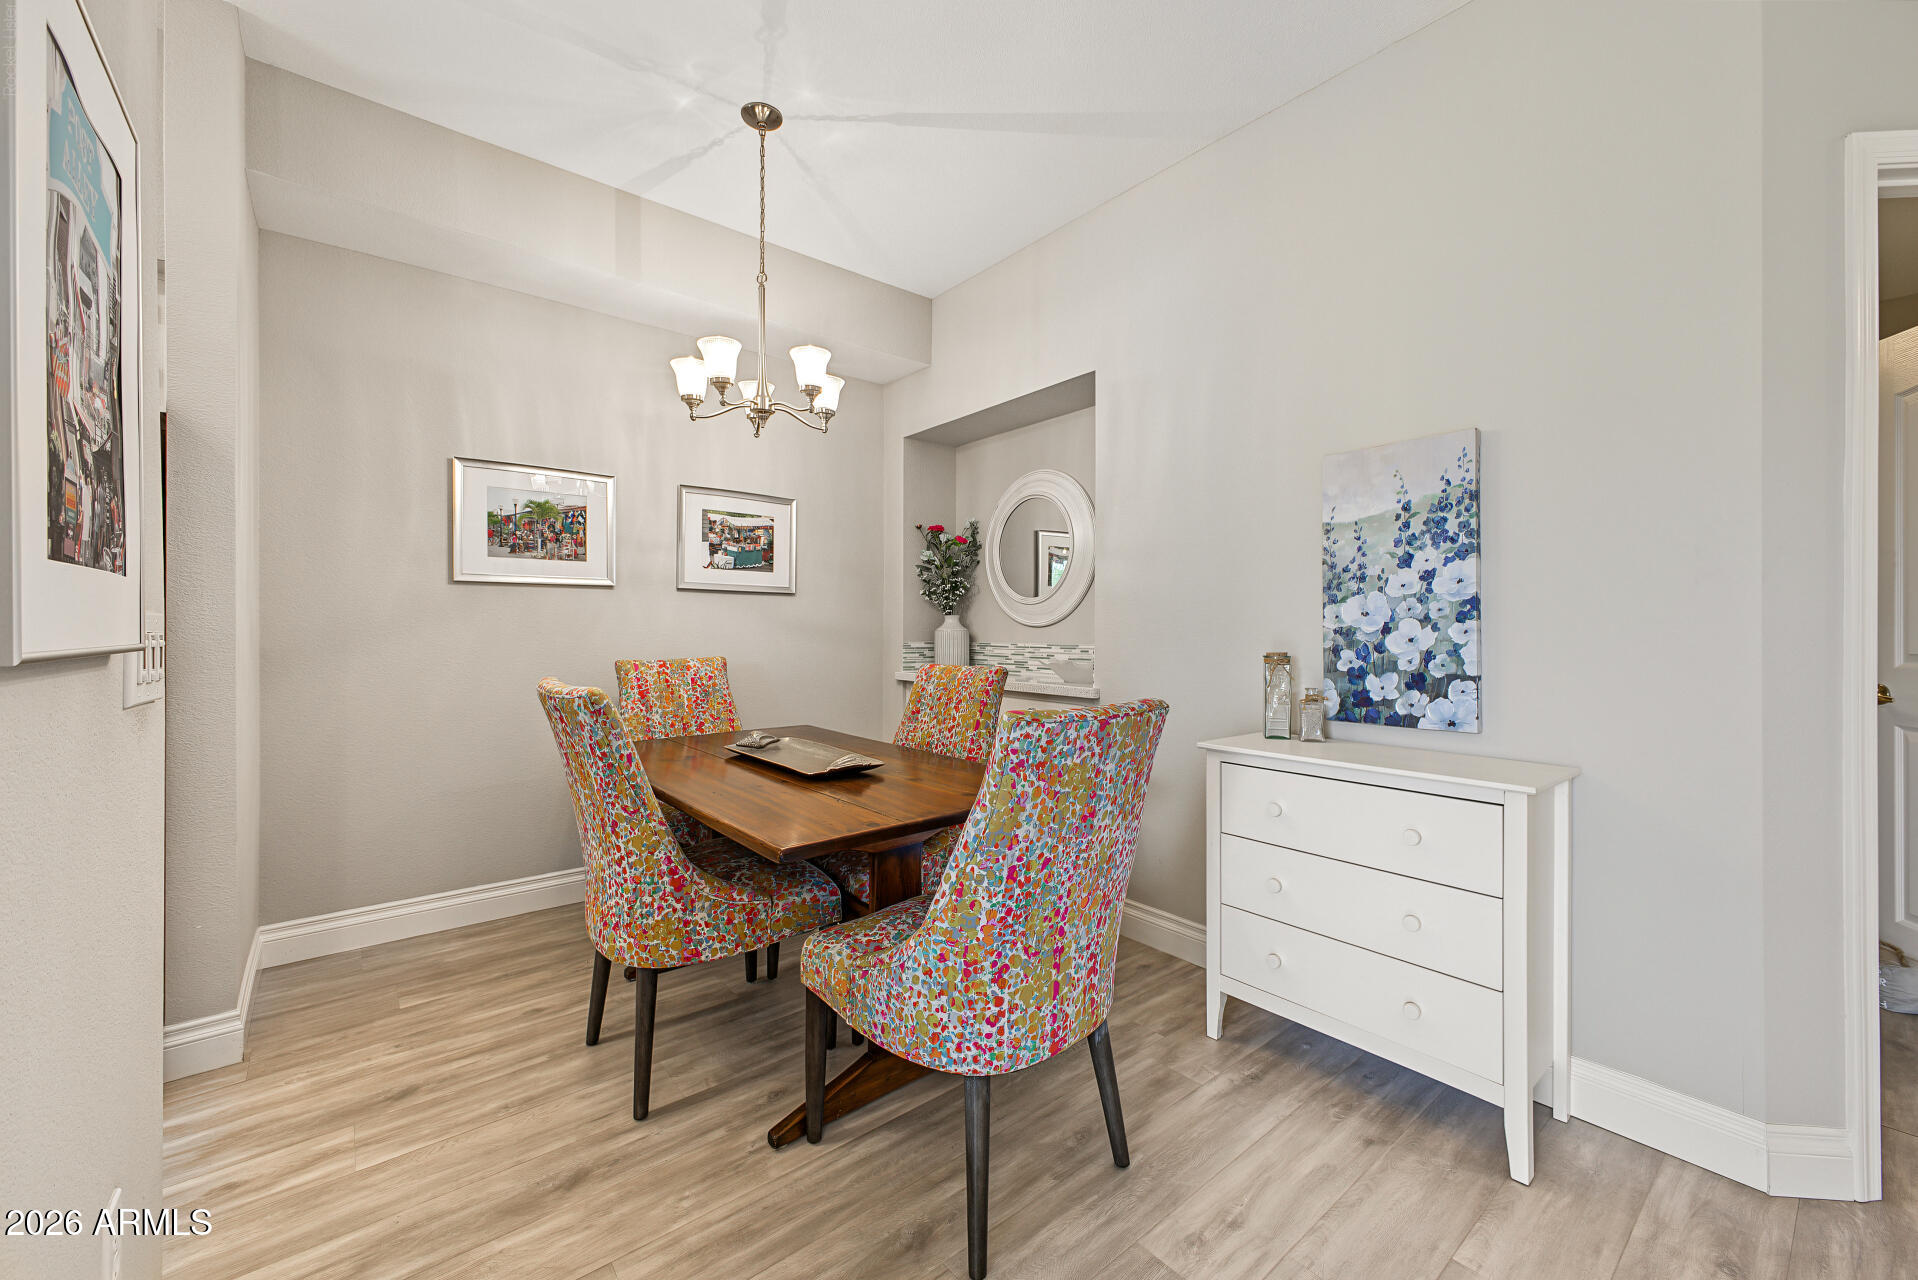
Dining room with a dark wood table, colorful chairs, chandelier, and white chest of drawers.
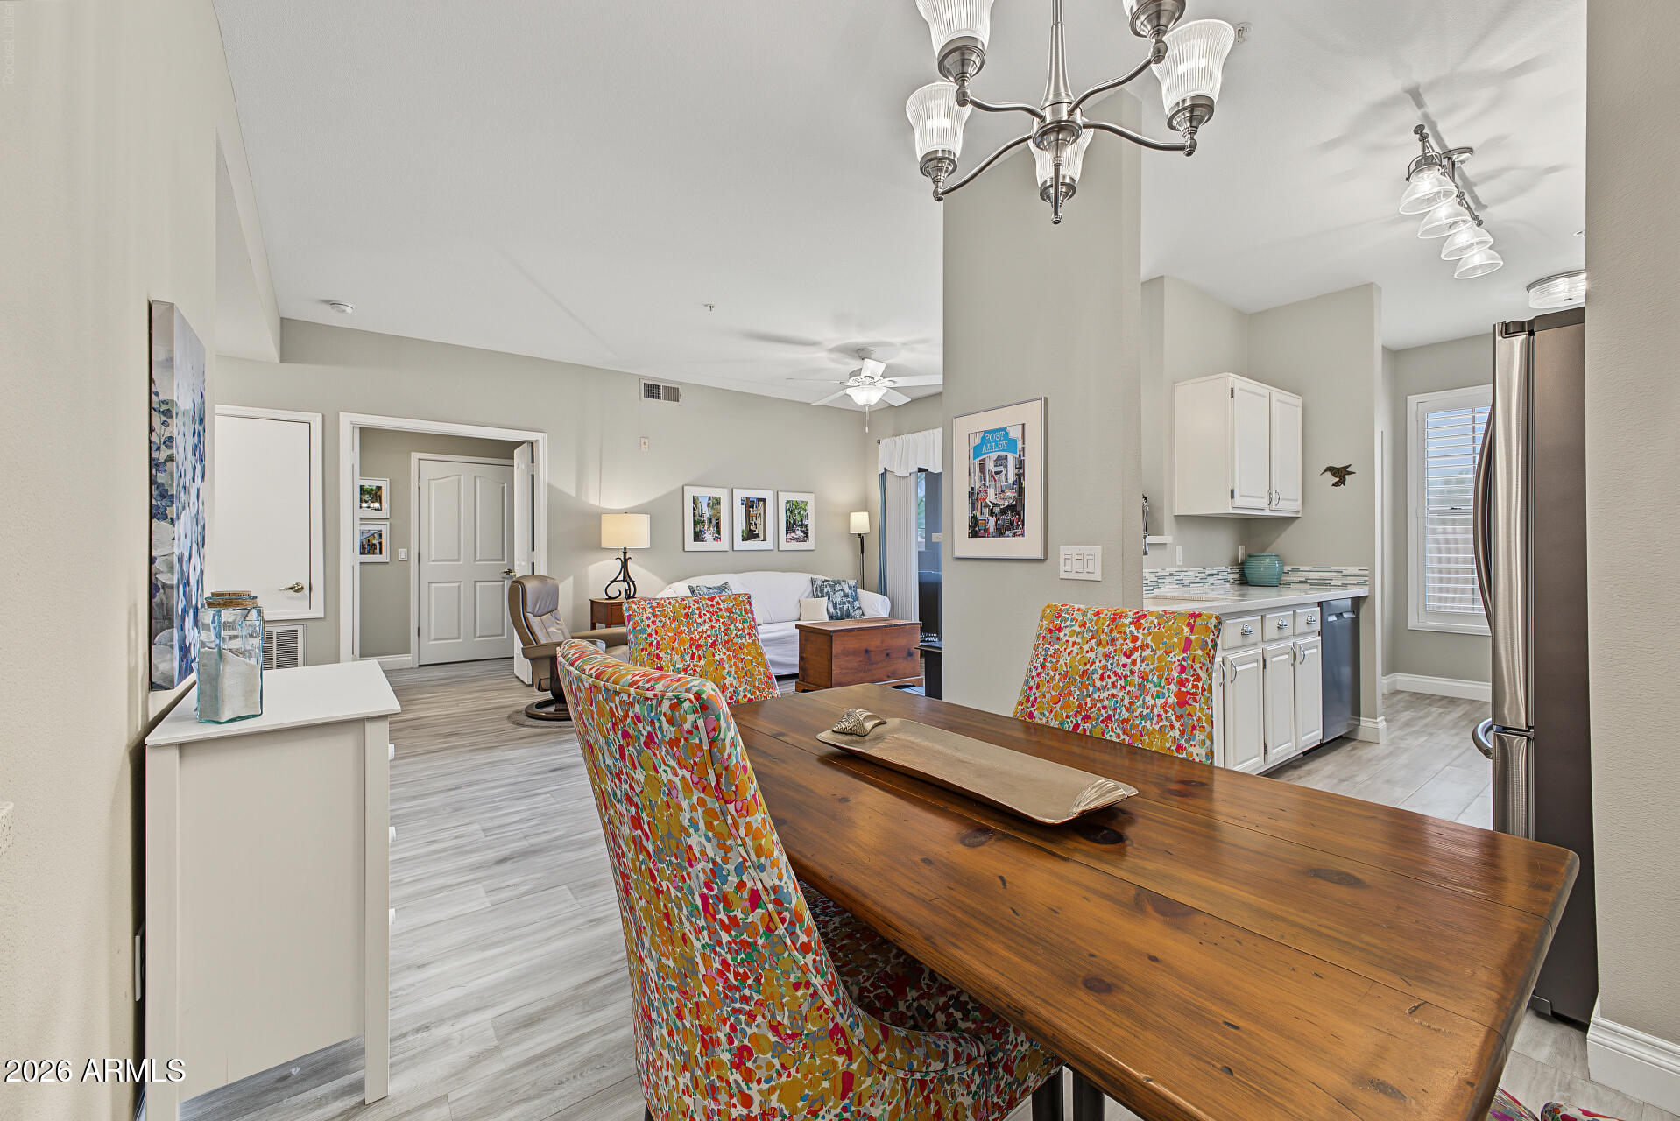
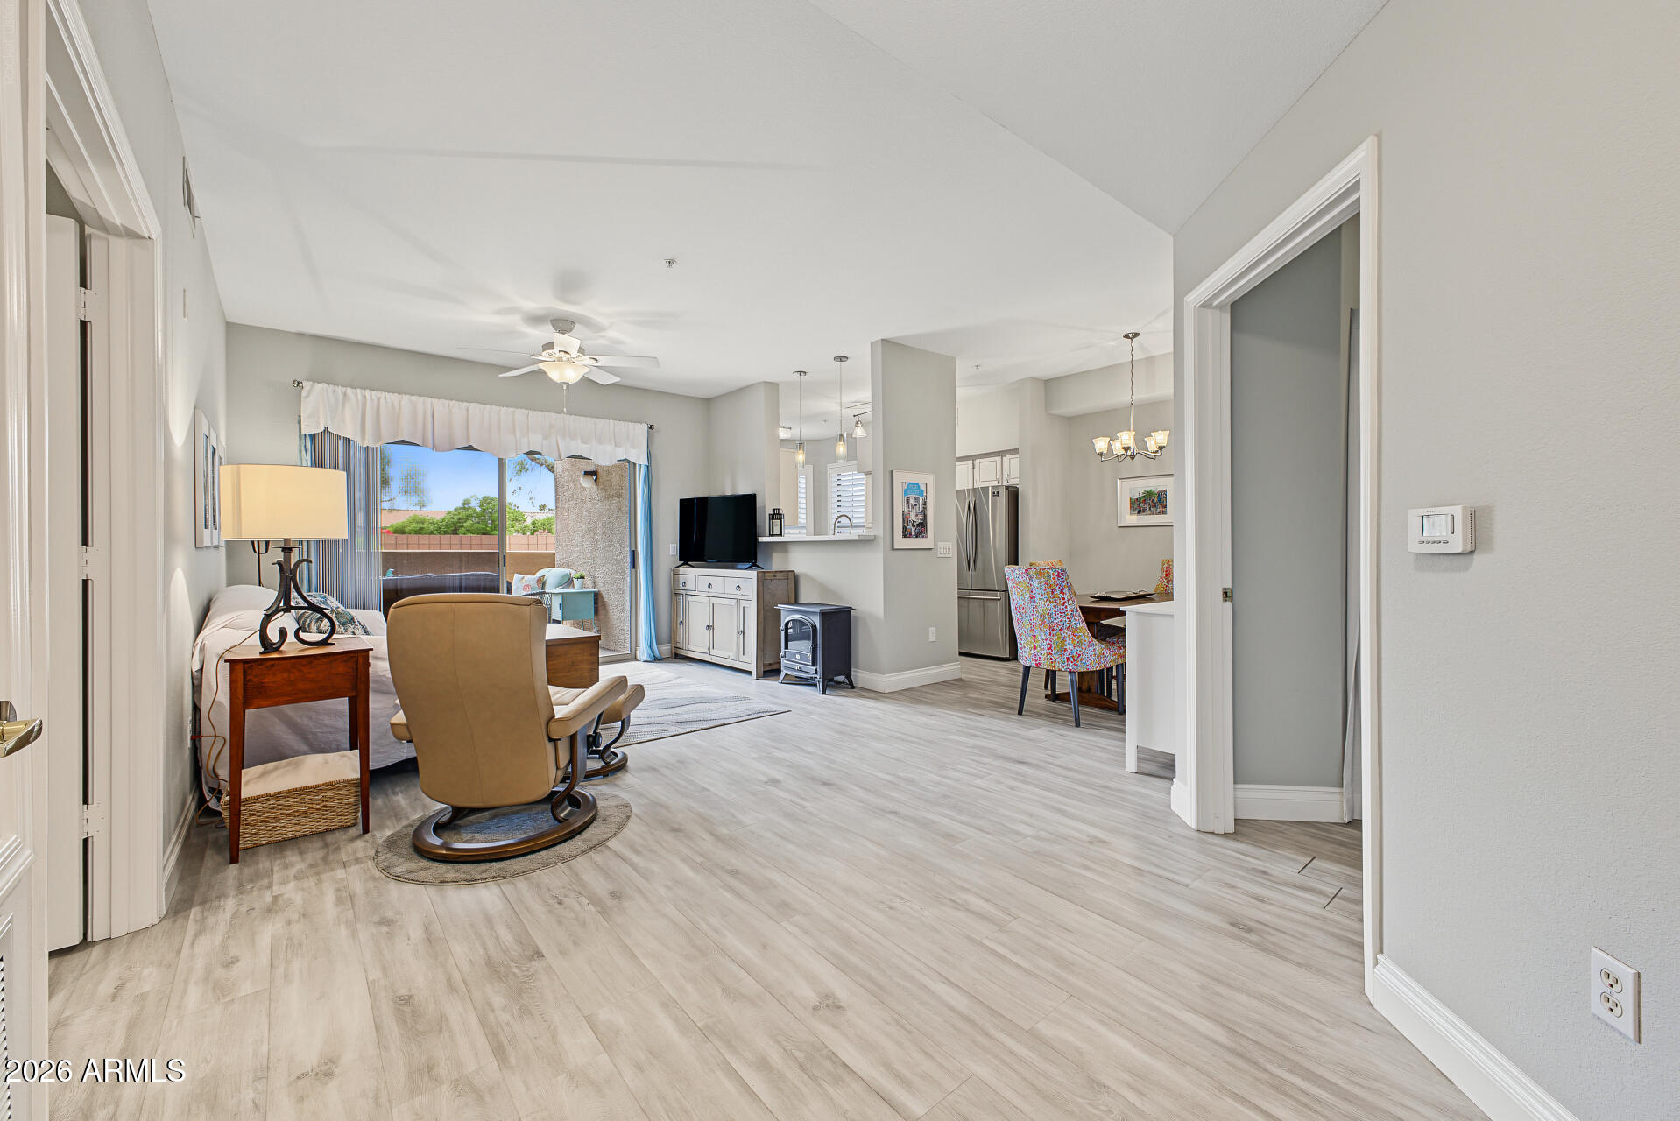
Open-plan condo dining area with a wooden table, colorful chairs, adjoining living room, and compact kitchen.
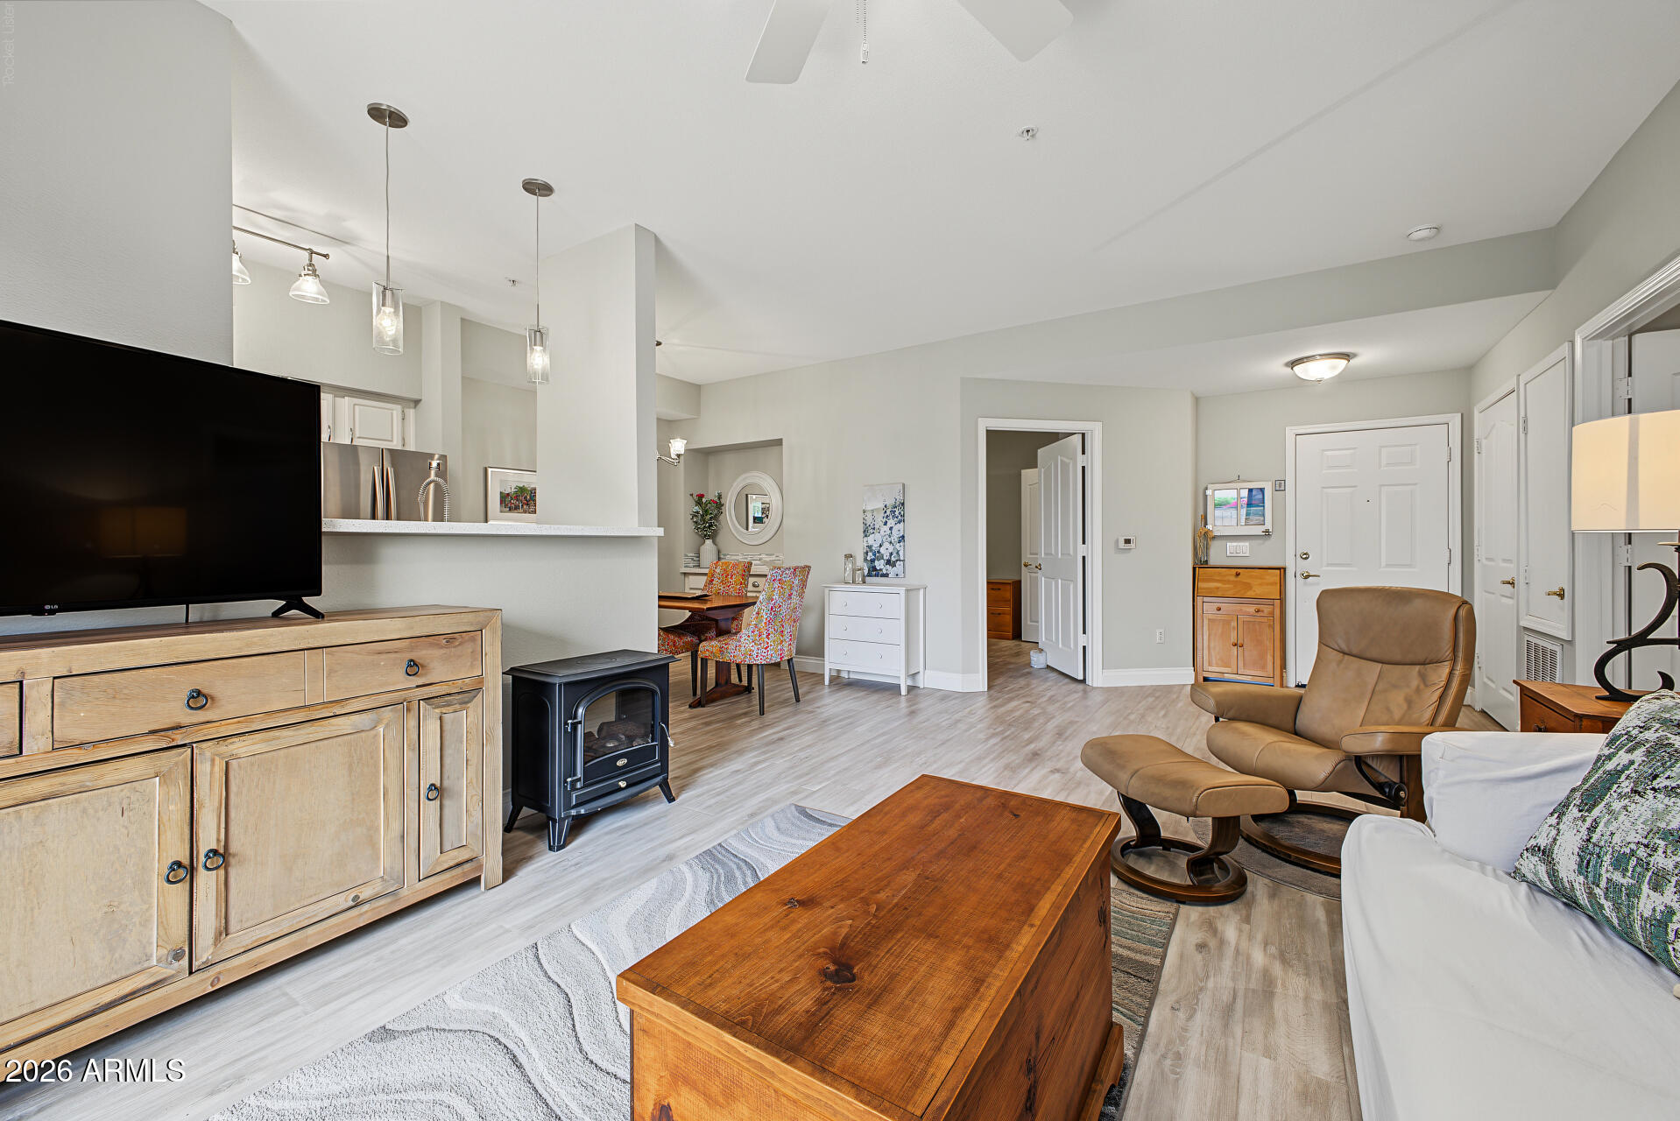
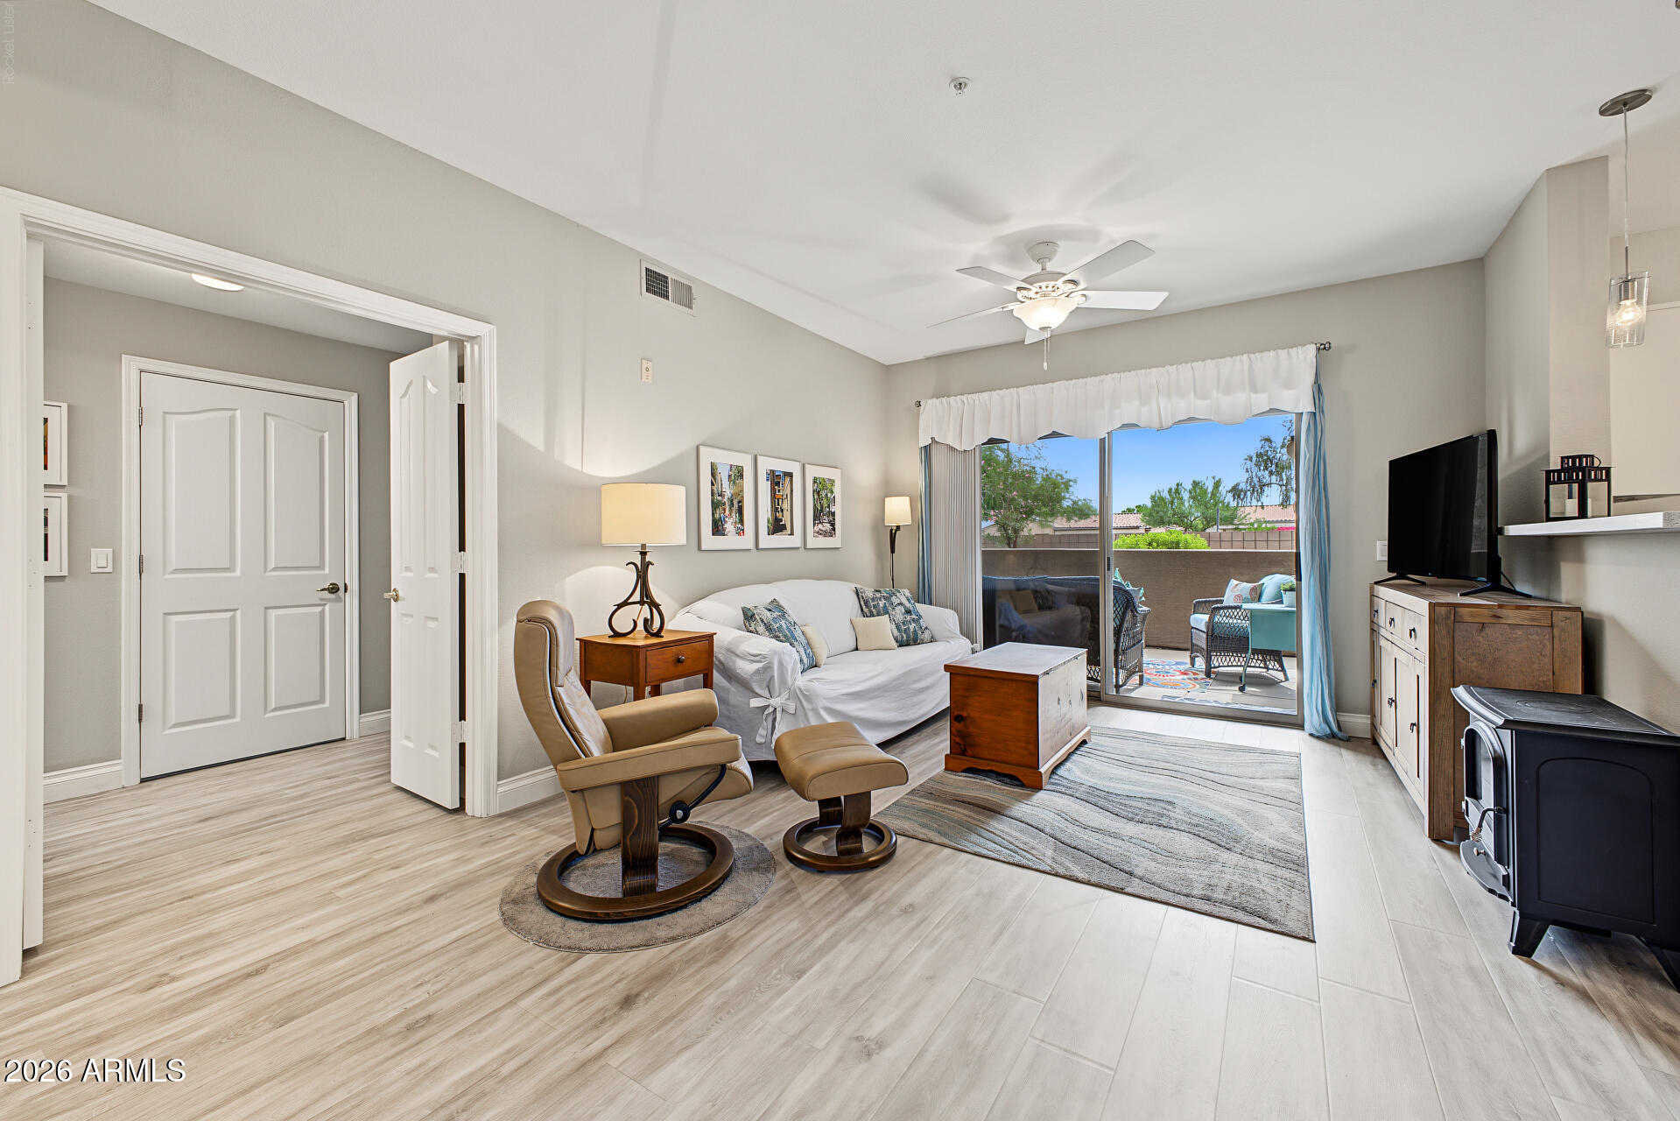
Open-plan living room with a tan recliner, rustic wood furniture, and adjoining dining area and kitchen.
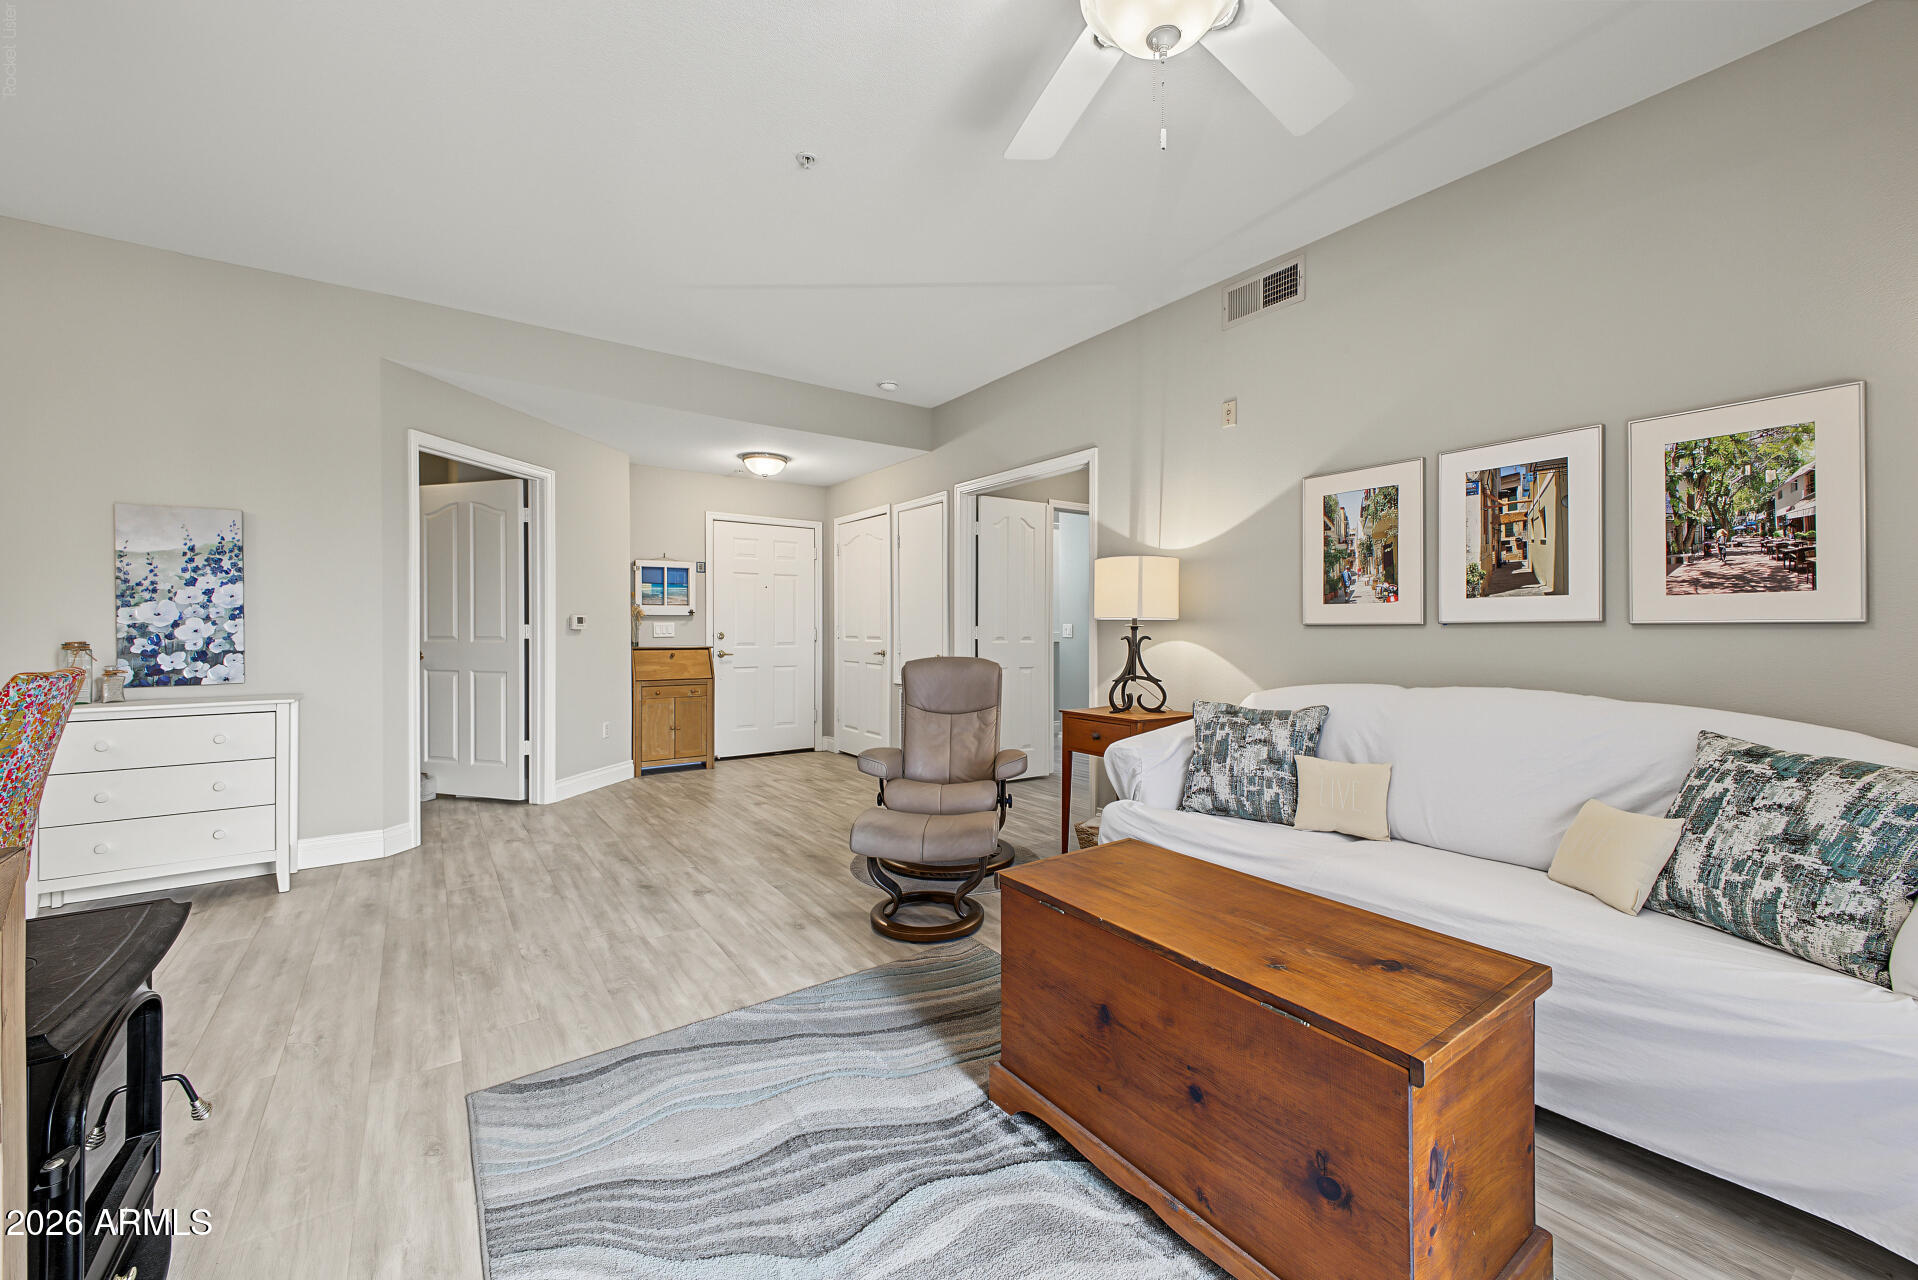
Living room with a white sofa, wood chest coffee table, recliner, and ceiling fan.
Living room with a white sofa, leather recliner, and sliding doors to a furnished patio.
Open-plan living room with ceiling fan, sliding doors, and dining area beside the kitchen
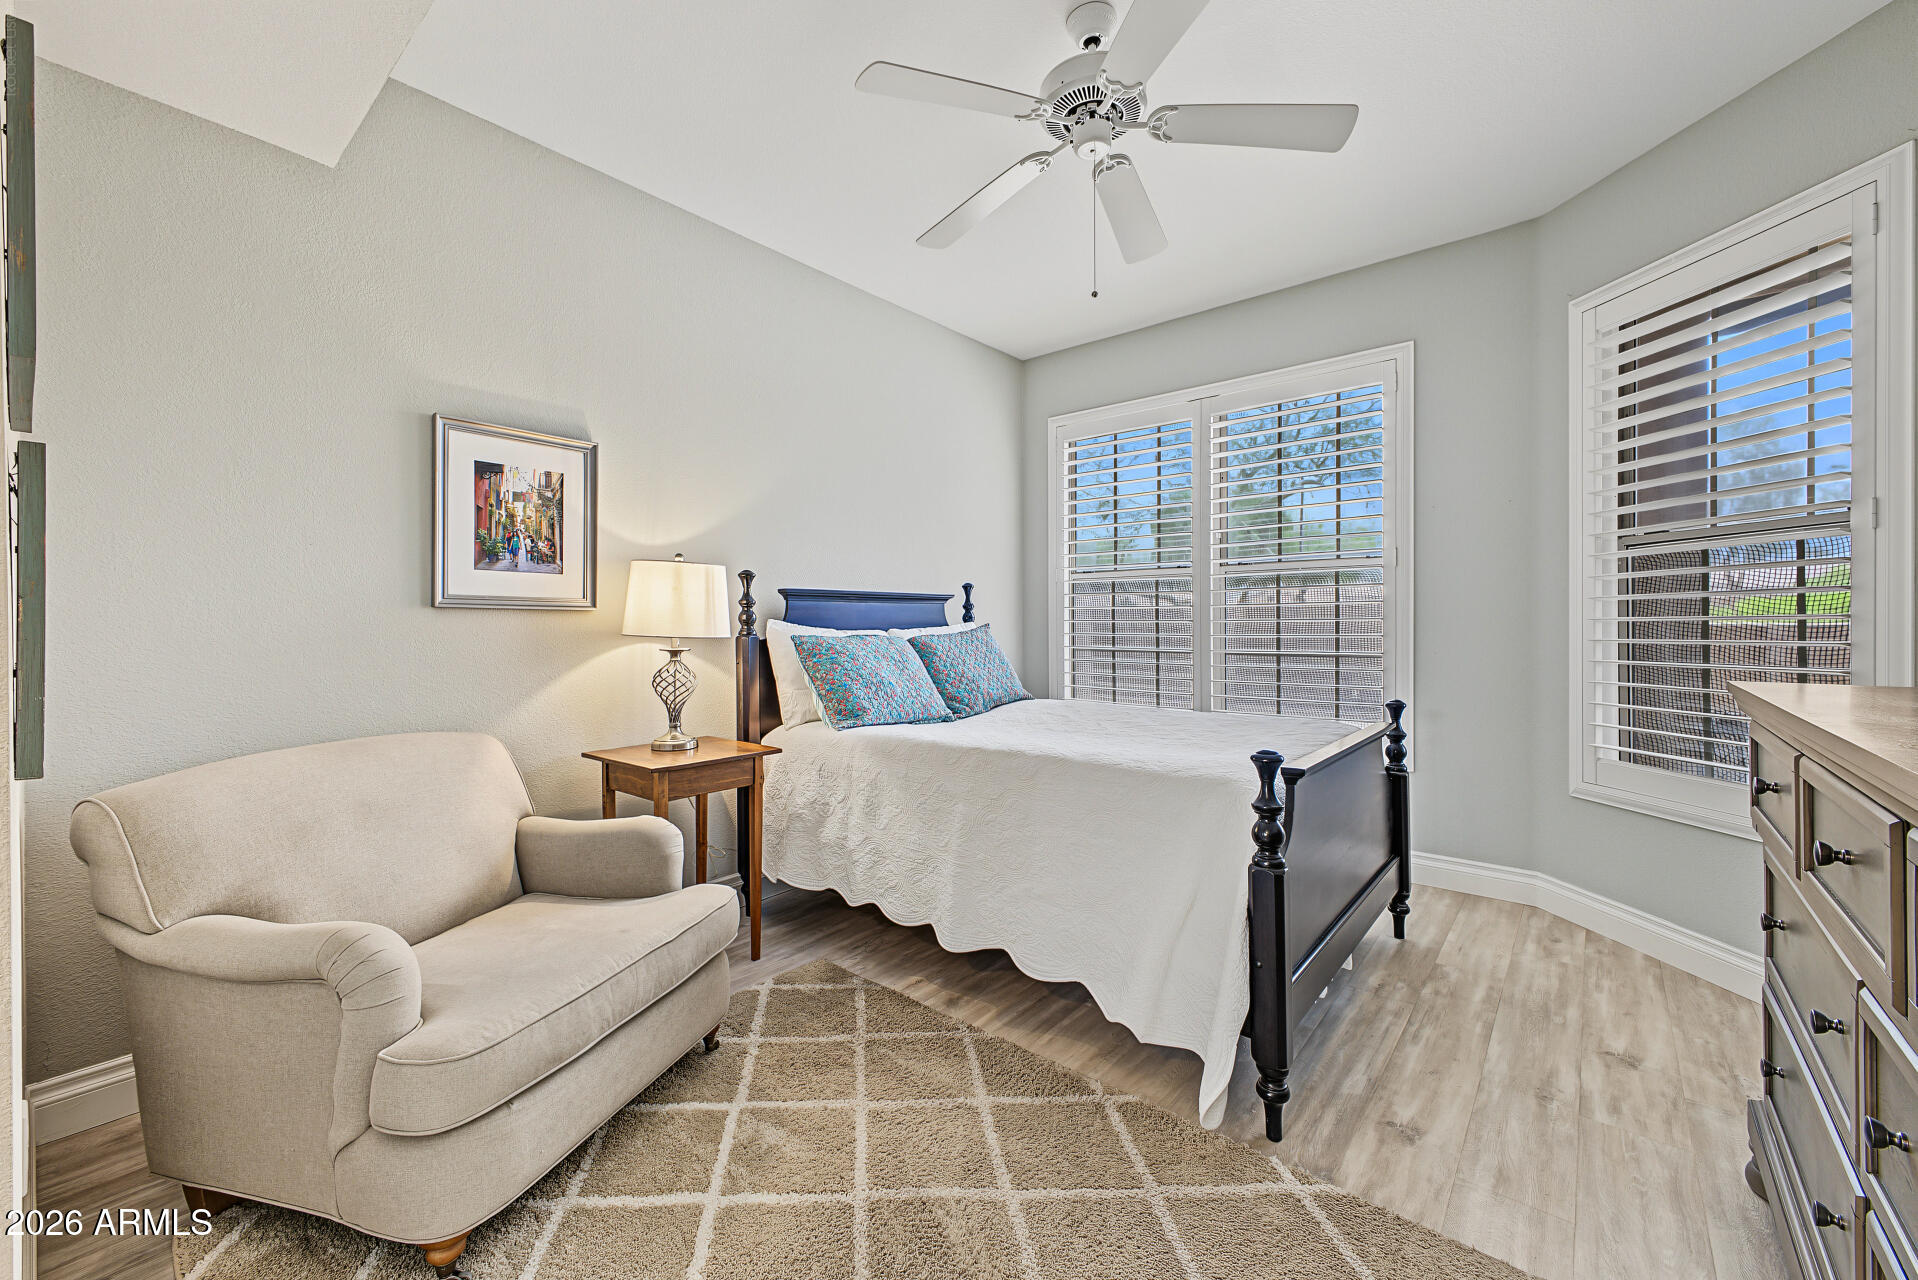
Bedroom with a dark wood bed, cream loveseat, and plantation-shuttered windows.
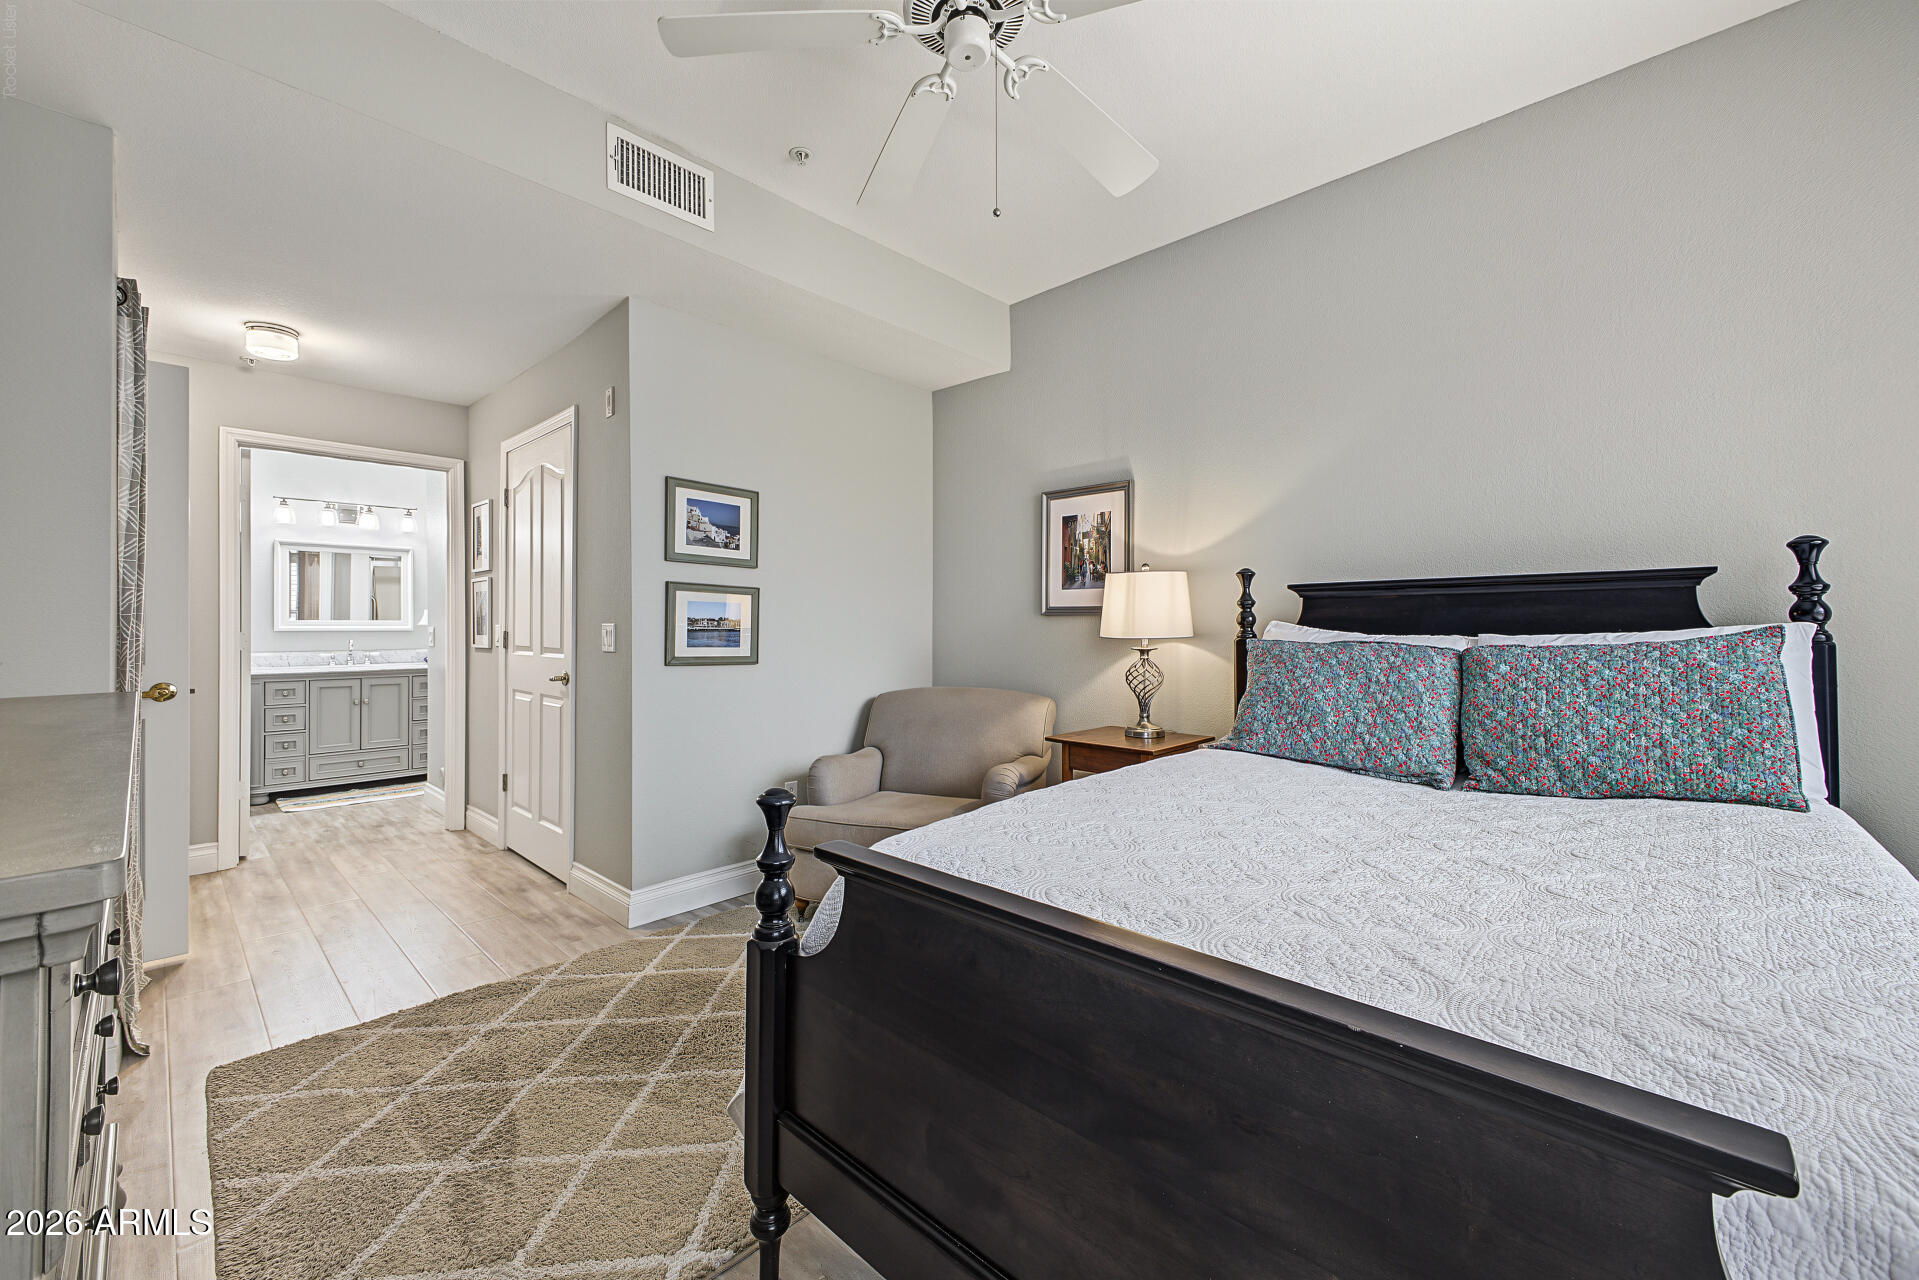
Bedroom with a dark wood bed and patterned turquoise pillows, opening to a bathroom with a double vanity.
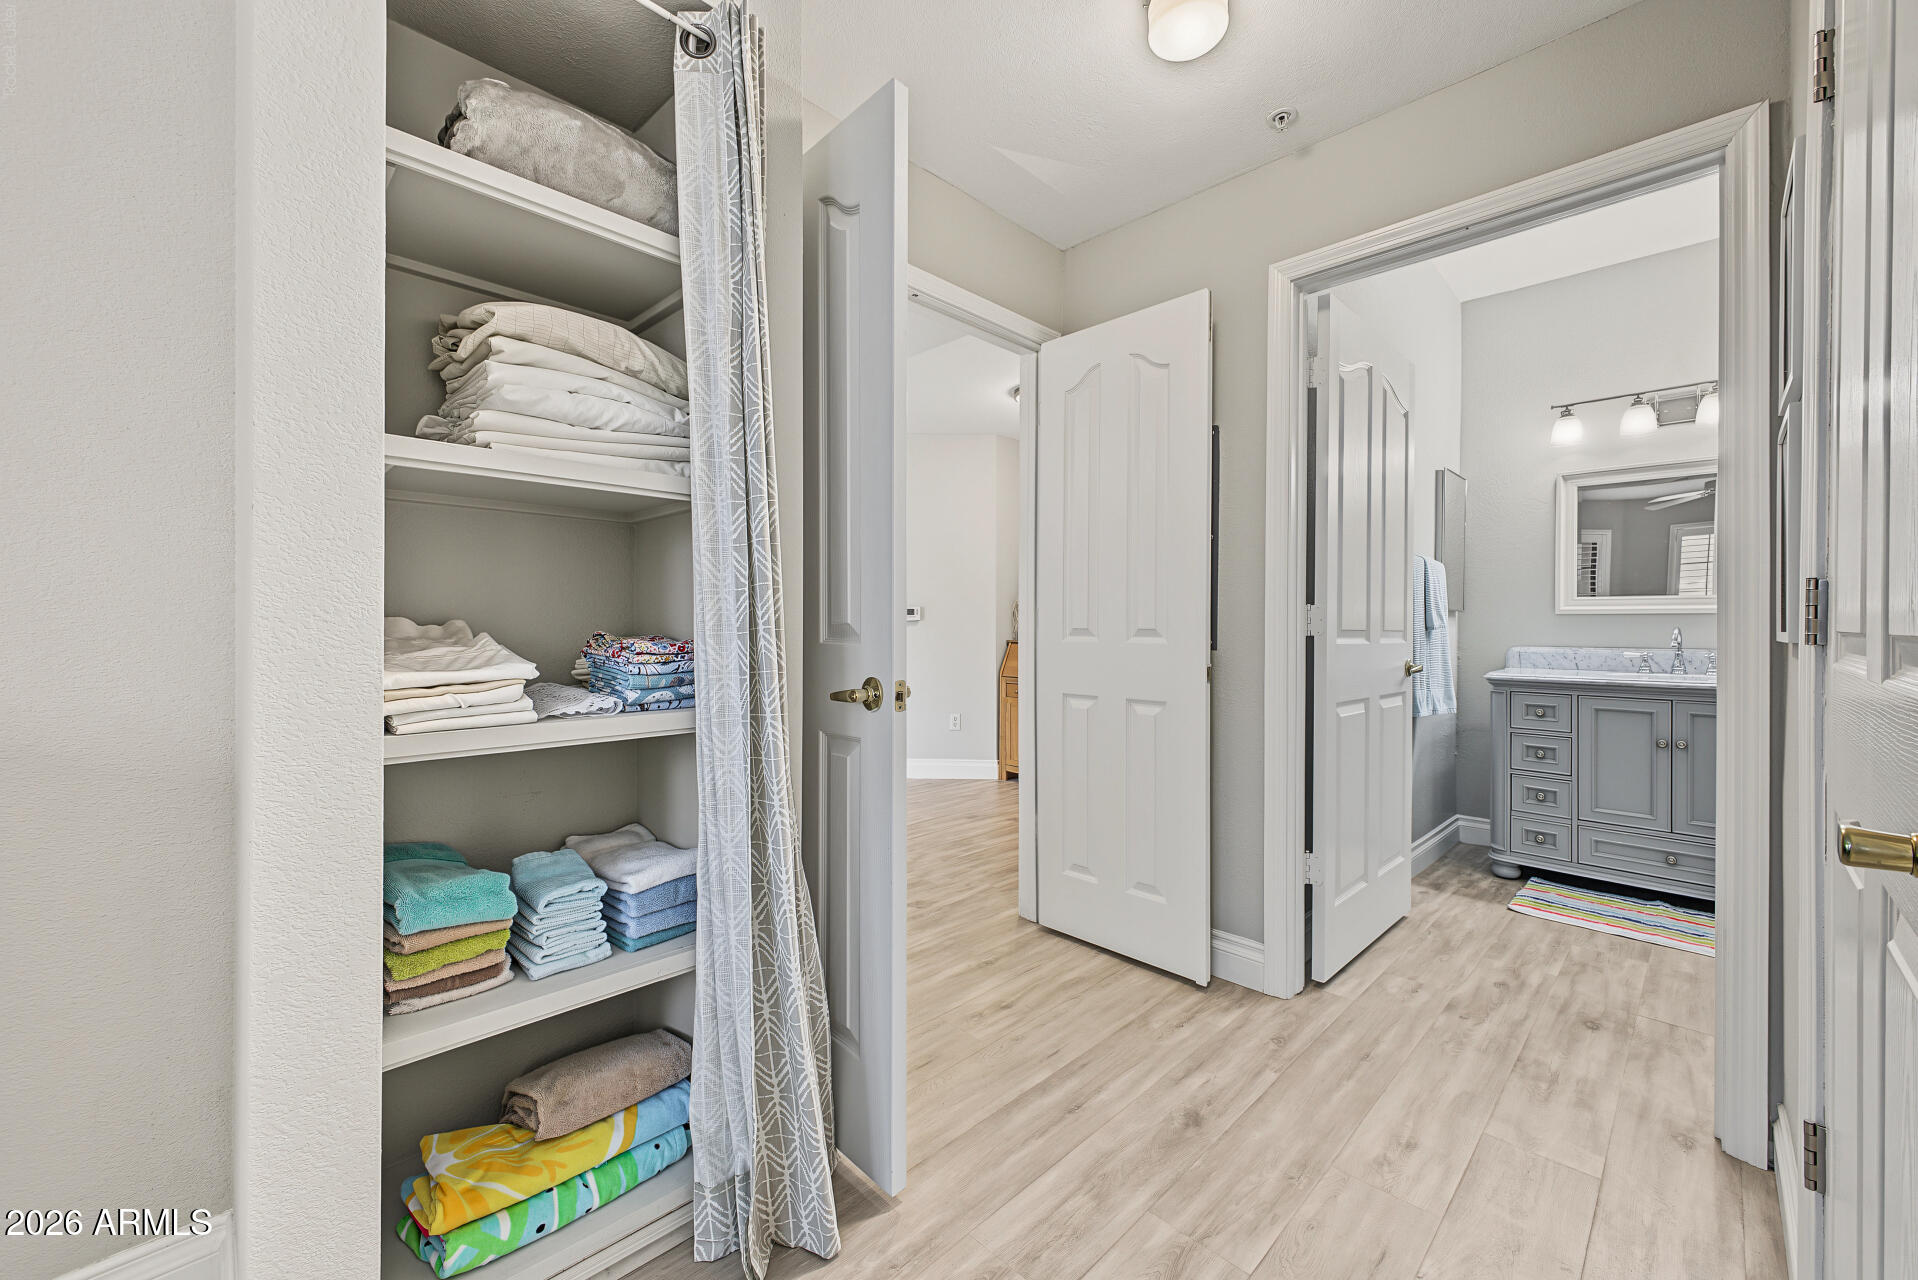
Linen shelves beside a bathroom with a gray vanity and light wood-look flooring.
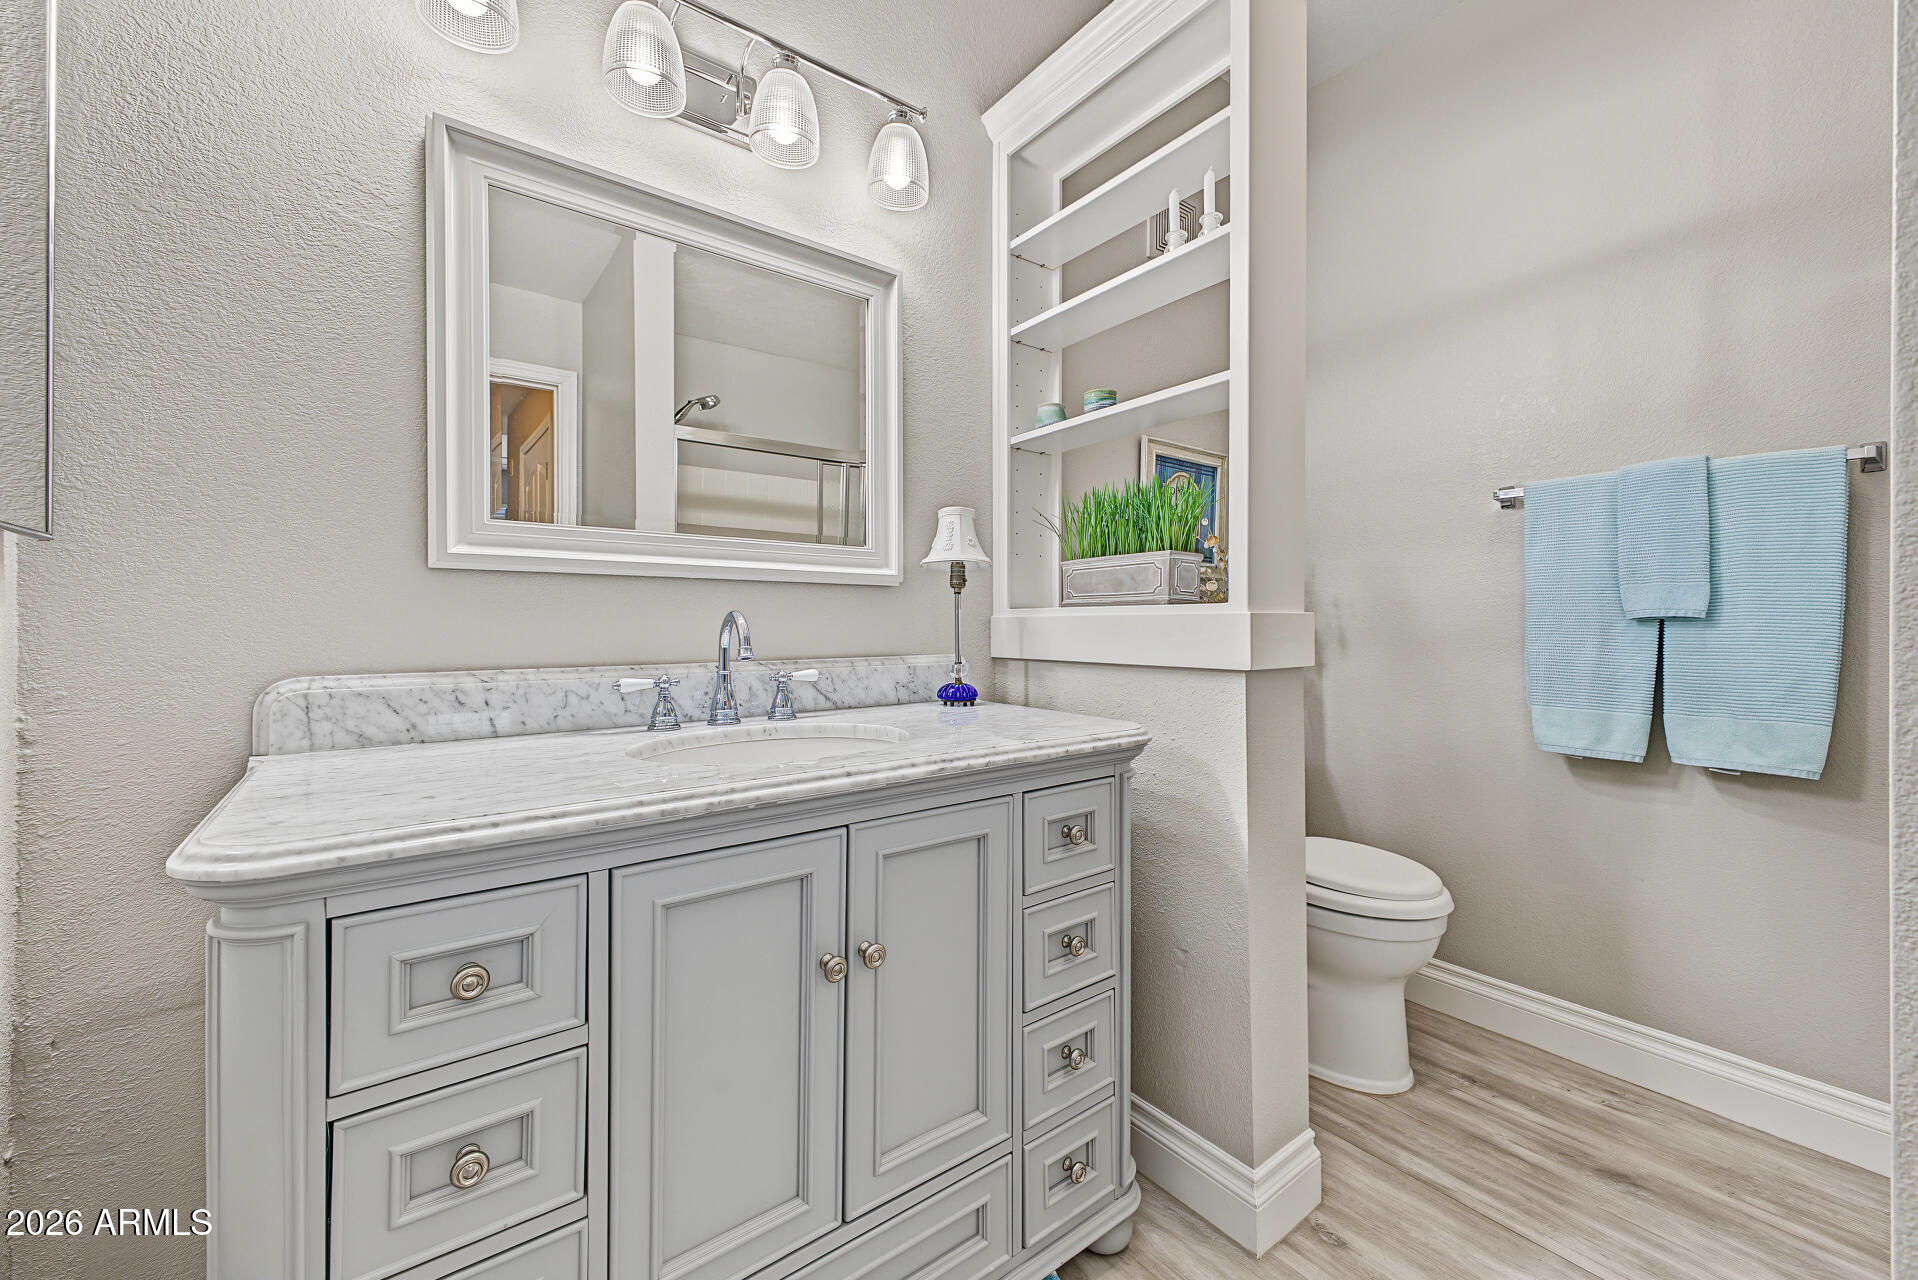
Bathroom with a white paneled vanity, marble countertop, built-in shelves, and blue towels.
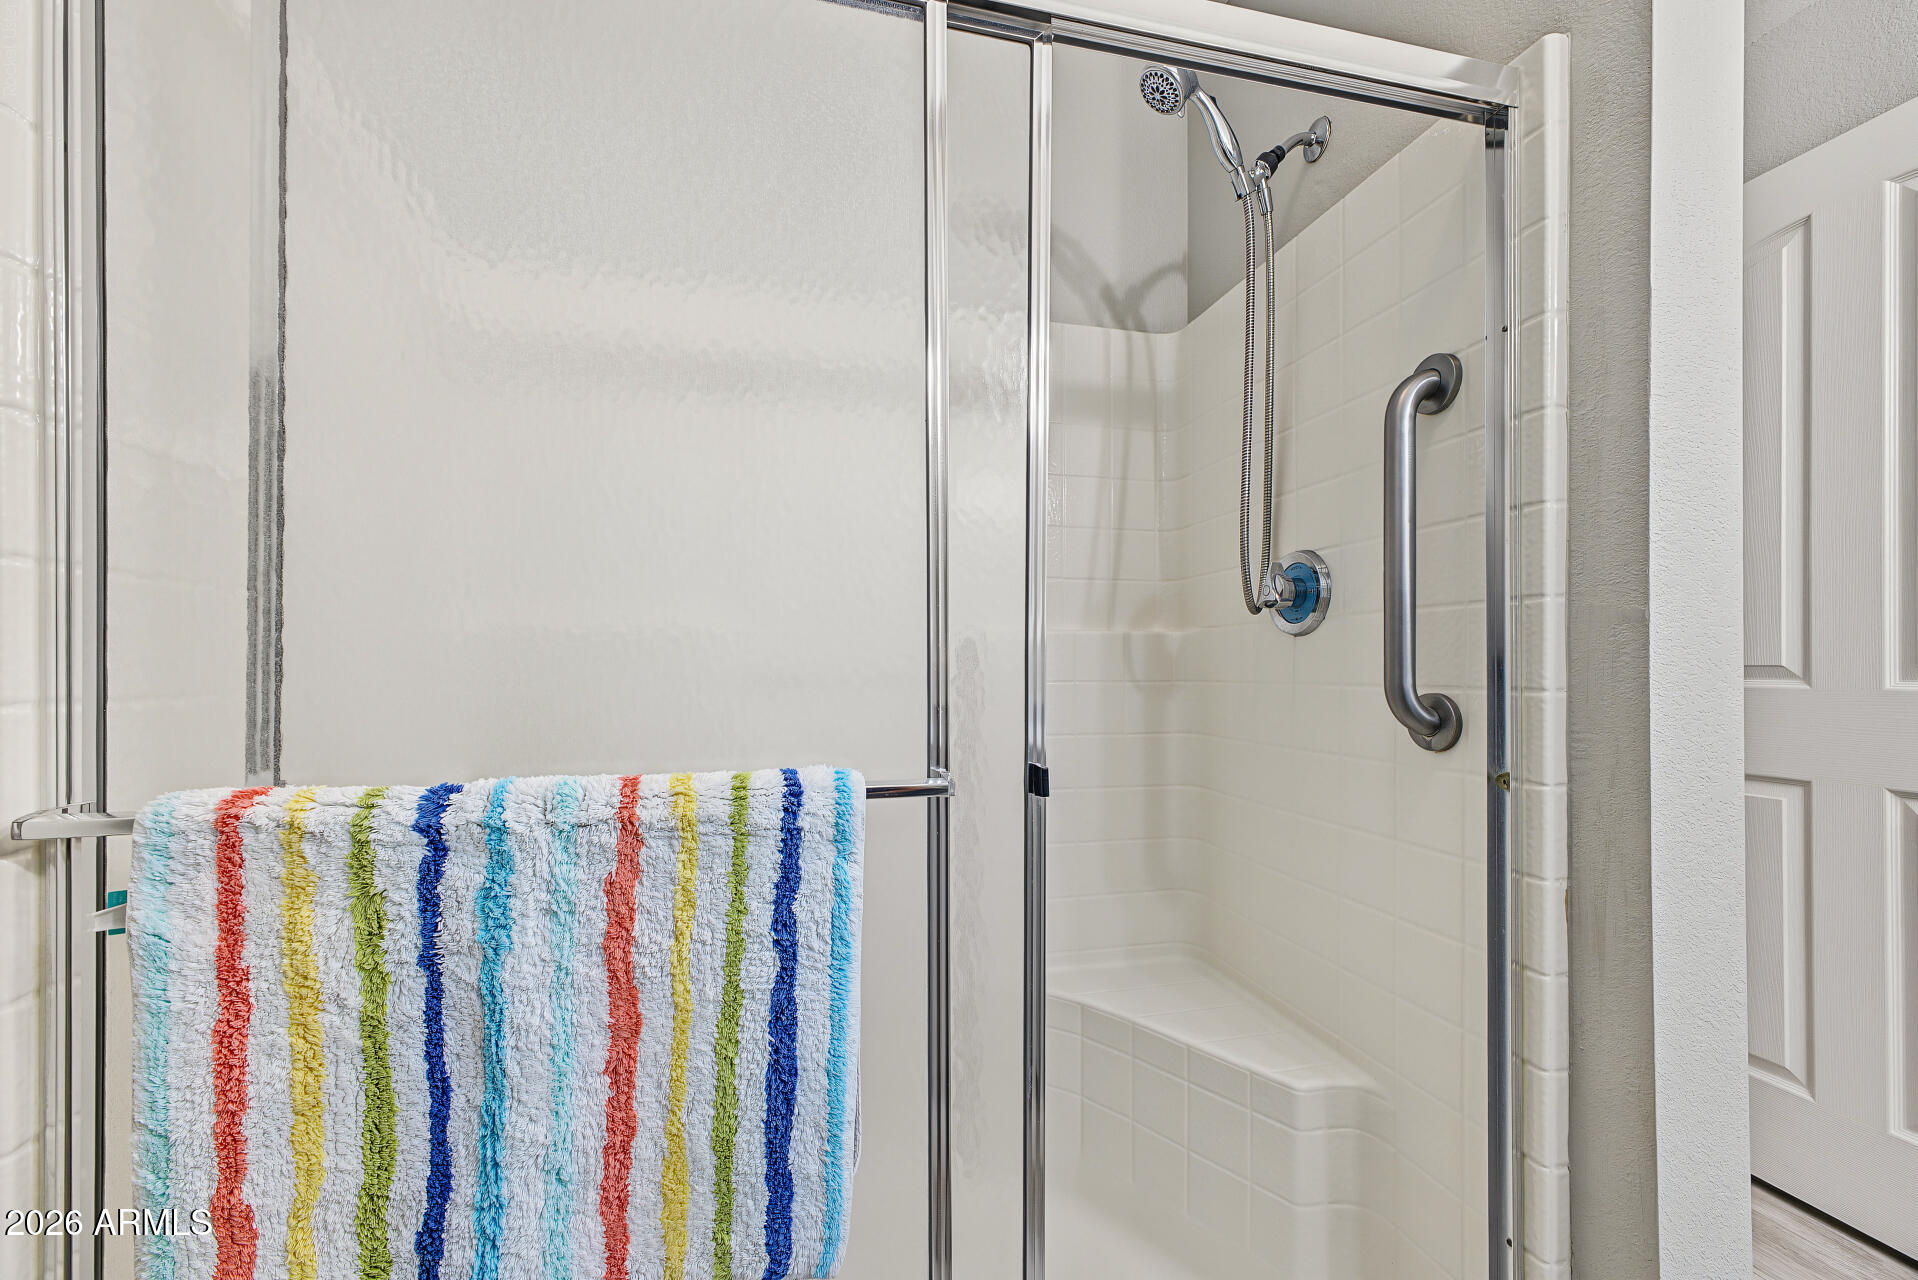
White tiled walk-in shower with a glass enclosure, grab bar, and colorful striped towel.
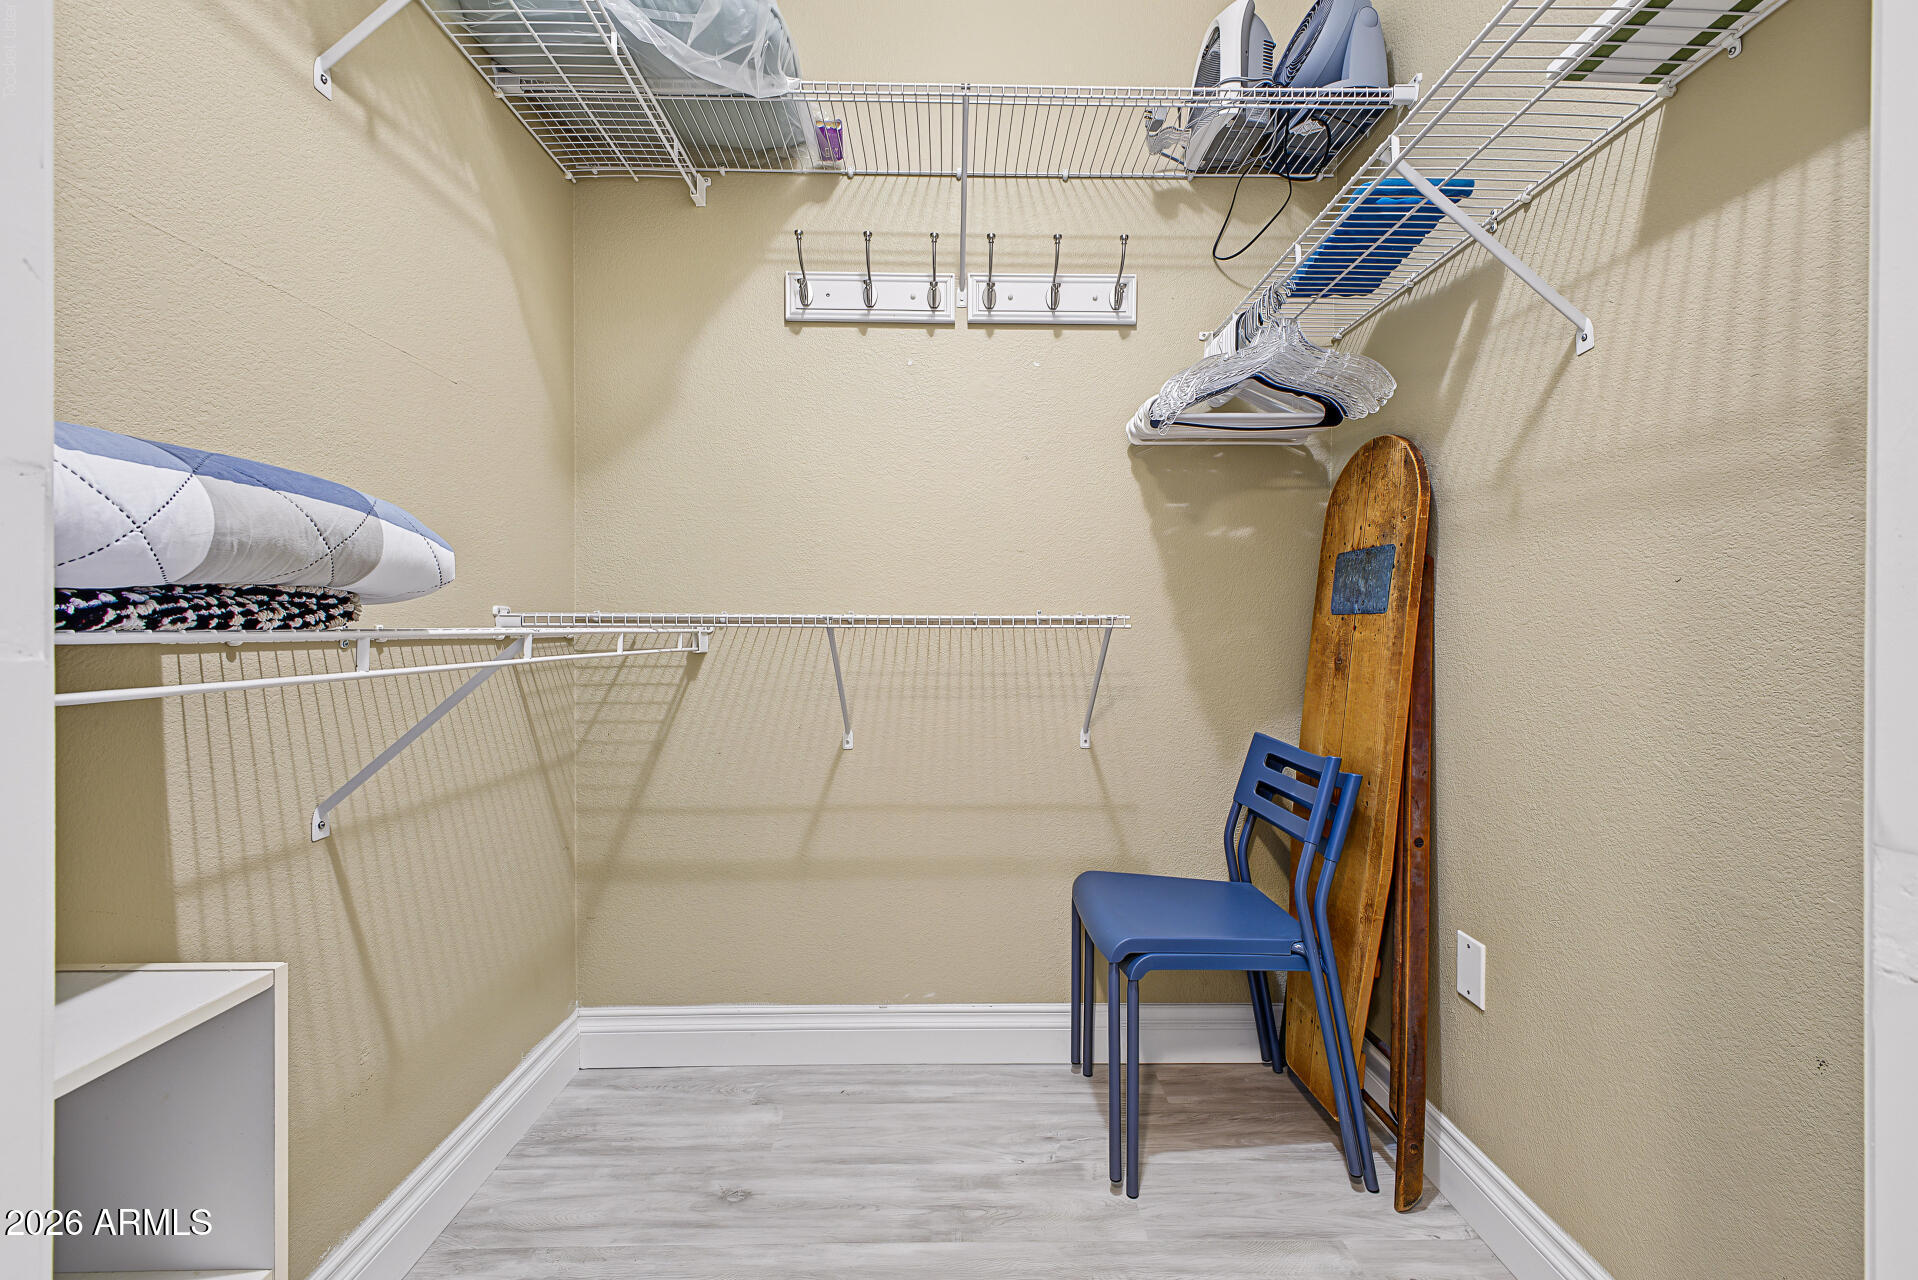
Walk-in closet with extensive wire shelving, hanging rails, bedding, and stored chairs.
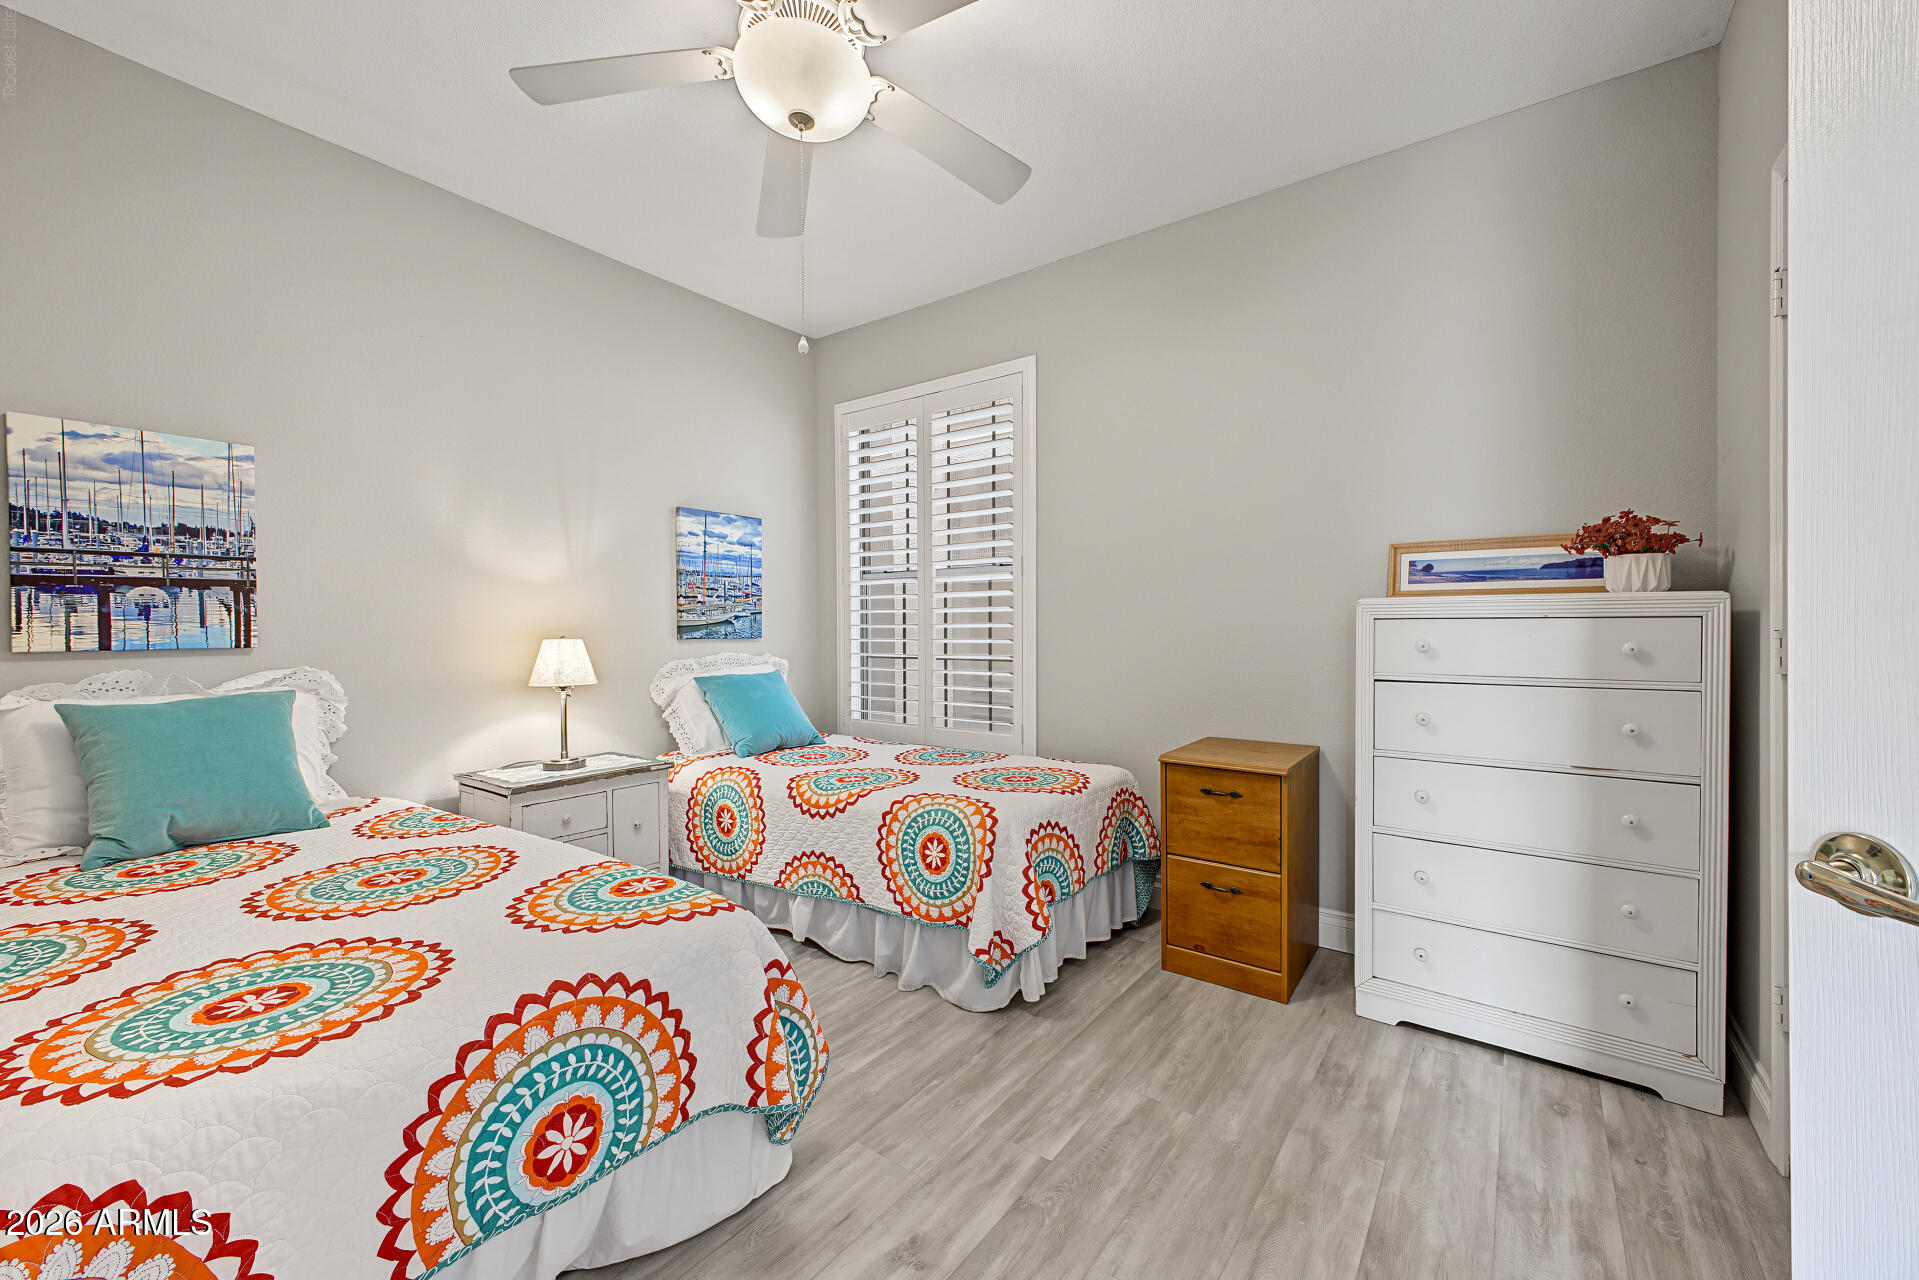
Bedroom with two twin beds in colorful medallion-patterned quilts and white plantation shutters.
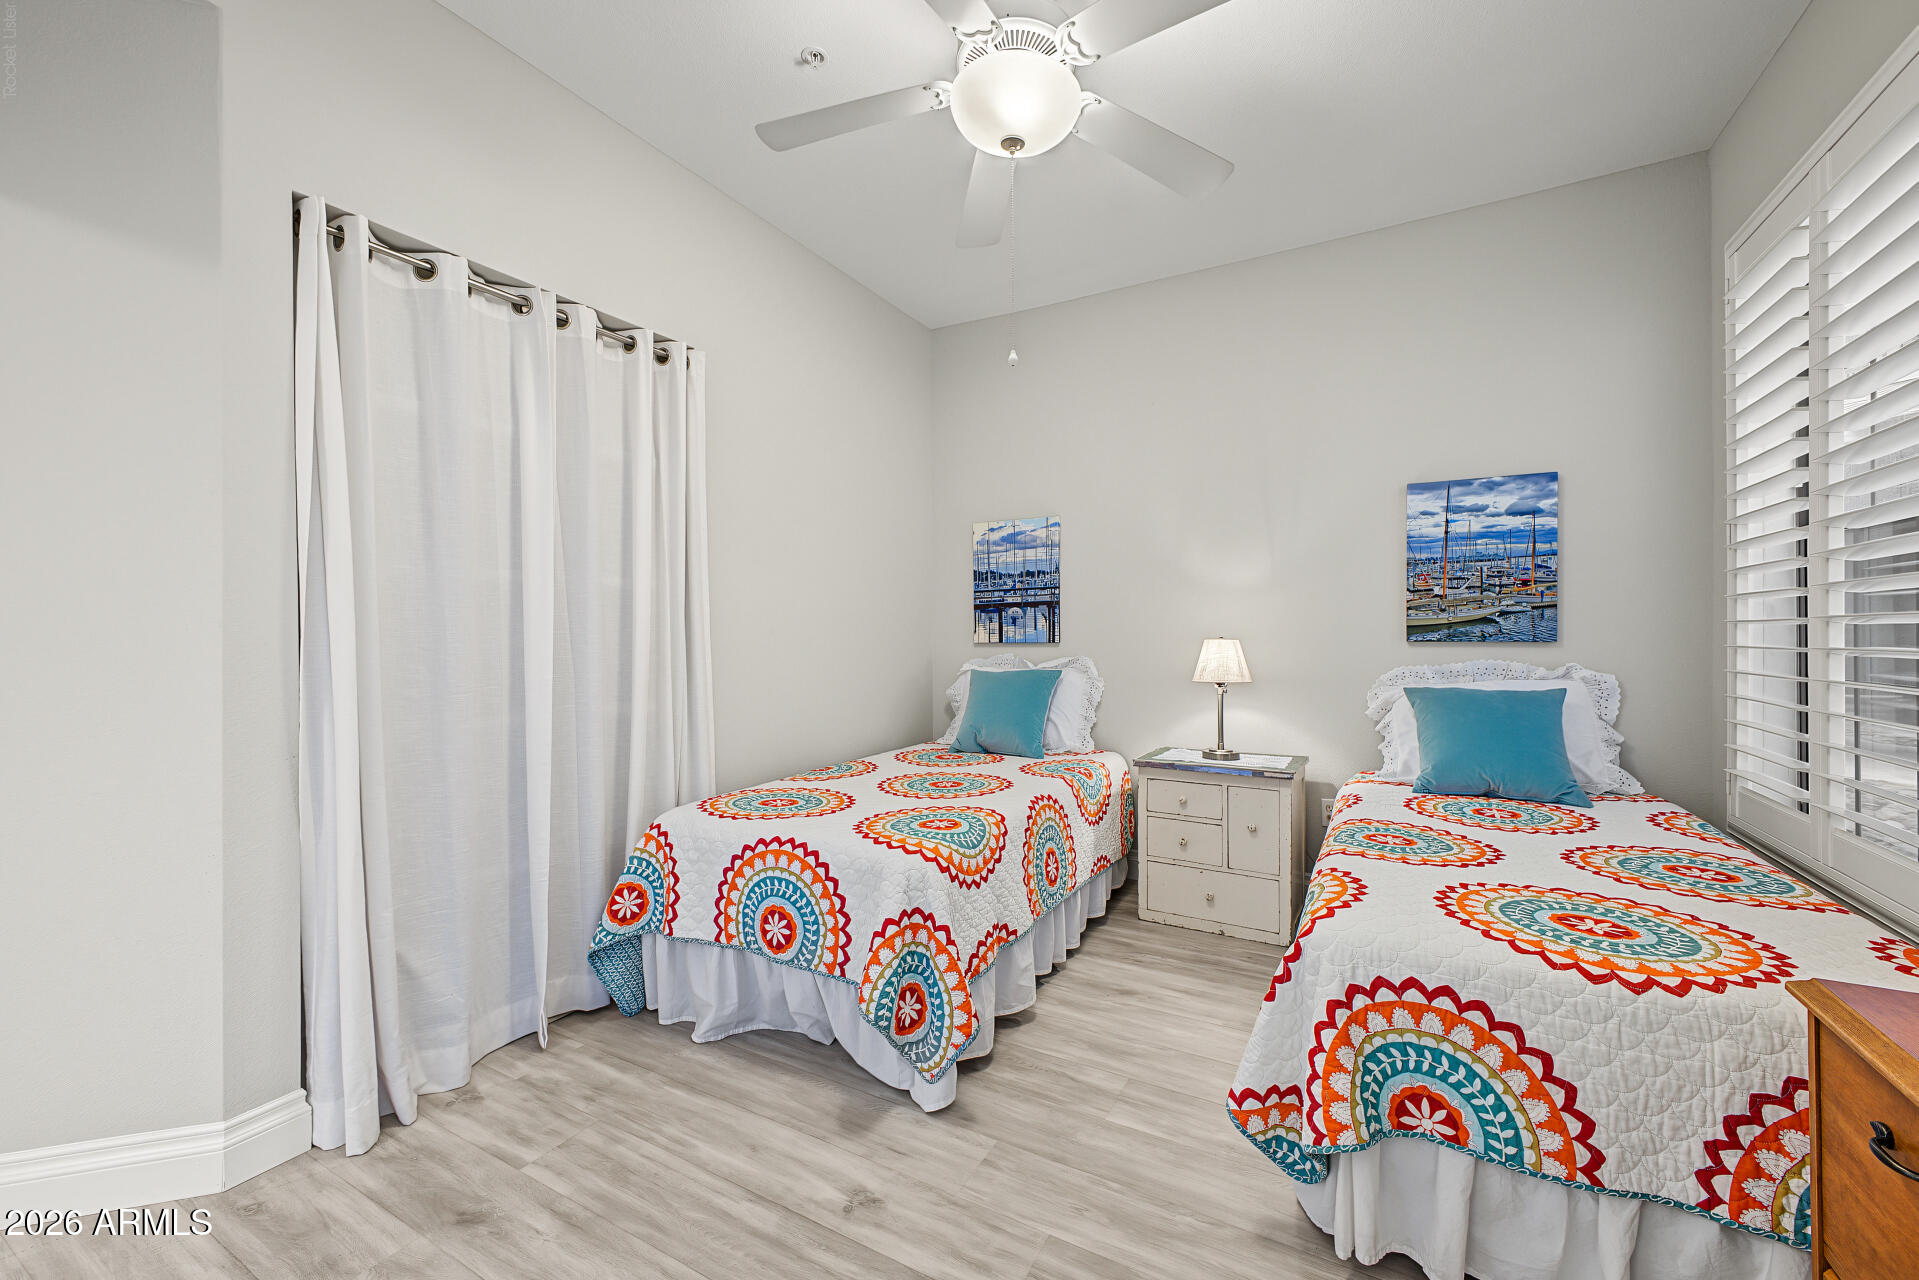
Bedroom with two twin beds in colorful patterned quilts and a nightstand between them.
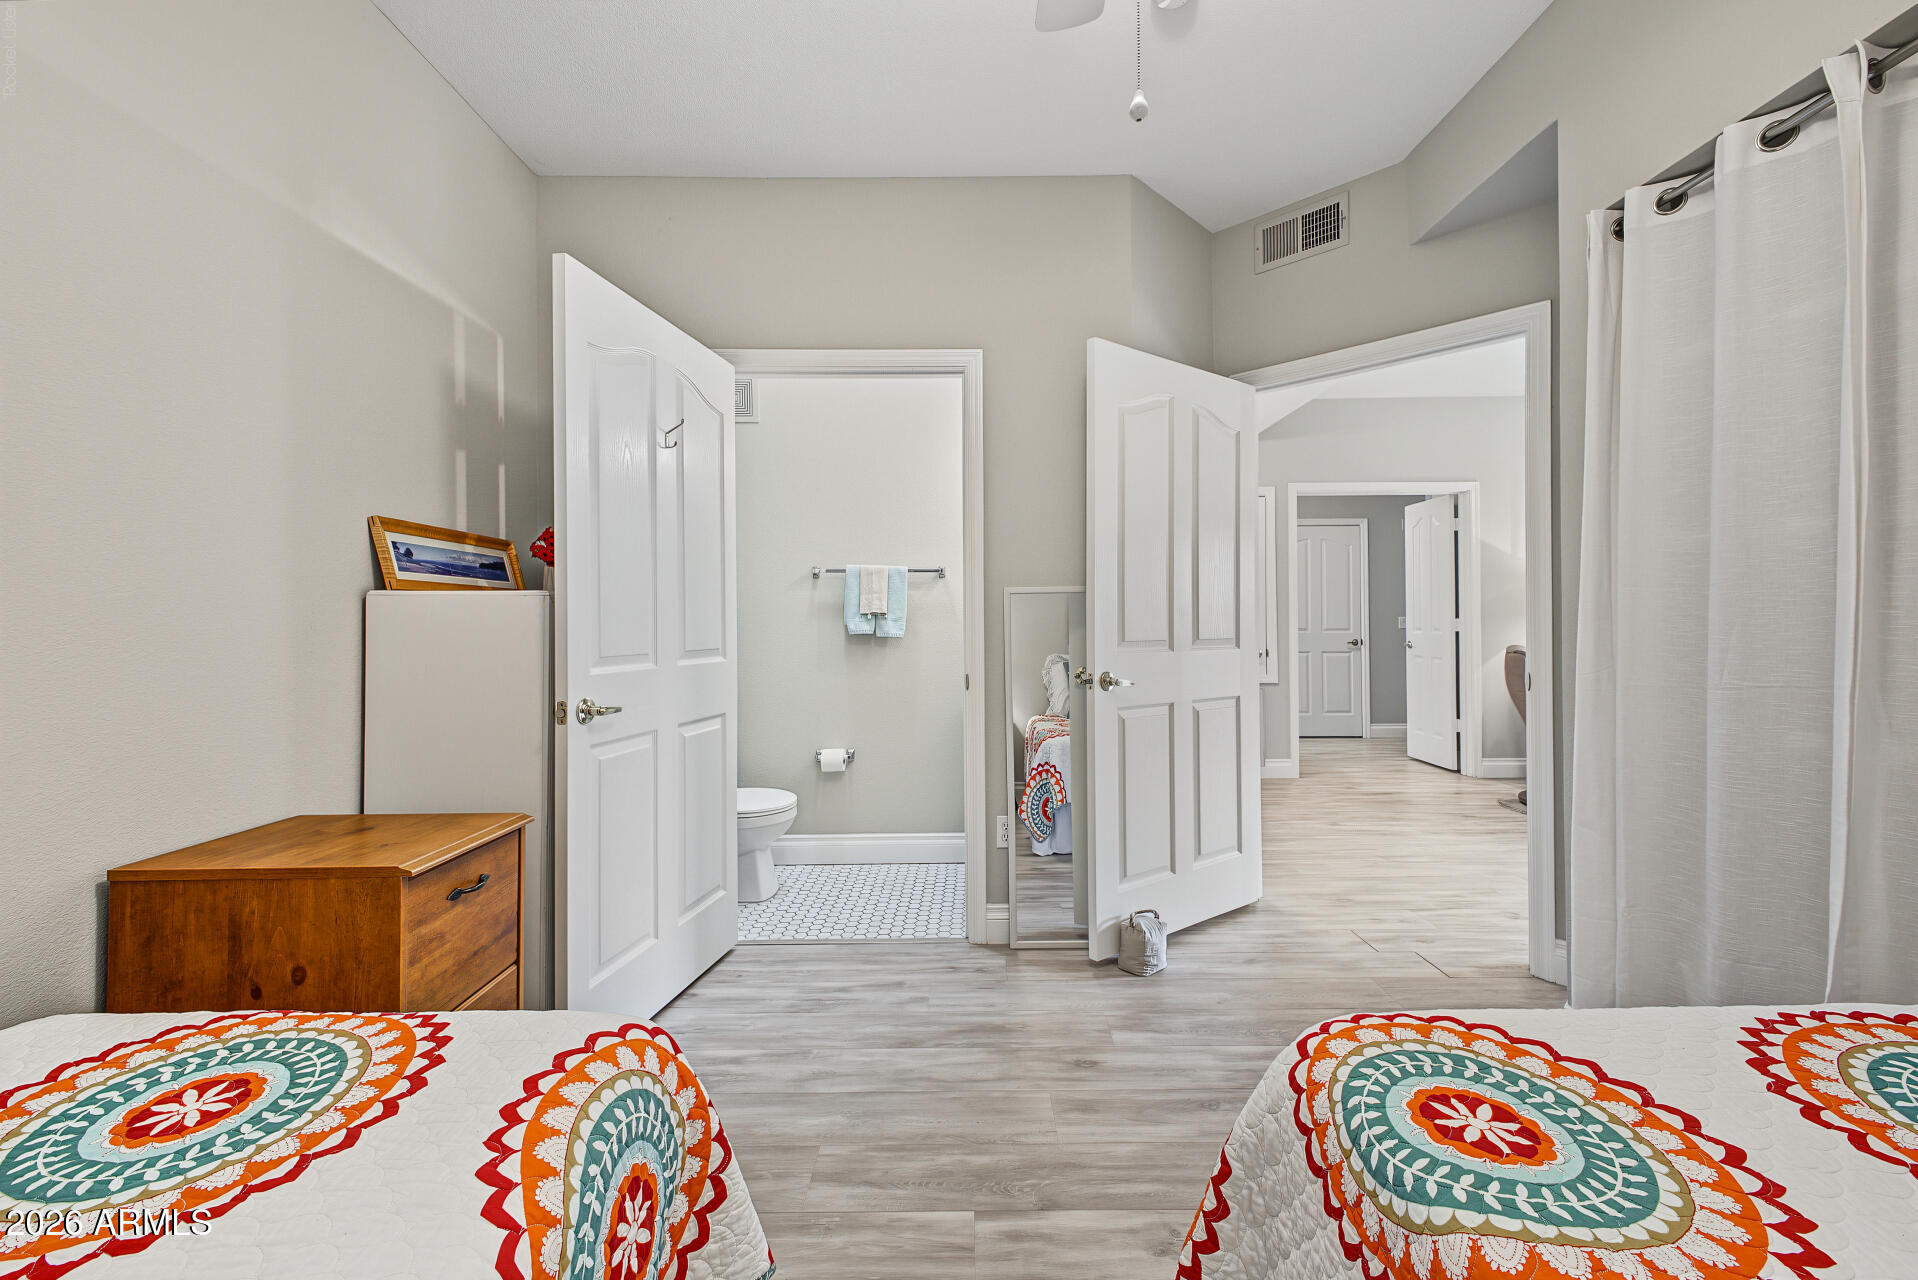
Furnished bedroom with colorful patterned quilts, opening to an ensuite bathroom and hallway.
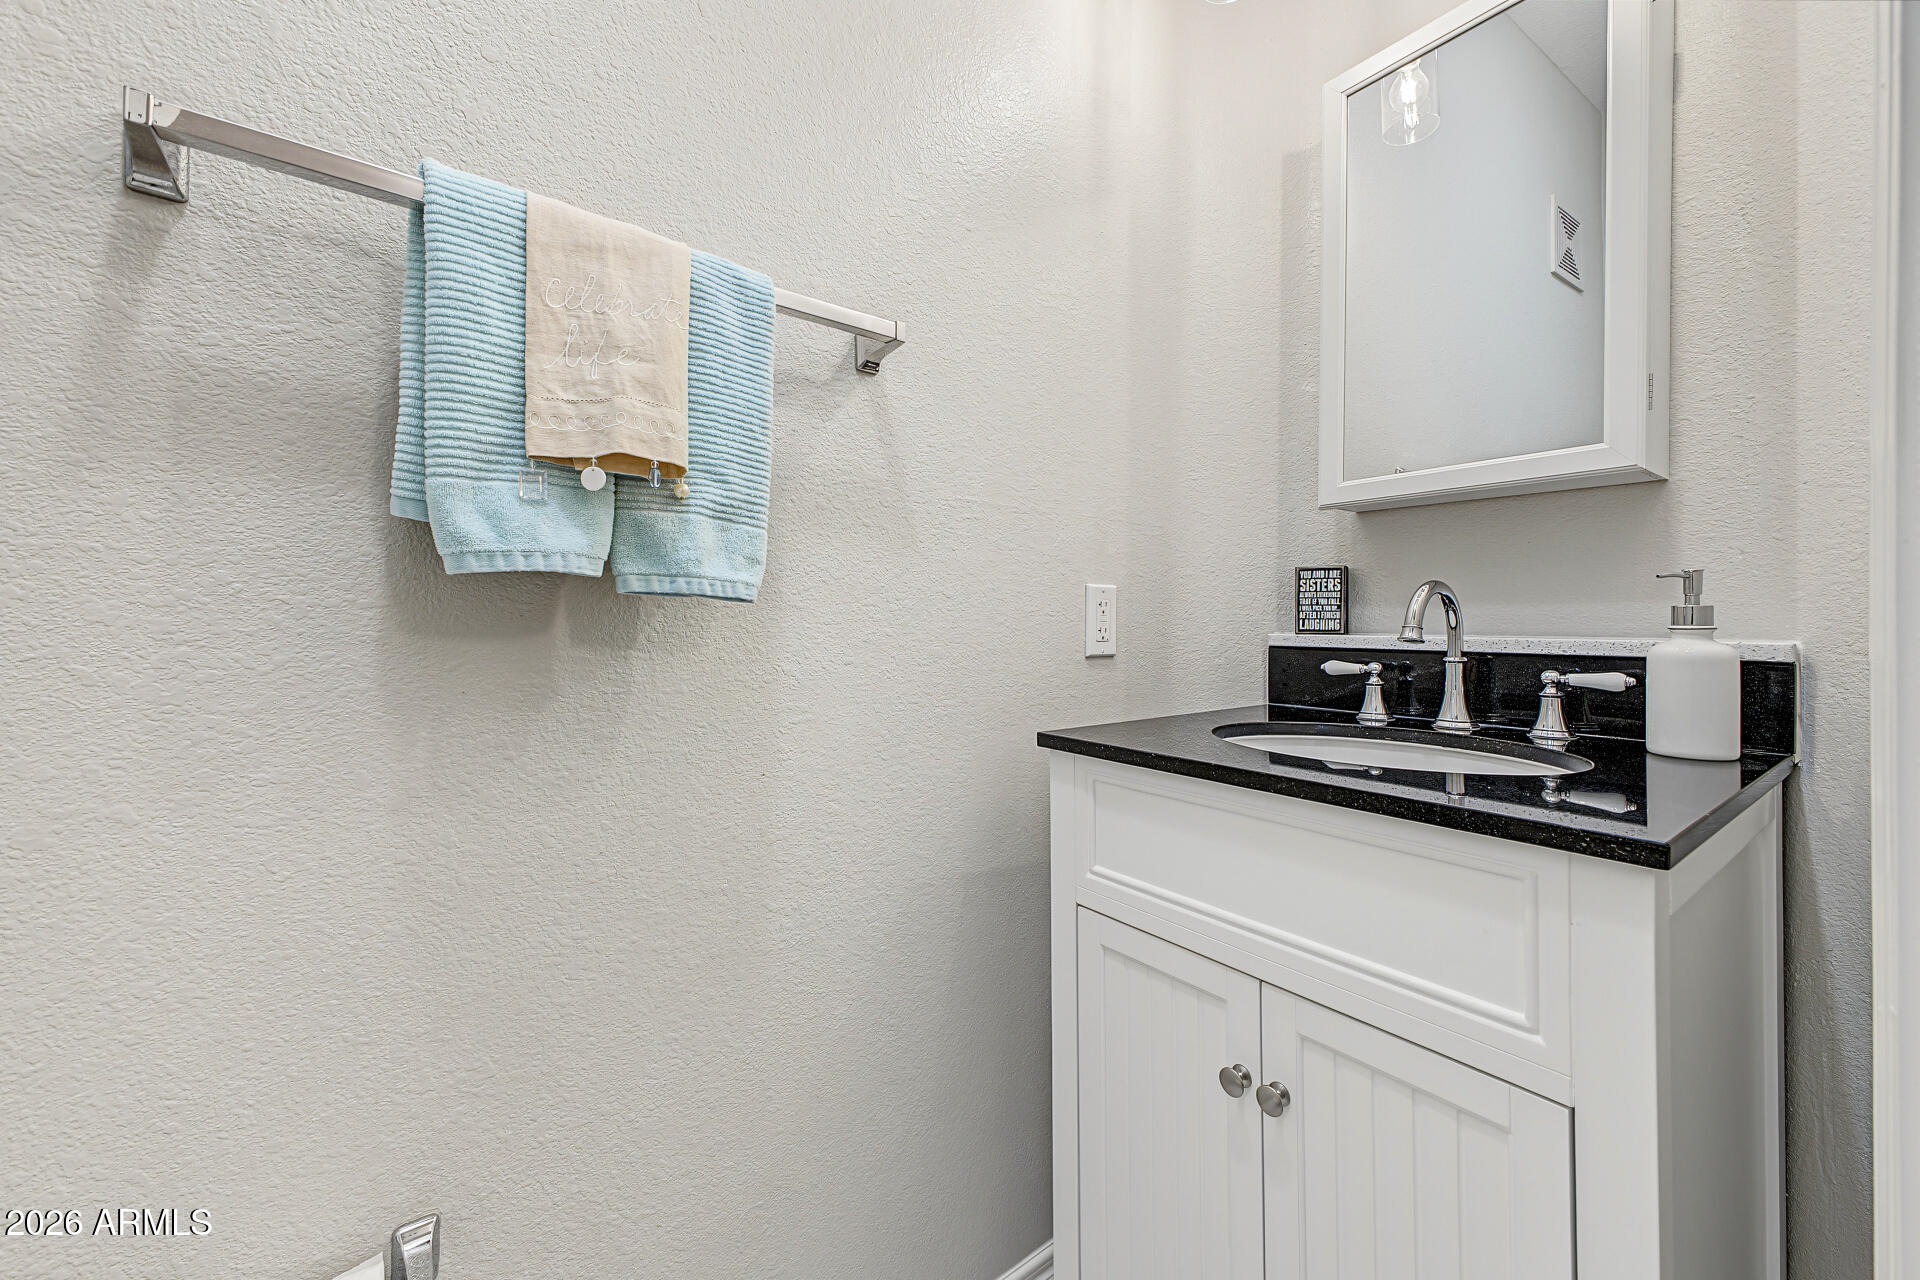
Bathroom vanity with black countertop, chrome faucet, framed mirror, and aqua towels.
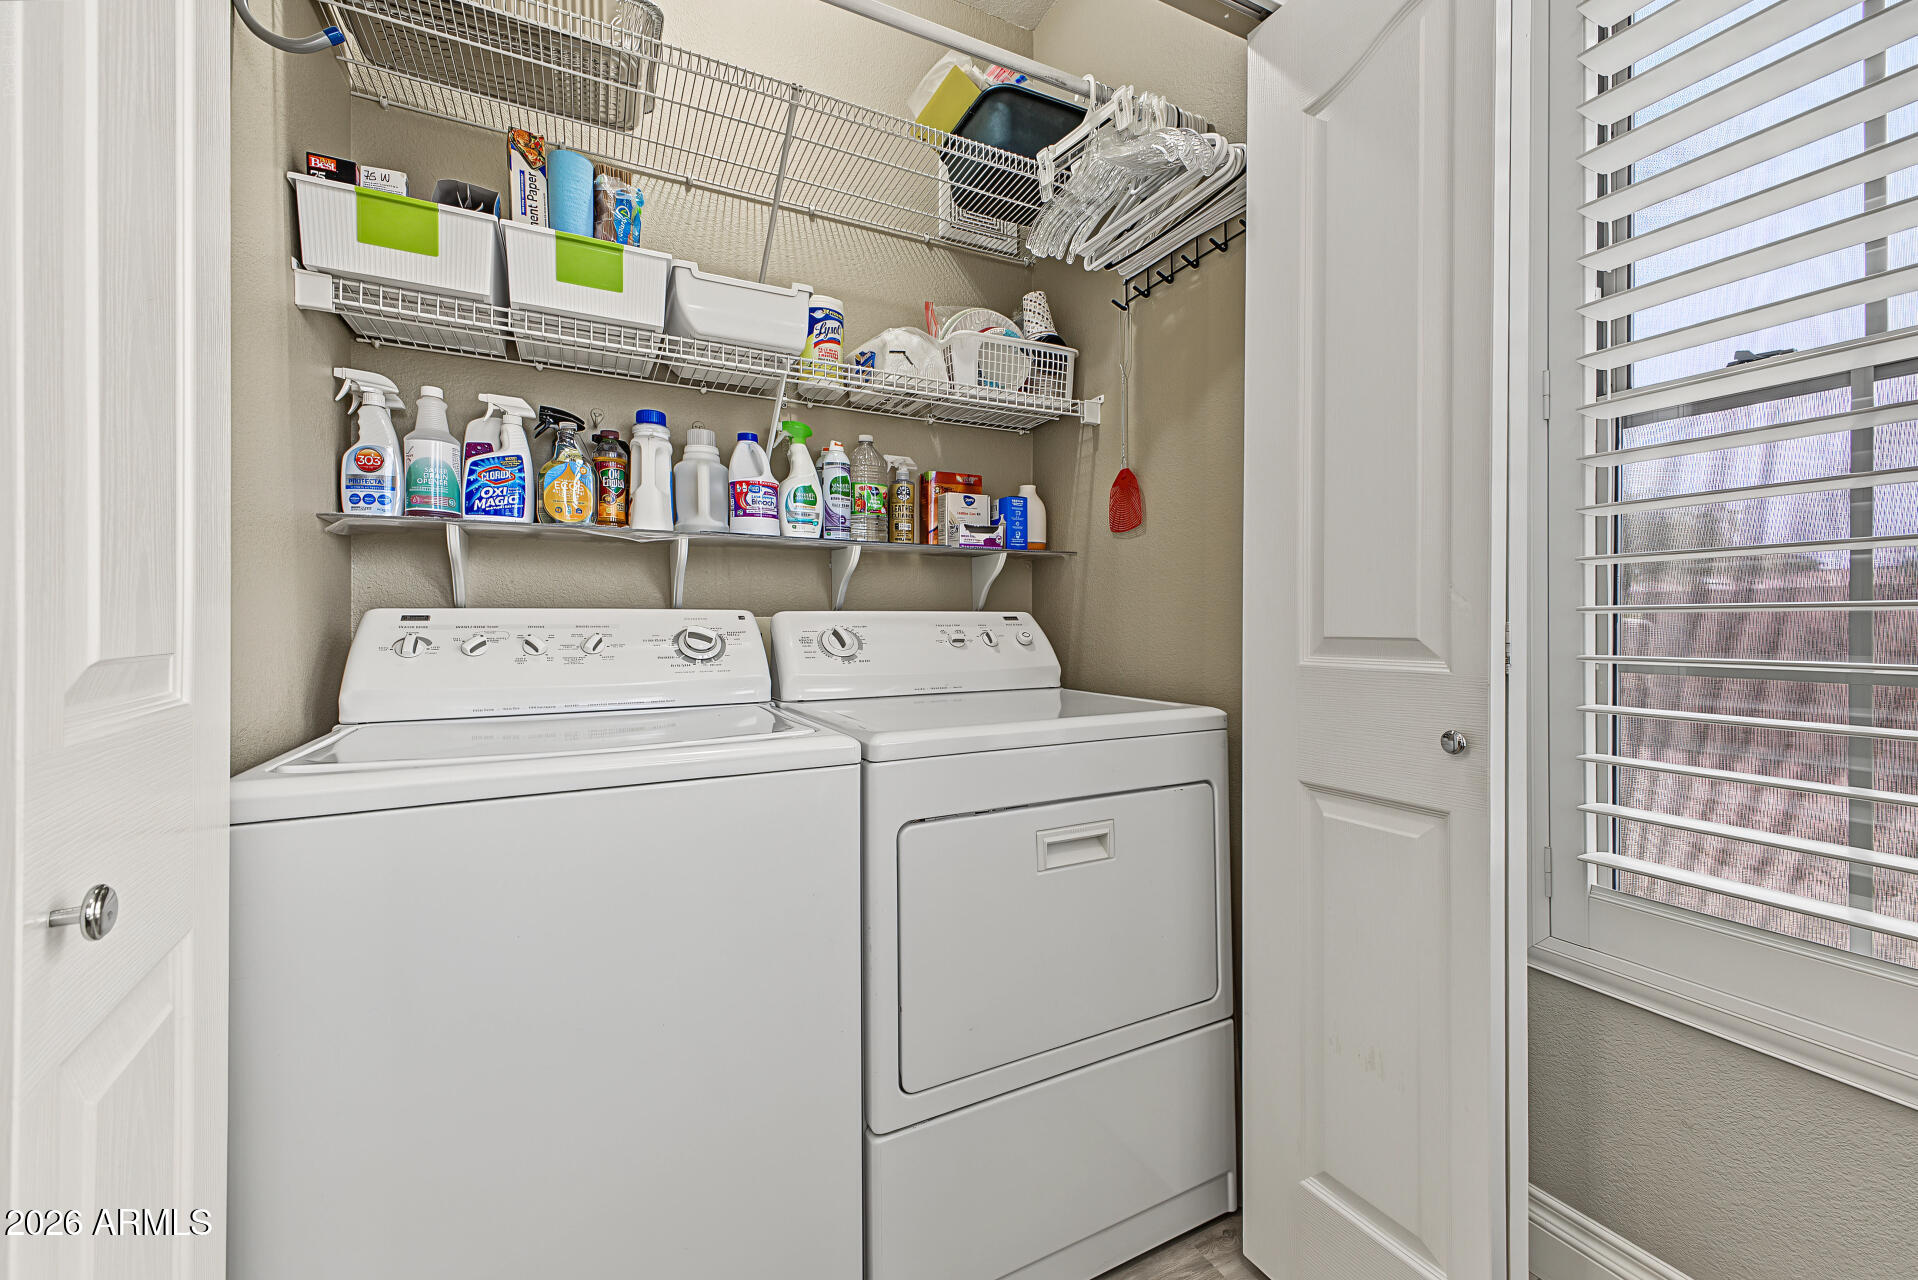
Laundry room with a washer and dryer beneath wire shelves stocked with cleaning supplies.
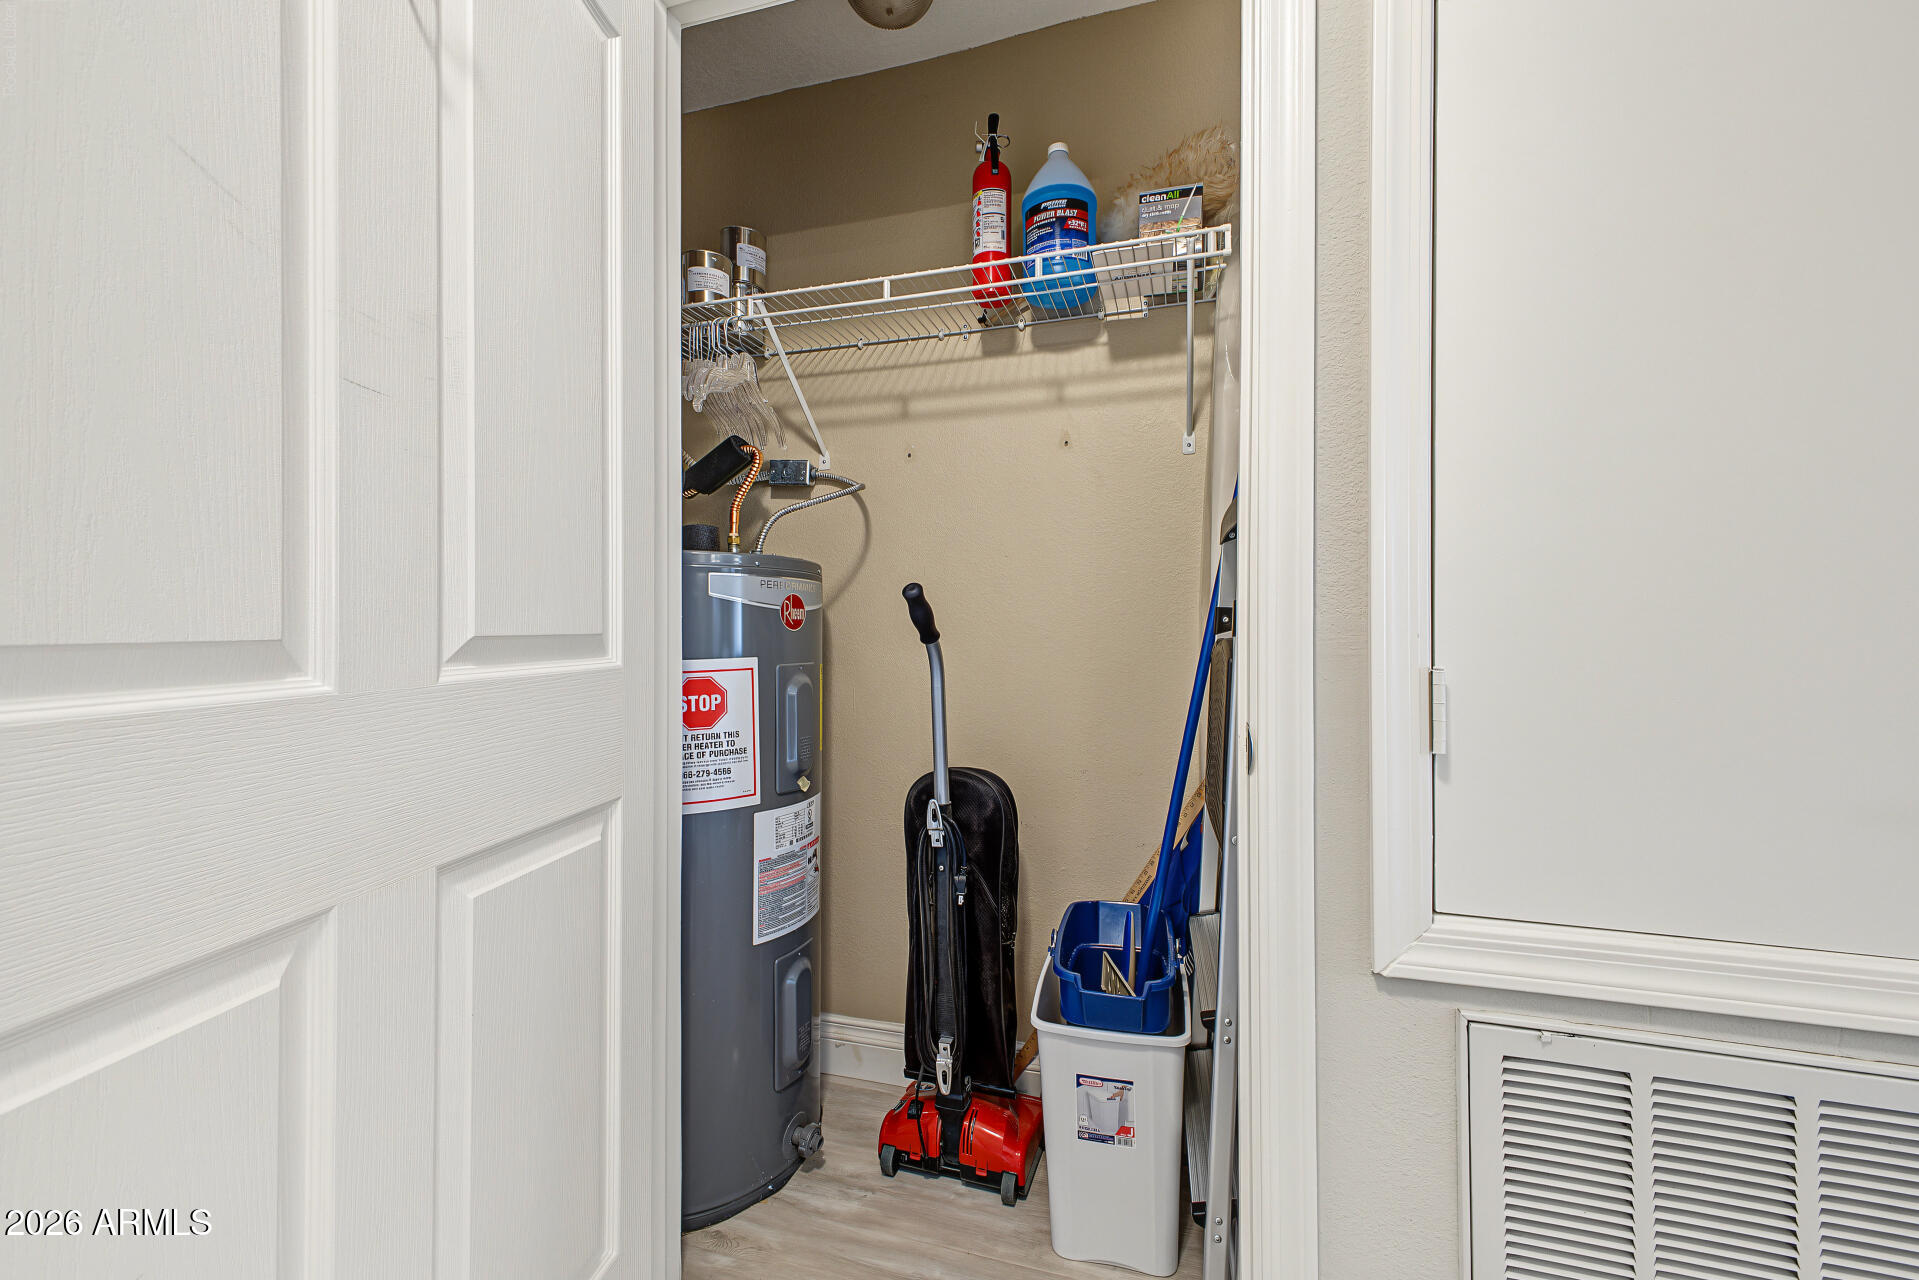
Utility closet with a water heater, cleaning supplies, vacuum, and overhead wire shelf.
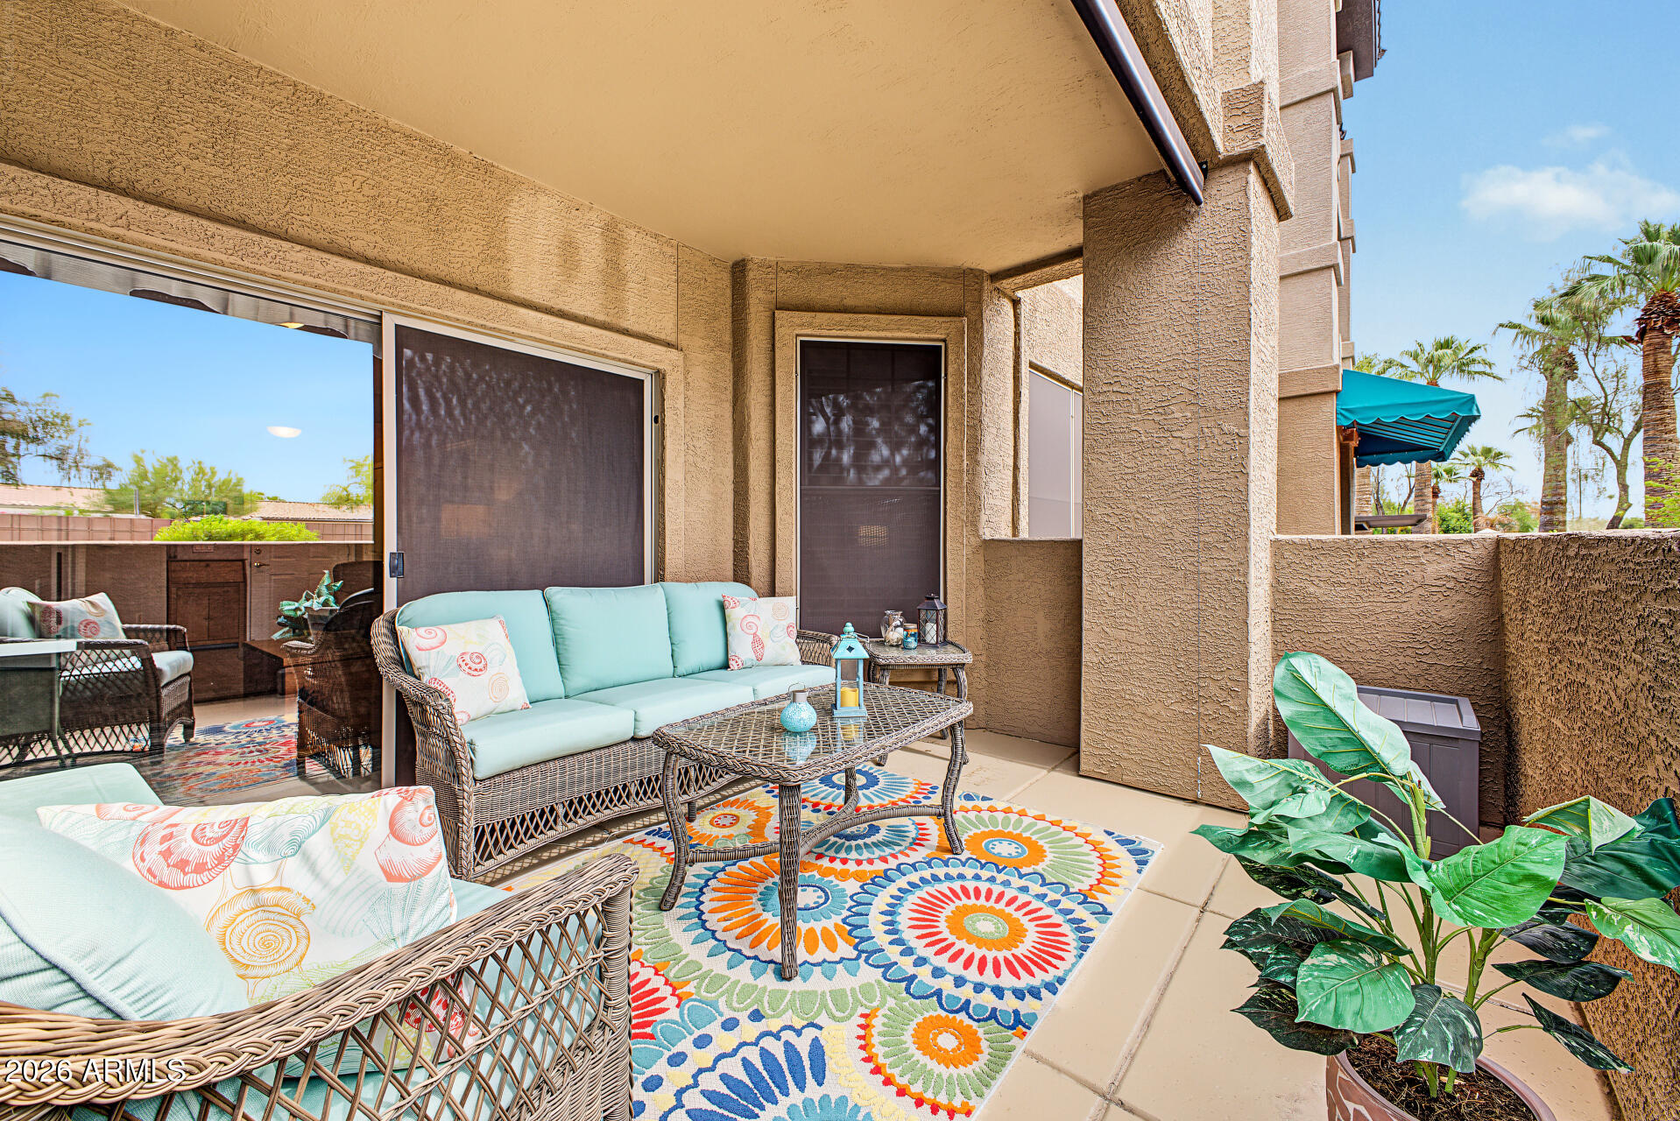
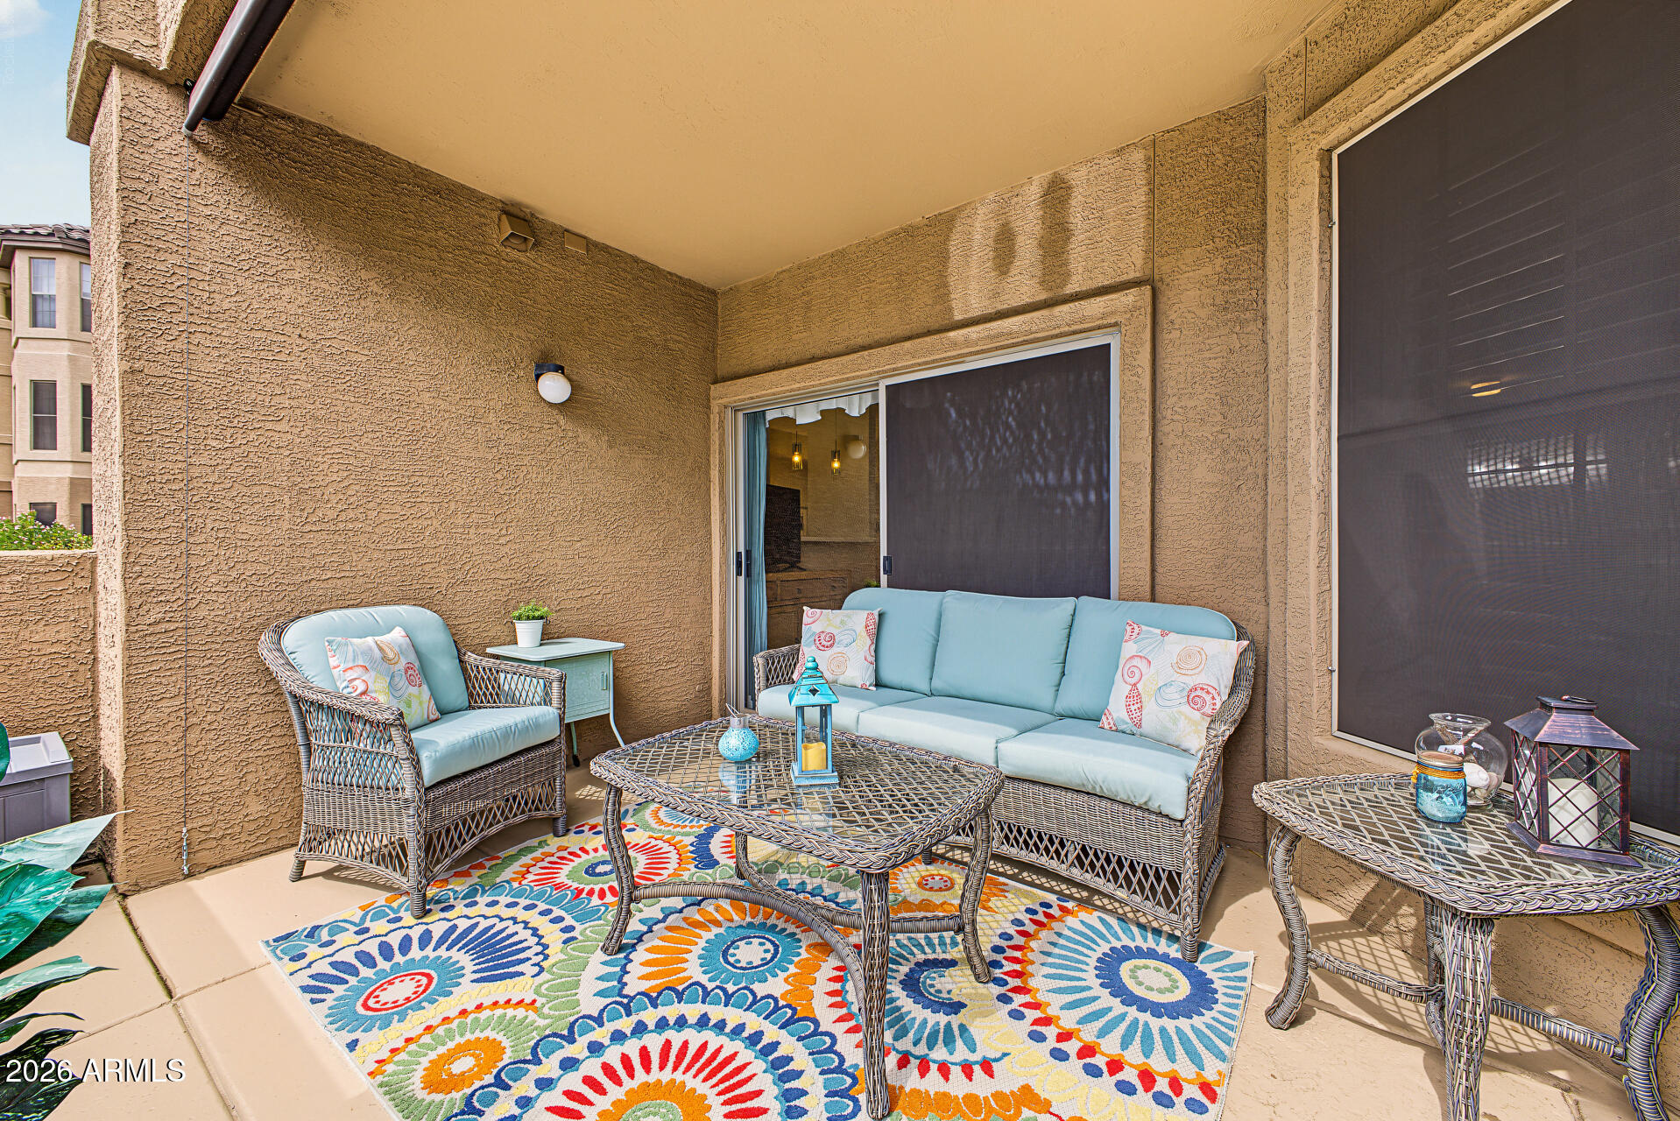
Covered patio with wicker seating, a glass-top table, and a colorful rug.
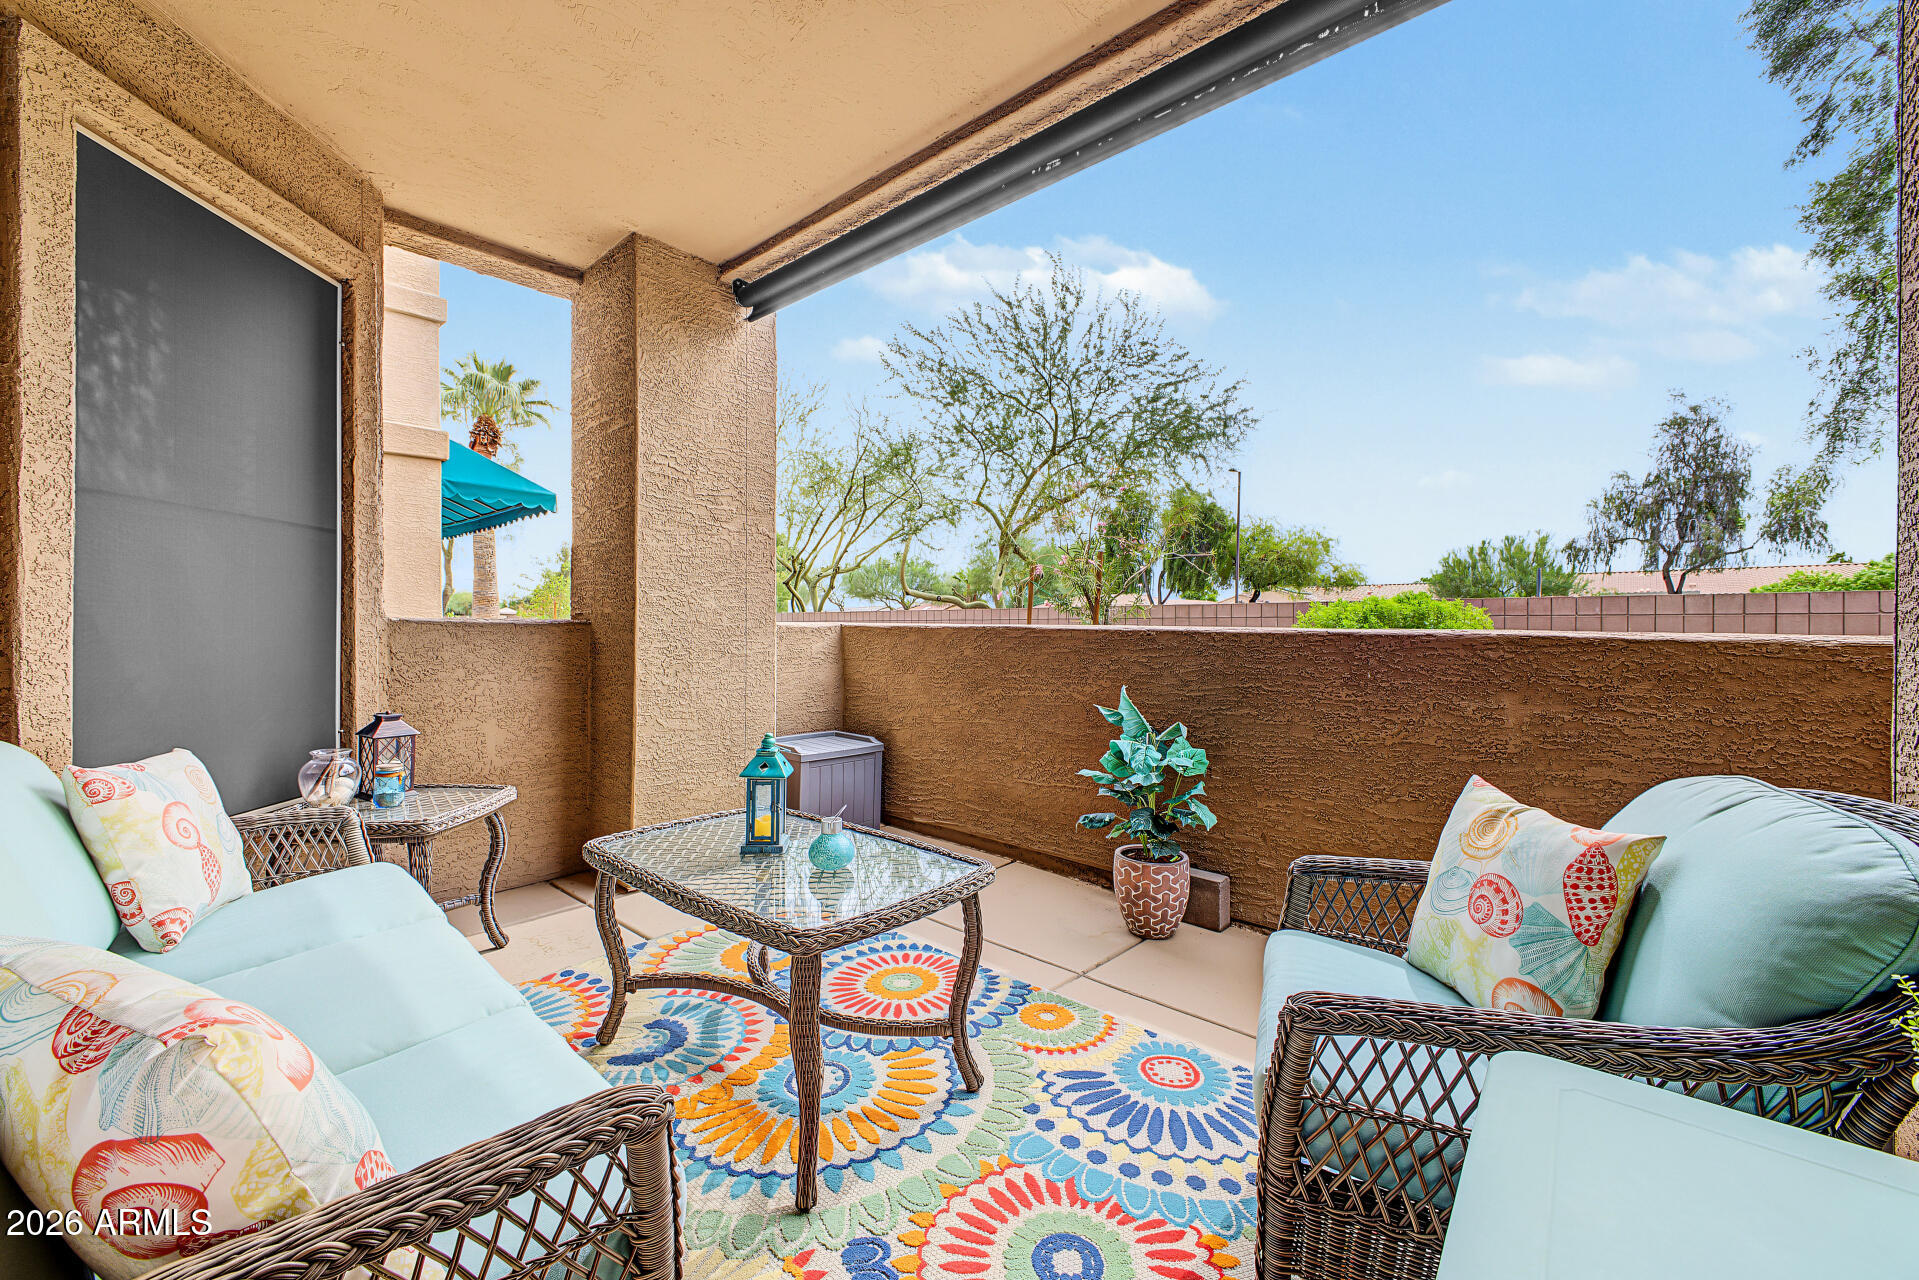
Covered patio with turquoise wicker seating, a colorful floral rug, and potted plants.
Covered patio with blue-cushioned wicker seating and a colorful floral rug.
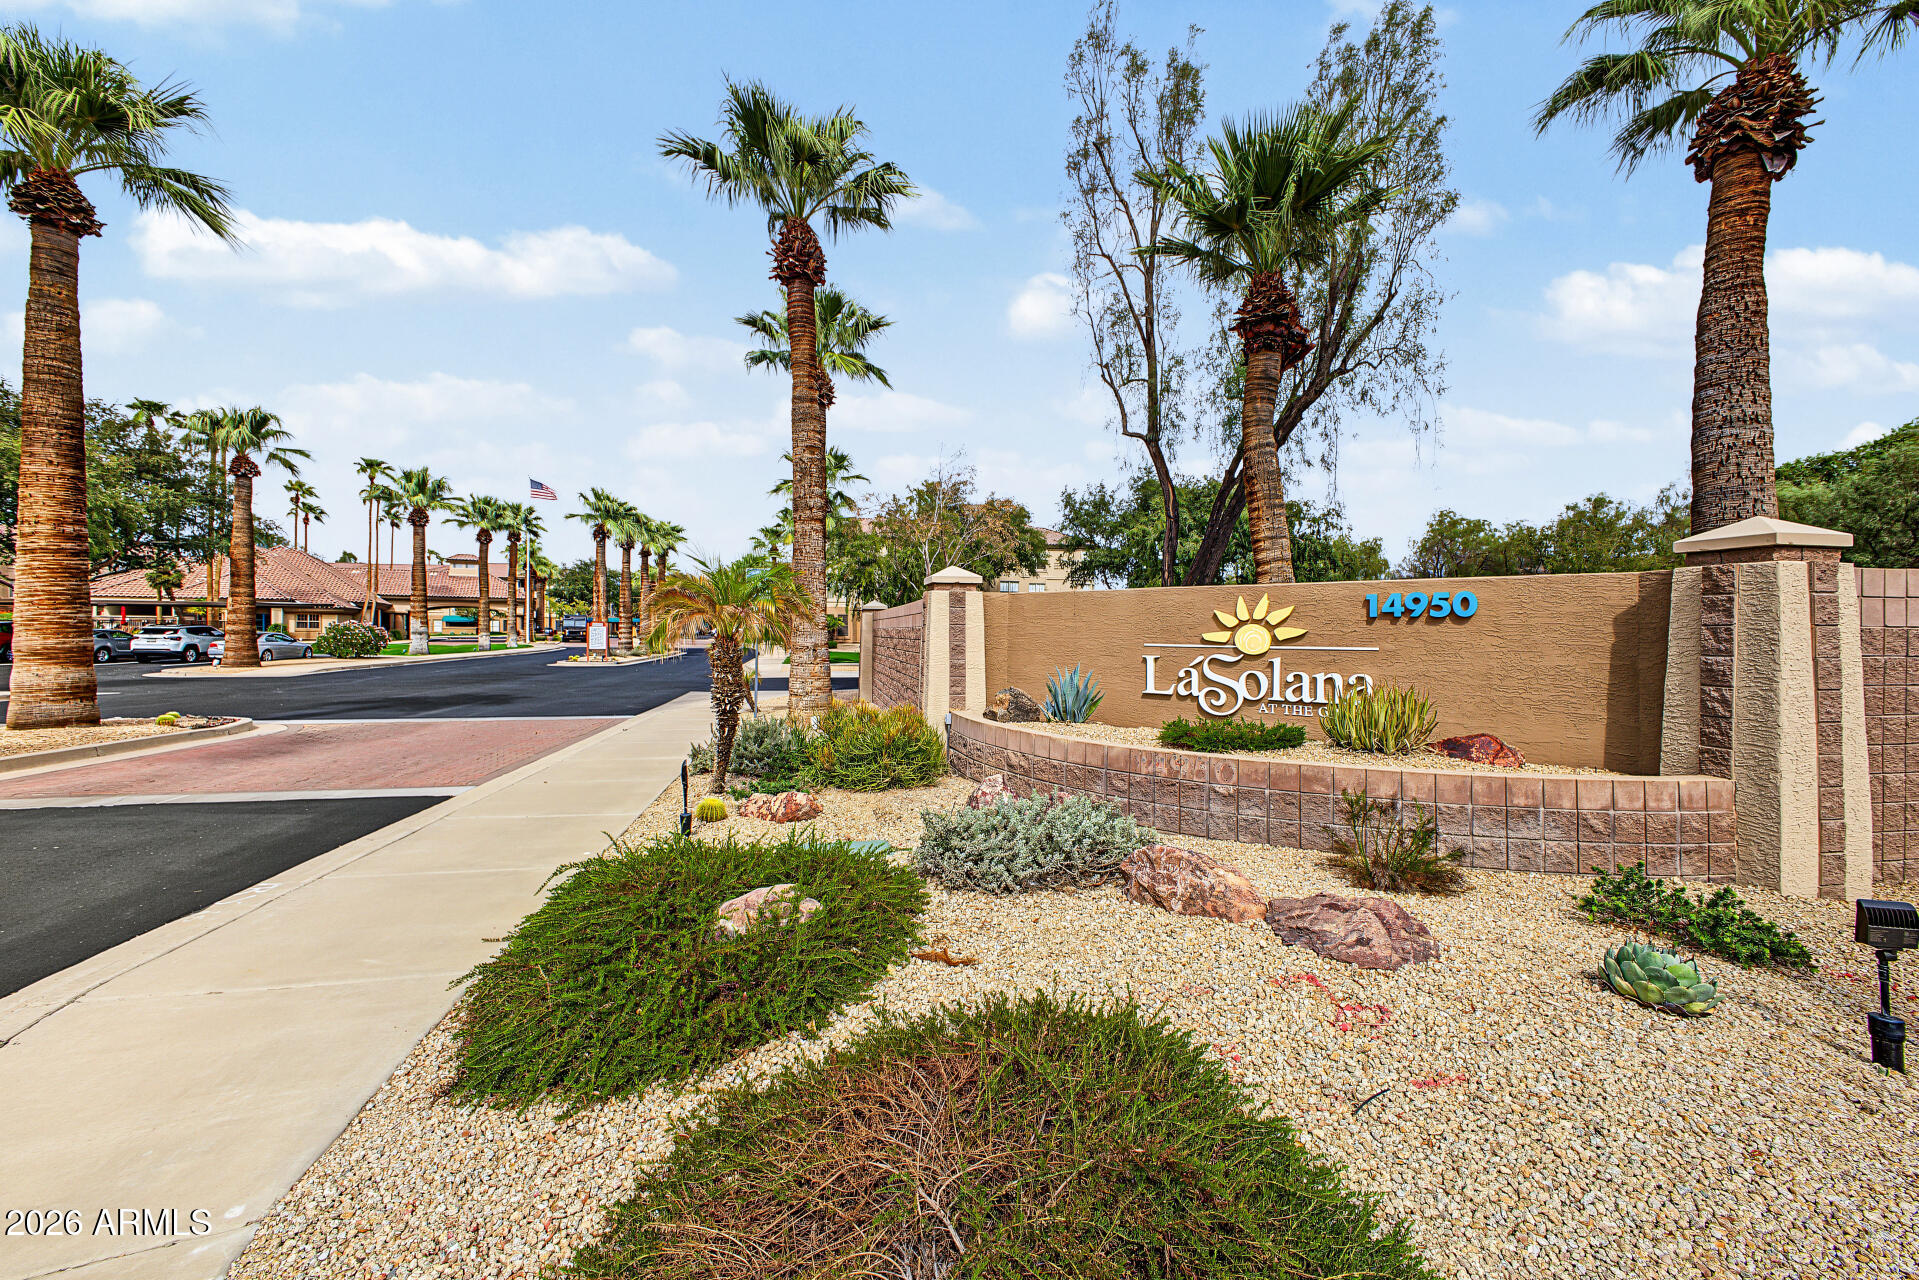
La Solana community entrance sign beside a palm-lined road and desert landscaping.
Aerial view of a residential community with suburban neighborhoods and distant mountains.
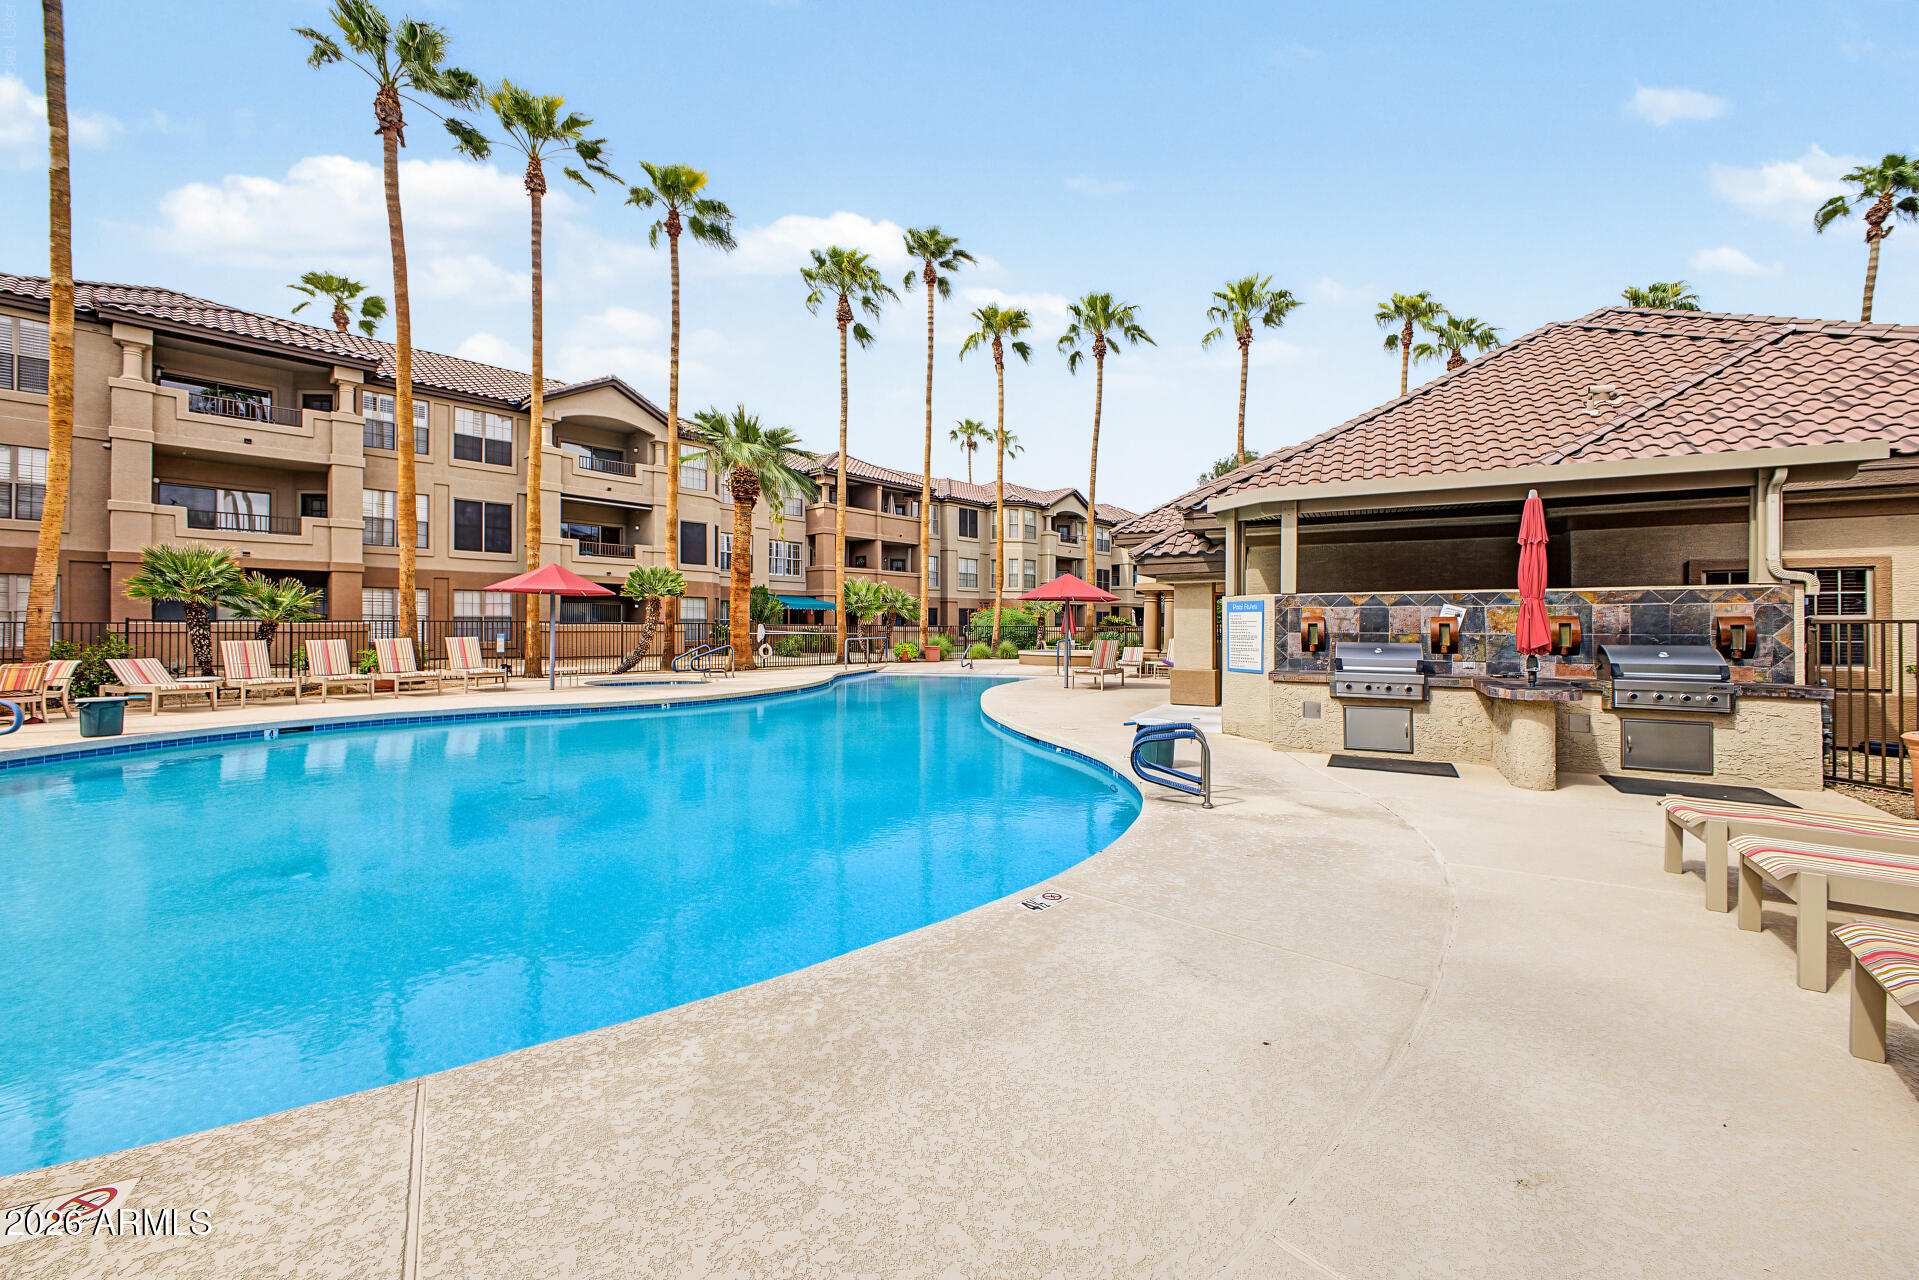
Community swimming pool beside apartment buildings, with palm trees and outdoor grills.
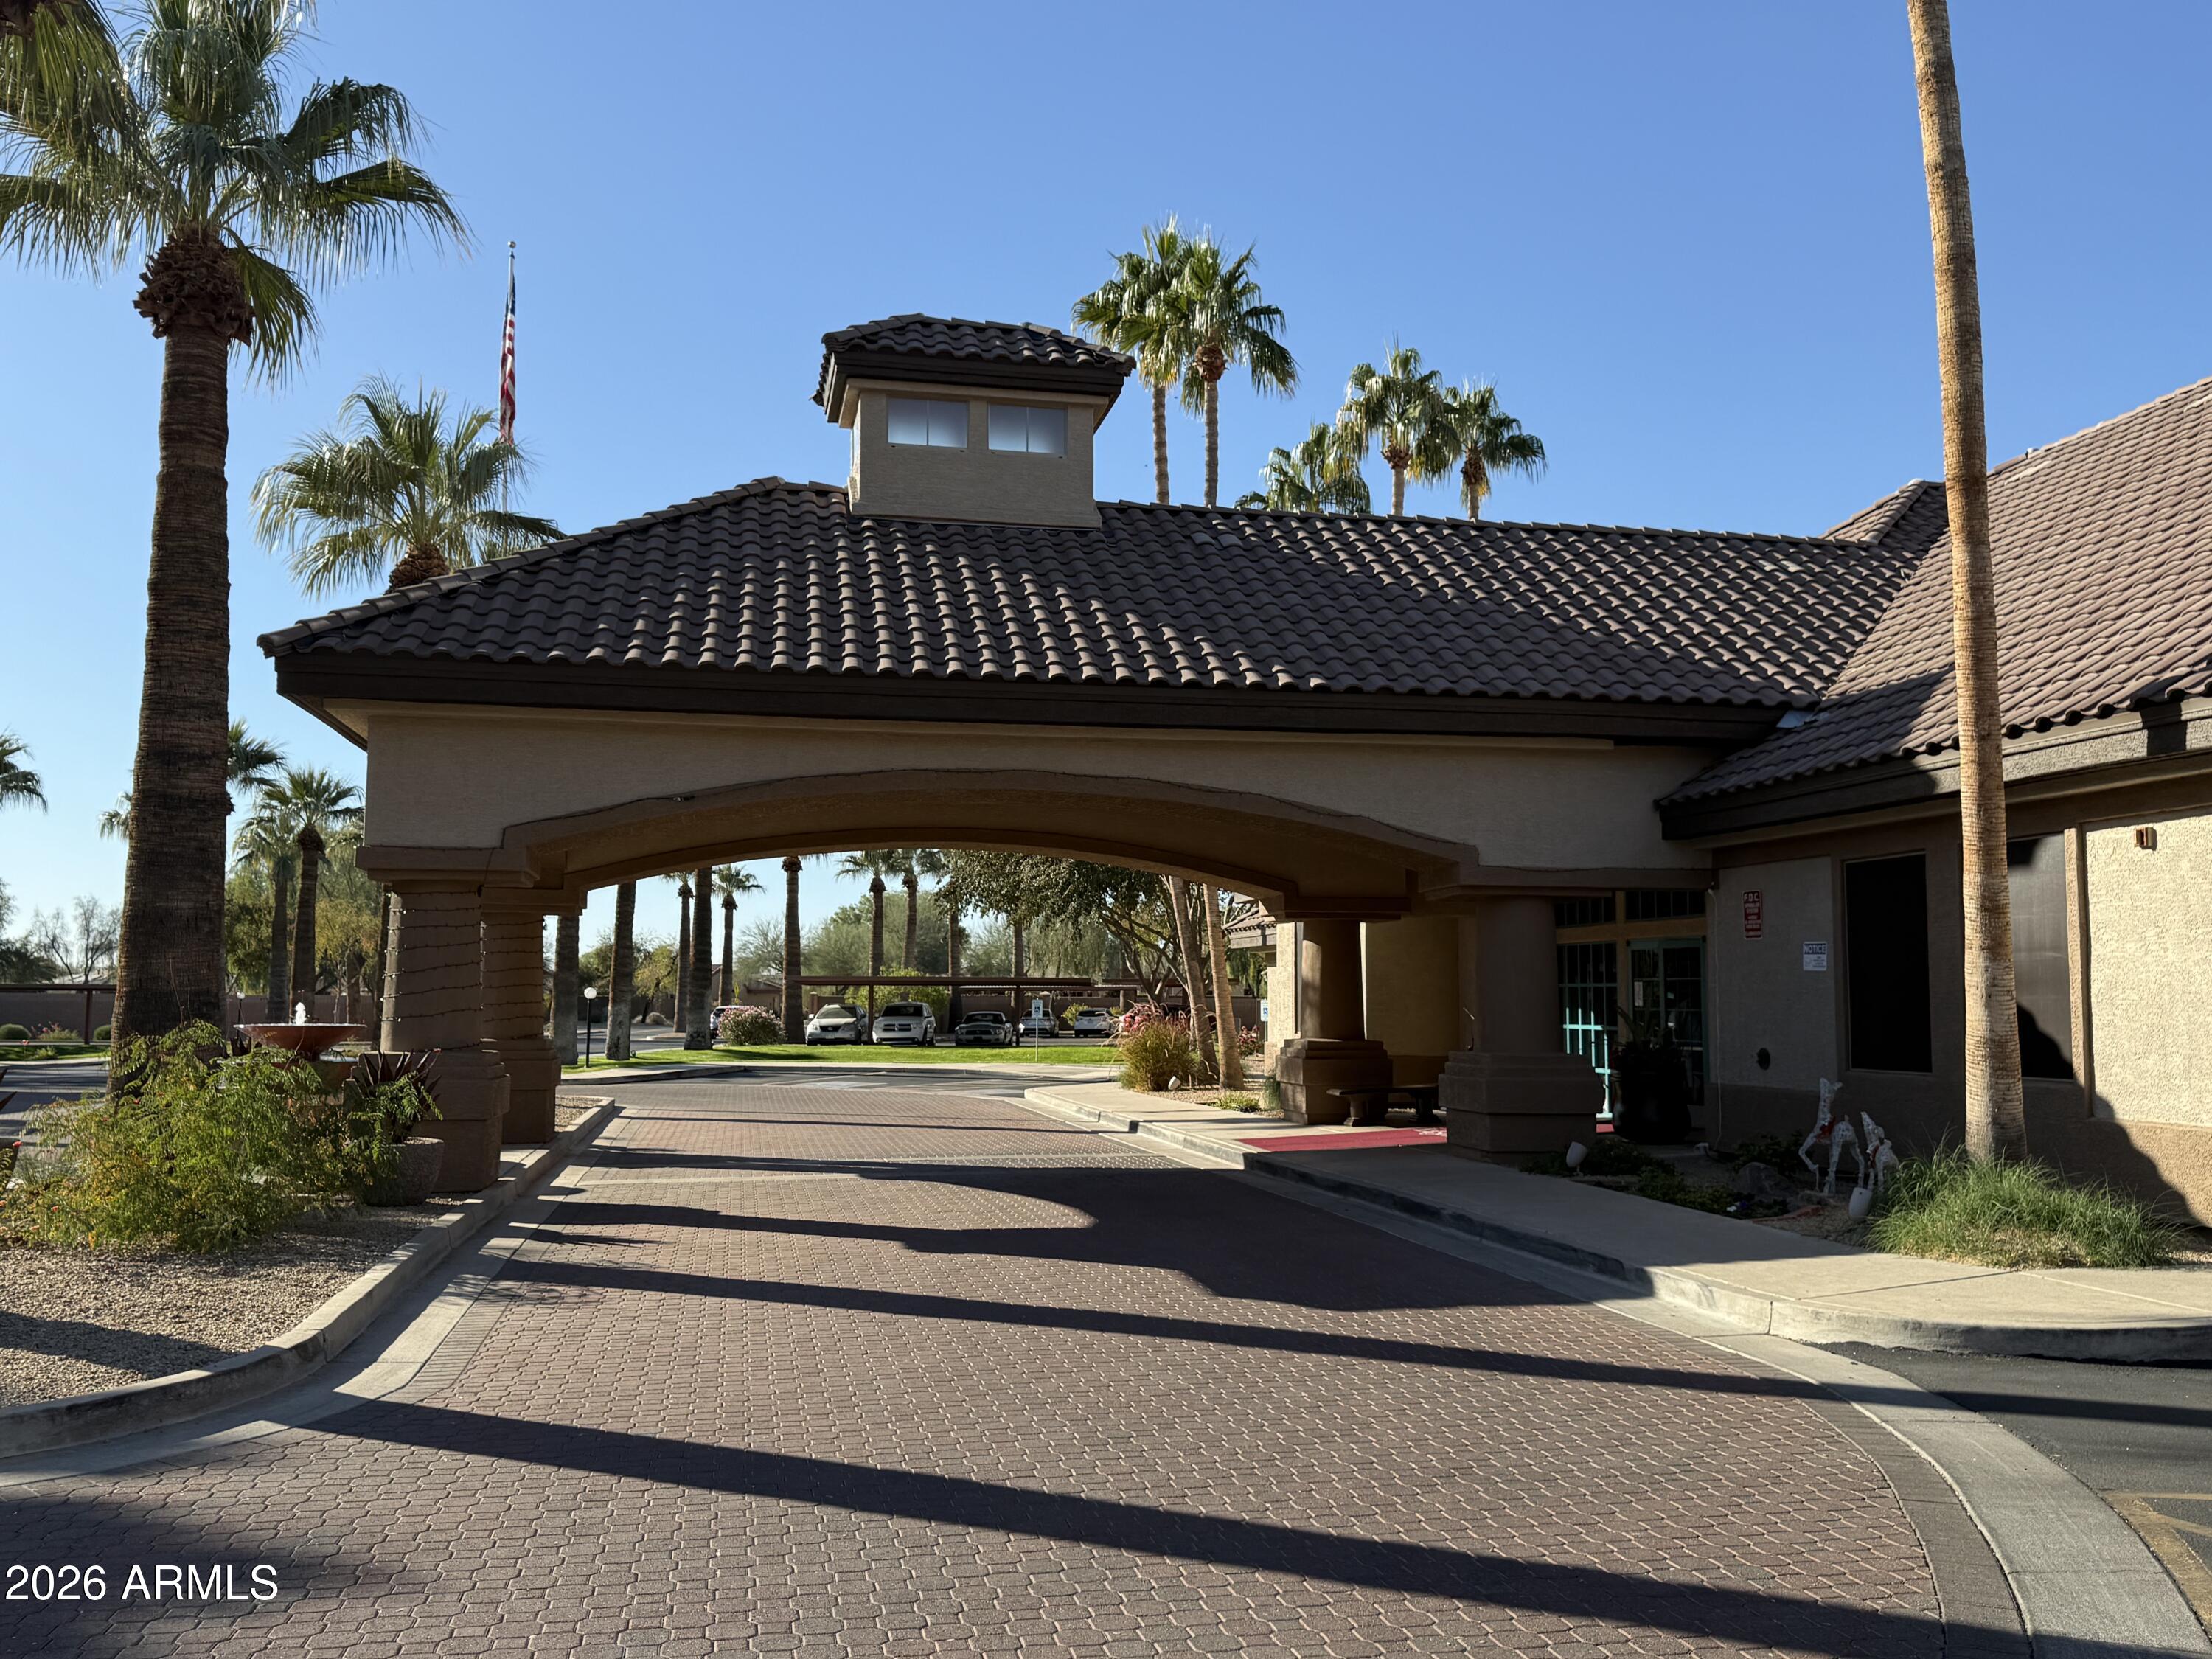
Covered entrance with a dark tile roof, brick-paved driveway, and palm trees.
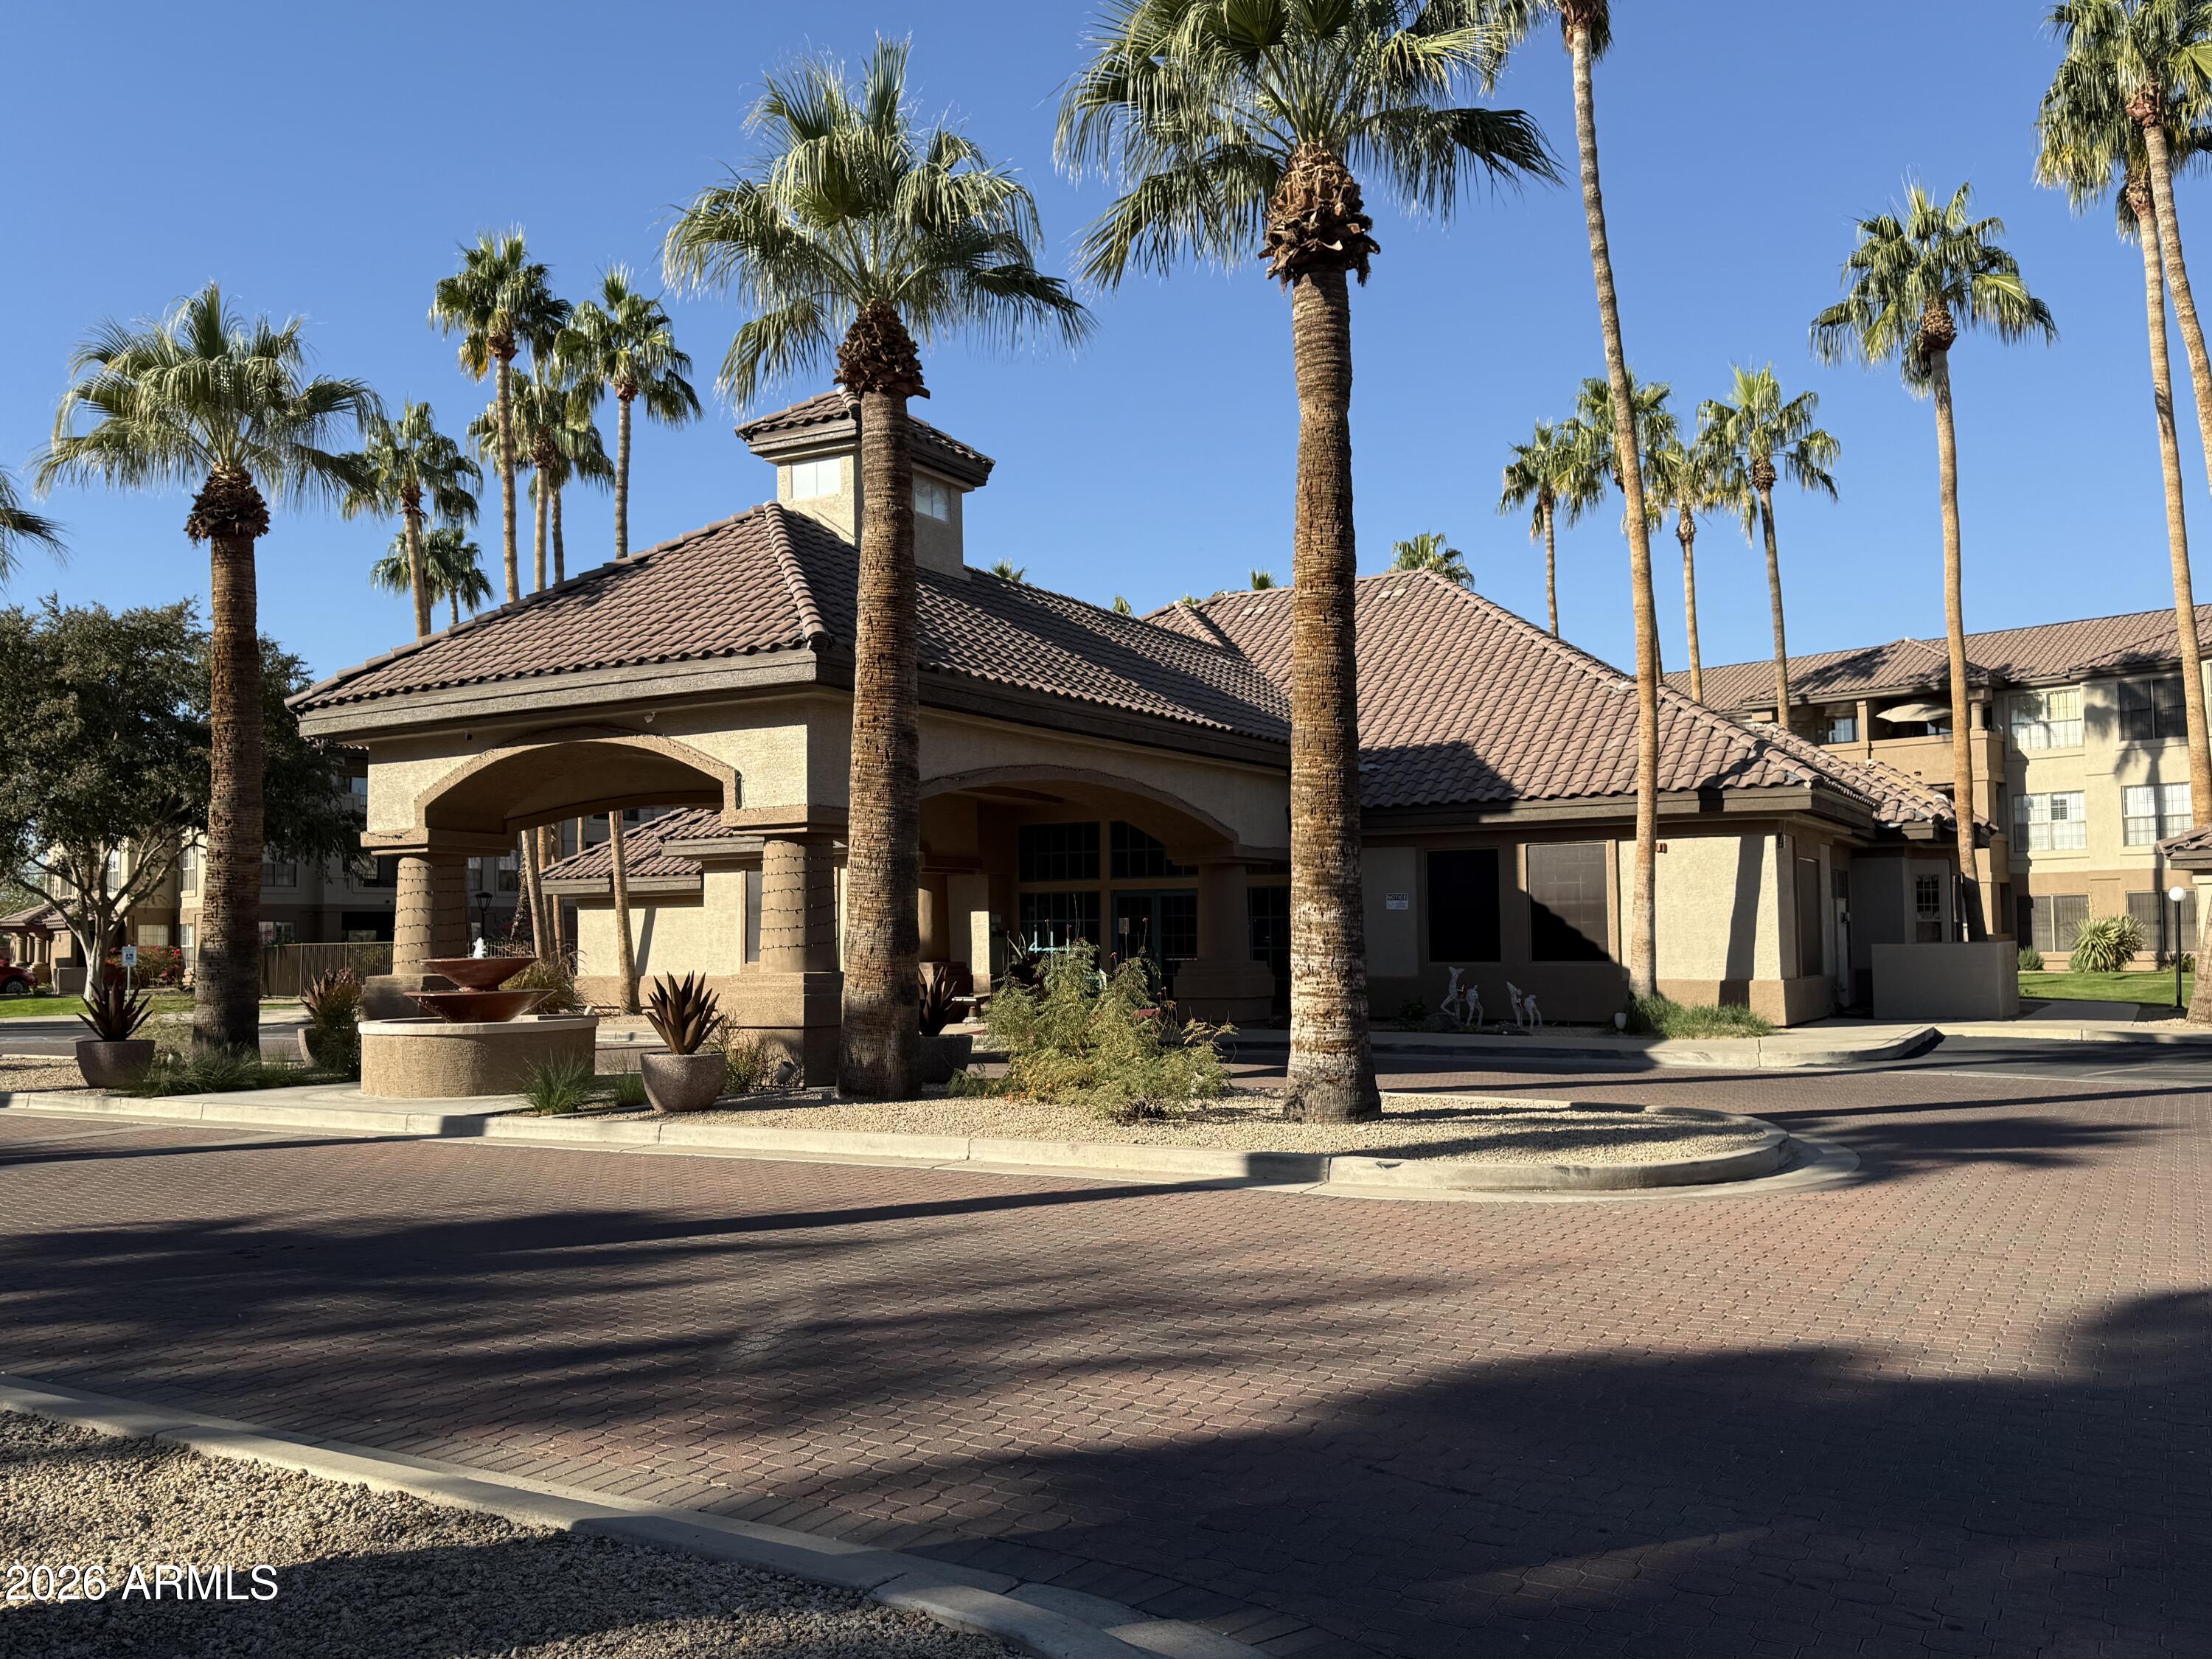
Residential complex entrance with a tiled roof, palm trees, and a courtyard fountain.
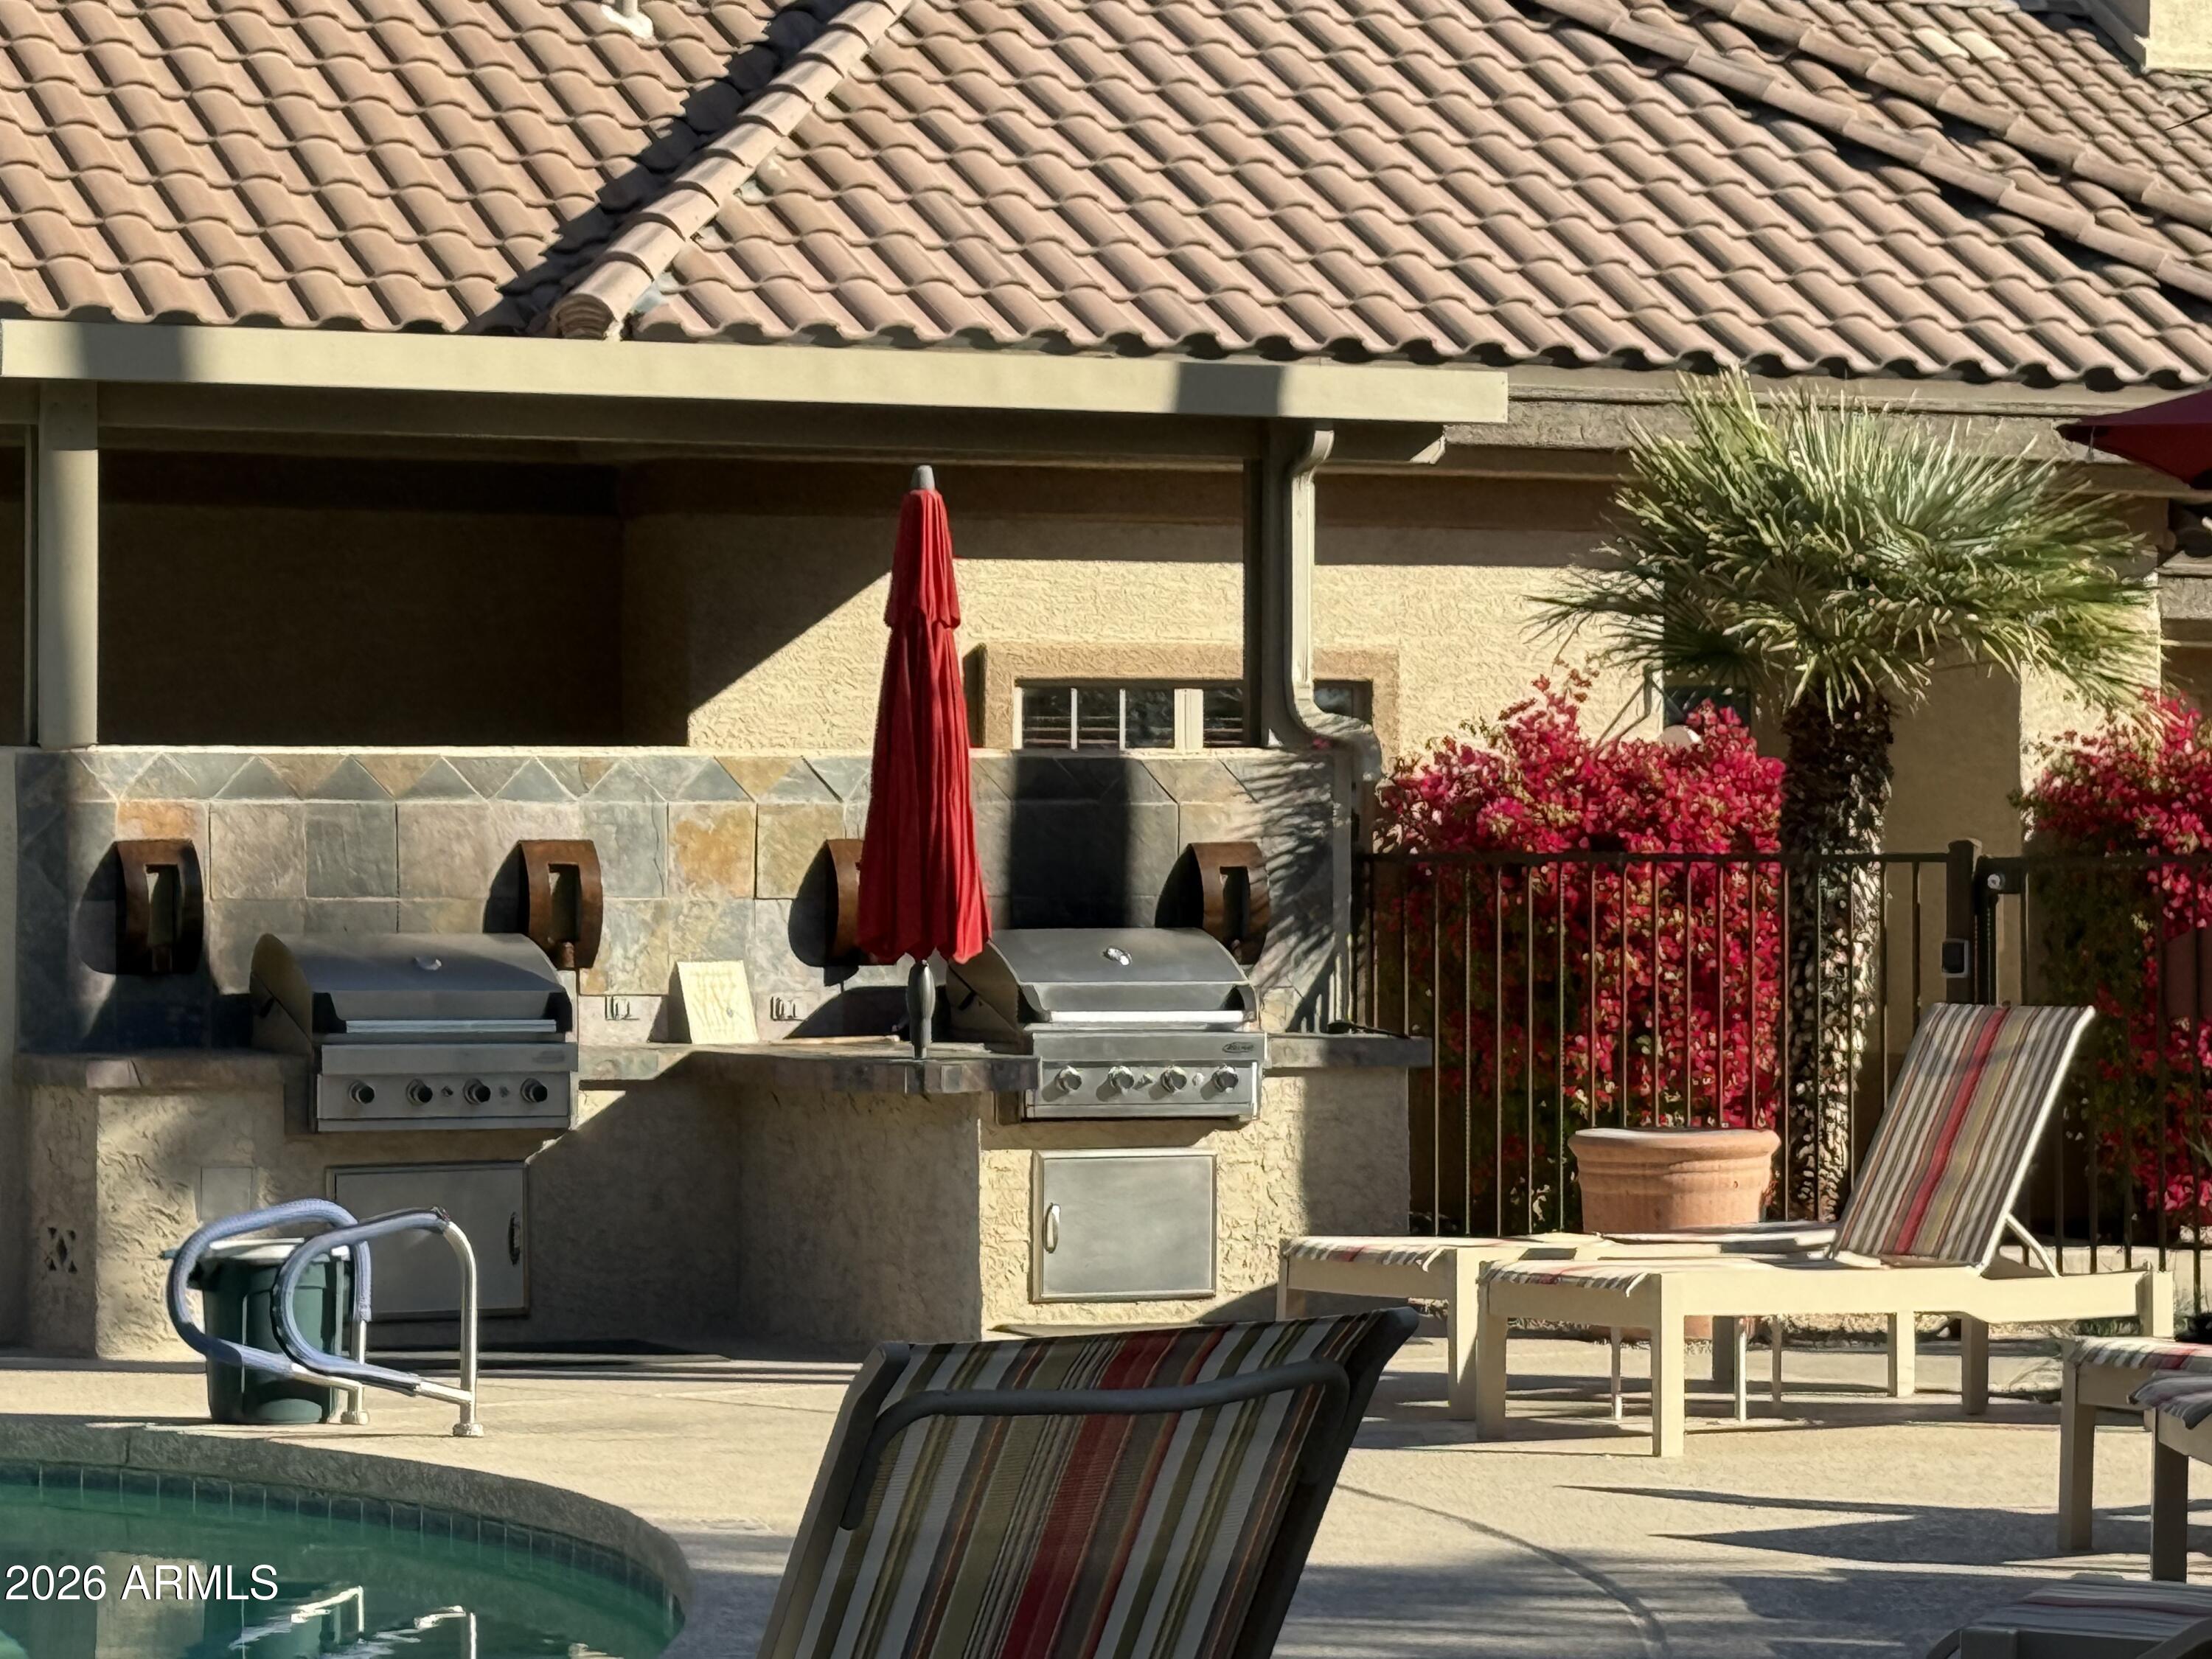
Pool patio with built-in grills, striped lounge chairs, and a closed red umbrella.
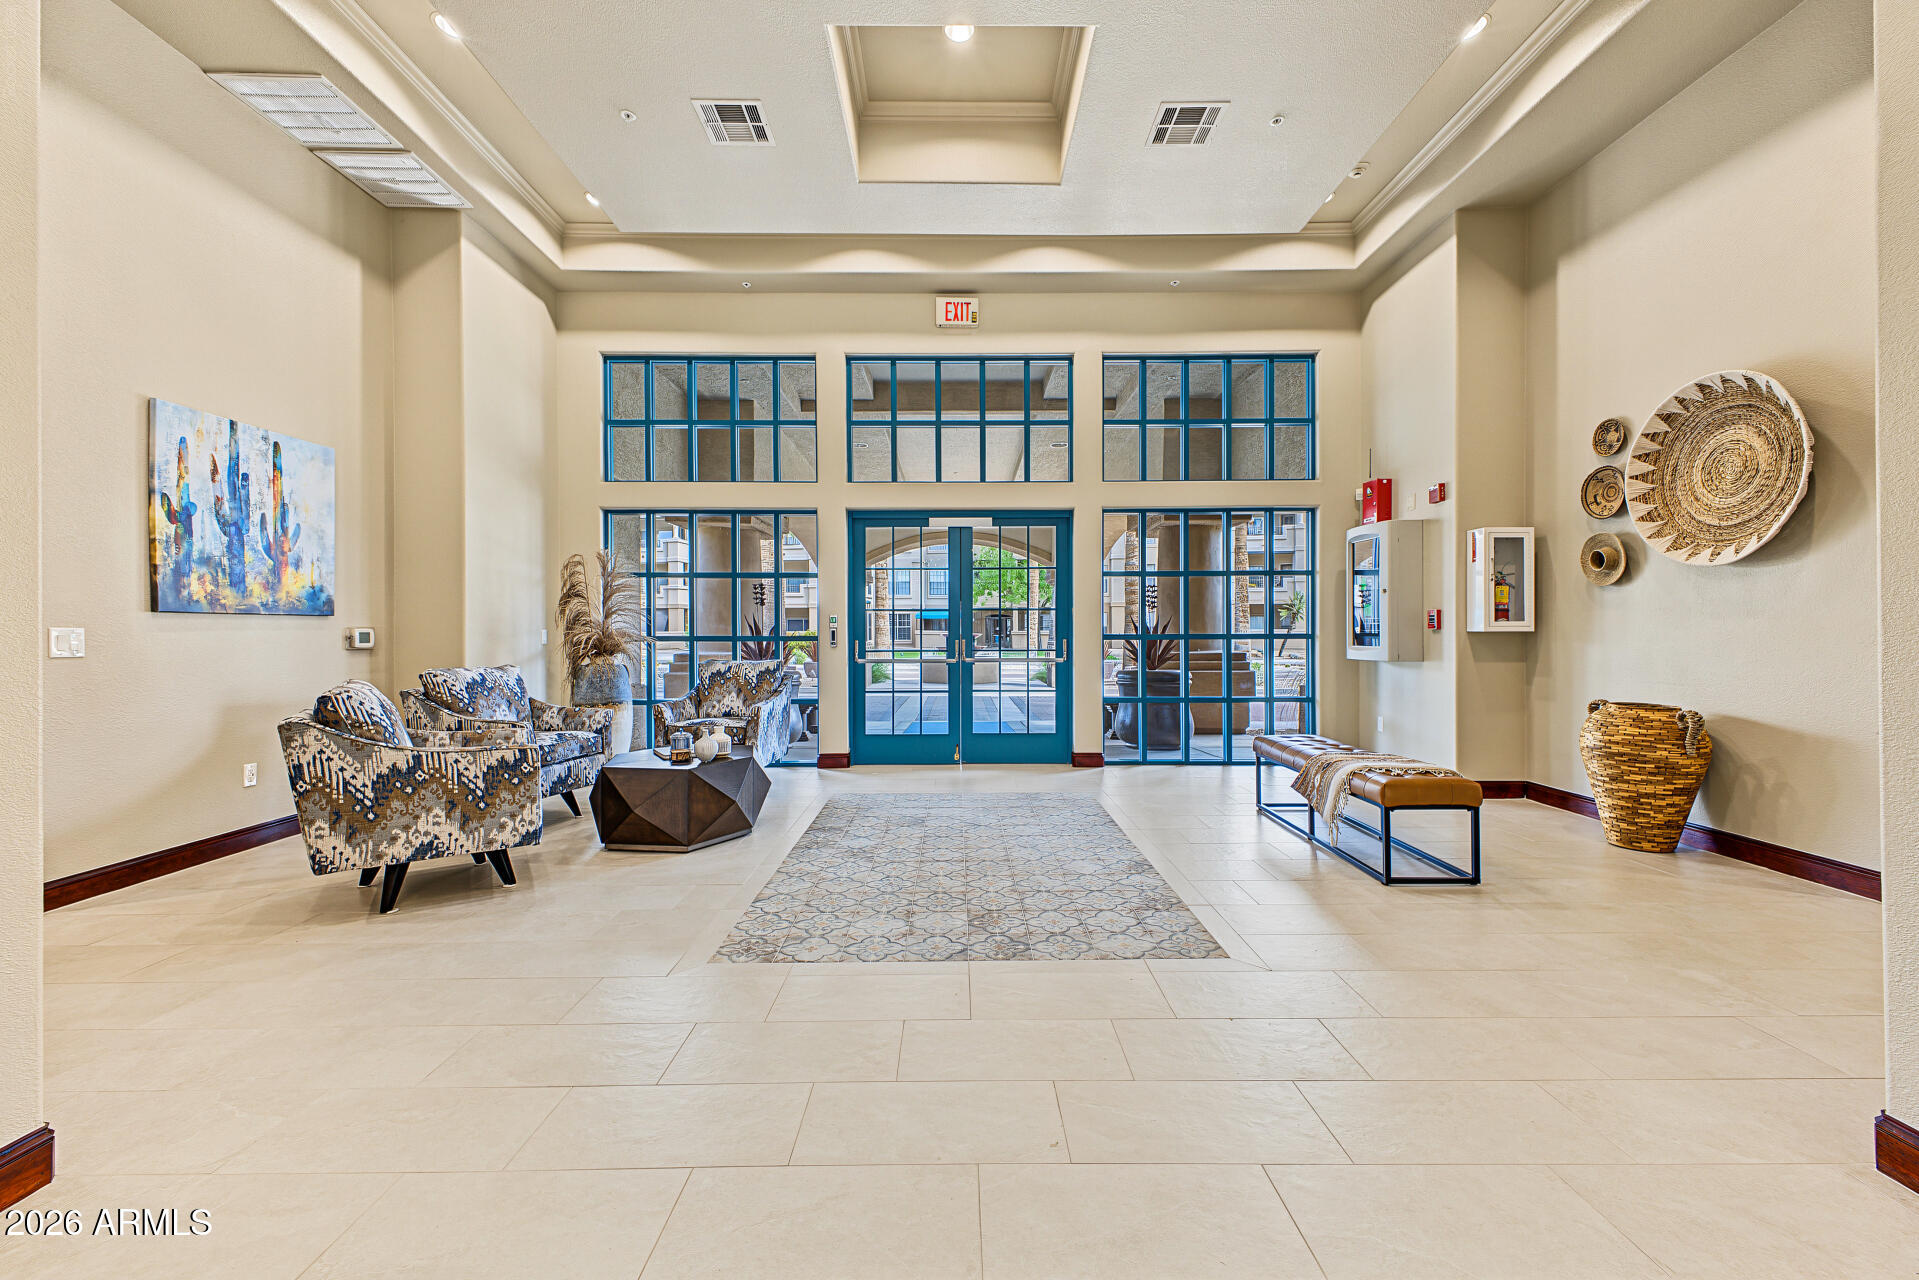
Apartment lobby with patterned seating and blue-framed glass entrance doors.
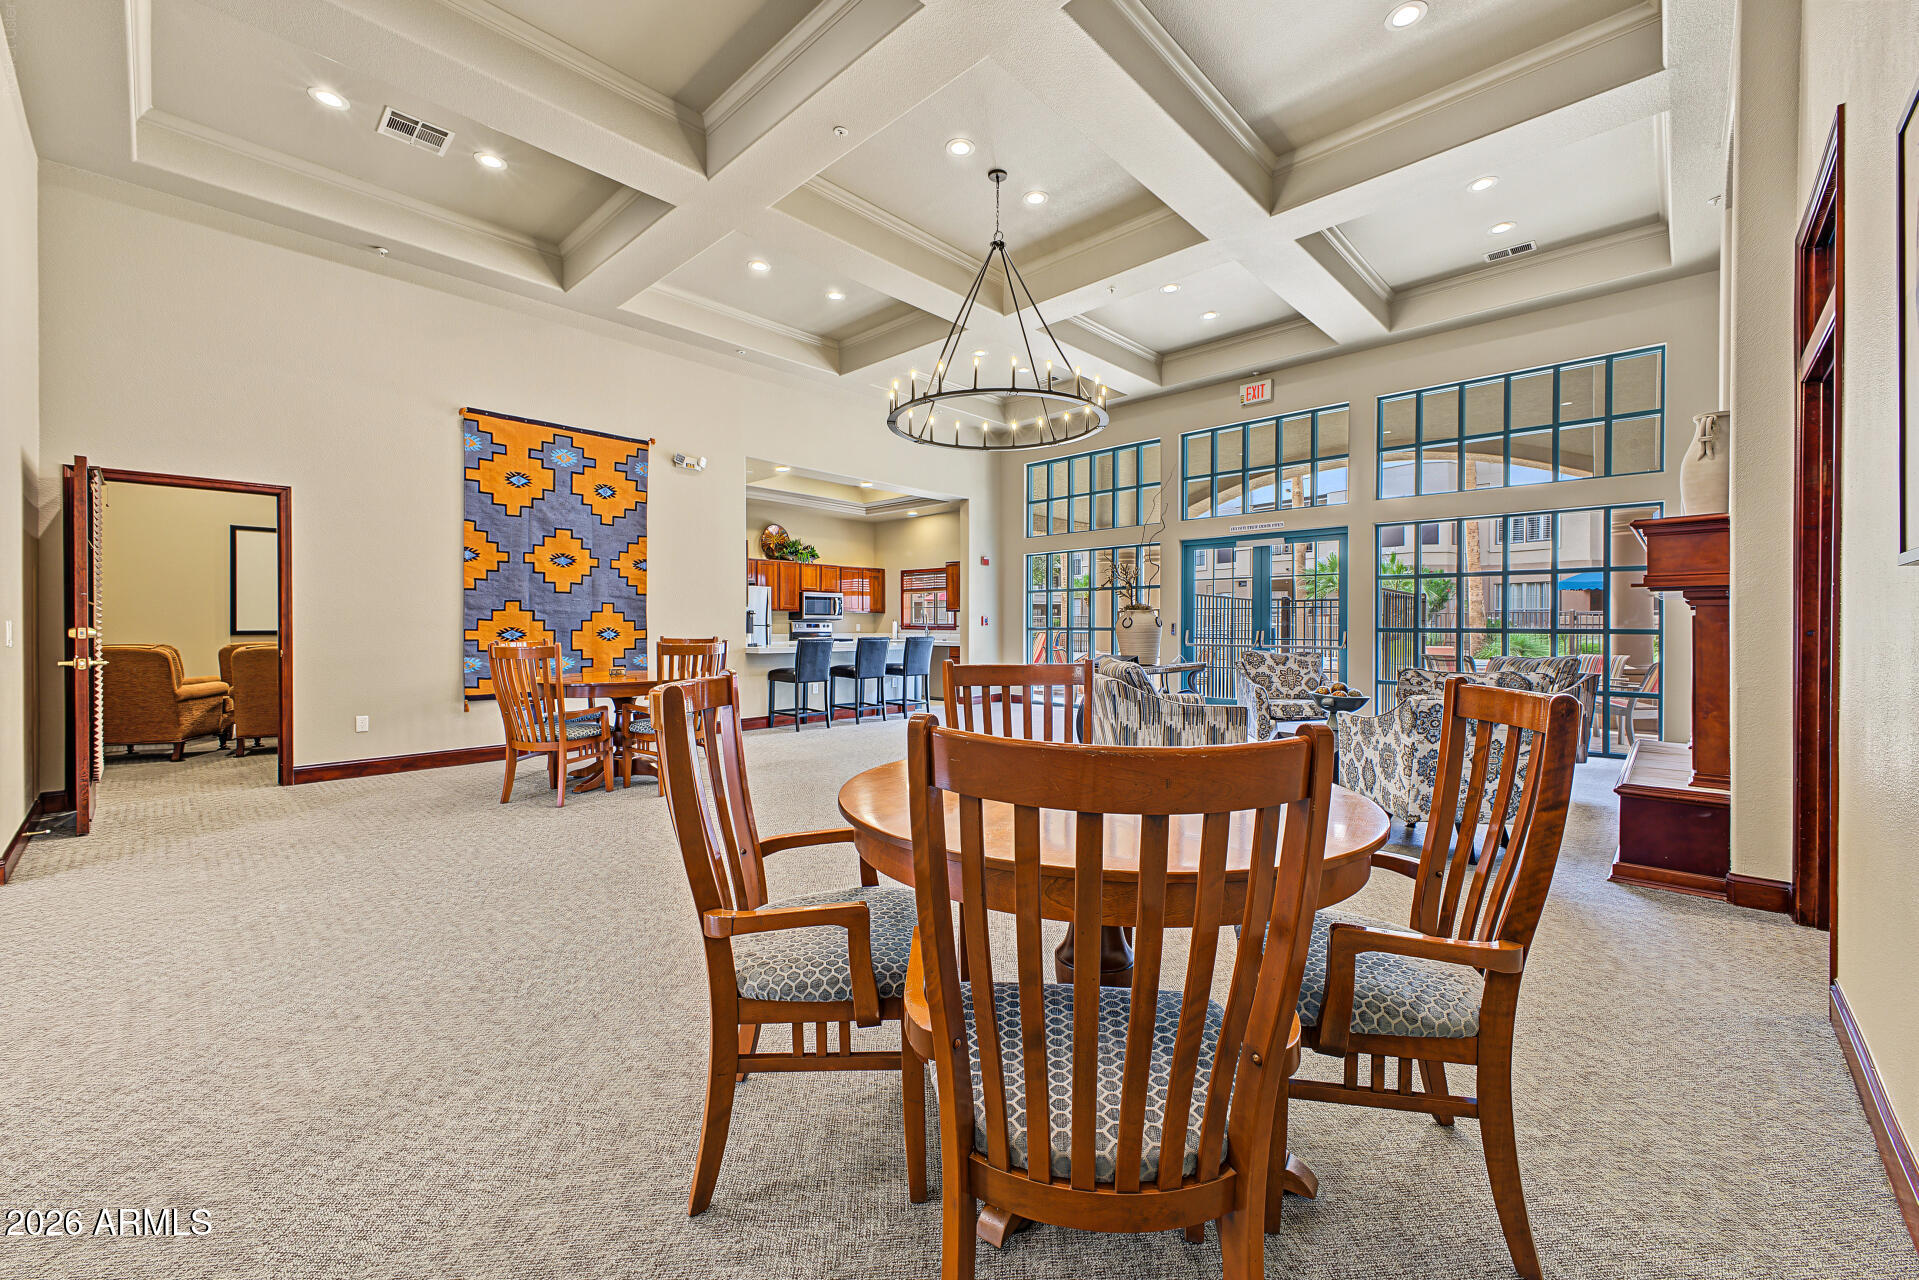
Furnished dining and lounge area with a coffered ceiling, large windows, and kitchen bar seating.
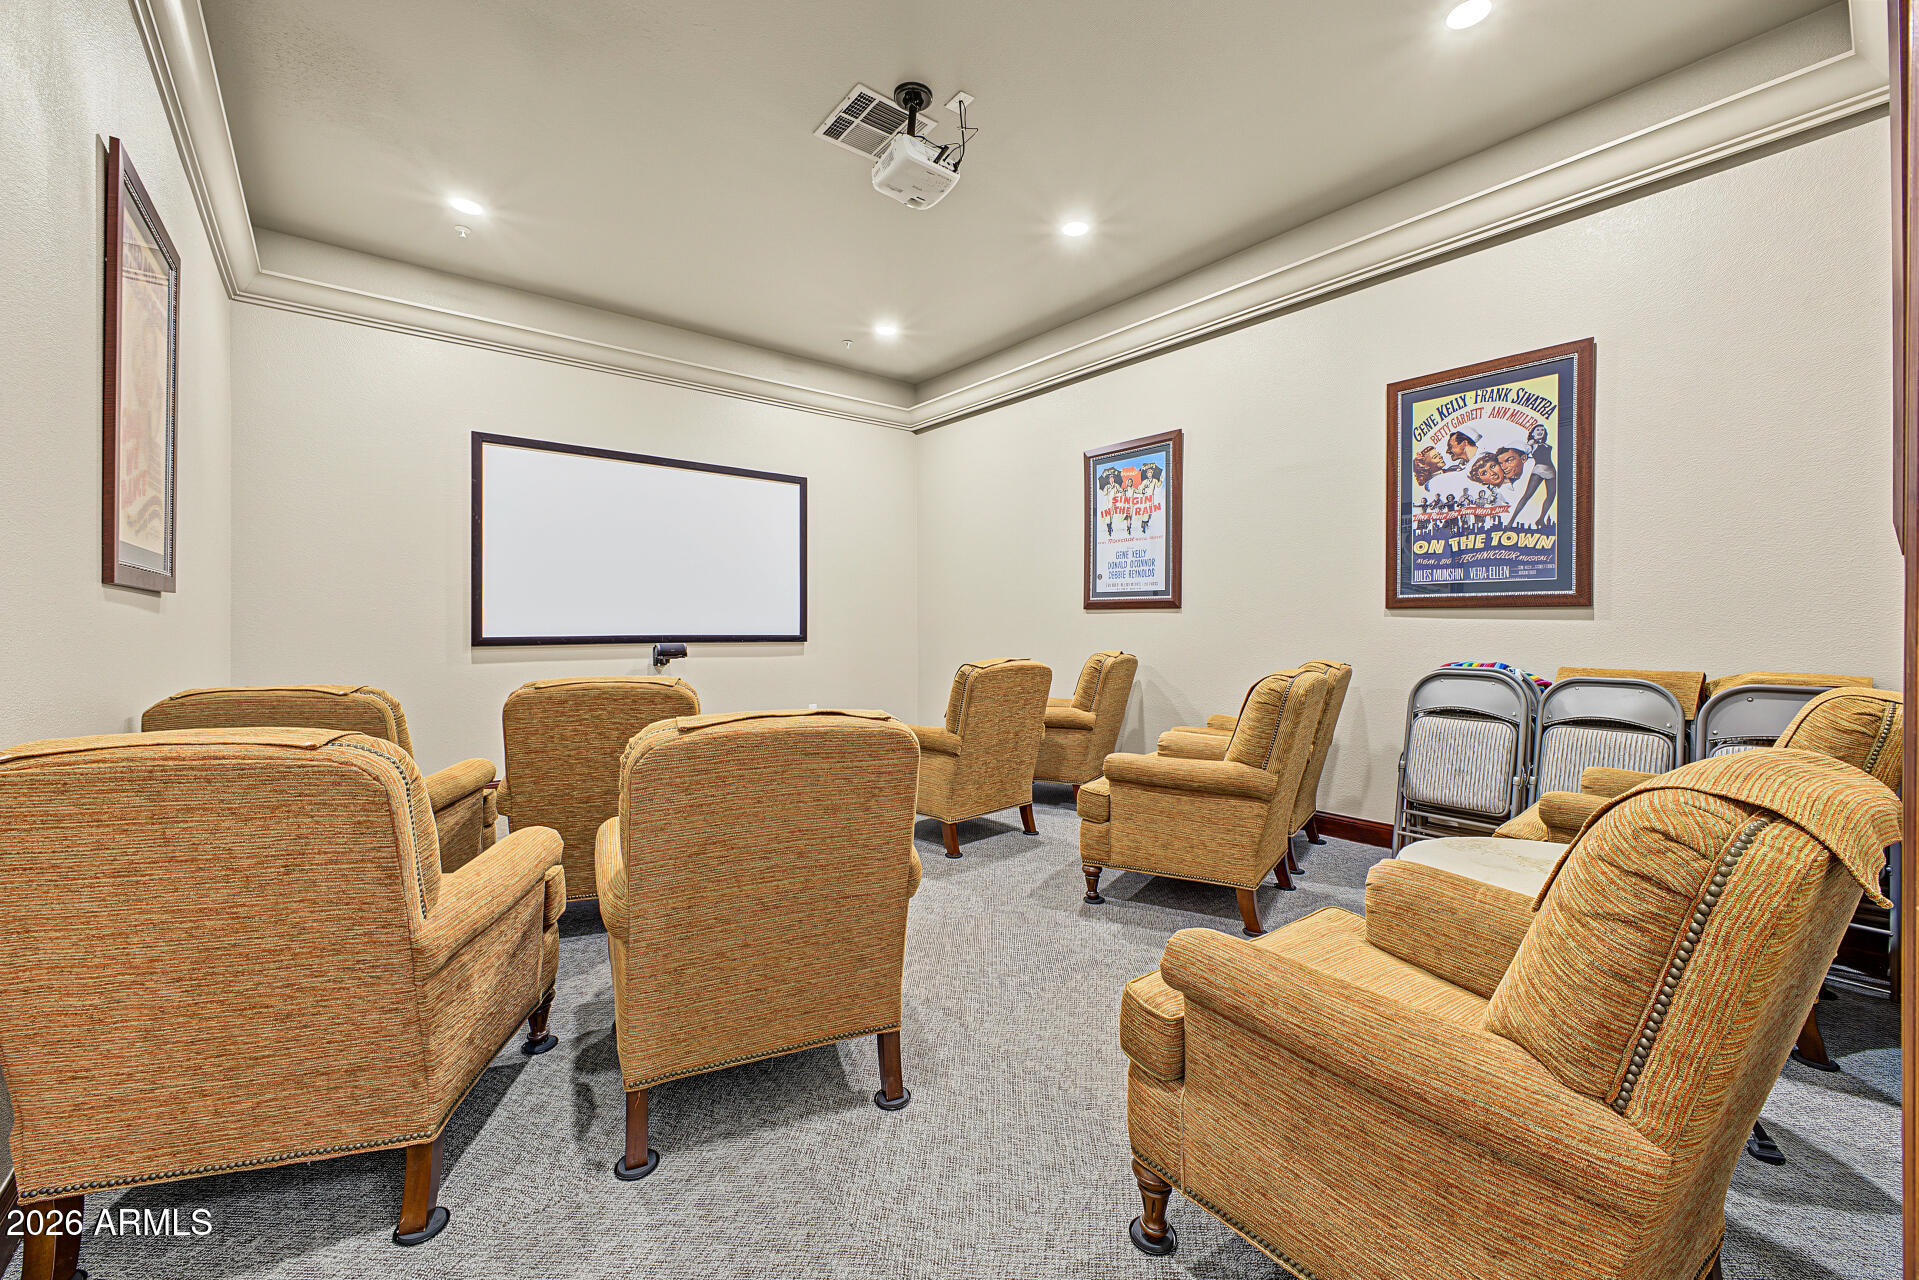
Home theater with upholstered armchairs, a large projection screen, ceiling-mounted projector, and framed movie posters.
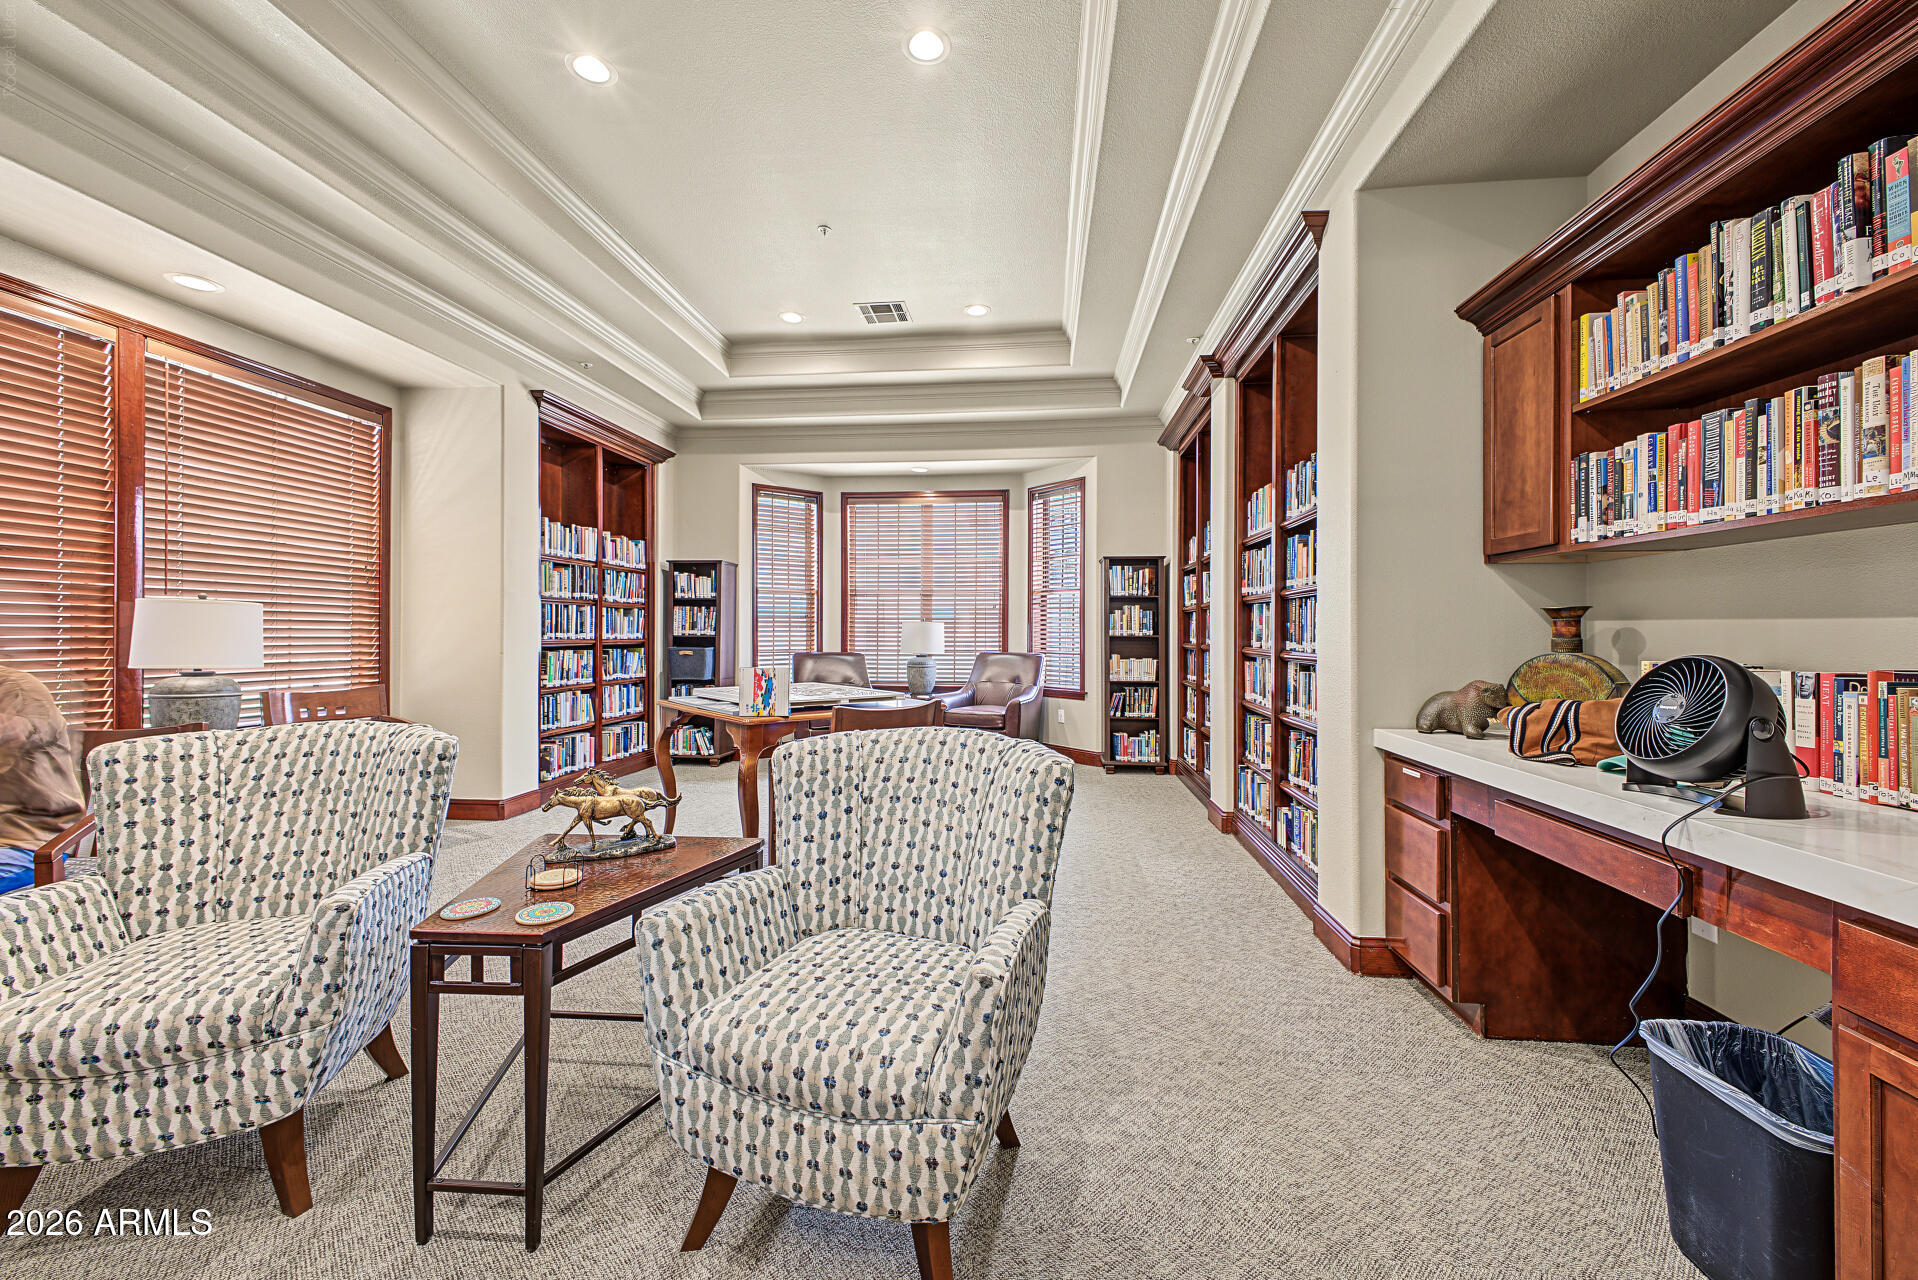
Furnished library with built-in bookcases, patterned armchairs, and large windows with wooden blinds.
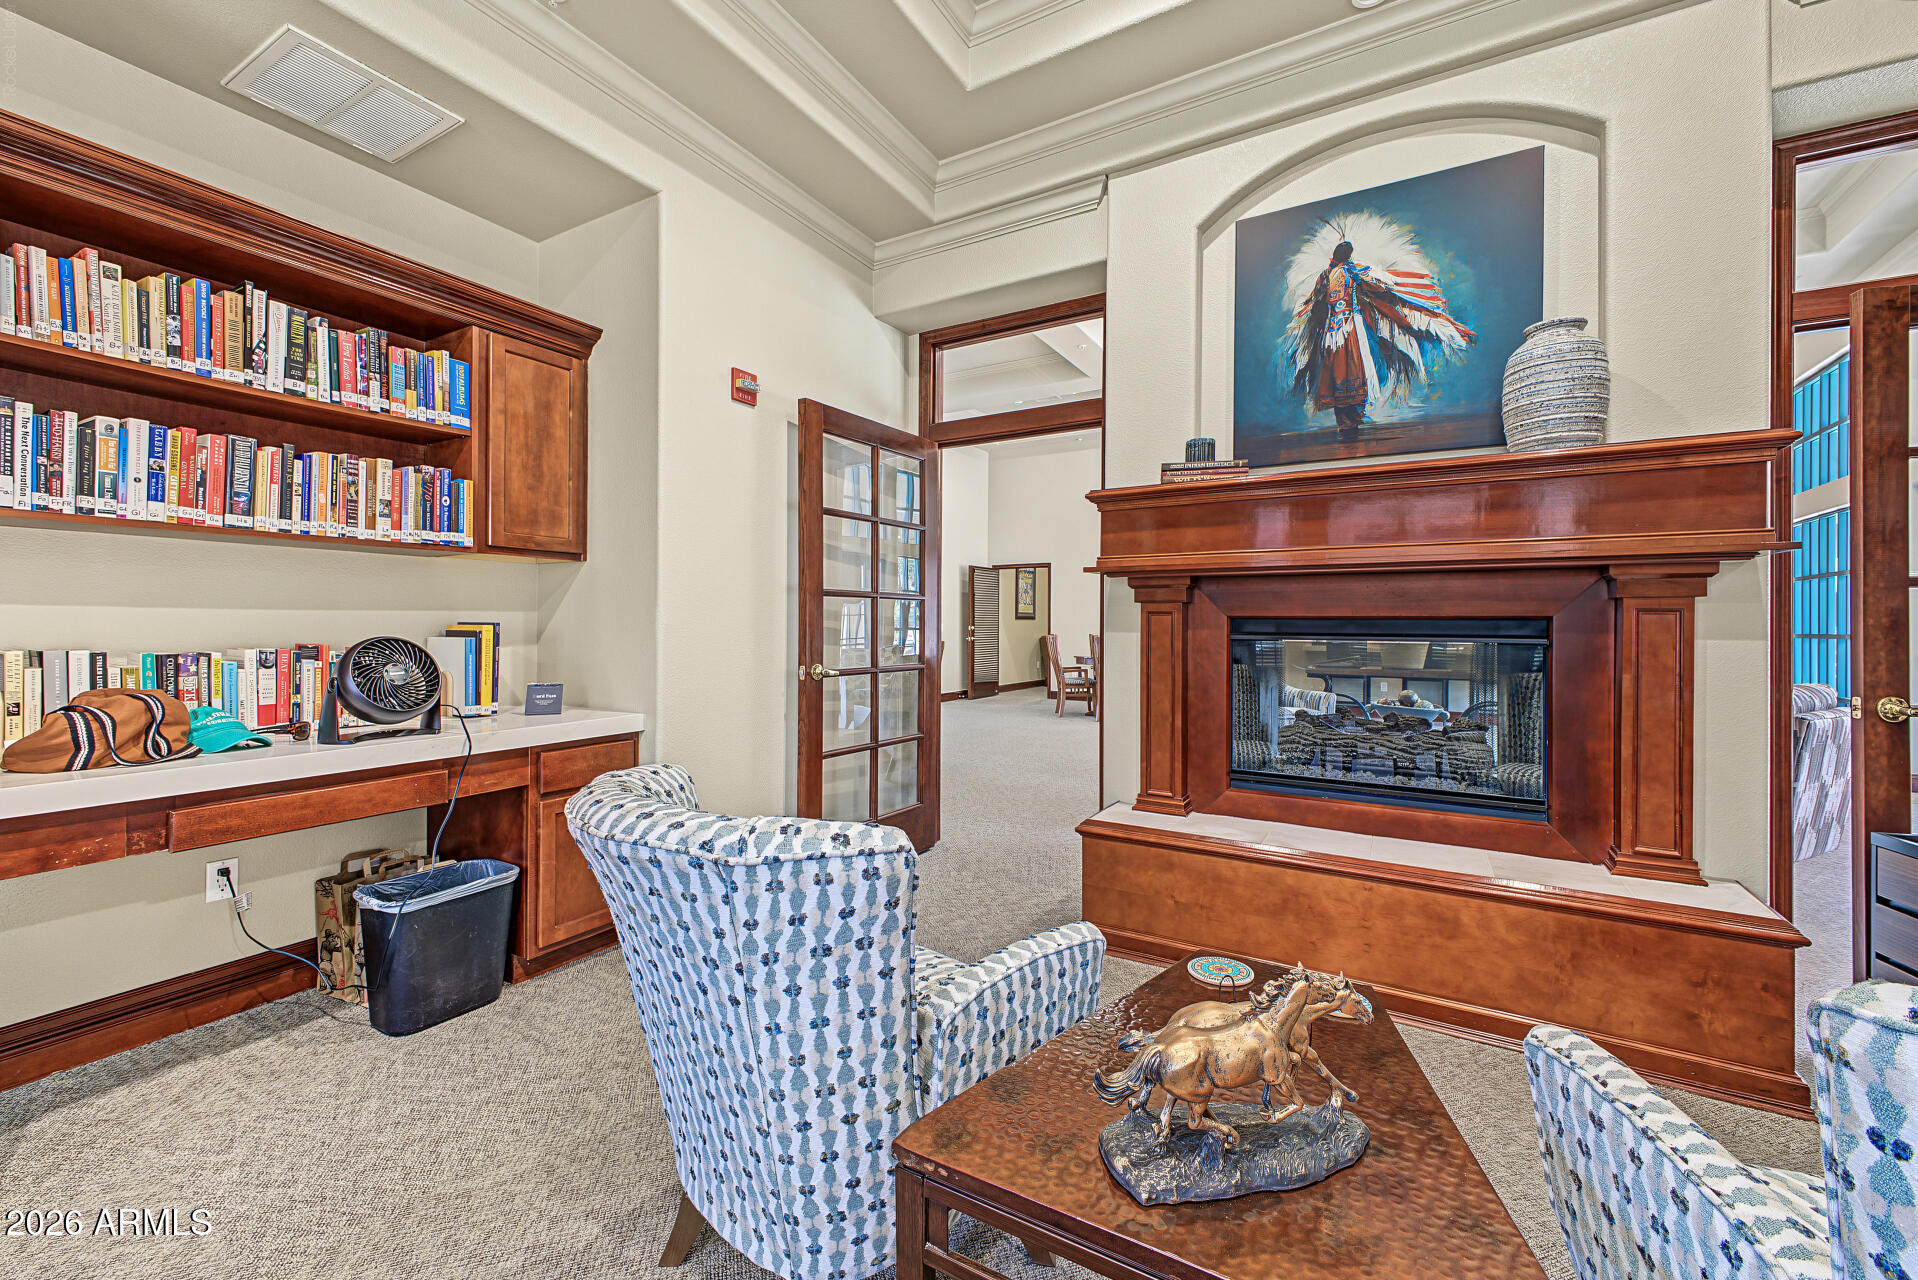
Furnished den with built-in bookshelves, patterned armchairs, and a large wood-trimmed fireplace.
The Grand community entrance sign beneath a row of palm trees.
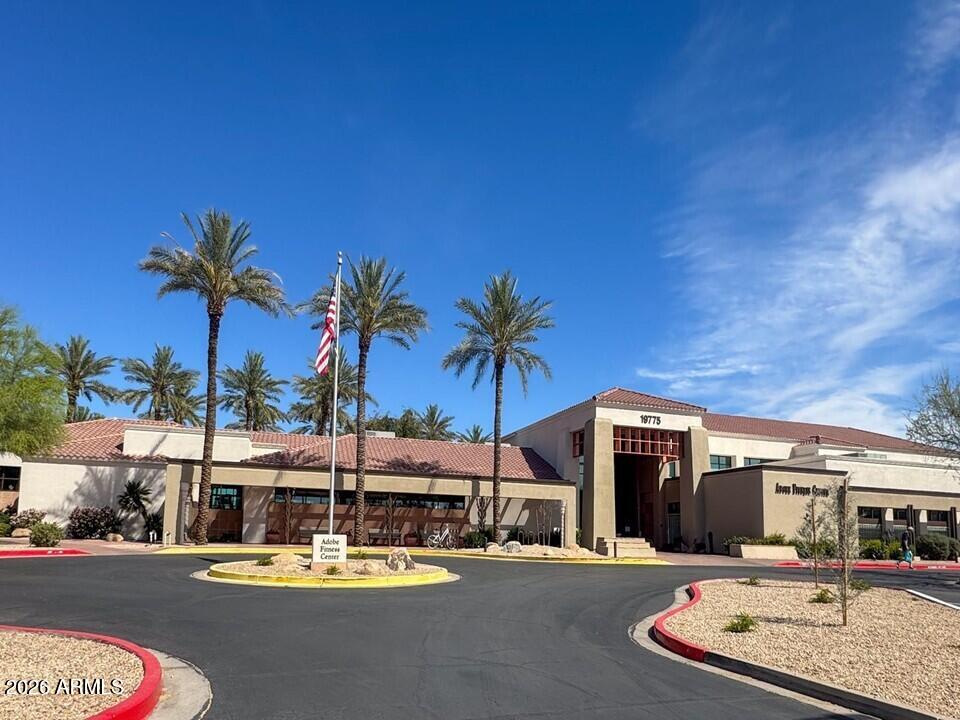
Community clubhouse with a red tile roof, palm trees, and a circular driveway.
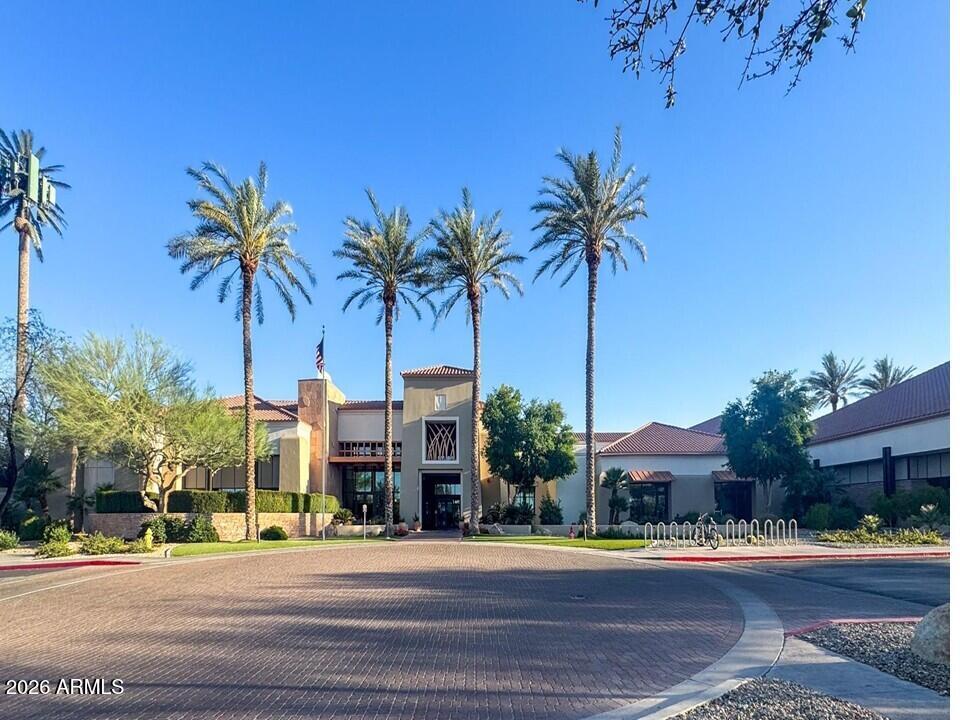
Building entrance framed by tall palm trees beside a circular paved drive.
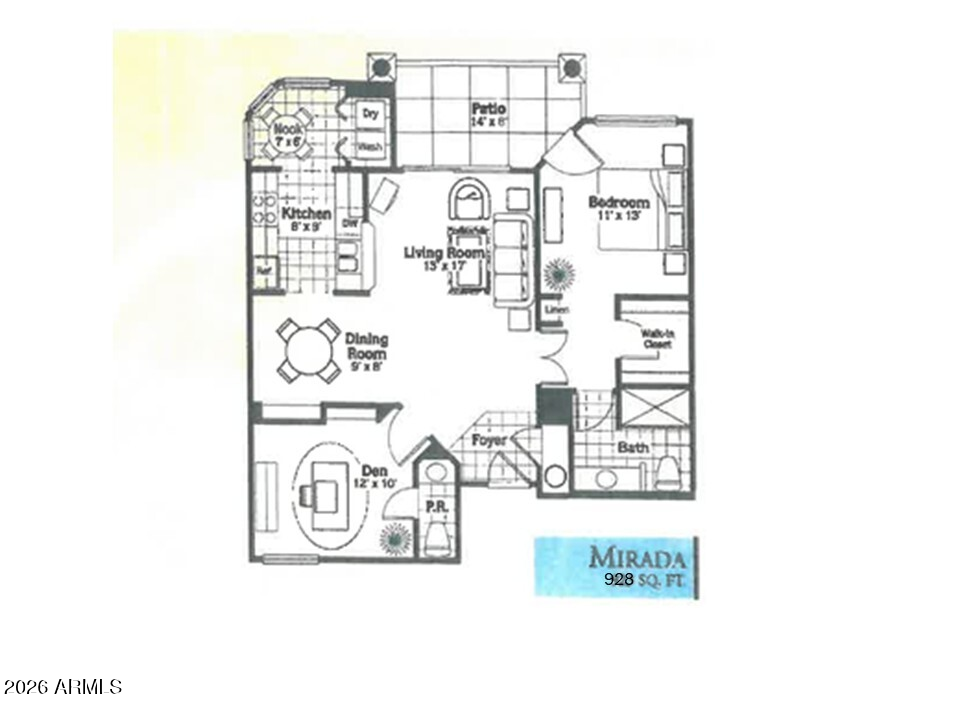
Mirada 928-square-foot floor plan with one bedroom, den, and patio.
SEE ALL PHOTOS
Apartment community pool with palm trees, lounge chairs, and a tiled-roof pavilion.
Community swimming pool with apartment buildings, palm trees, and red shade umbrellas.
Apartment entrance with a bright blue security door, gravel landscaping, and a welcome sign.
Kitchen with white cabinets, a green mosaic backsplash, and an adjoining dining area with shuttered windows.
Kitchen with white cabinetry, stainless steel appliances, and a blue kettle on the stovetop.
Kitchen with white cabinets, turquoise tile backsplash, and a dining area with colorful chairs.
Kitchen with white cabinetry, blue tile backsplash, and a dining area with colorful chairs.
Kitchen and dining area with white cabinetry, stainless-steel appliances, and a colorful dining nook.
Dining room with a dark wood table, colorful chairs, chandelier, and white chest of drawers.
Open-plan condo dining area with a wooden table, colorful chairs, adjoining living room, and compact kitchen.
Open-plan living room with a tan recliner, rustic wood furniture, and adjoining dining area and kitchen.
Living room with a white sofa, wood chest coffee table, recliner, and ceiling fan.
Living room with a white sofa, leather recliner, and sliding doors to a furnished patio.
Open-plan living room with ceiling fan, sliding doors, and dining area beside the kitchen
Bedroom with a dark wood bed, cream loveseat, and plantation-shuttered windows.
Bedroom with a dark wood bed and patterned turquoise pillows, opening to a bathroom with a double vanity.
Linen shelves beside a bathroom with a gray vanity and light wood-look flooring.
Bathroom with a white paneled vanity, marble countertop, built-in shelves, and blue towels.
White tiled walk-in shower with a glass enclosure, grab bar, and colorful striped towel.
Walk-in closet with extensive wire shelving, hanging rails, bedding, and stored chairs.
Bedroom with two twin beds in colorful medallion-patterned quilts and white plantation shutters.
Bedroom with two twin beds in colorful patterned quilts and a nightstand between them.
Furnished bedroom with colorful patterned quilts, opening to an ensuite bathroom and hallway.
Bathroom vanity with black countertop, chrome faucet, framed mirror, and aqua towels.
Laundry room with a washer and dryer beneath wire shelves stocked with cleaning supplies.
Utility closet with a water heater, cleaning supplies, vacuum, and overhead wire shelf.
Covered patio with wicker seating, a glass-top table, and a colorful rug.
Covered patio with turquoise wicker seating, a colorful floral rug, and potted plants.
Covered patio with blue-cushioned wicker seating and a colorful floral rug.
La Solana community entrance sign beside a palm-lined road and desert landscaping.
Aerial view of a residential community with suburban neighborhoods and distant mountains.
Community swimming pool beside apartment buildings, with palm trees and outdoor grills.
Covered entrance with a dark tile roof, brick-paved driveway, and palm trees.
Residential complex entrance with a tiled roof, palm trees, and a courtyard fountain.
Pool patio with built-in grills, striped lounge chairs, and a closed red umbrella.
Apartment lobby with patterned seating and blue-framed glass entrance doors.
Furnished dining and lounge area with a coffered ceiling, large windows, and kitchen bar seating.
Home theater with upholstered armchairs, a large projection screen, ceiling-mounted projector, and framed movie posters.
Furnished library with built-in bookcases, patterned armchairs, and large windows with wooden blinds.
Furnished den with built-in bookshelves, patterned armchairs, and a large wood-trimmed fireplace.
The Grand community entrance sign beneath a row of palm trees.
Community clubhouse with a red tile roof, palm trees, and a circular driveway.
Building entrance framed by tall palm trees beside a circular paved drive.
Mirada 928-square-foot floor plan with one bedroom, den, and patio.
Courtesy of Coldwell Banker Realty, Julie-Anne Helms Listing Contact: 623-256-1990 
Pending

14950 W MOUNTAIN VIEW Boulevard 1103

14950 W MOUNTAIN VIEW Boulevard 1103, Surprise, AZ 85374

$219,900
A beautifully remodeled Mirada, fully FURNISHED on the ground floor offering effortless living with convenient access to dedicated parking, the private clubhouse & pool/spa. This turnkey residence features an inviting open layout with abundant natural light, tasteful decor & comfortable coordinated furnishings throughout. The living room opens to a sunny south facing private over-sized patio.
The well-appointed kitchen includes newer modern appliances, ample cabinetry, quartz counters, and everything needed for immediate use including a charming breakfast nook surrounded by windows. The kitchen was designed not just for cooking, but for everyday living, casual dining and entertaining. A spacious primary bedroom provides a restful retreat, while the updated bathroom has a large walk-in shower & newer fixtures. The additional room is set up as guest bedroom with its own 1/2 bath but can also be an office/den.
Newer HVAC, flooring, painted throughout, updated lighting, shutters, solar window screen, mechanical blind on patio are just some of the updates included.
Ideal as a full-time home, seasonal getaway, or investment property, it is ready for you to start enjoying all the amenities that LaSolana & The Grand offer.
Active adult lifestyle living is all about a phase of life where you finally get to design your days around what you enjoy most with resort style amenities, social connections & easy maintenance free homes designed for active adults.

2
beds

2
baths

928 Sq.Ft. LIVING AREA

995 Sq.Ft. lot

Julie Helms

Julie Helms

Features & Amenities

Interior

  • total bedrooms2
  • Total bathrooms2
  • full bathroom1
  • half bathroom1
  • Laundry room Inside
  • Flooring Laminate, Tile
  • APPLIANCES Dryer, Washer, Refrigerator, Built-in Microwave, Dishwasher, Disposal, Electric Range, Electric Oven
  • other interior Features Quartz Countertops, High Speed Internet, Eat-in Kitchen, Breakfast Bar, 9 Flat Ceilings, Furnished(See Rmrks), No Interior Steps, Pantry, 3/4 Bath Master Bdrm

Area & Lot

  • Status Pending
  • Living Area928 Sq.Ft.
  • Total Area928 Sq.Ft.
  • Lot Area995 Sq.Ft.
  • MLS® ID7085613
  • TypeCondo
  • YEAR BUILT1998
  • NeighborhoodGlendale
  • Architecture StylesSpanish
  • Elementary SchoolAdult
  • Middle SchoolAdult
  • High SchoolAdult
  • School DistrictAdult

Exterior

  • STORIES3
  • water SourcePvt Water Company
  • roofTile, Built-Up, Rolled/Hot Mop
  • lot featuresNorth/South Exposure, Sprinklers In Rear, Sprinklers In Front, Gravel/Stone Front, Gravel/Stone Back, Auto Timer H 2 O Front, Auto Timer H 2 O Back
  • parkingUnassigned, Assigned, Permit Required
  • HEAT TYPEElectric
  • AIR CONDITIONINGCentral Air, Ceiling Fan(s), Programmable Thmstat
  • sewerPrivate Sewer, Sewer in Cnctd
  • Disability FeaturesAccessible Door 32 in Wide, Pool Ramp Entry, Bath Raised Toilet, Bath Grab Bars
  • security FeaturesFire Sprinkler System

Financial

  • Sales Price$219,900
  • Real Estate Tax $1,105/yr
  • HOA $402/mo
View Virtual Tour
Community swimming pool with apartment buildings, palm trees, and red shade umbrellas.

Schedule a Showing

We would love to show you our beautiful property. Please select your preferred date and time below. An agent will be in touch shortly to confirm your appointment.

Schedule a Showing

We would love to show you our beautiful property. Please select your preferred date and time below. An agent will be in touch shortly to confirm your appointment.

Thank you for your interest in 14950 W MOUNTAIN VIEW Boulevard 1103, Surprise, AZ 85374. We are reviewing your request and will be in touch shortly!

Mortgage Calculator

Estimate your monthly mortgage payment, including the principal and interest, property taxes, and HOA. Adjust the values to generate a more accurate rate.

All estimates are provided for informational purposes only. Actual amounts may vary.
$0,000 Your Payment 20 15 65
$0,000 Your Payment

Glendale

Explore

GET IN TOUCH

Reach out to Julie & Mark Helms for expert real estate services. Buy, sell, or rent properties with confidence. Contact us today!

Follow Me on Instagram