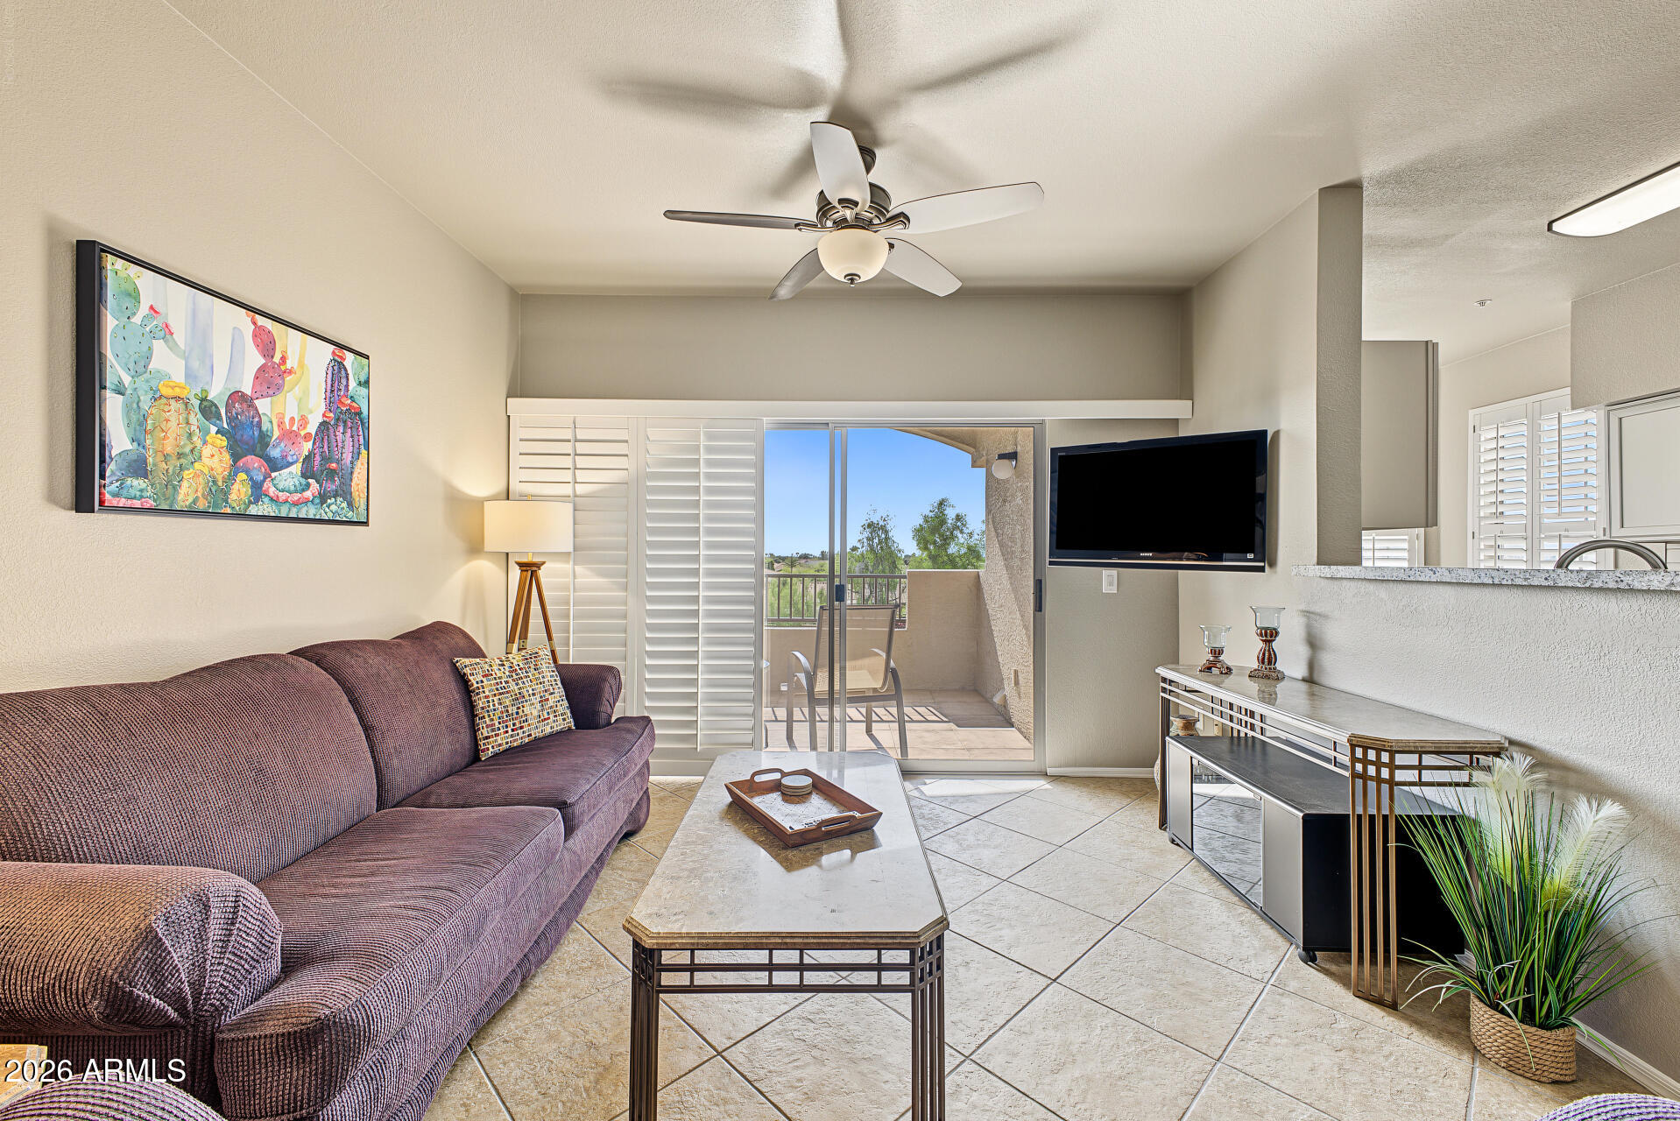
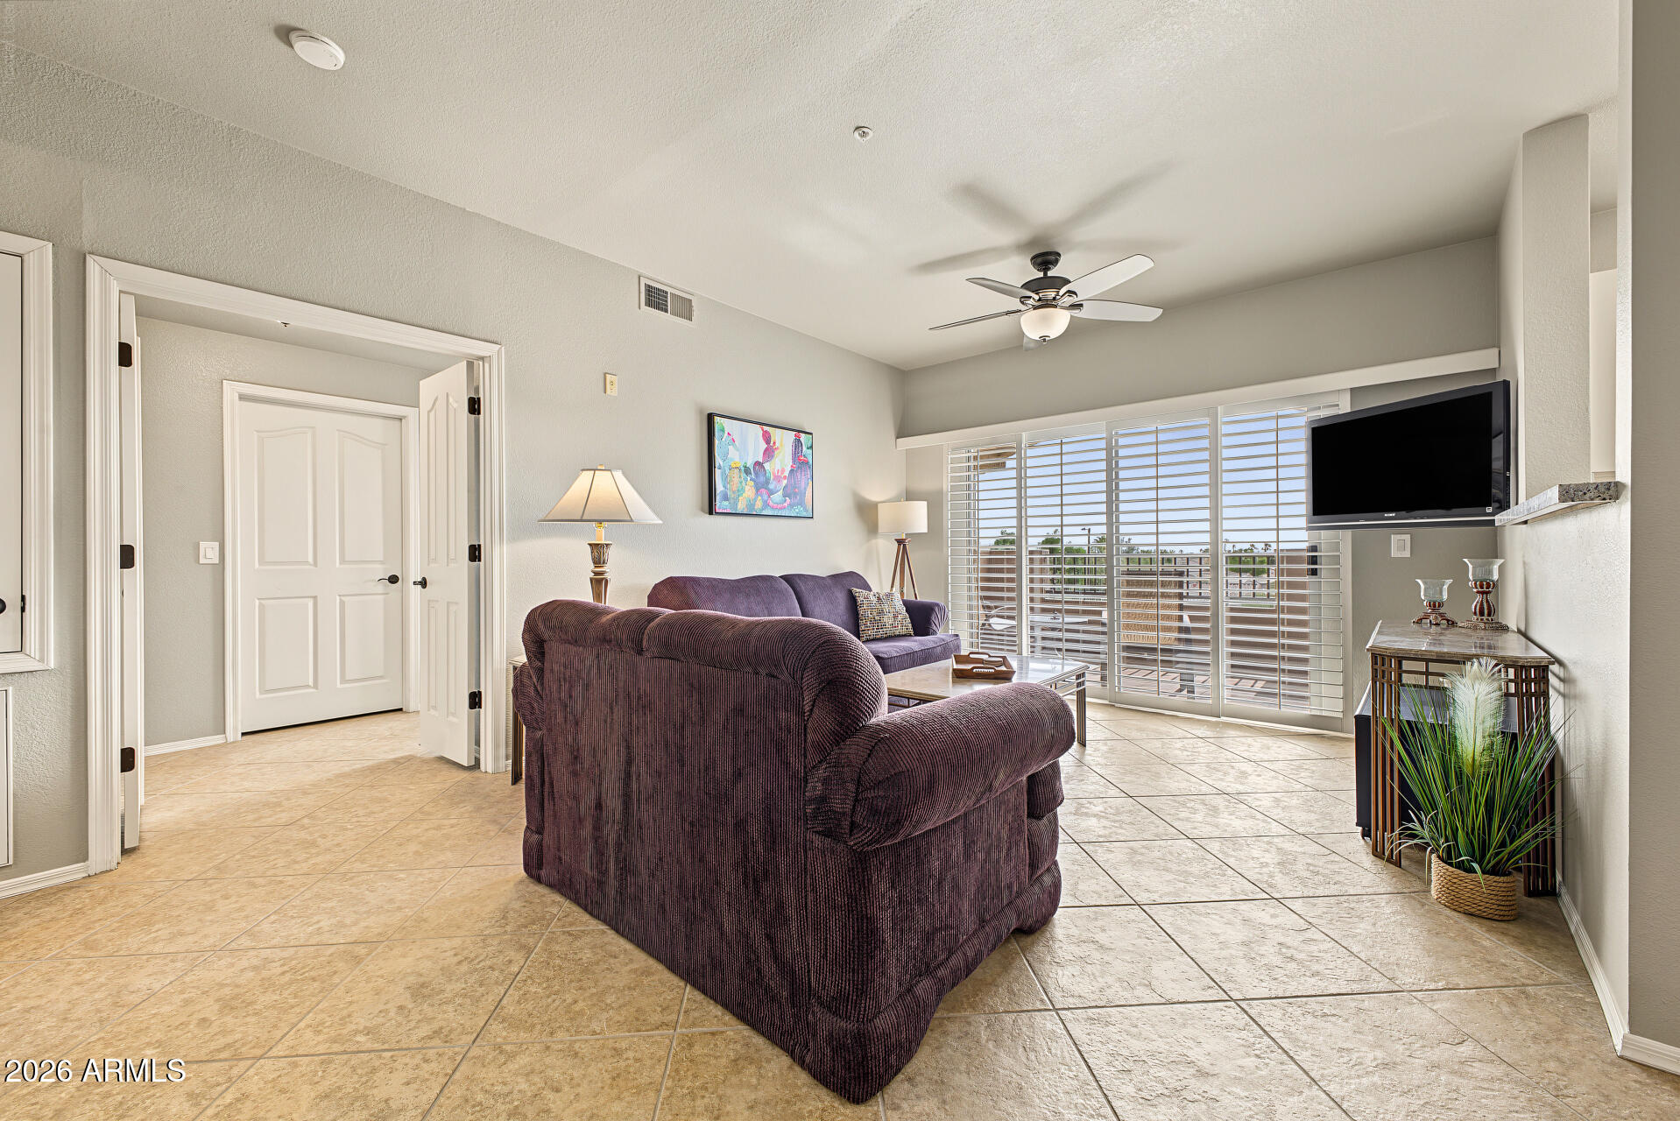
Living room with a purple sofa, ceiling fan, and sliding doors opening to a balcony.
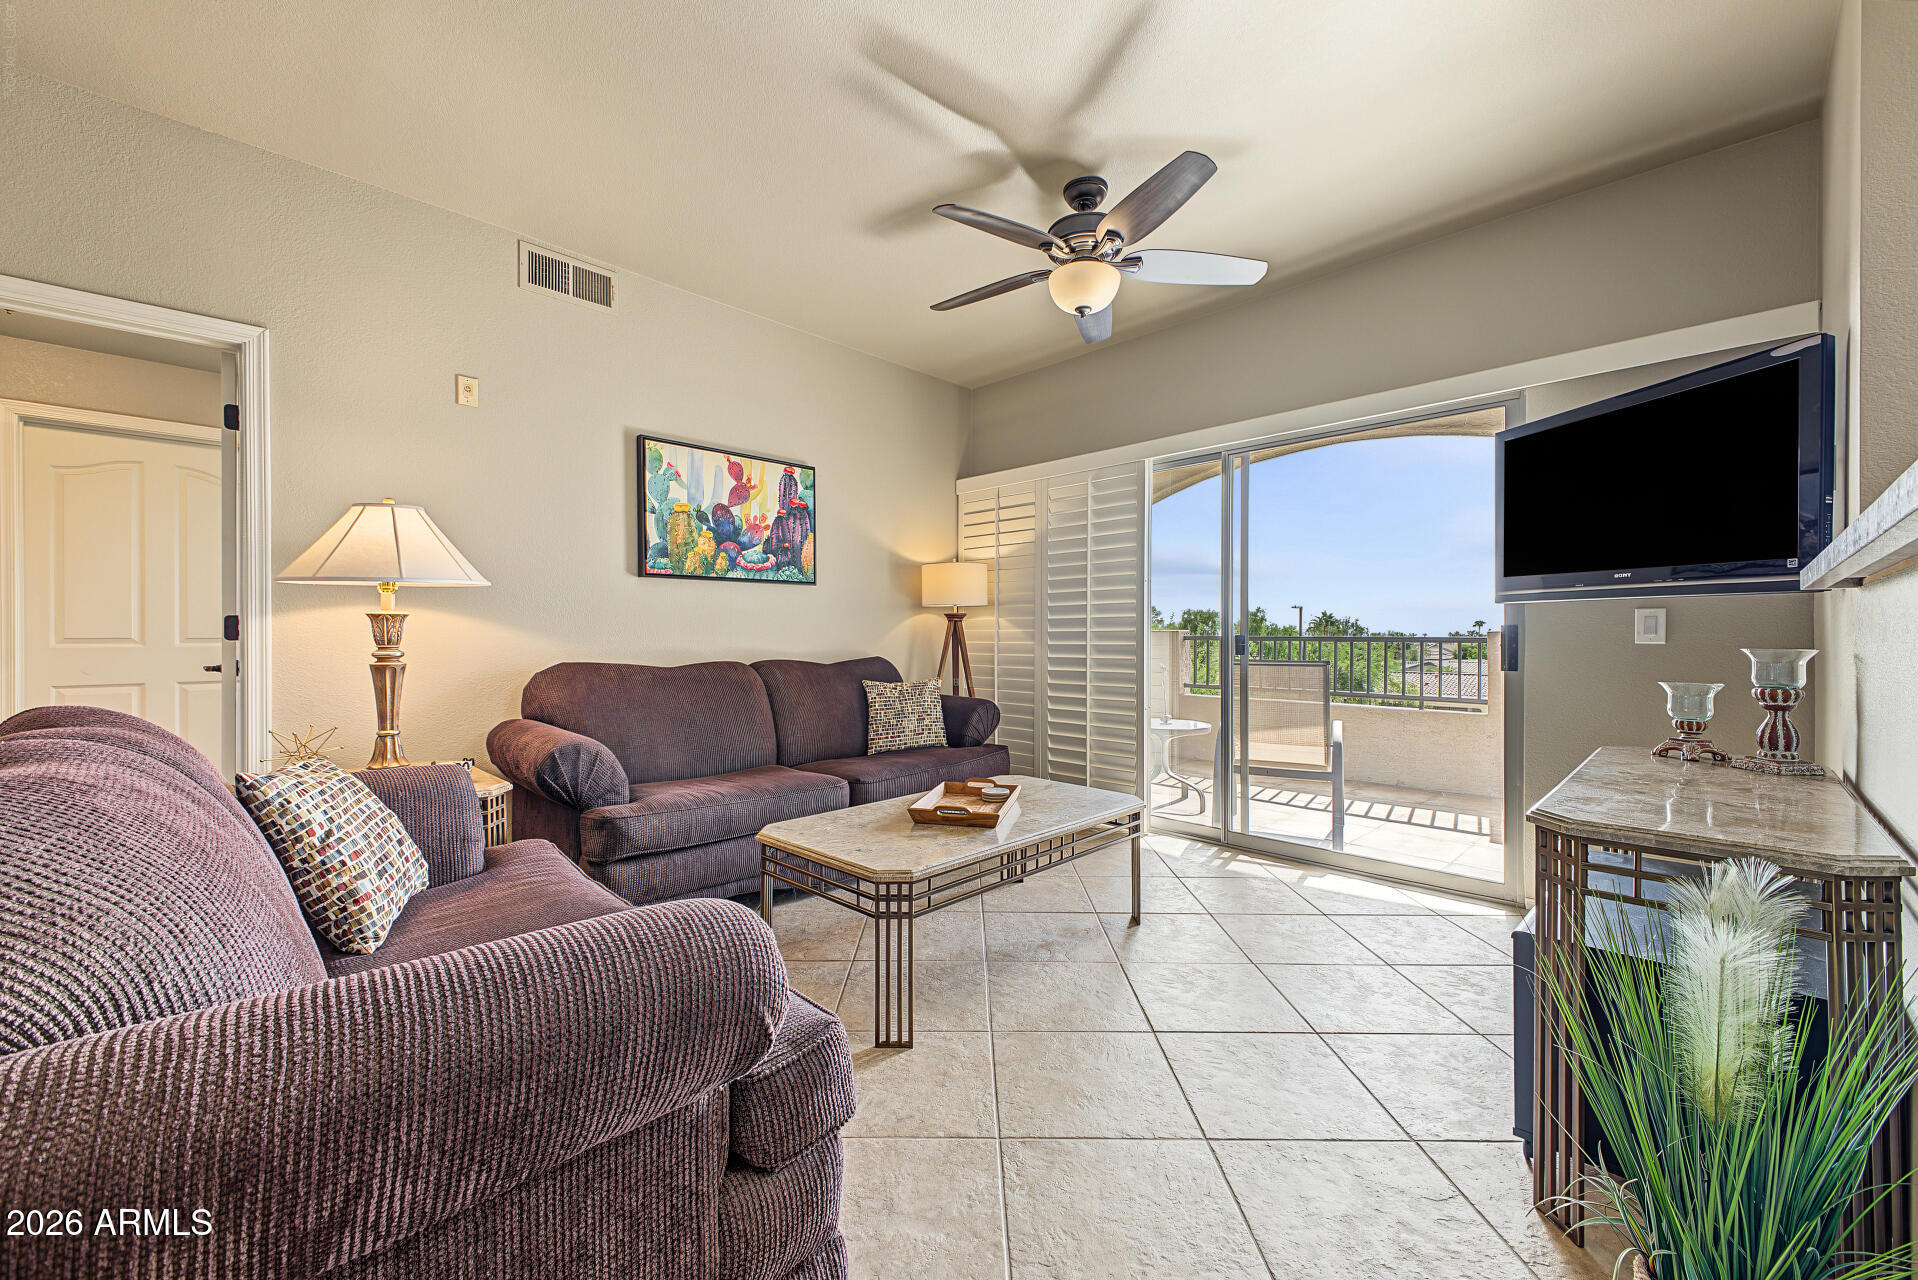
Furnished living room with a ceiling fan, sectional sofa, and sliding doors to a balcony.
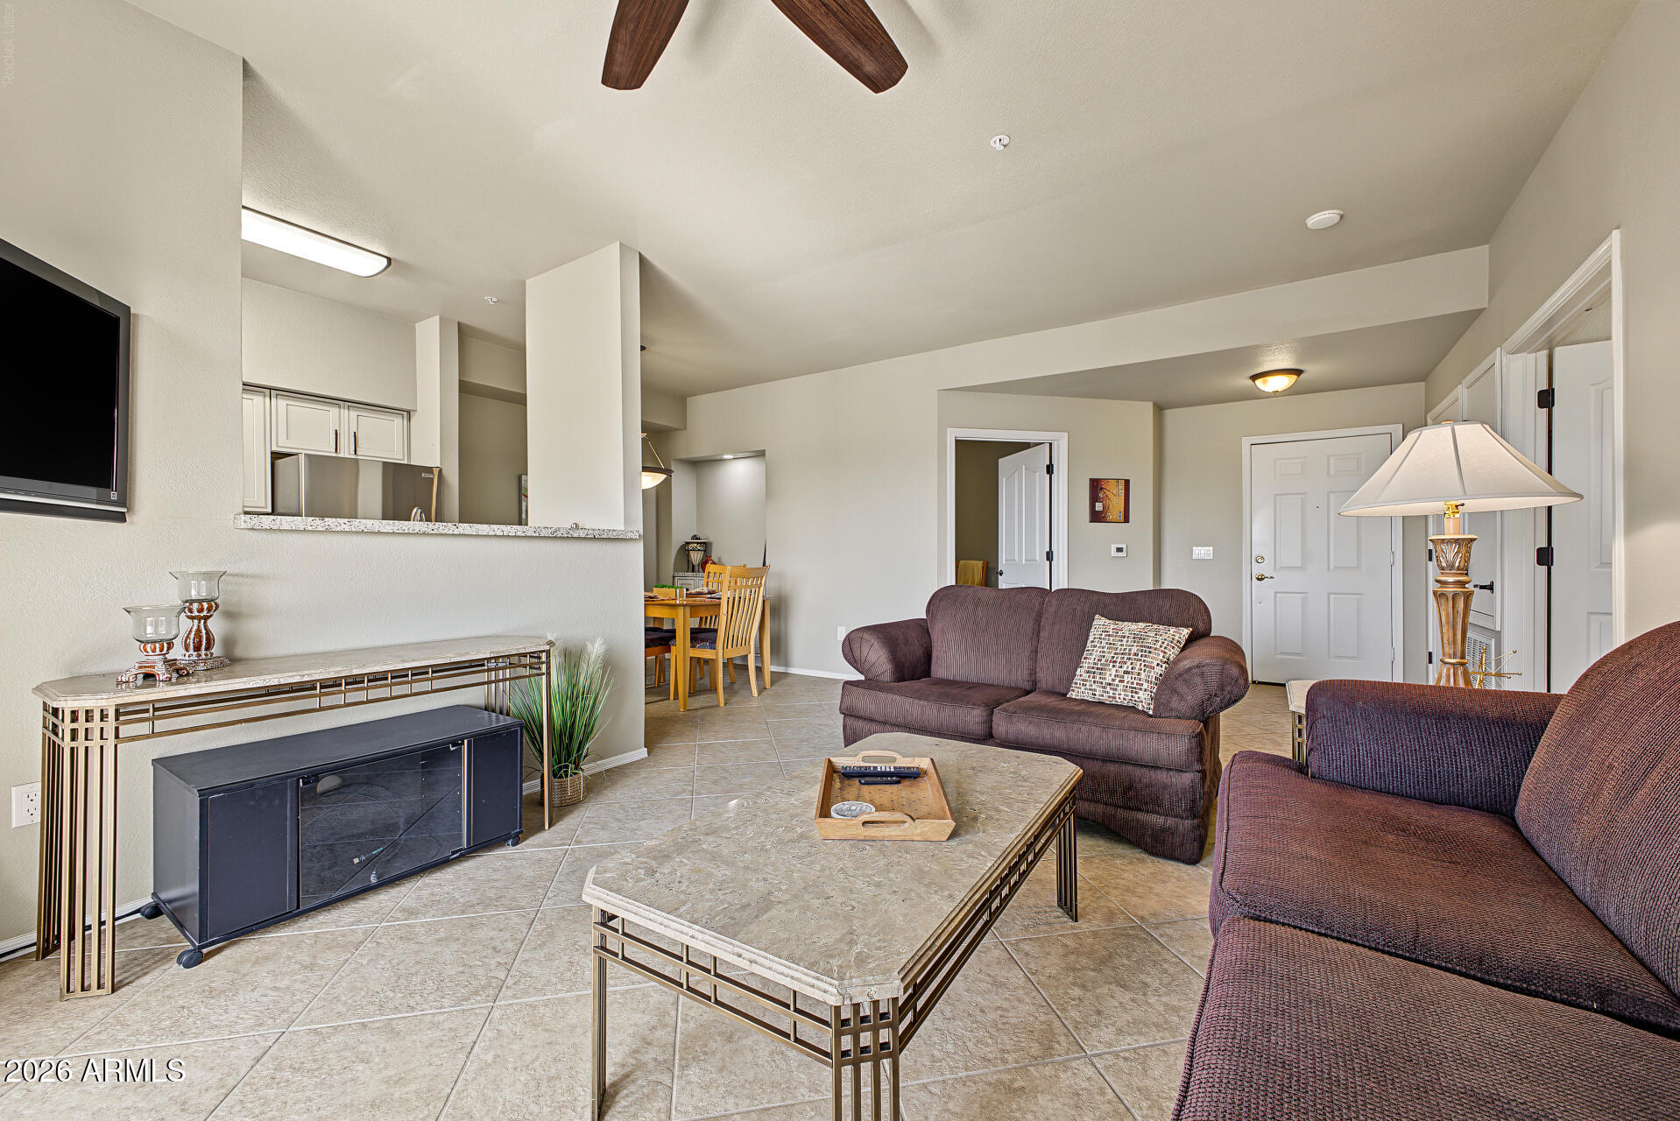
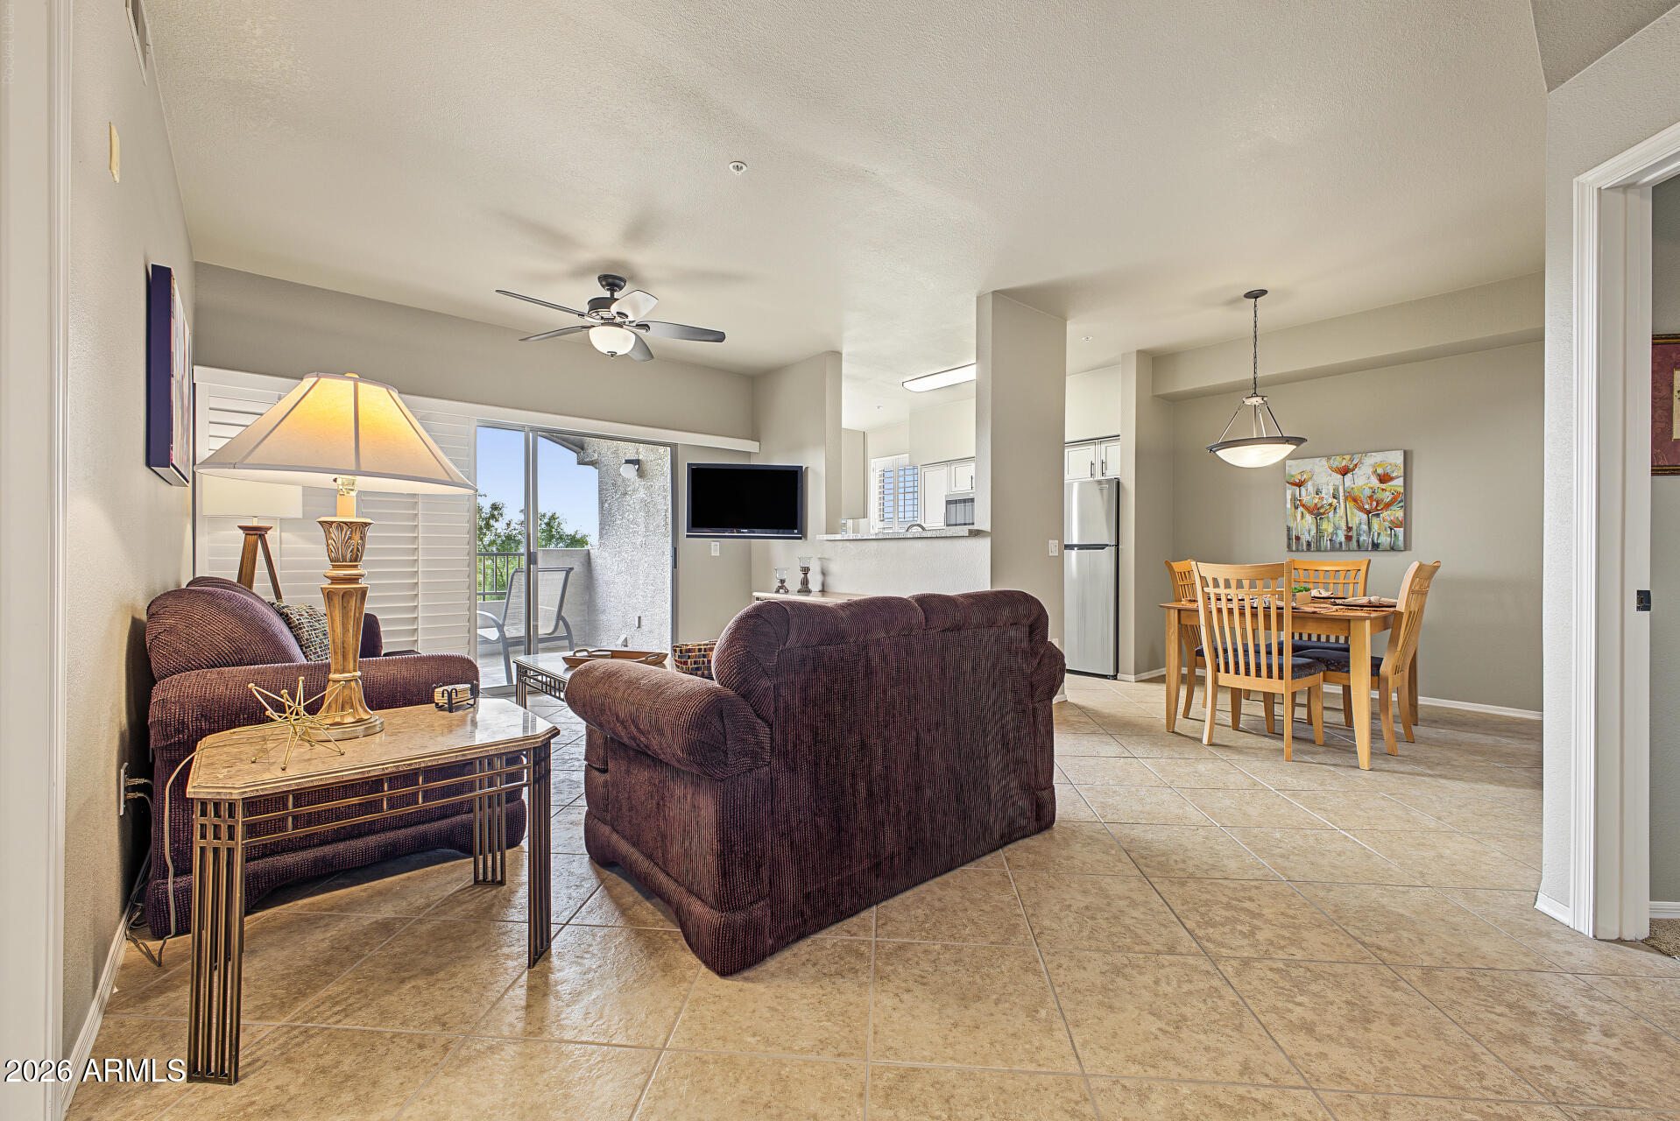
Furnished living room with tiled floors, a sofa, ceiling fan, and open dining area.
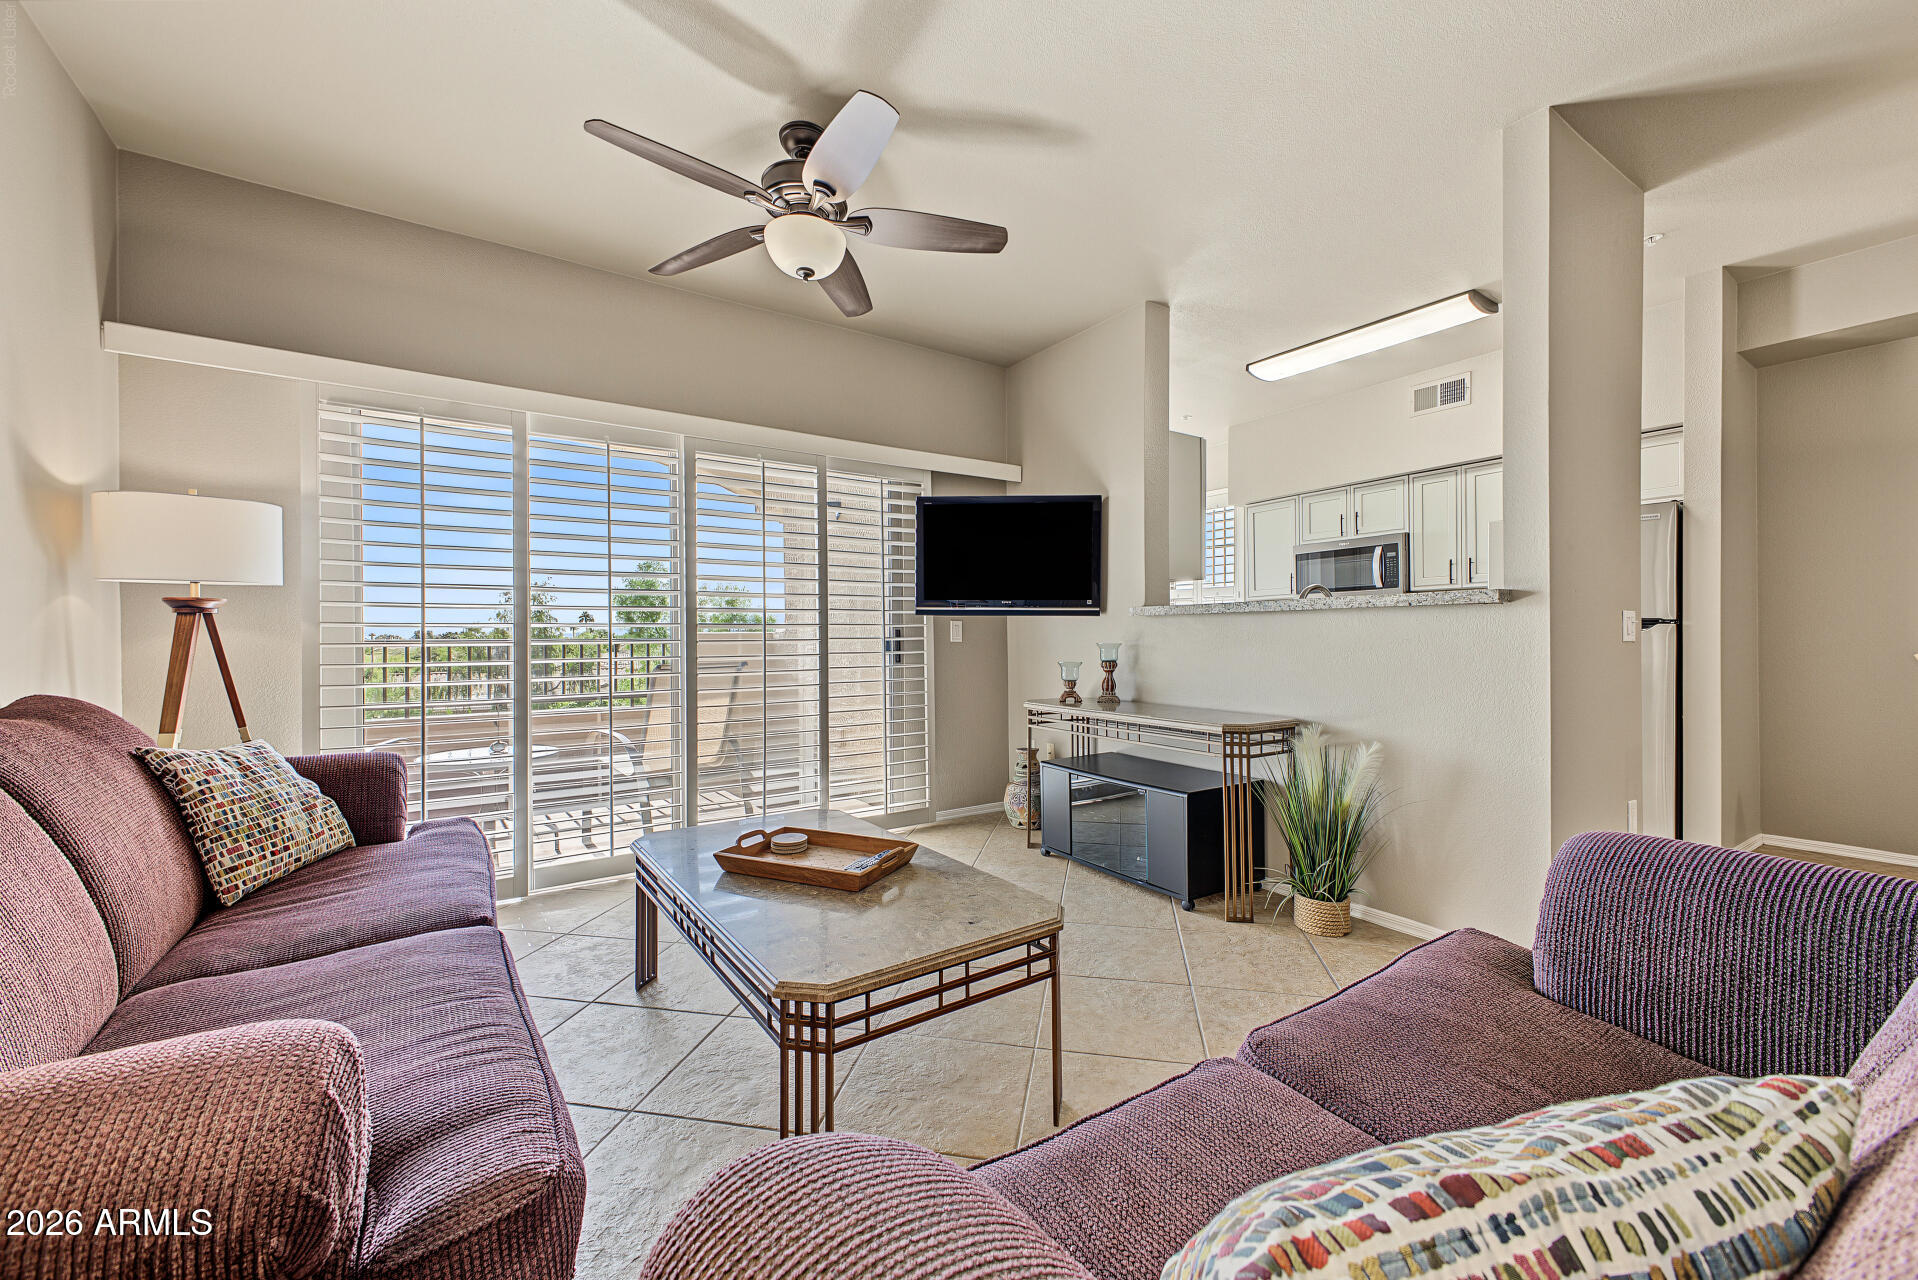
Living room with mauve sofas, a ceiling fan, and plantation-shuttered windows opening to a balcony.
Living room with purple seating, tiled floors, and wide windows with plantation shutters.
Furnished open-plan living and dining room with a sliding glass door to the balcony.
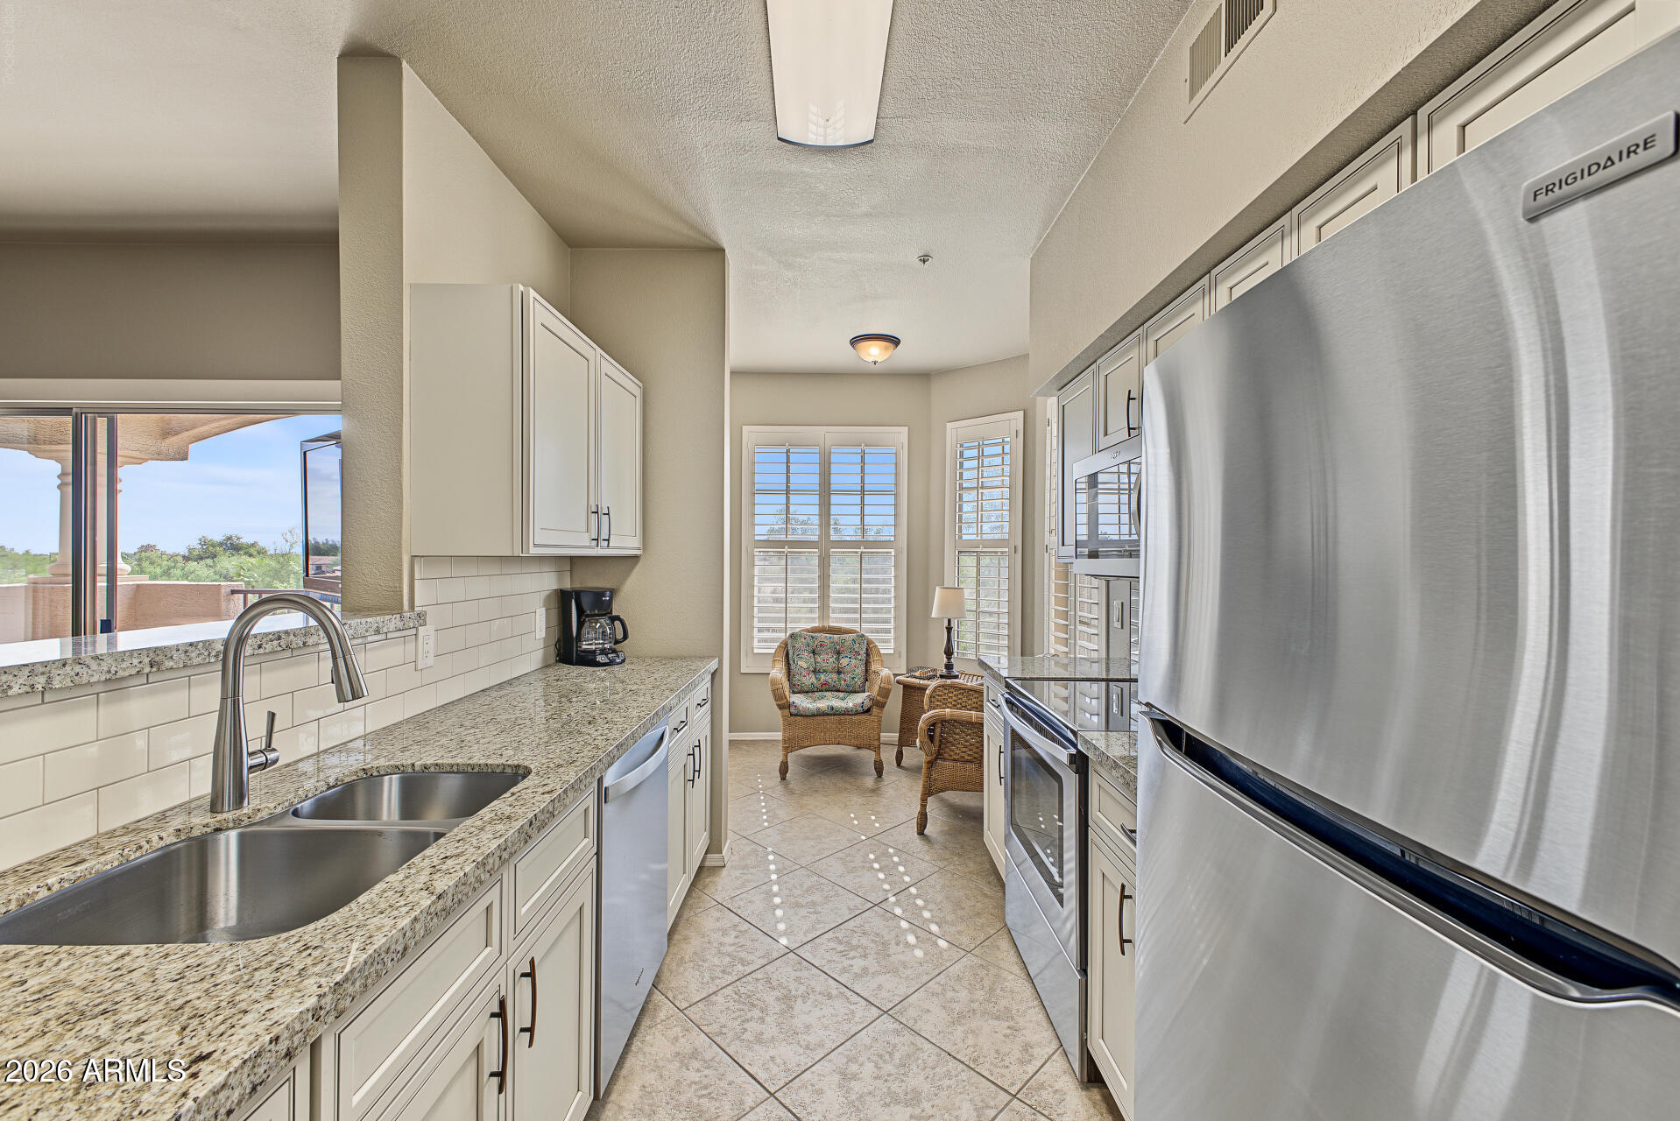
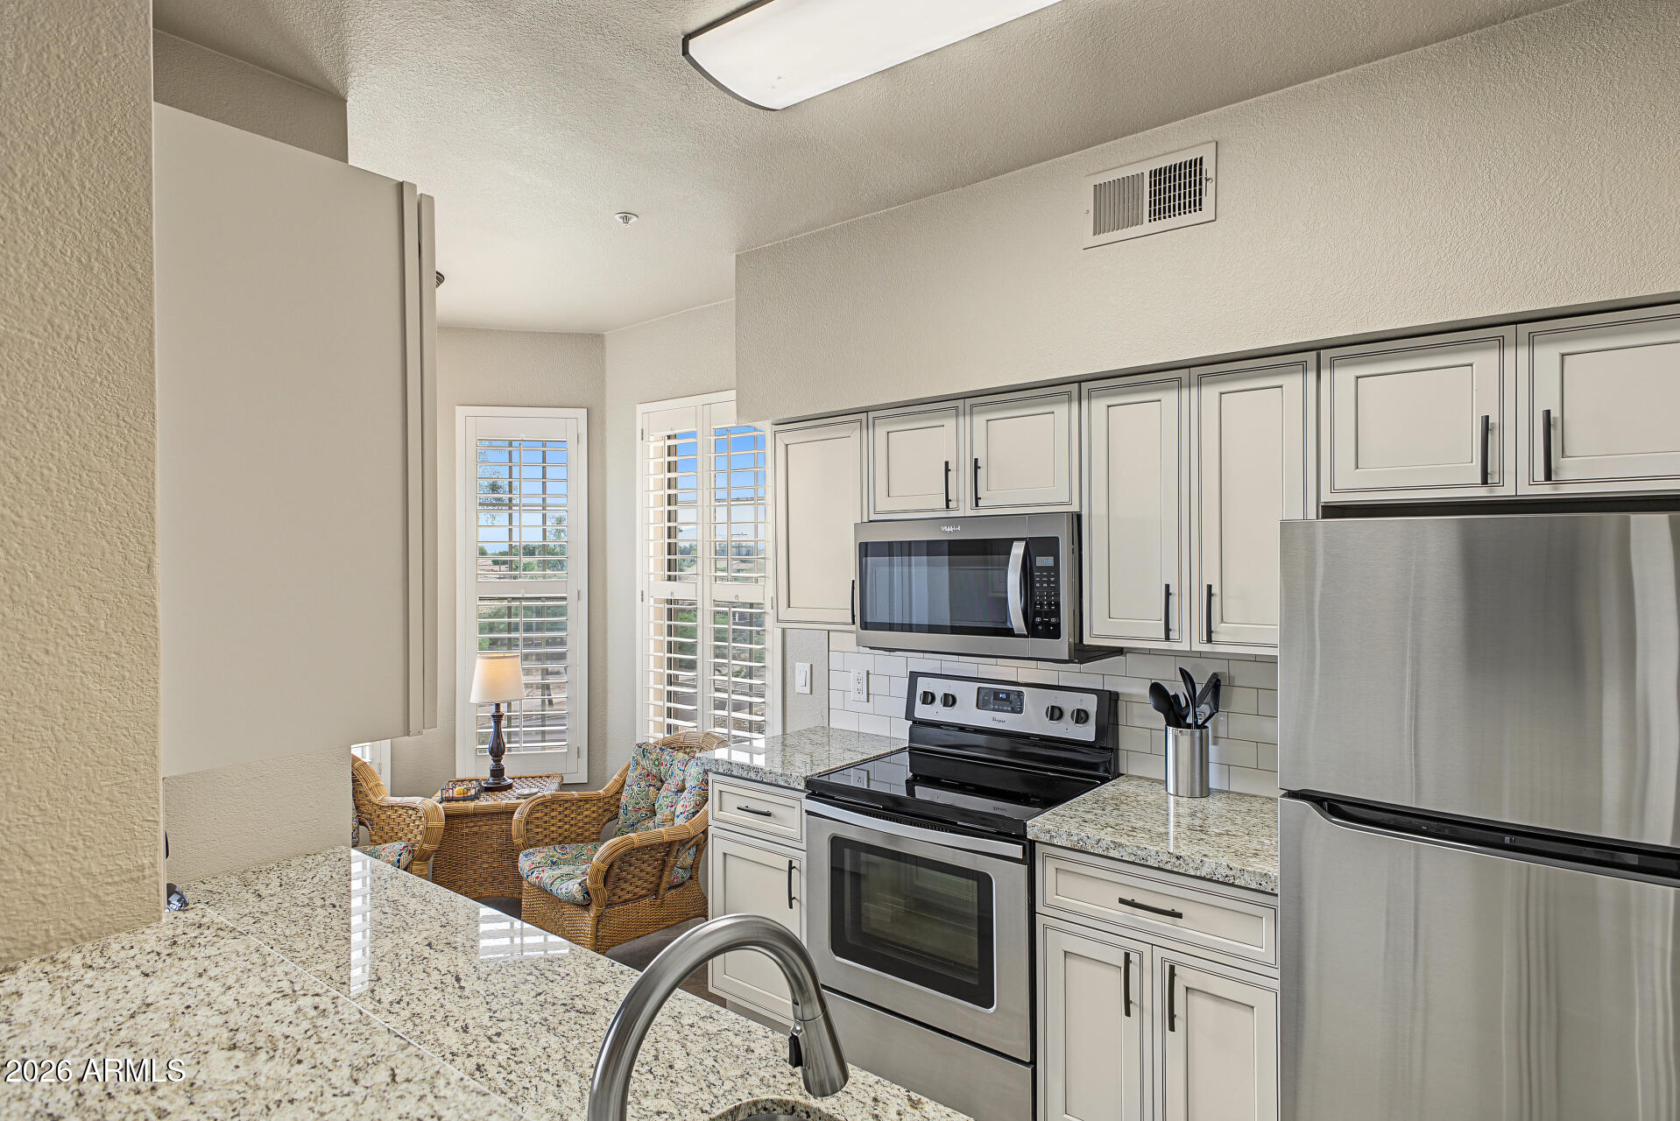
Kitchen with granite counters, white cabinets, stainless appliances, and a sunny seating nook.
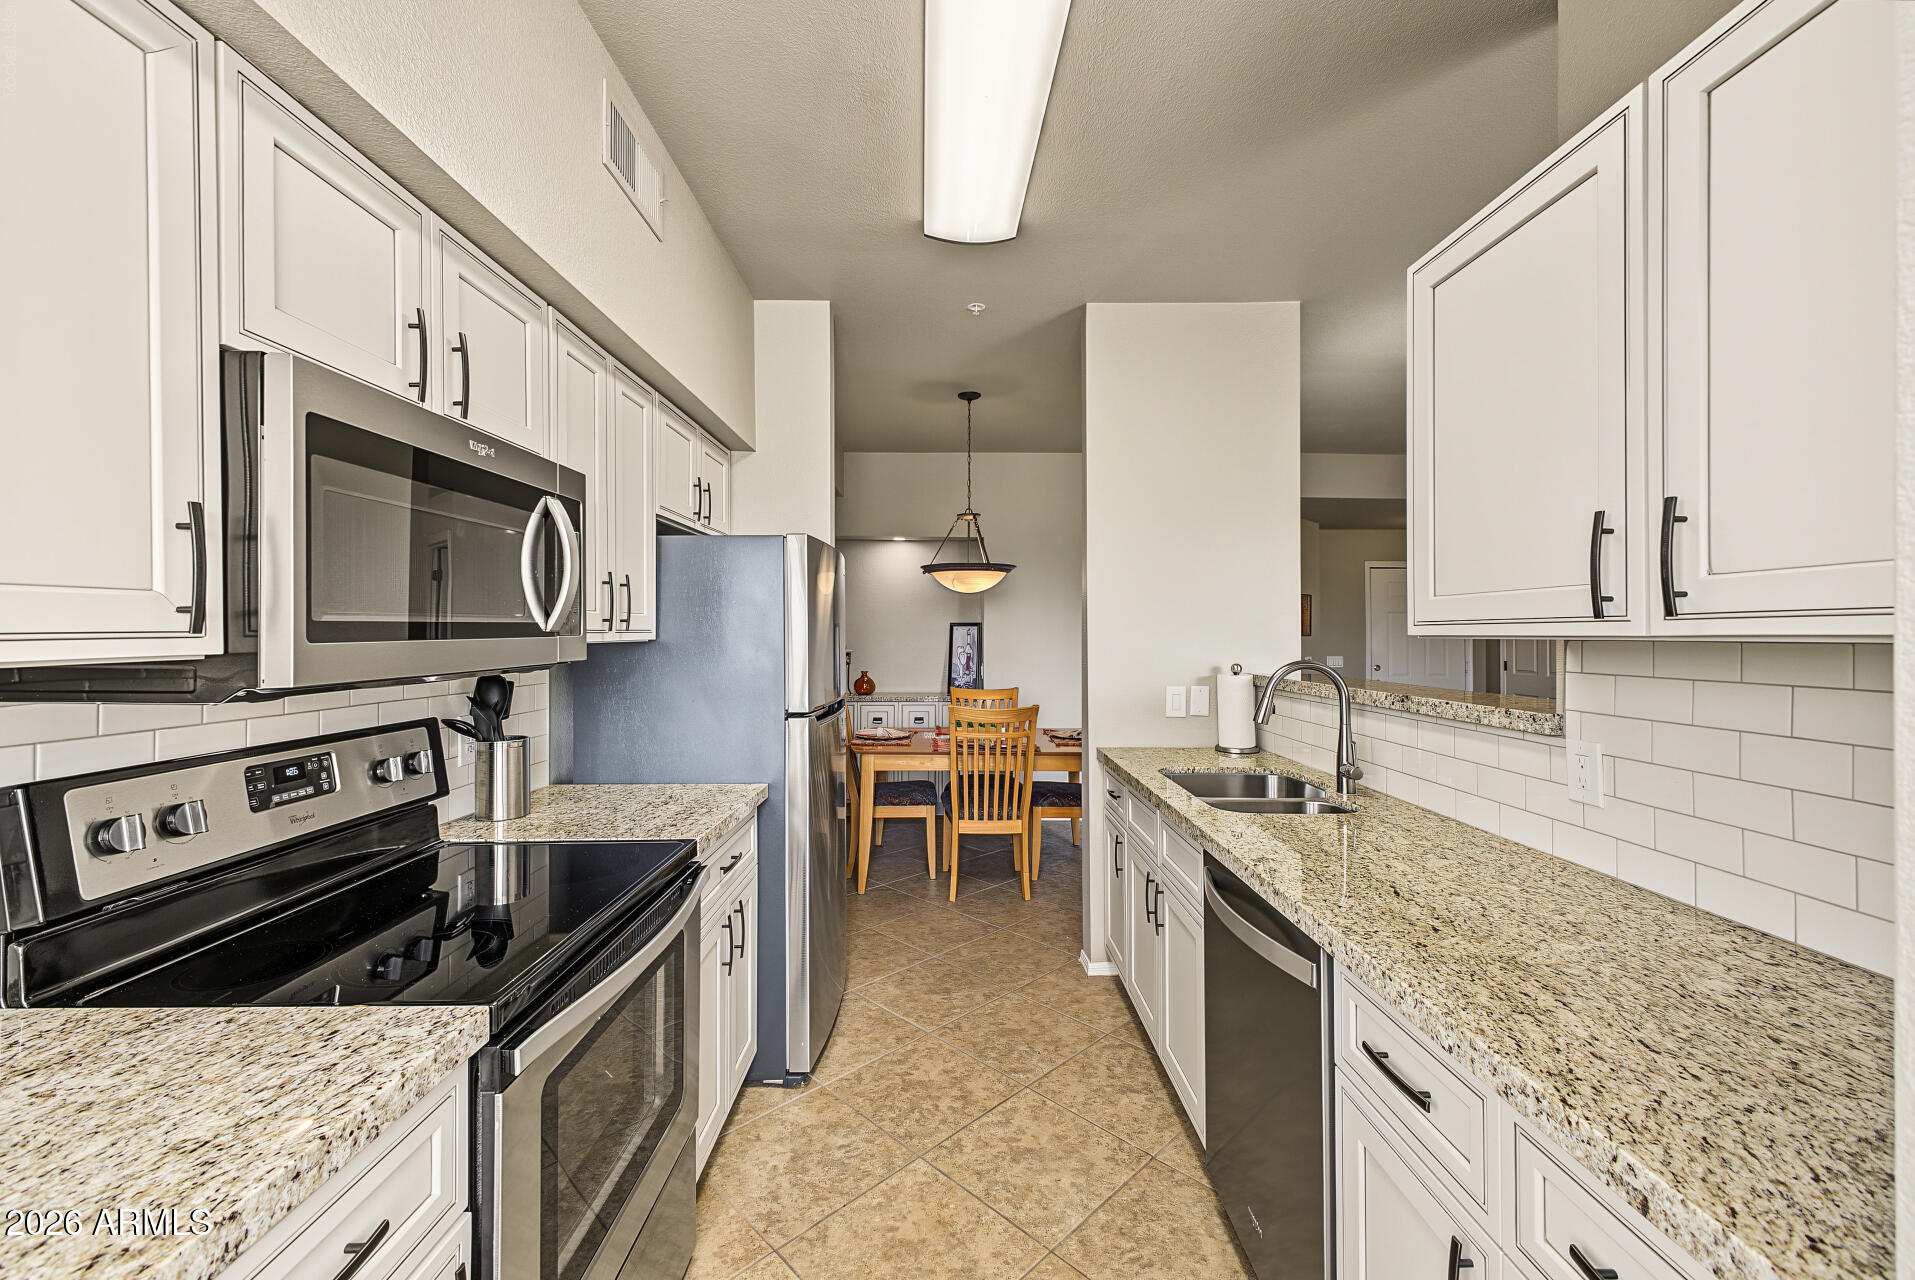
Kitchen with white cabinets, granite counters, stainless steel appliances, and a dining table beyond.
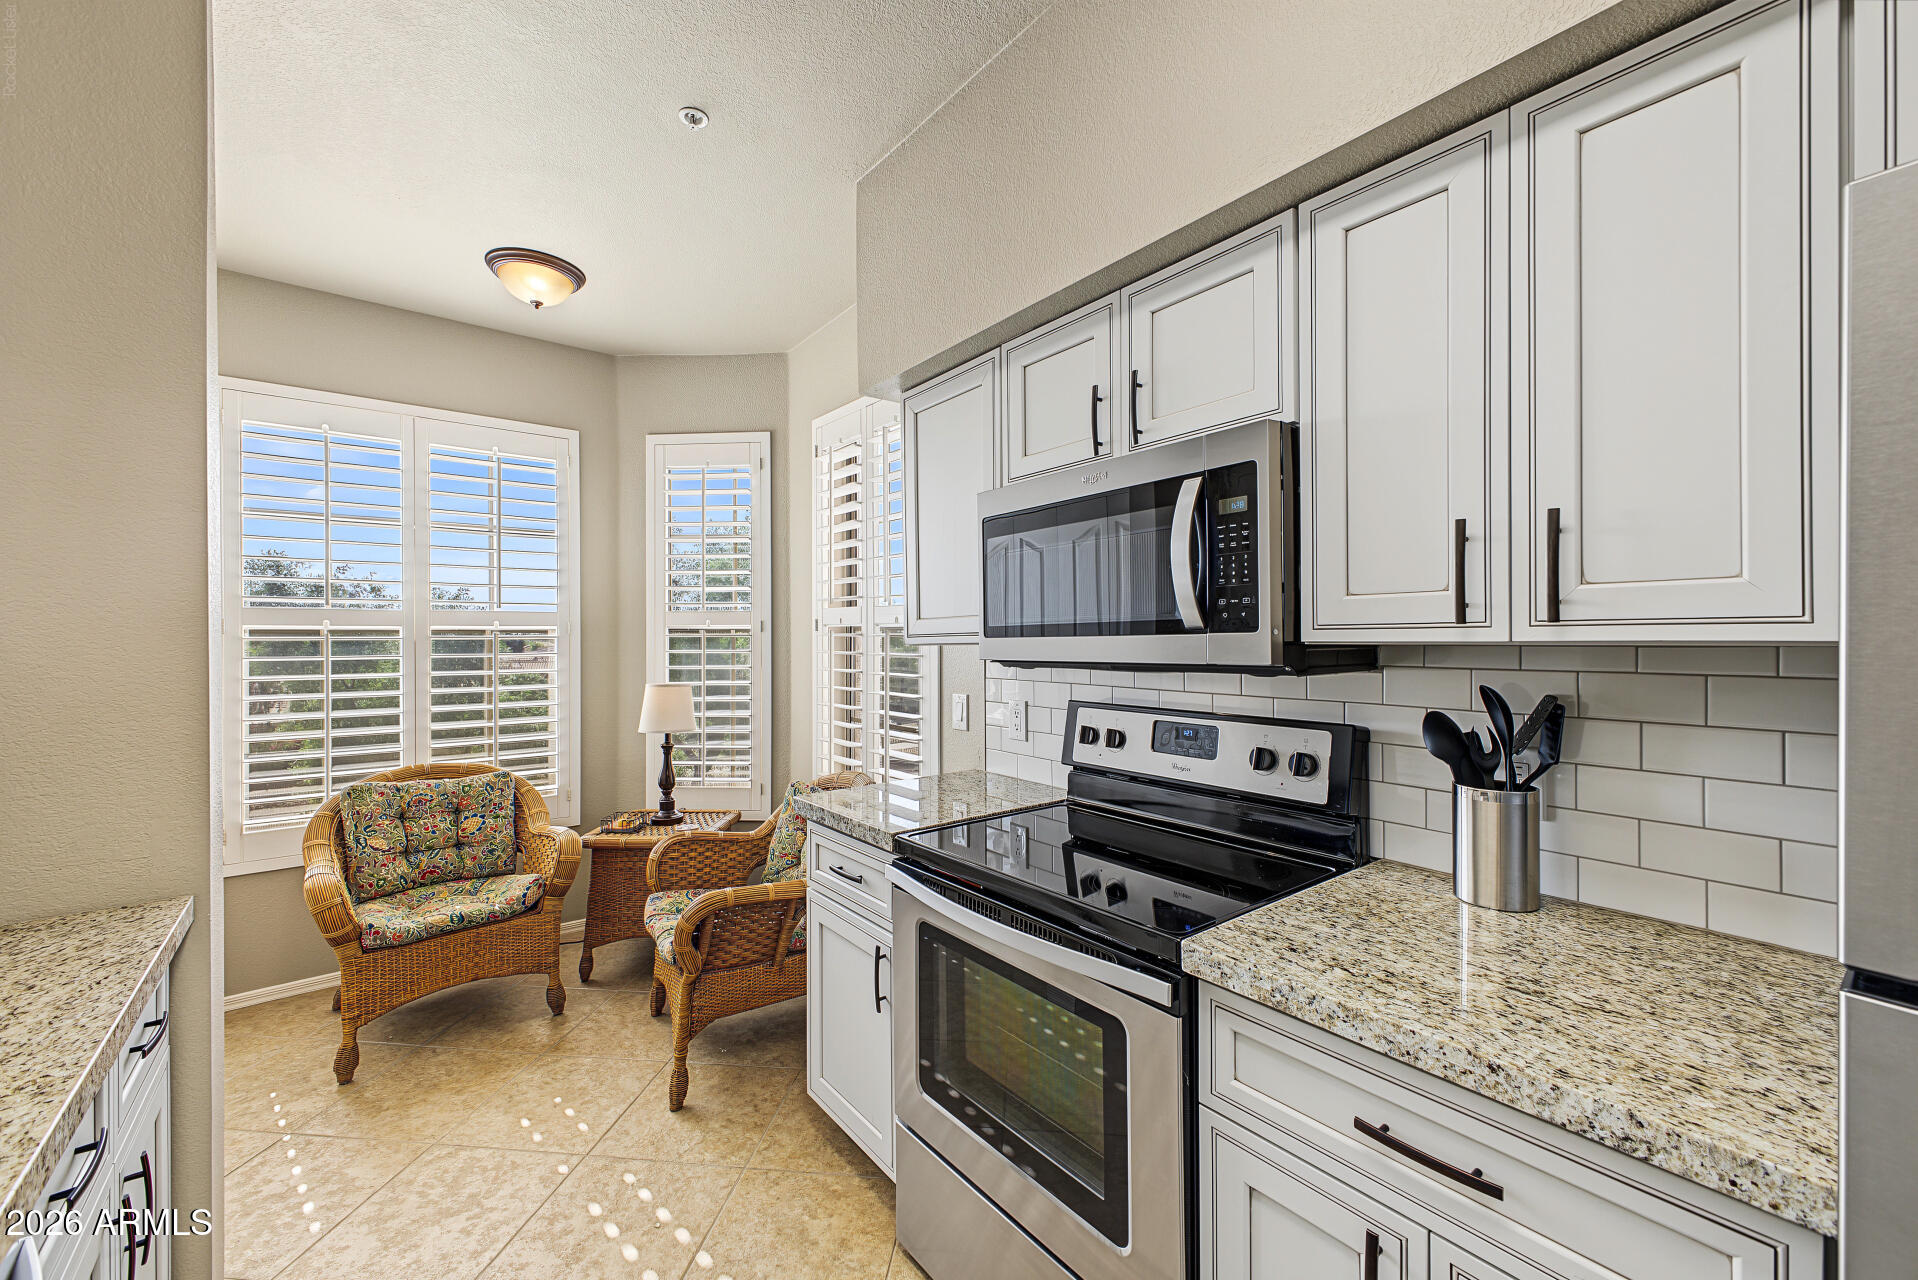
Kitchen with white paneled cabinets, stainless steel appliances, granite counters, and a sunny breakfast nook.
Bright kitchen with white cabinets, stainless appliances, granite counters, and a wicker seating nook by shuttered windows.
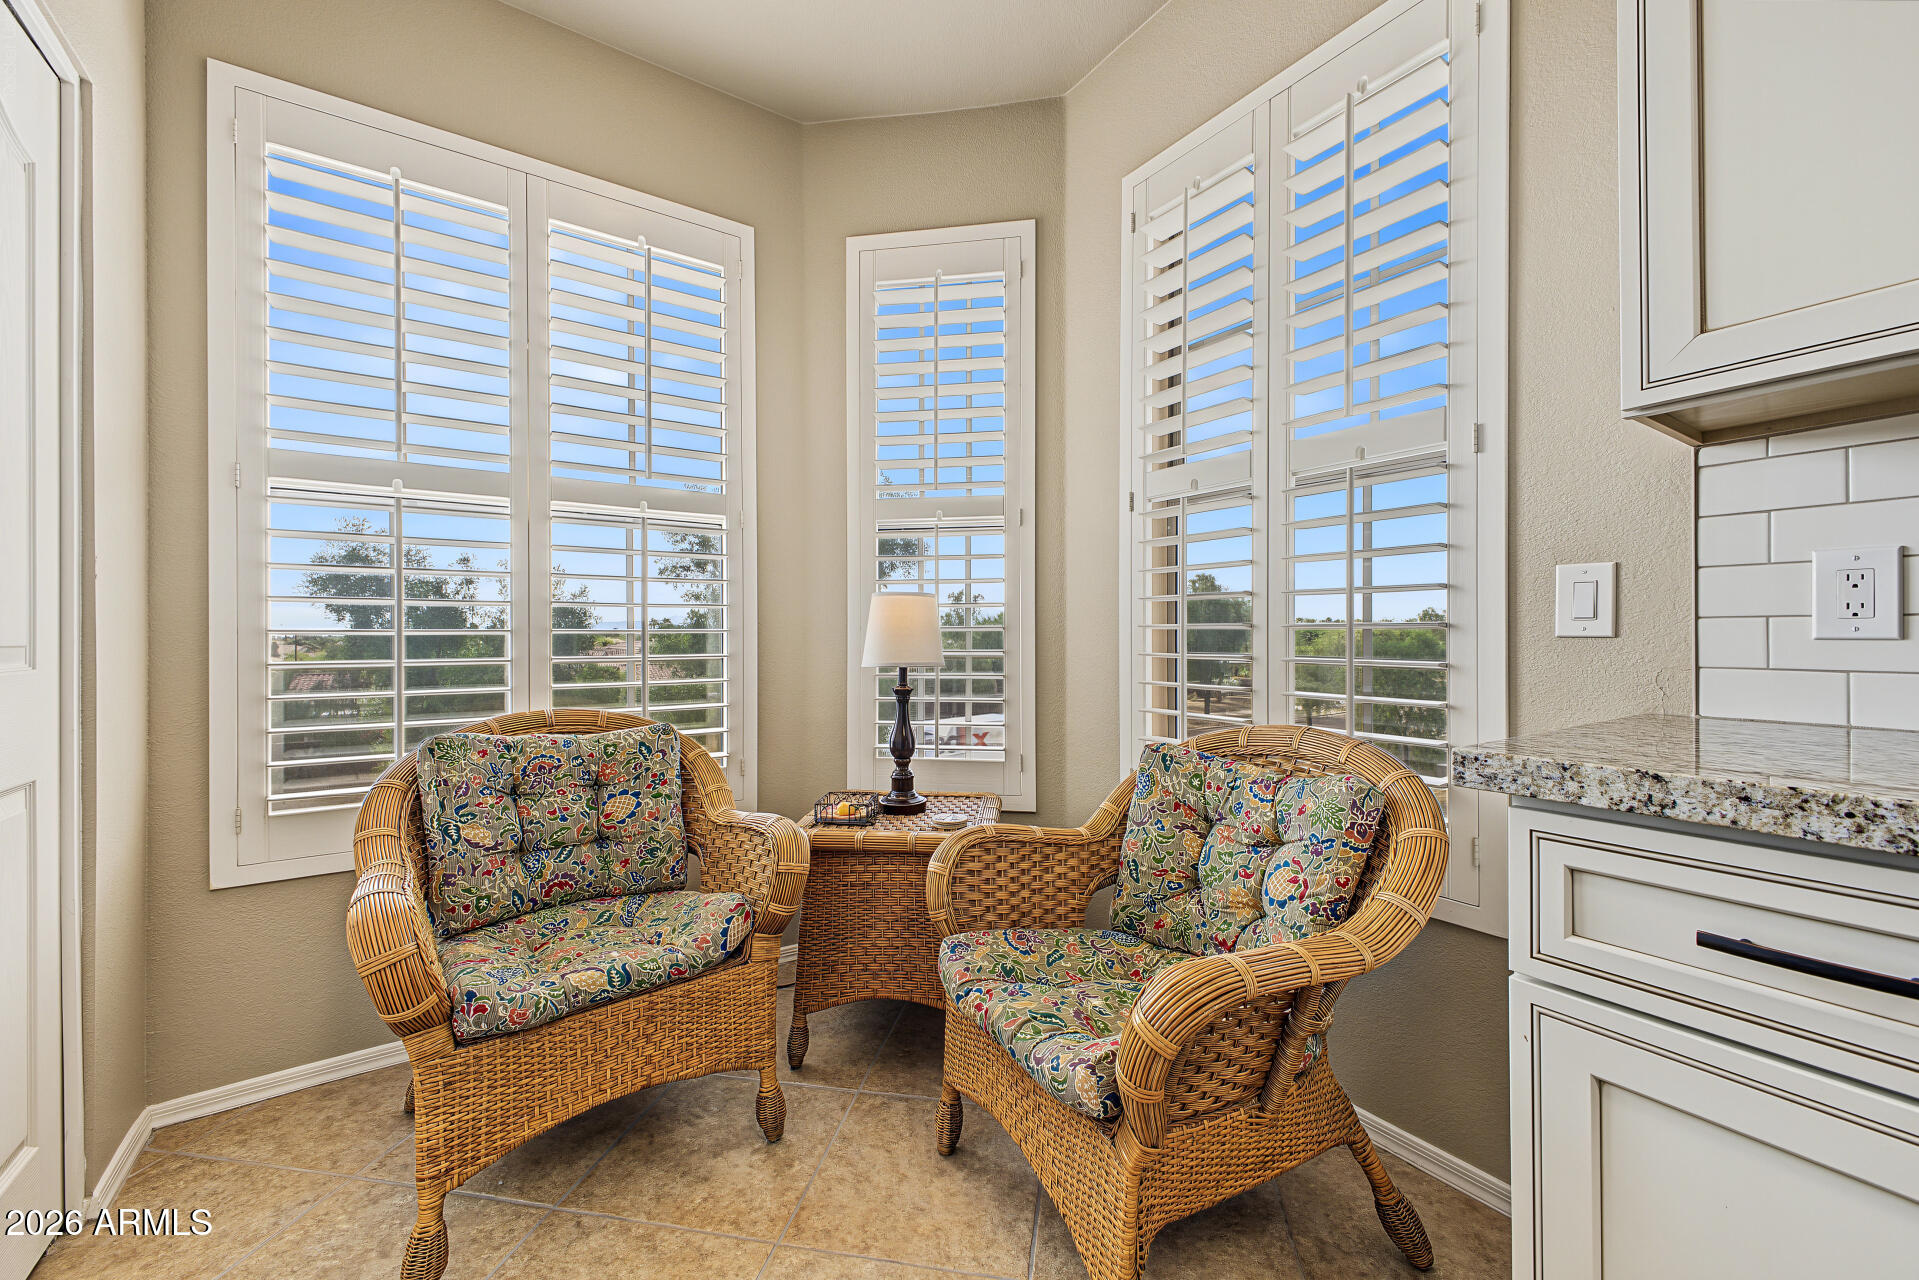
Furnished sitting nook with wicker chairs and plantation shutters overlooking trees.
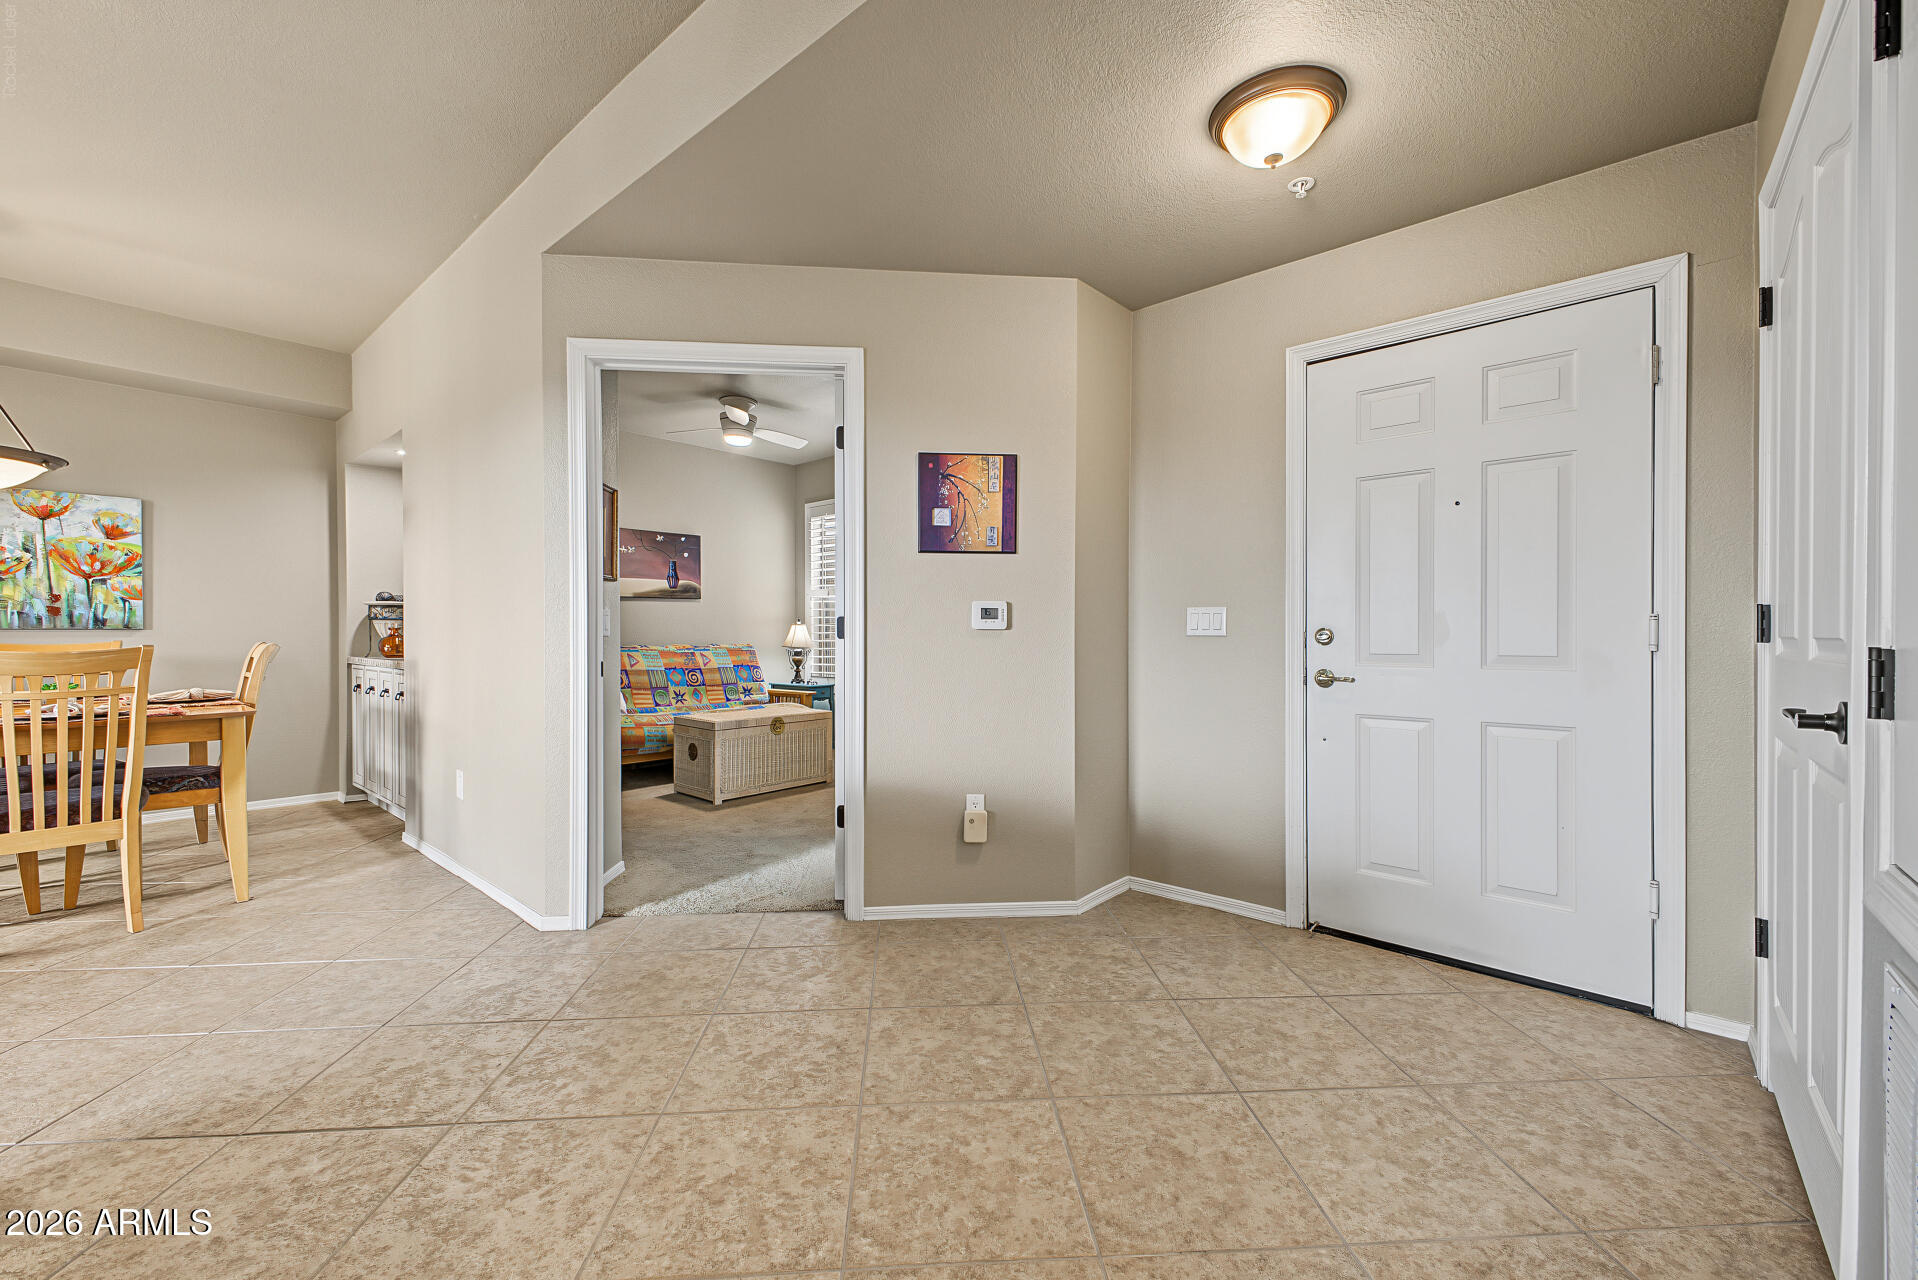
Tiled entry foyer with a white front door, dining area, and furnished room visible through an open doorway.
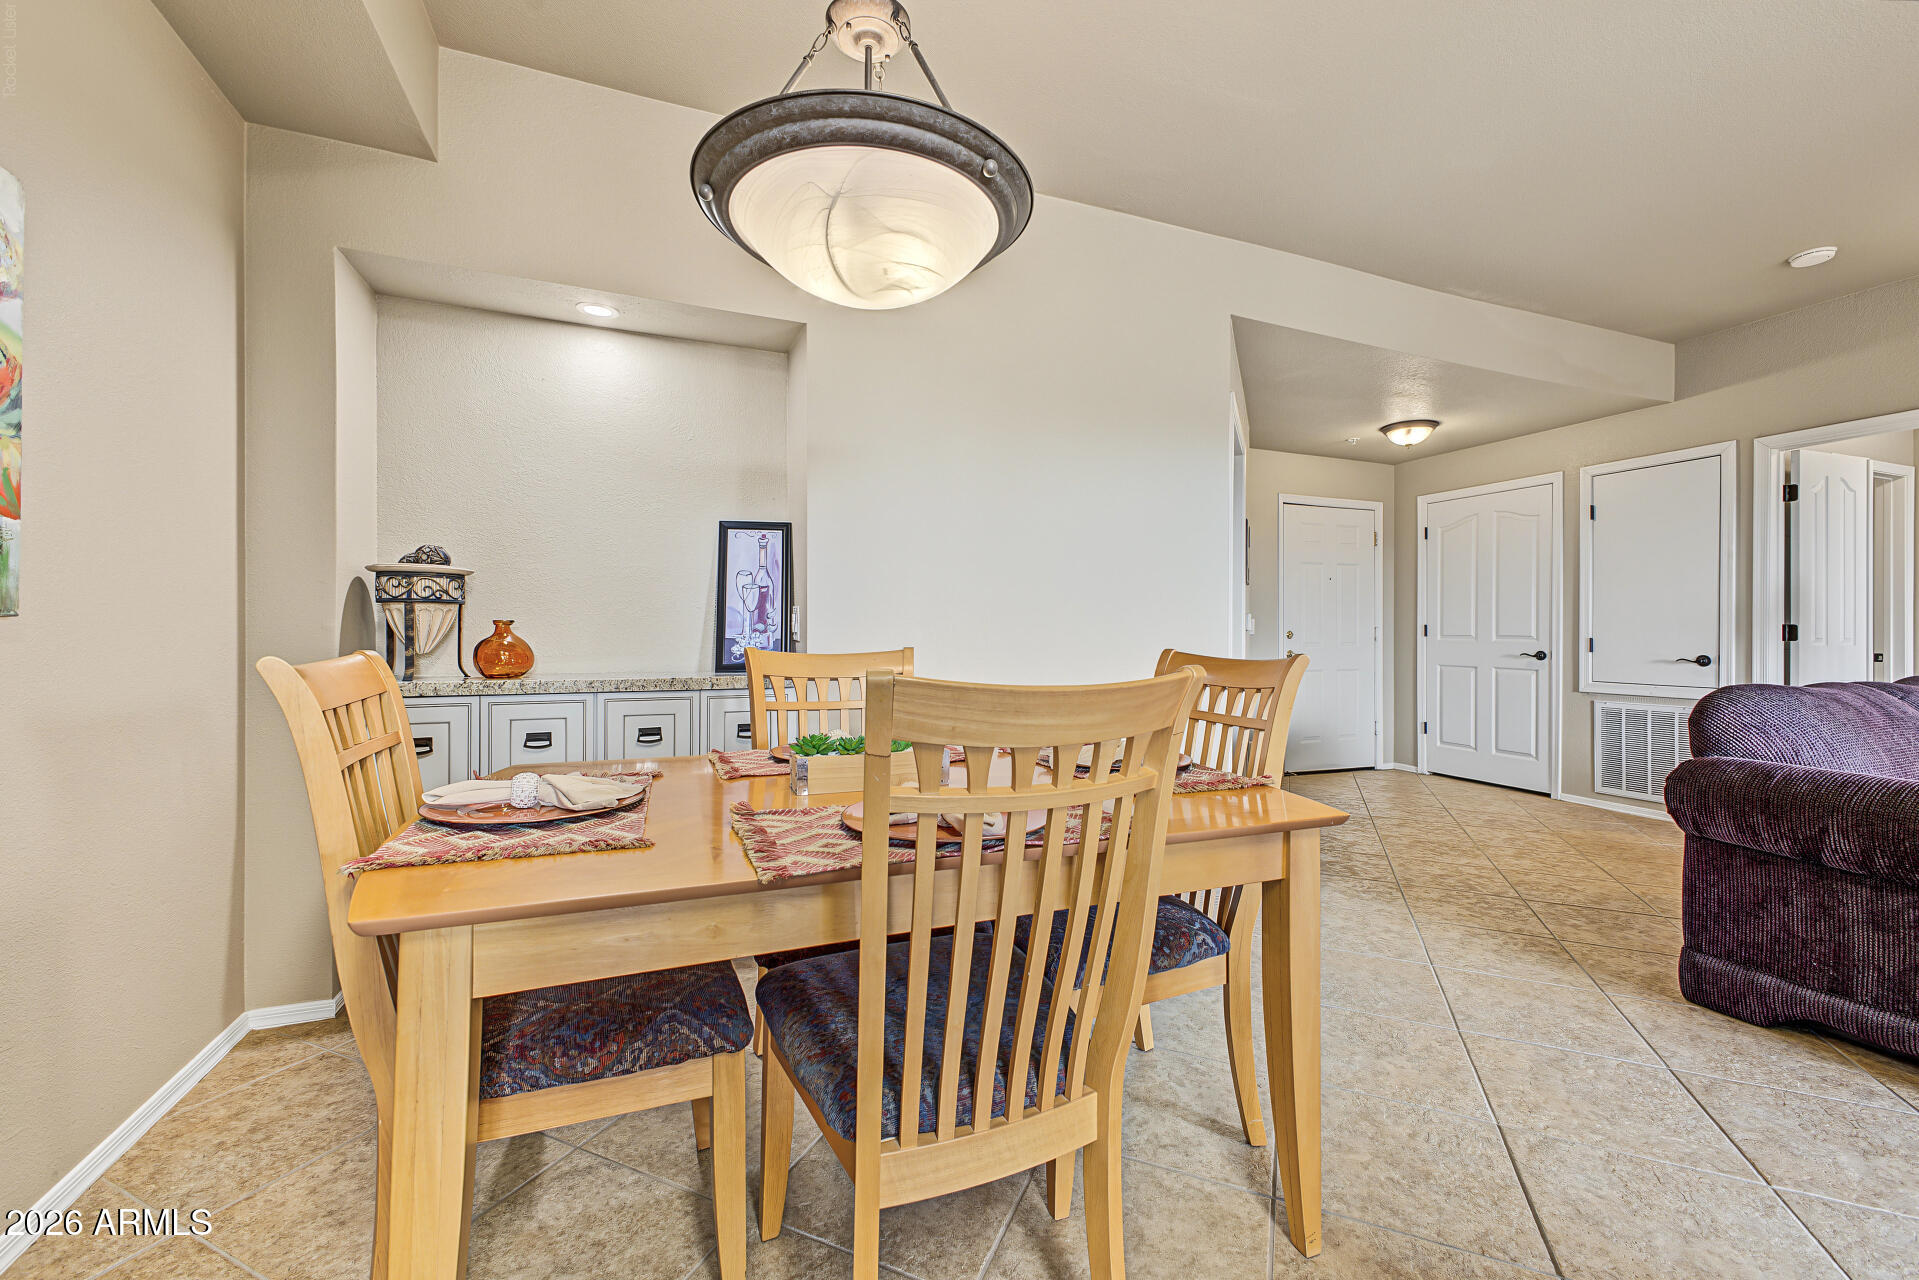
Dining area with a light wood table, set places, and built-in cabinetry.
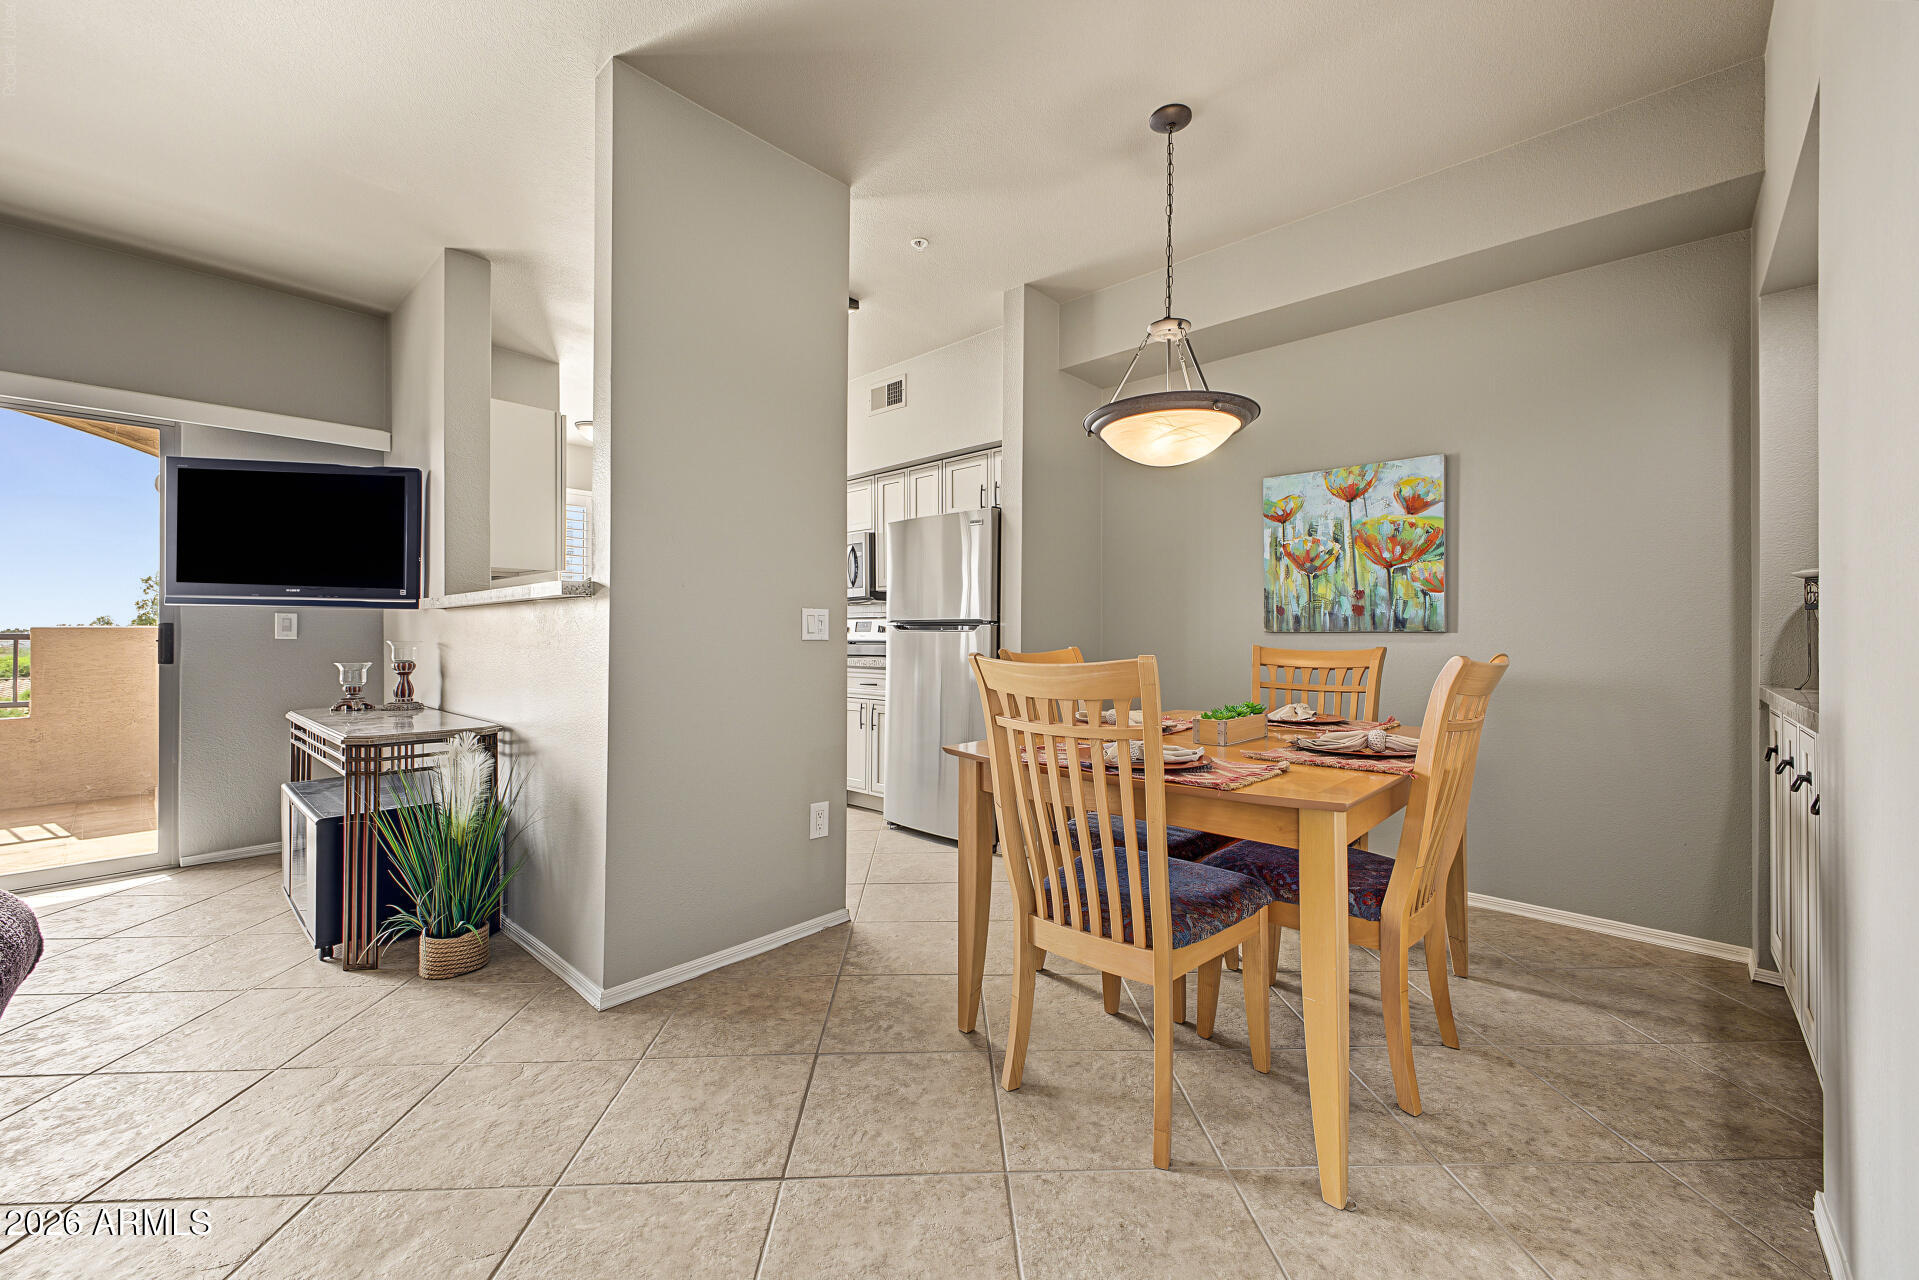
Dining area with a wooden table and chairs beside the kitchen and sliding glass door.
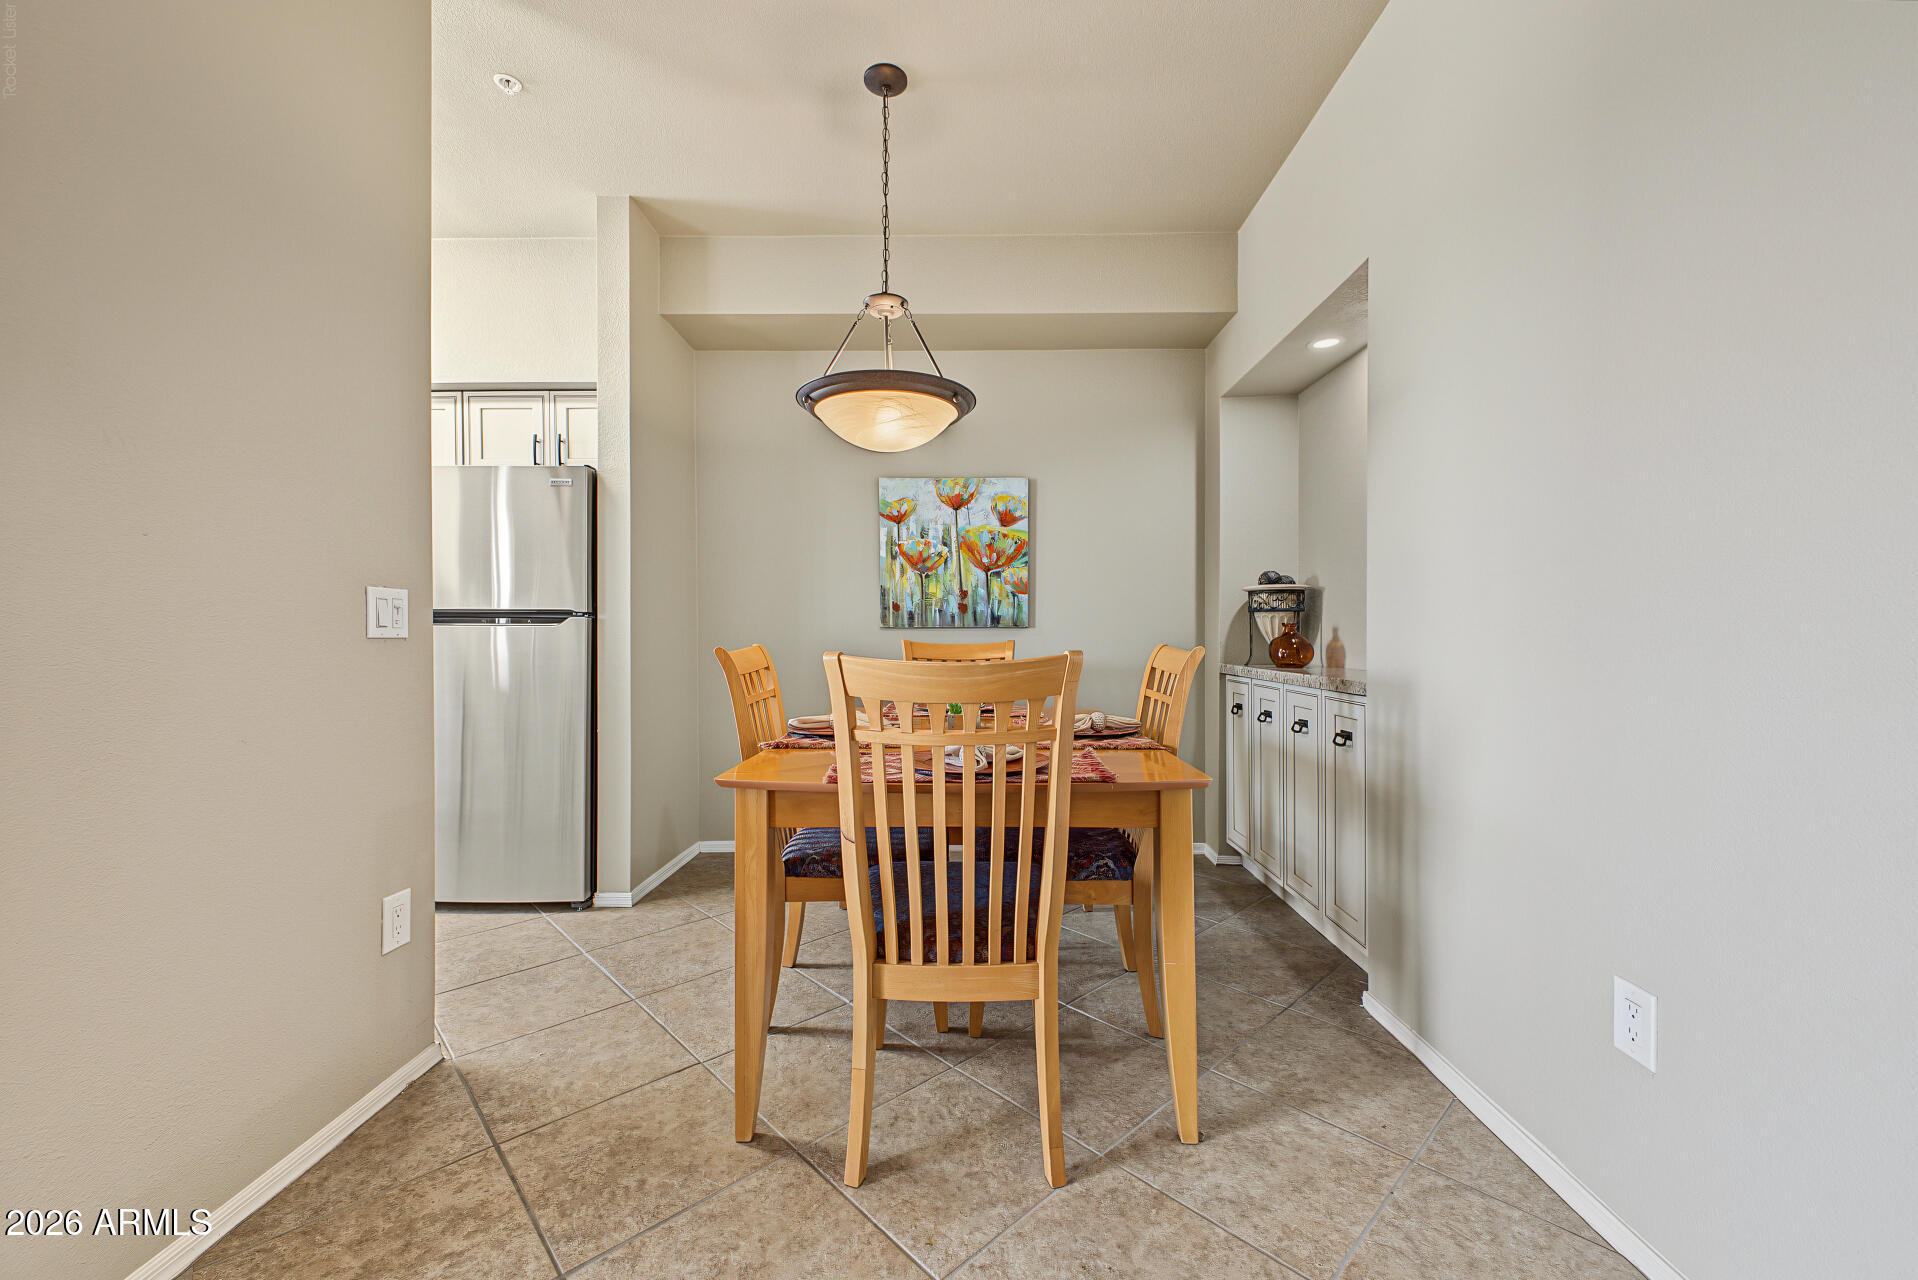
Dining area with a wooden table beneath a pendant light, beside the kitchen refrigerator and built-in cabinets.
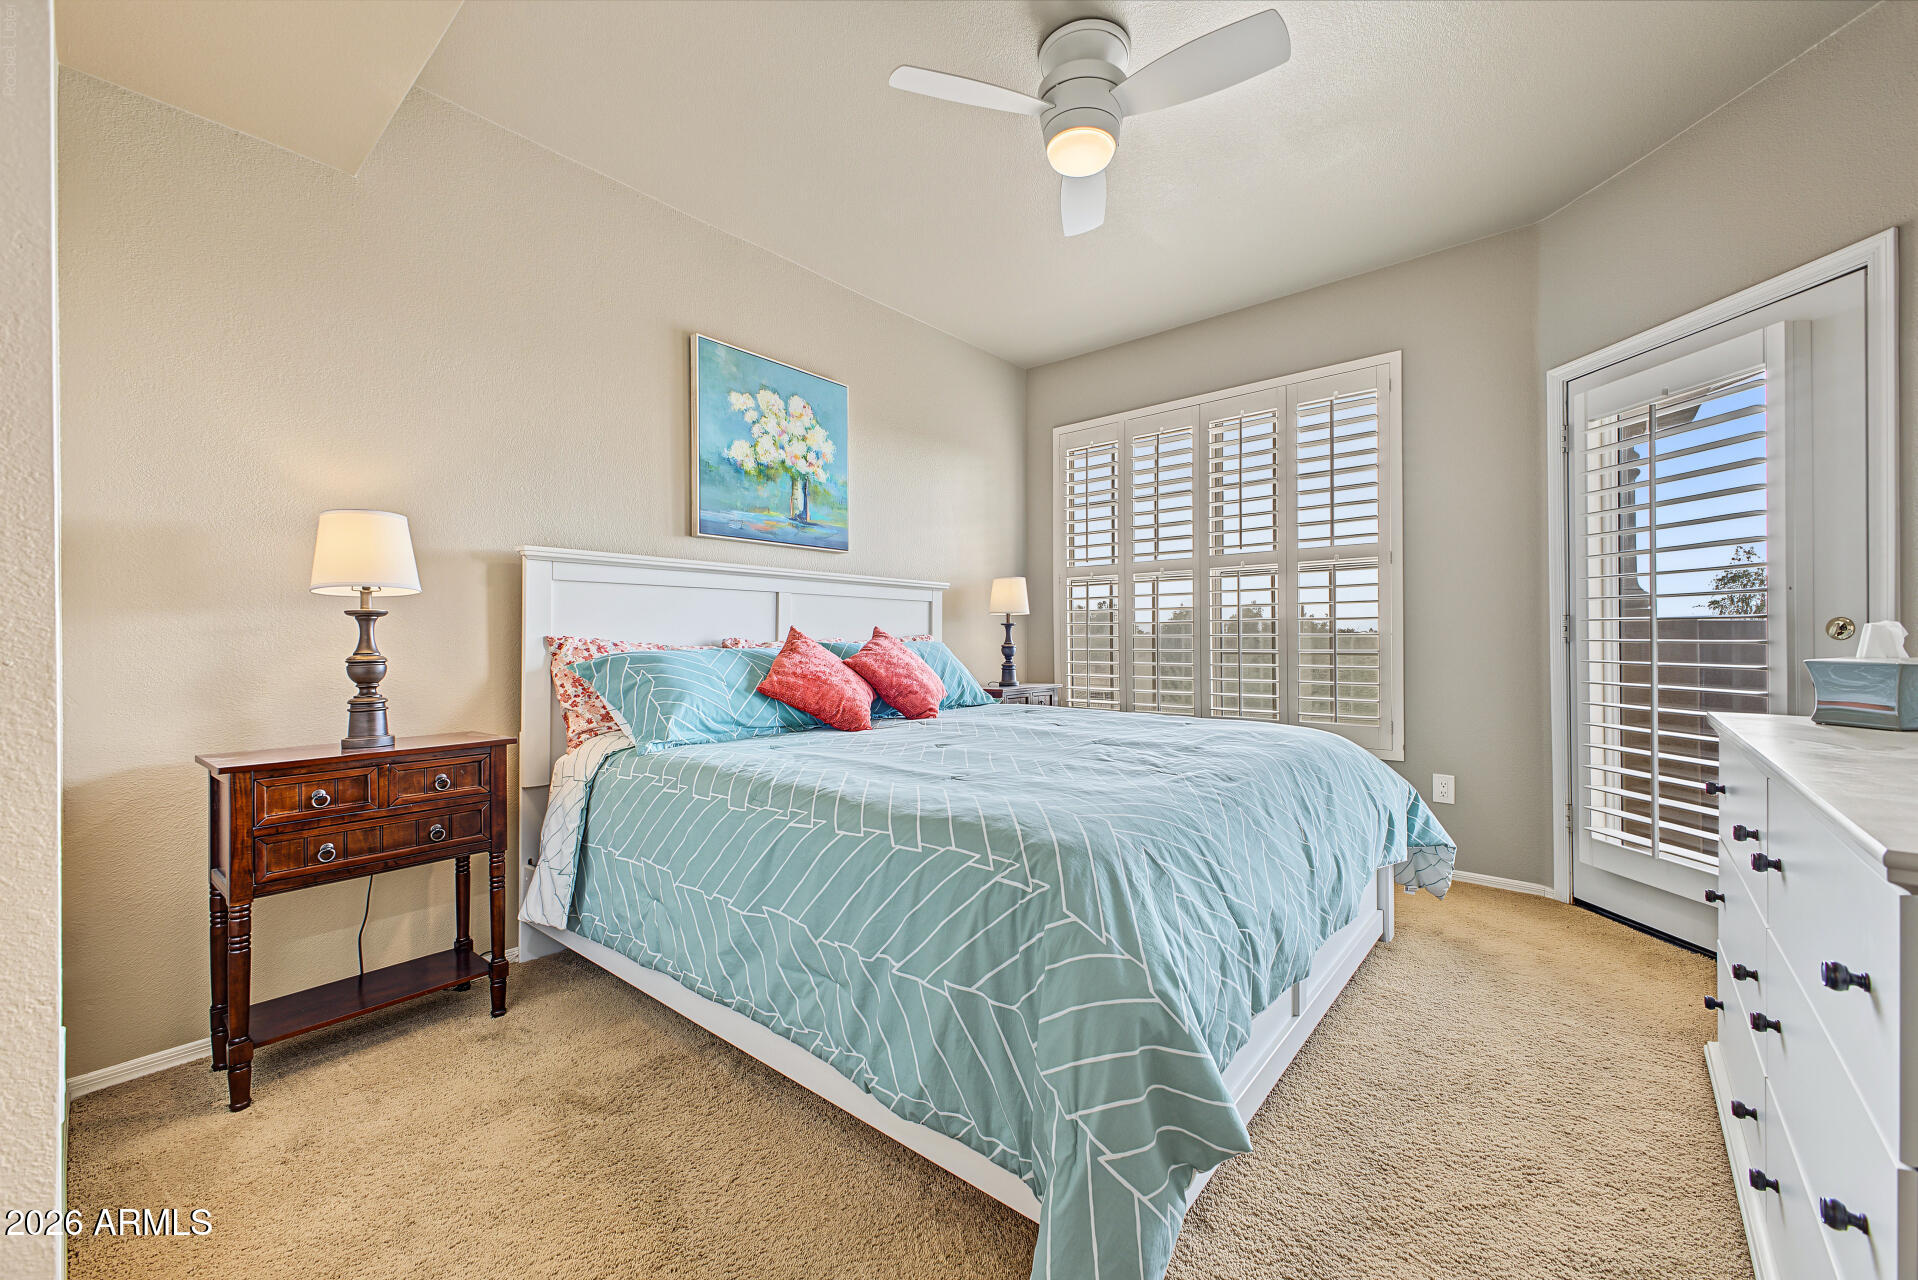
Bedroom with a blue-patterned bed, plantation shutters, and a ceiling fan.
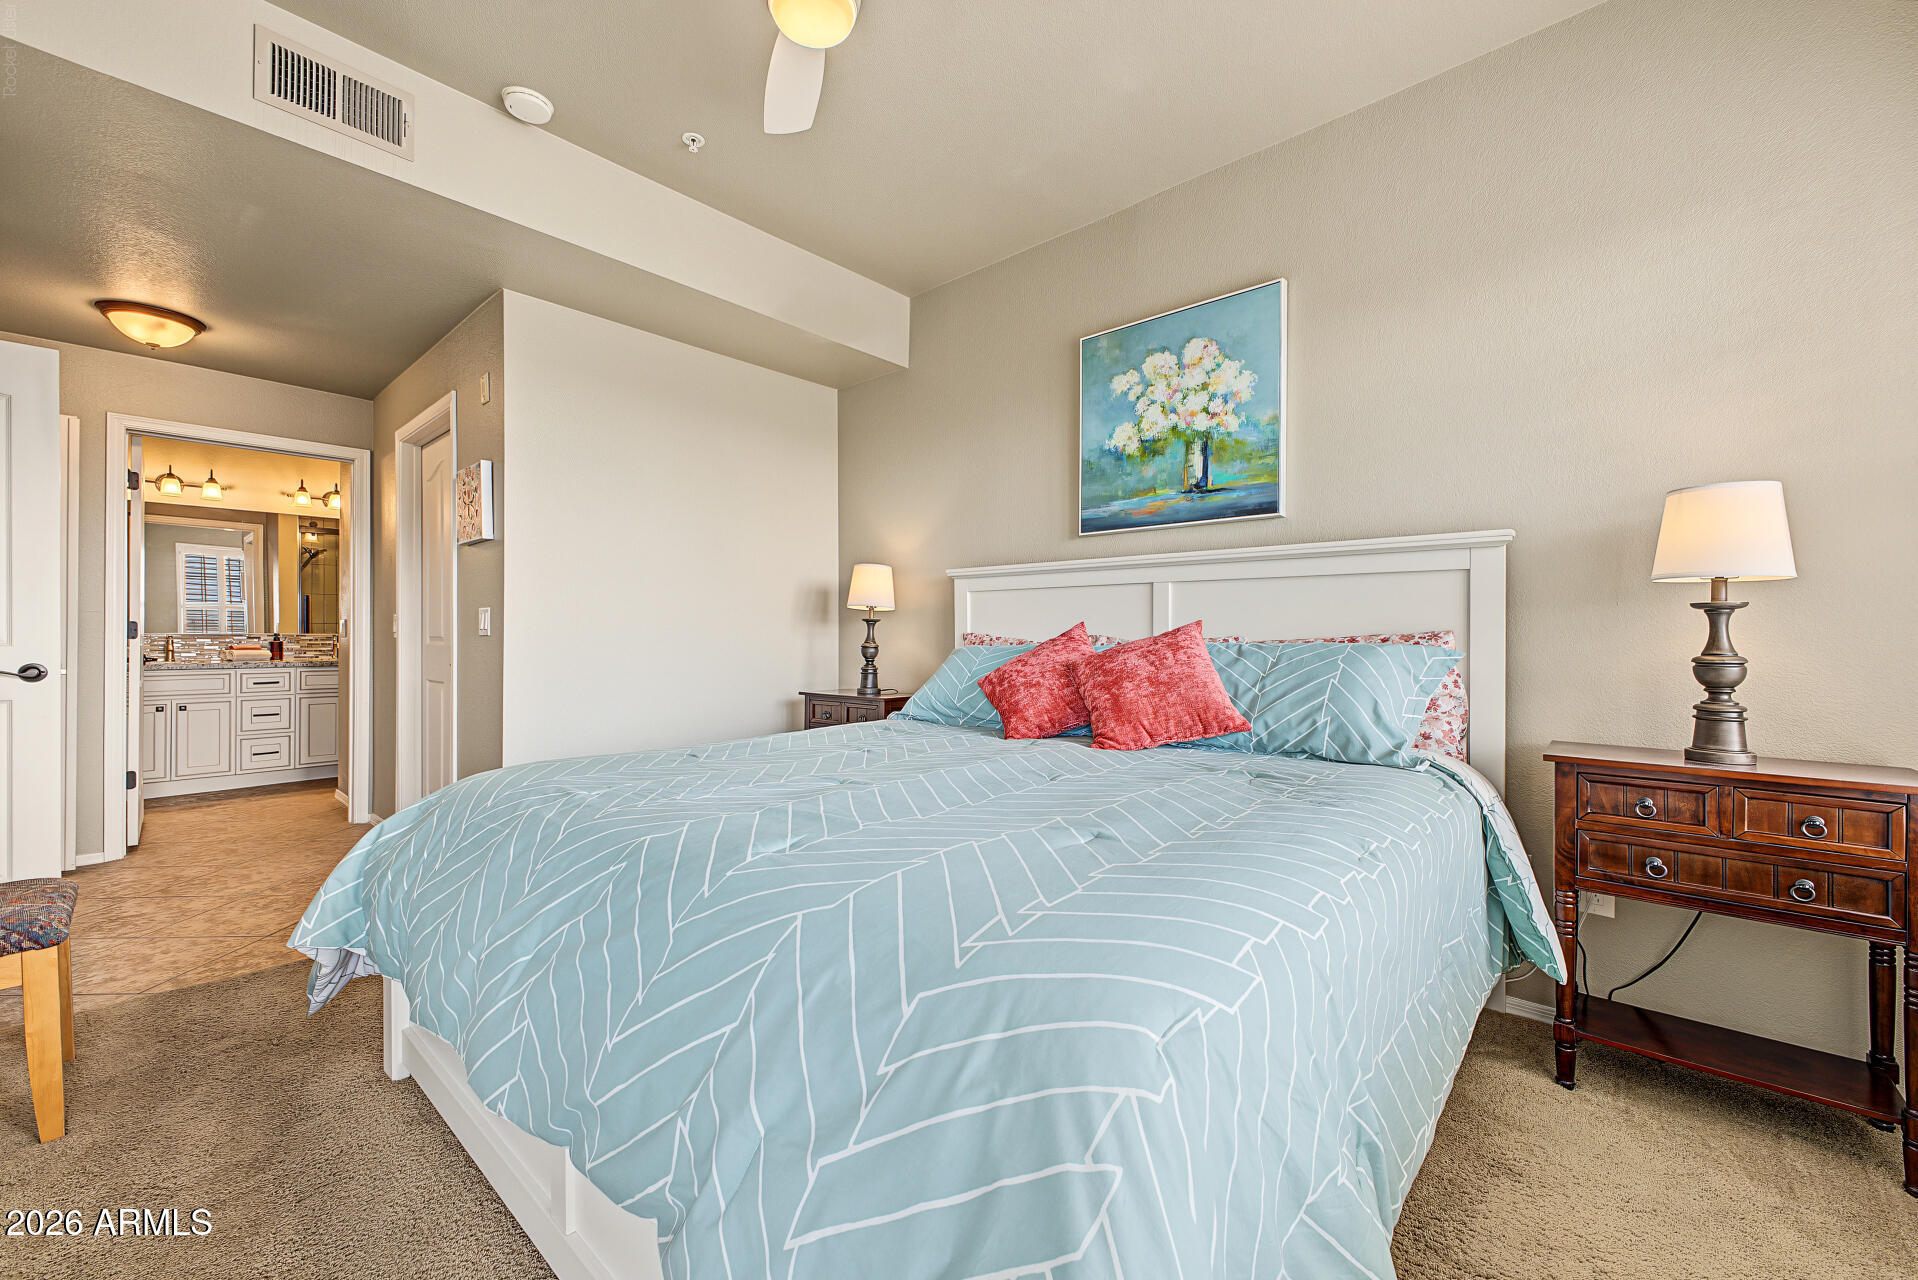
Bedroom with a king bed, pale blue geometric bedding, and an open doorway to the bathroom.
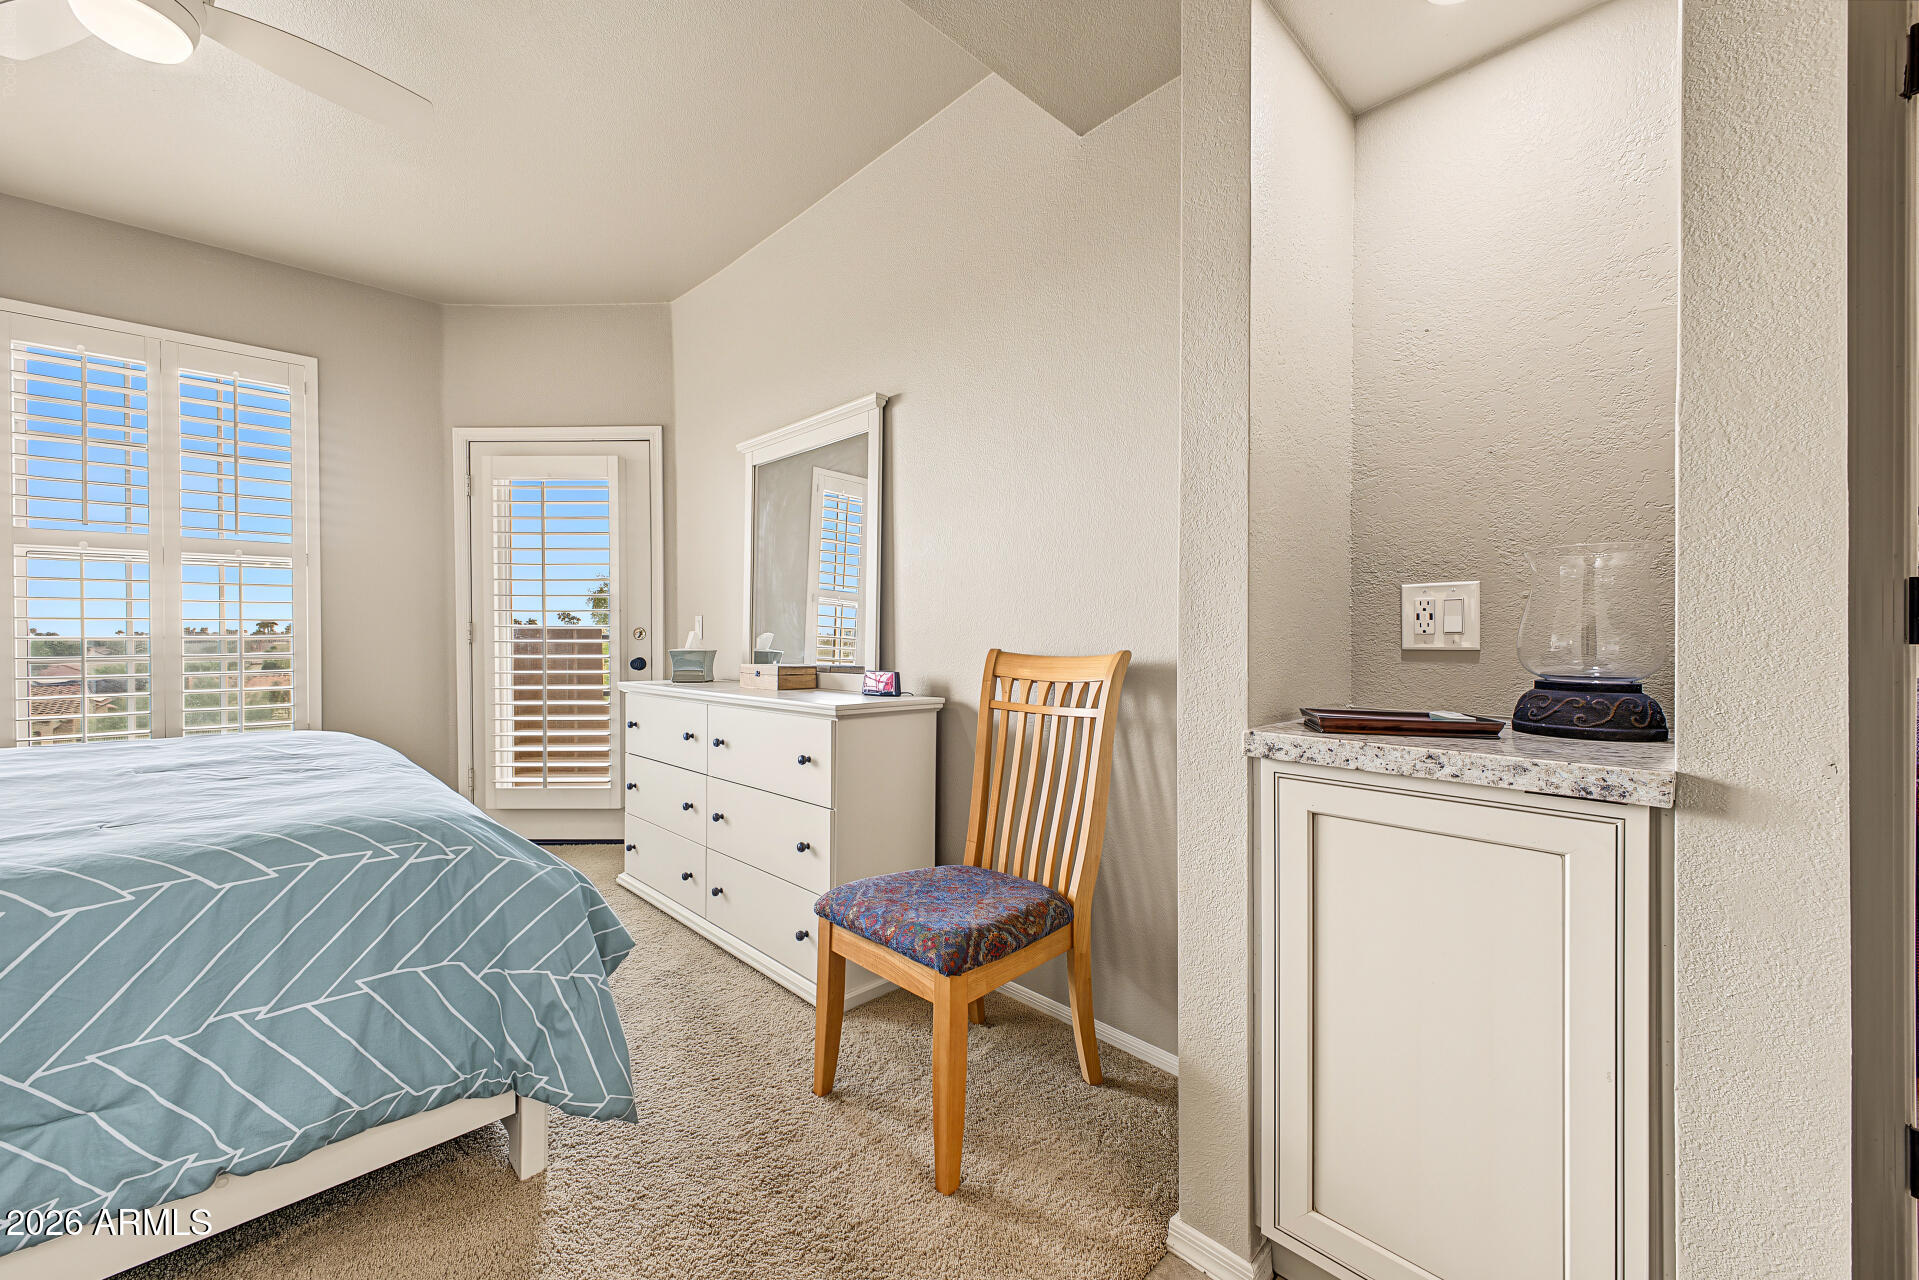
Bedroom with a blue geometric bedspread, shuttered windows, white dresser, and built-in cabinet.
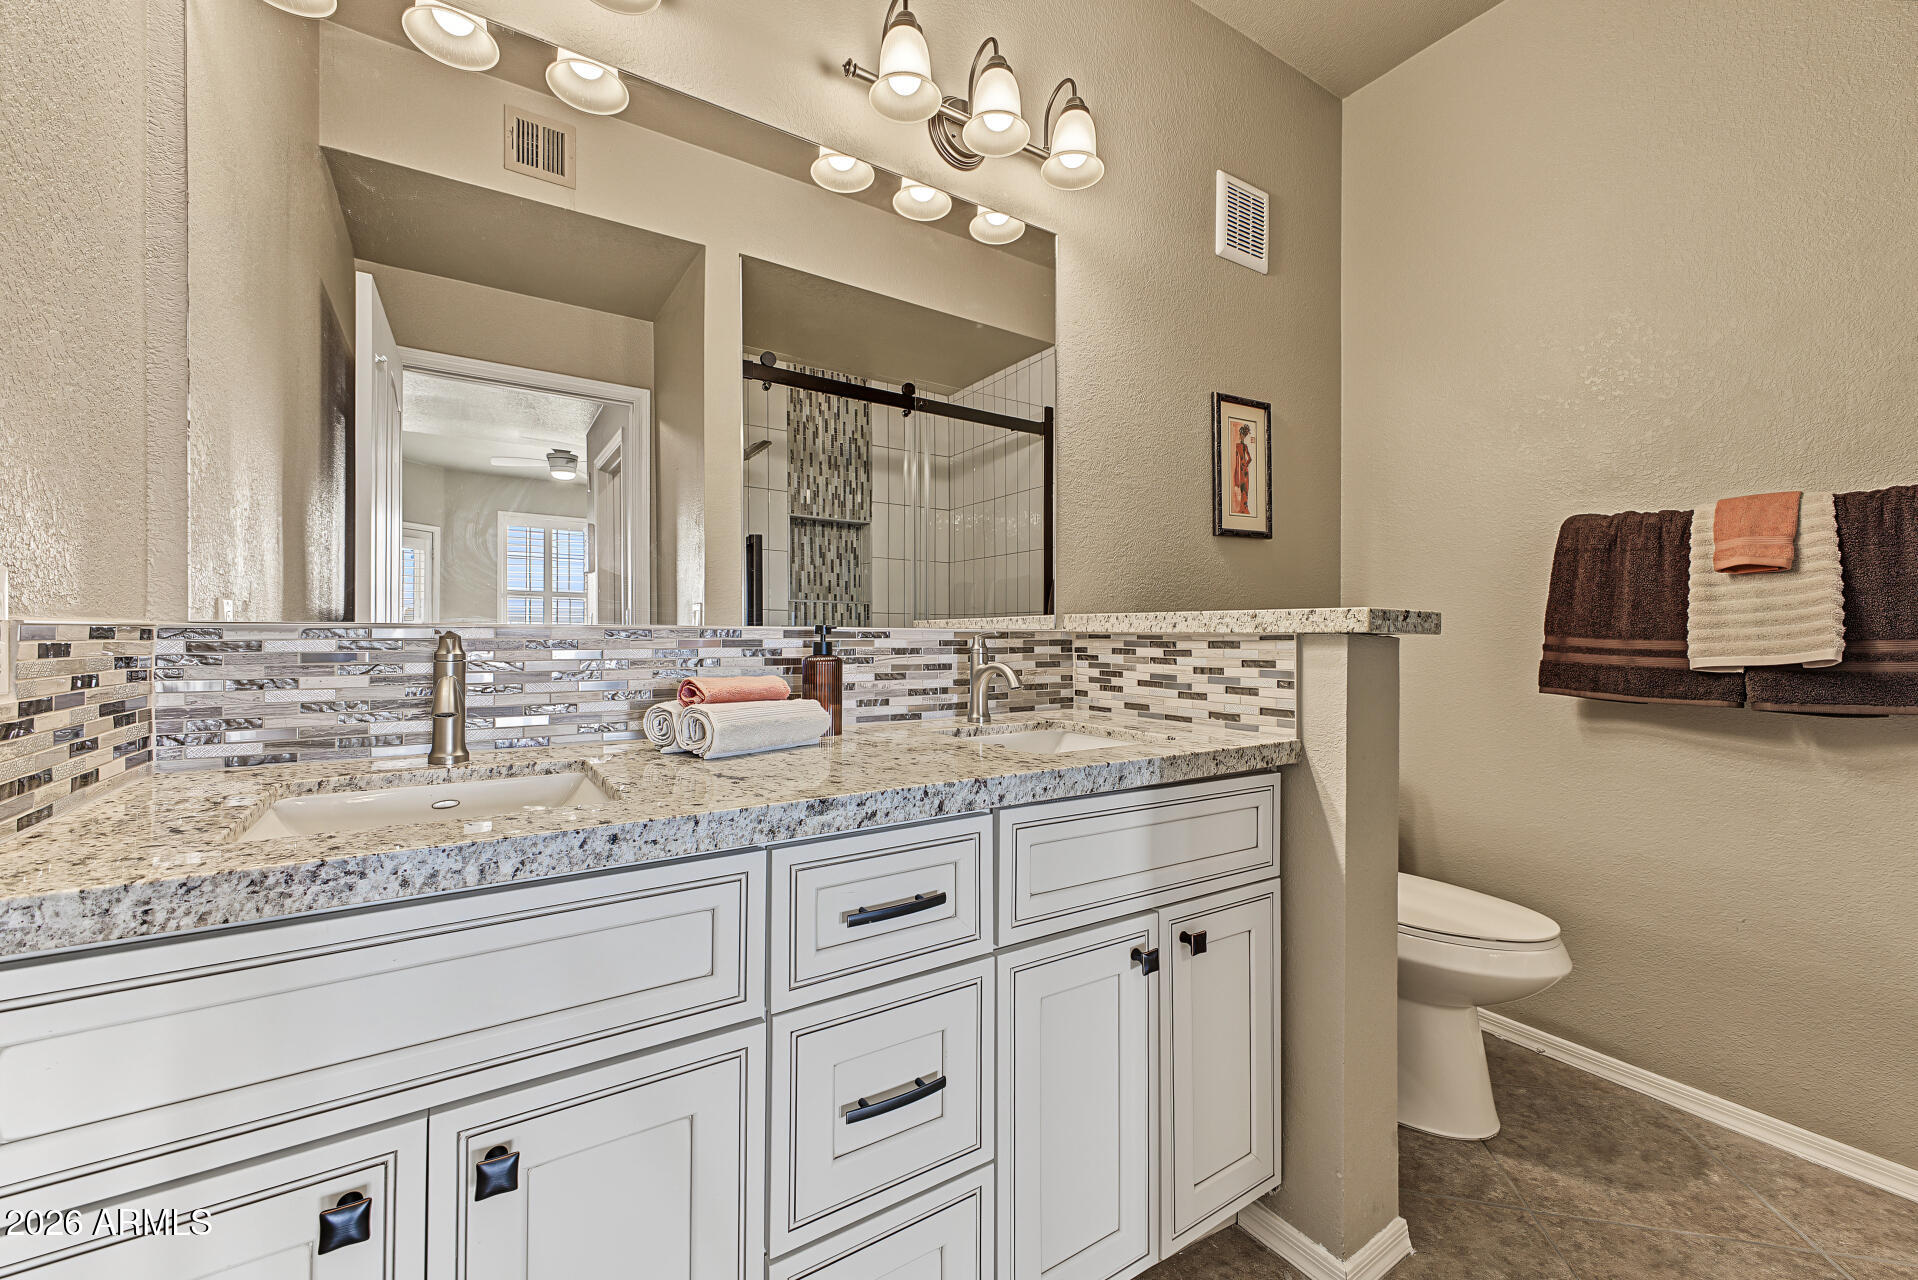
Bathroom with a double-sink vanity, granite counters, mosaic backsplash, and glass-enclosed shower.
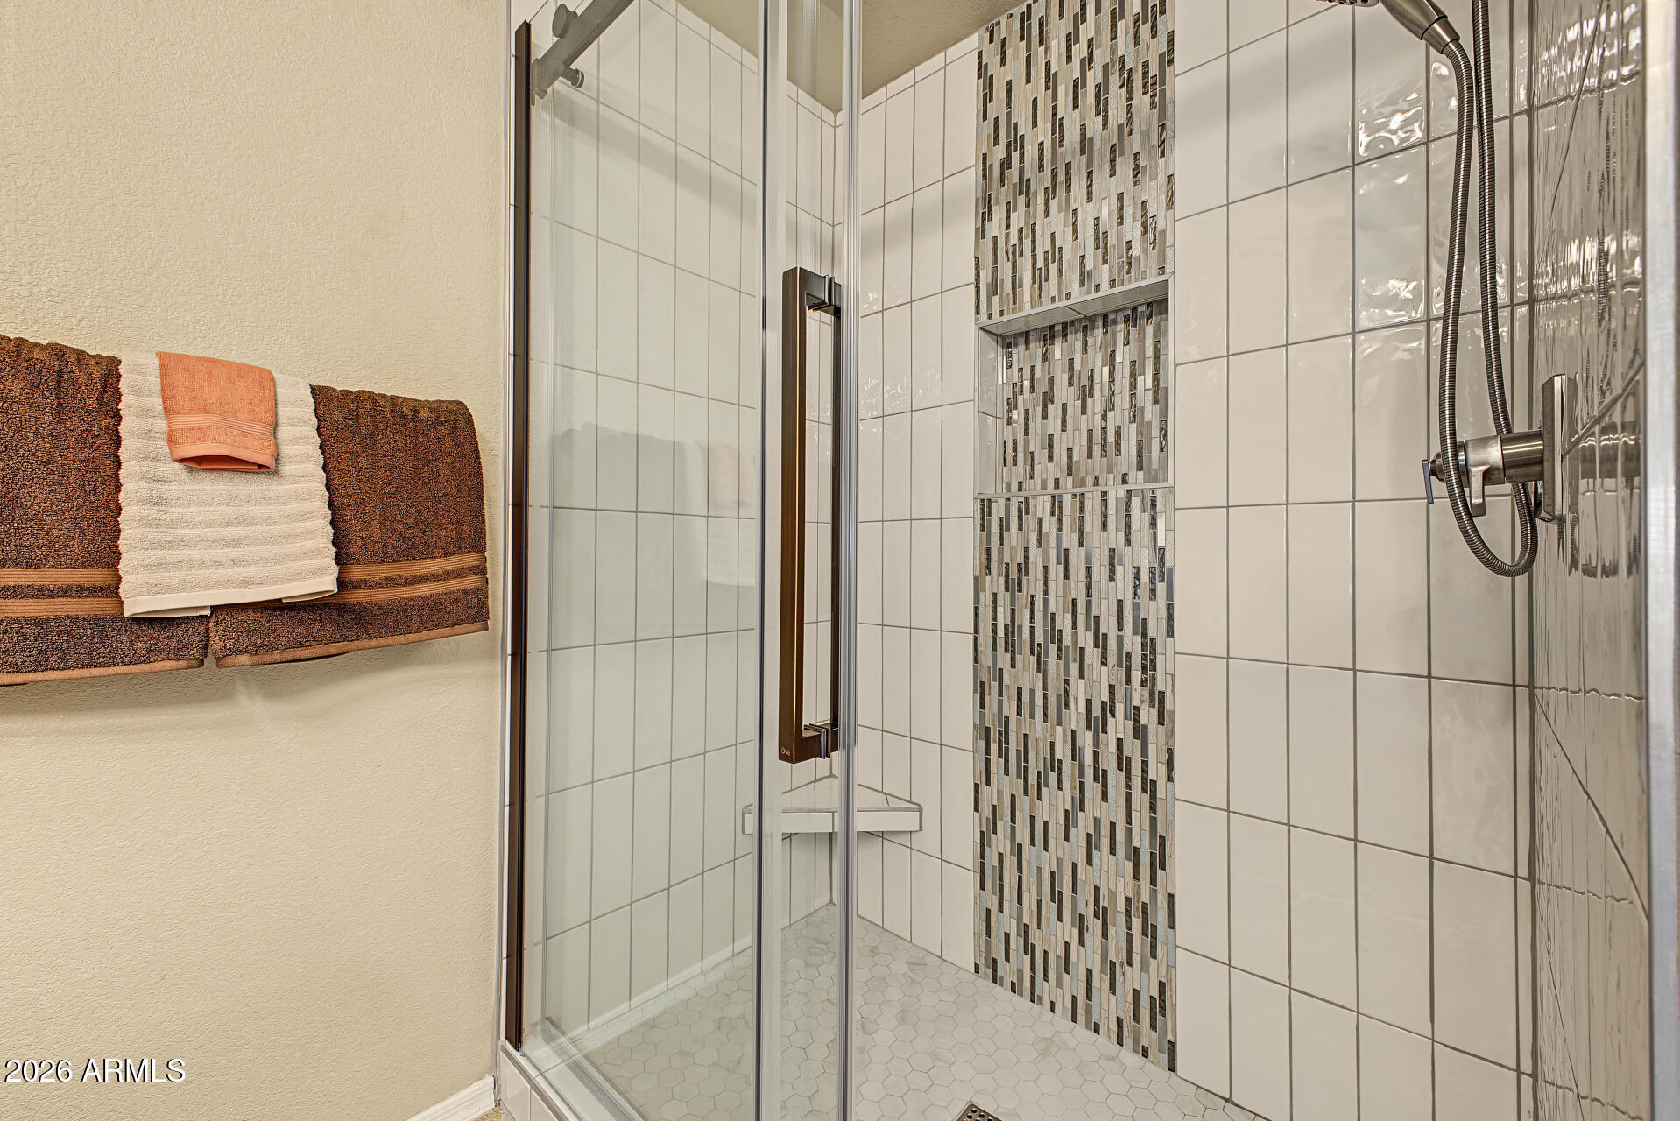
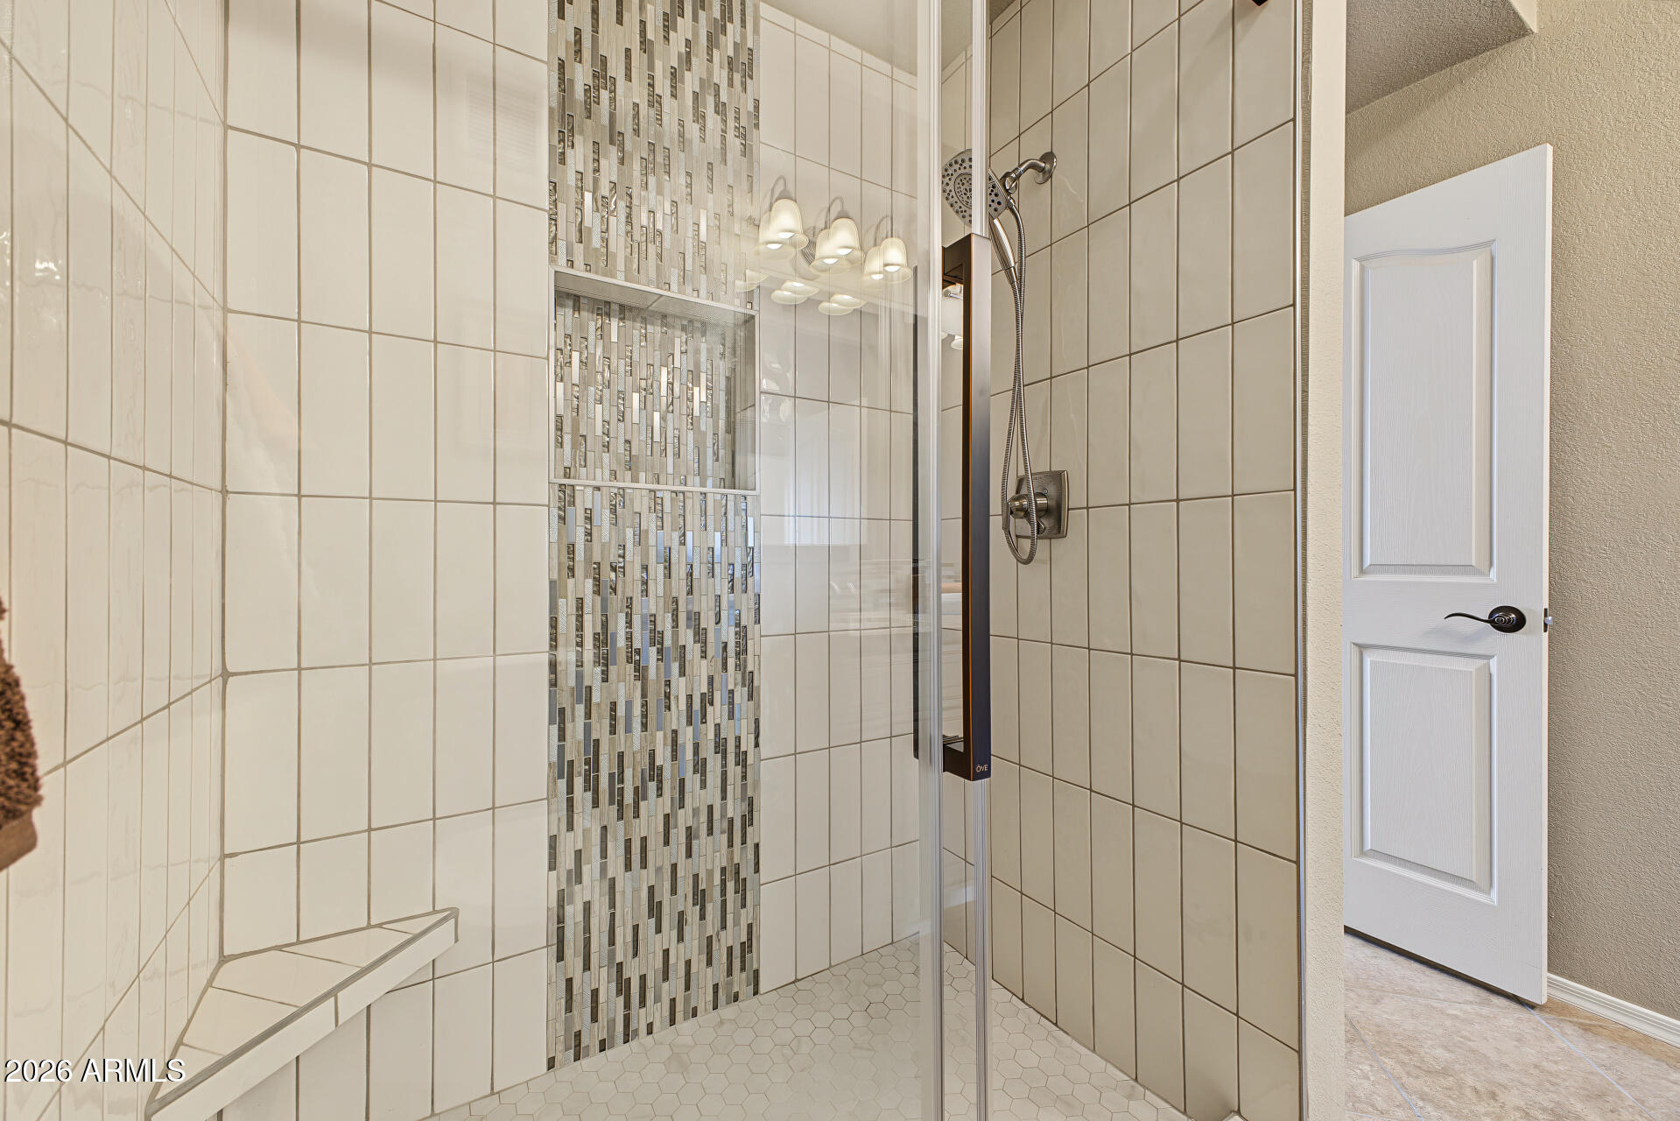
Tiled walk-in shower with glass enclosure, mosaic accent wall, and folded towels.
Walk-in shower with glass enclosure, patterned mosaic accent tile, and built-in bench.
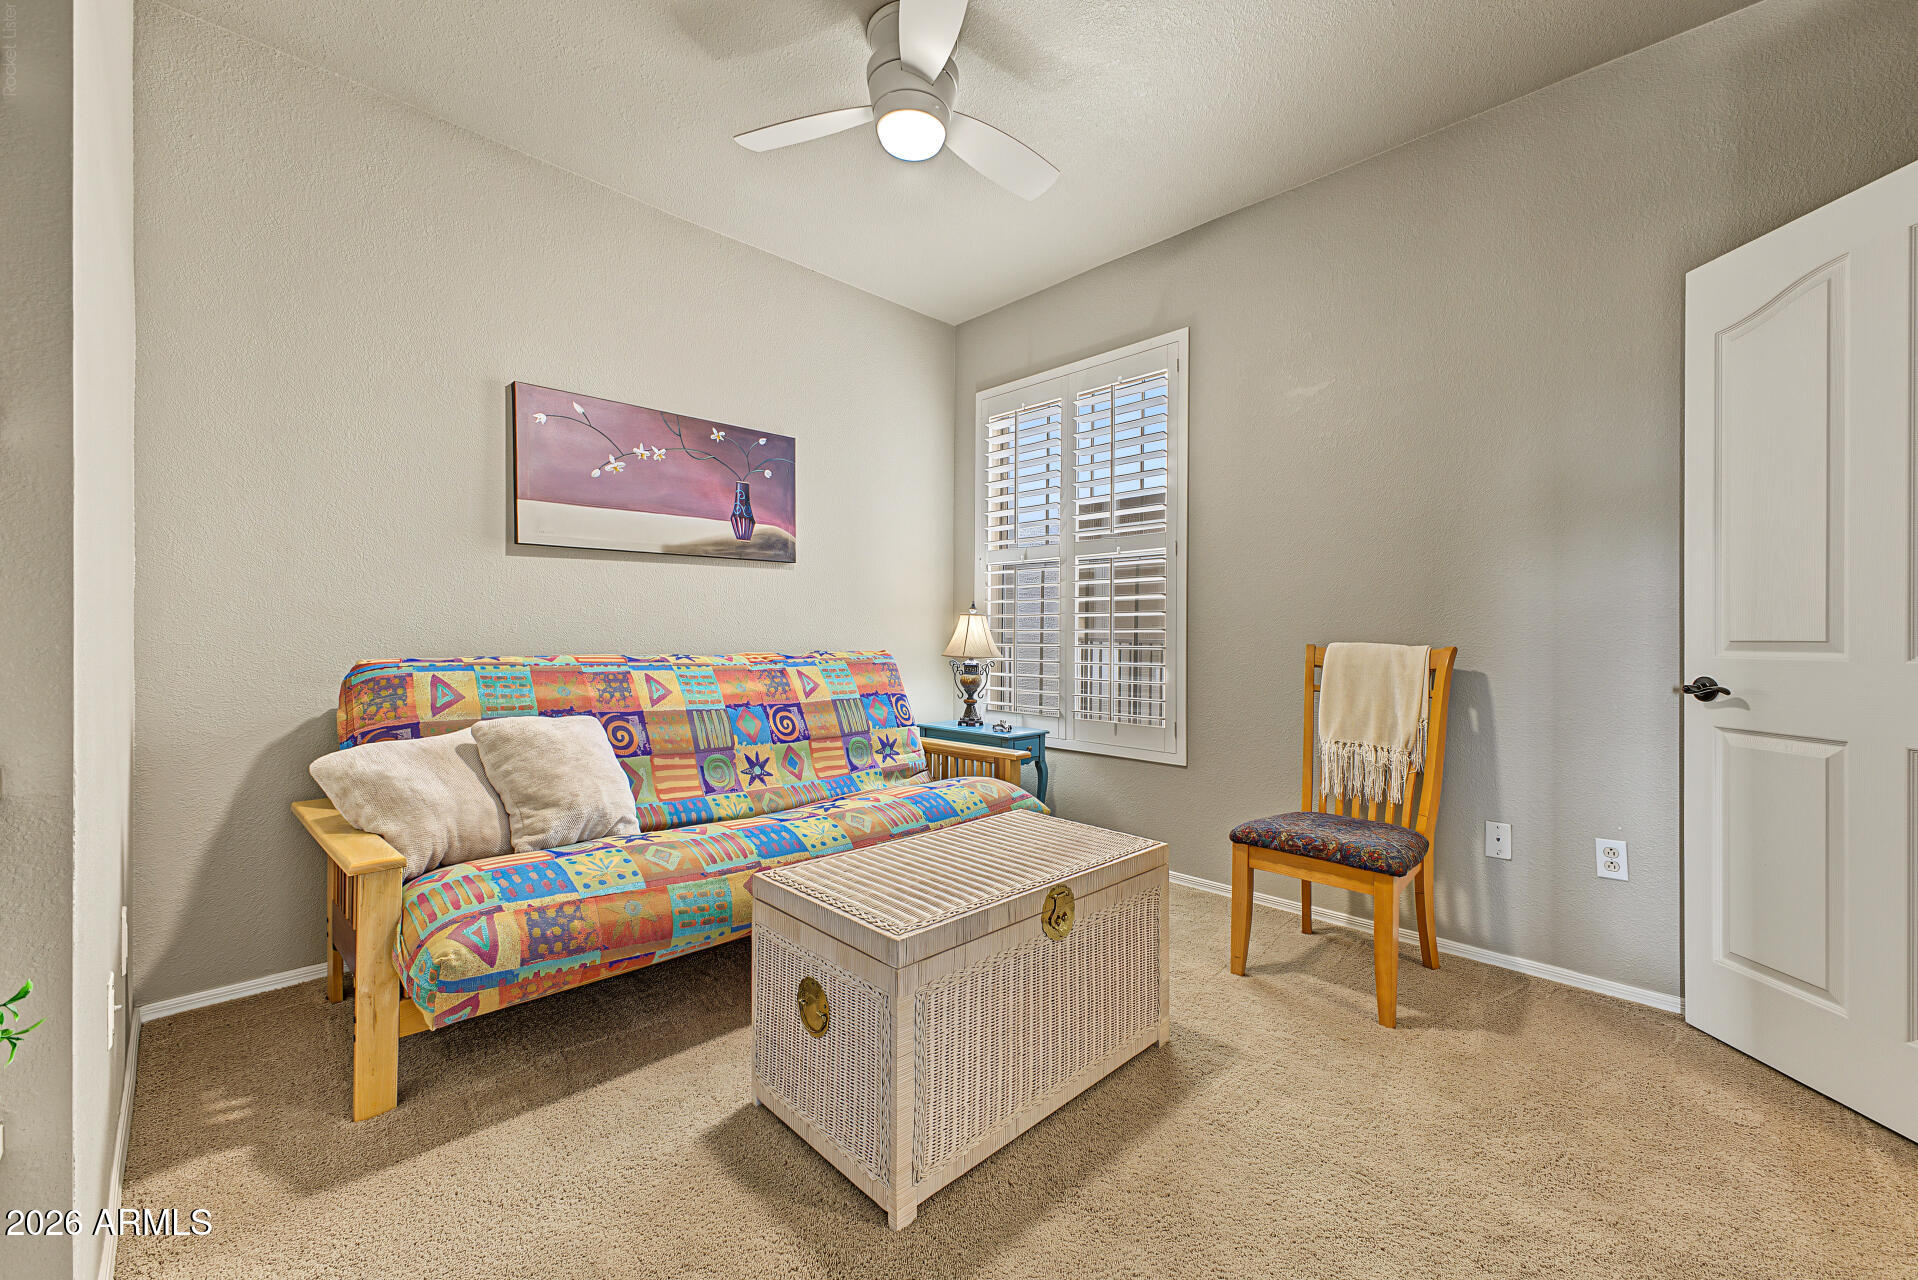
Furnished sitting room with a colorful futon, woven storage chest, and shuttered window.
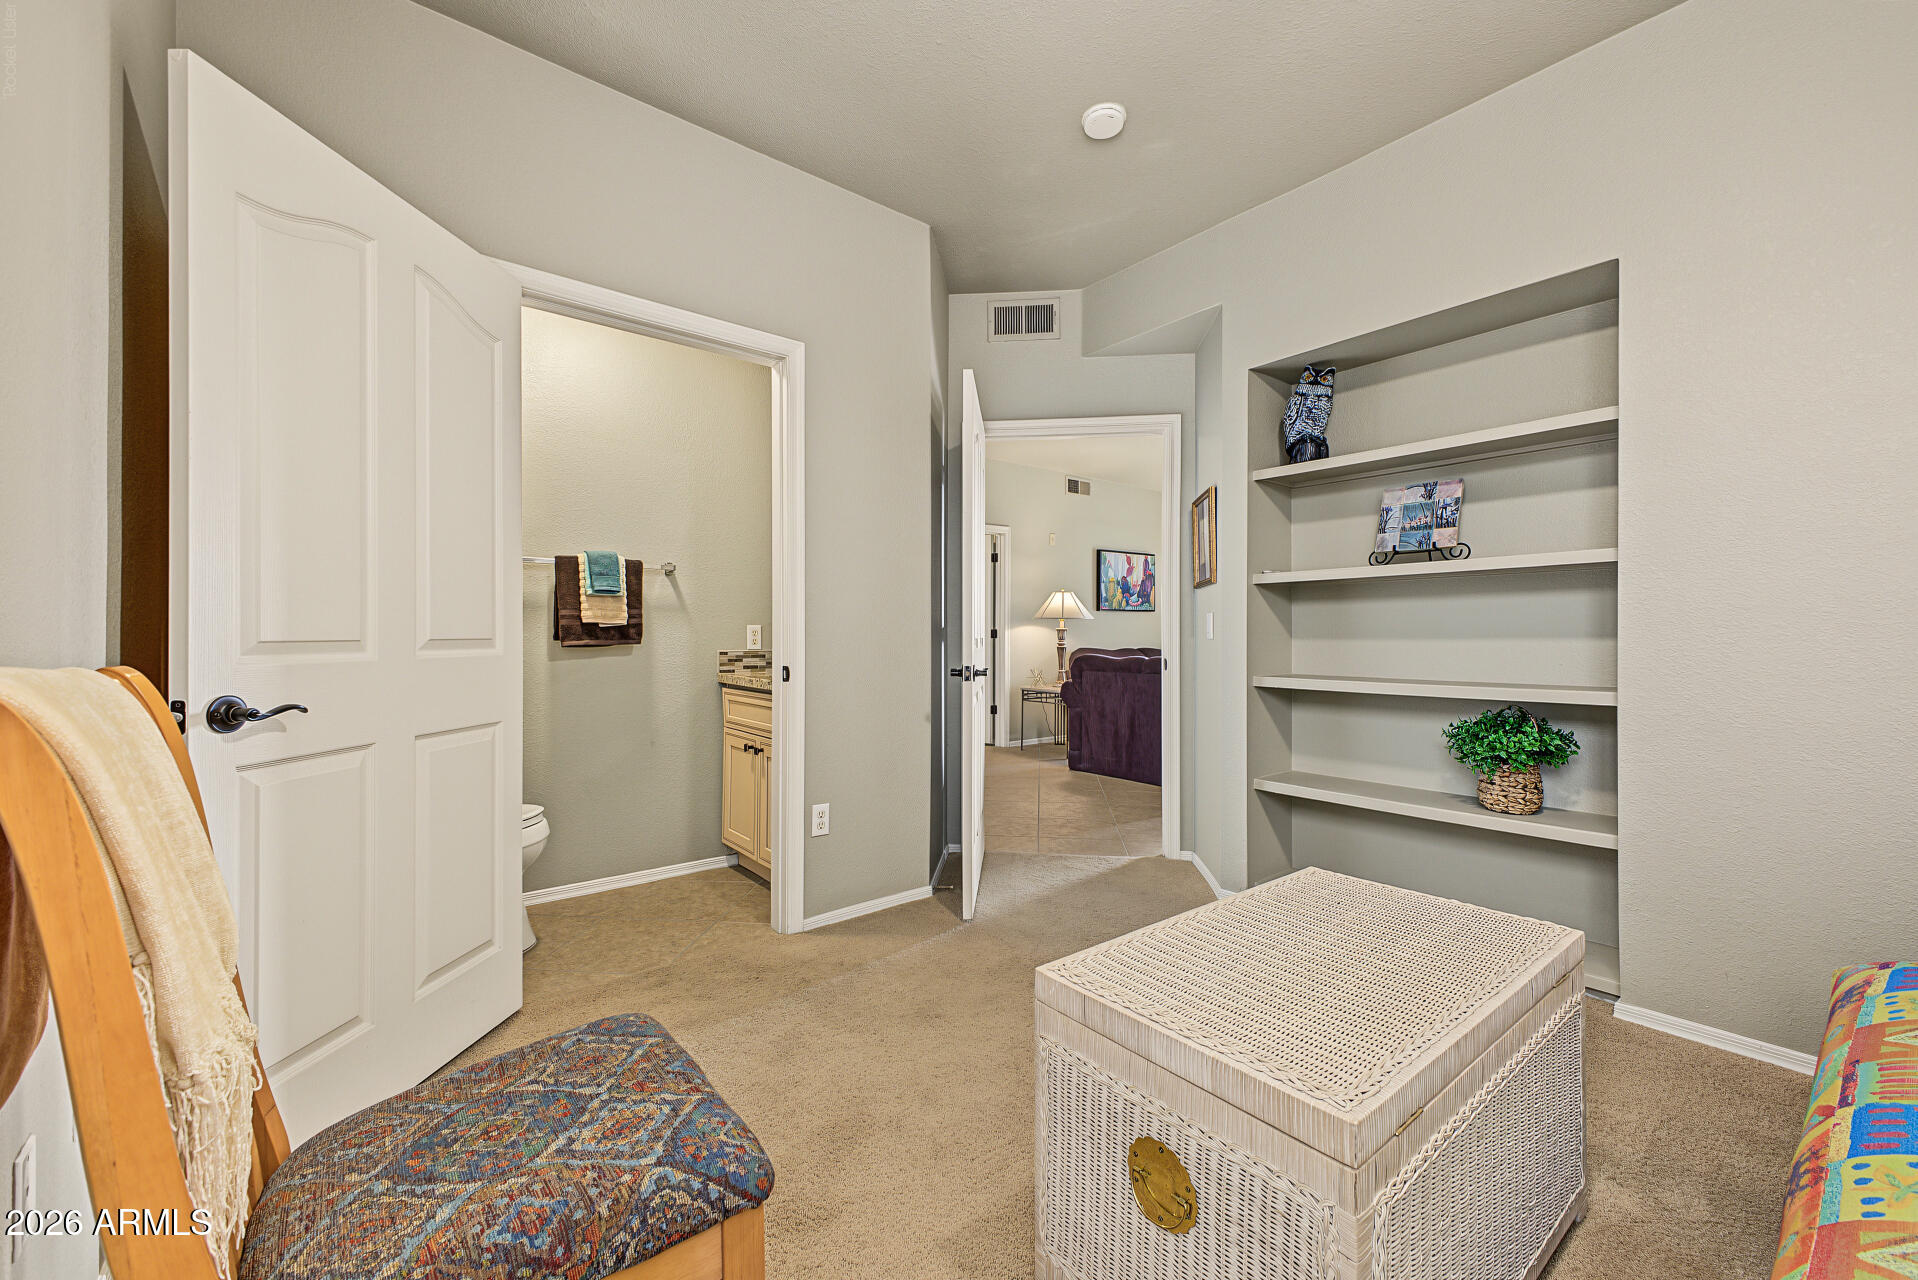
Furnished bedroom with built-in shelves, a wicker storage chest, and an open doorway to the bathroom.
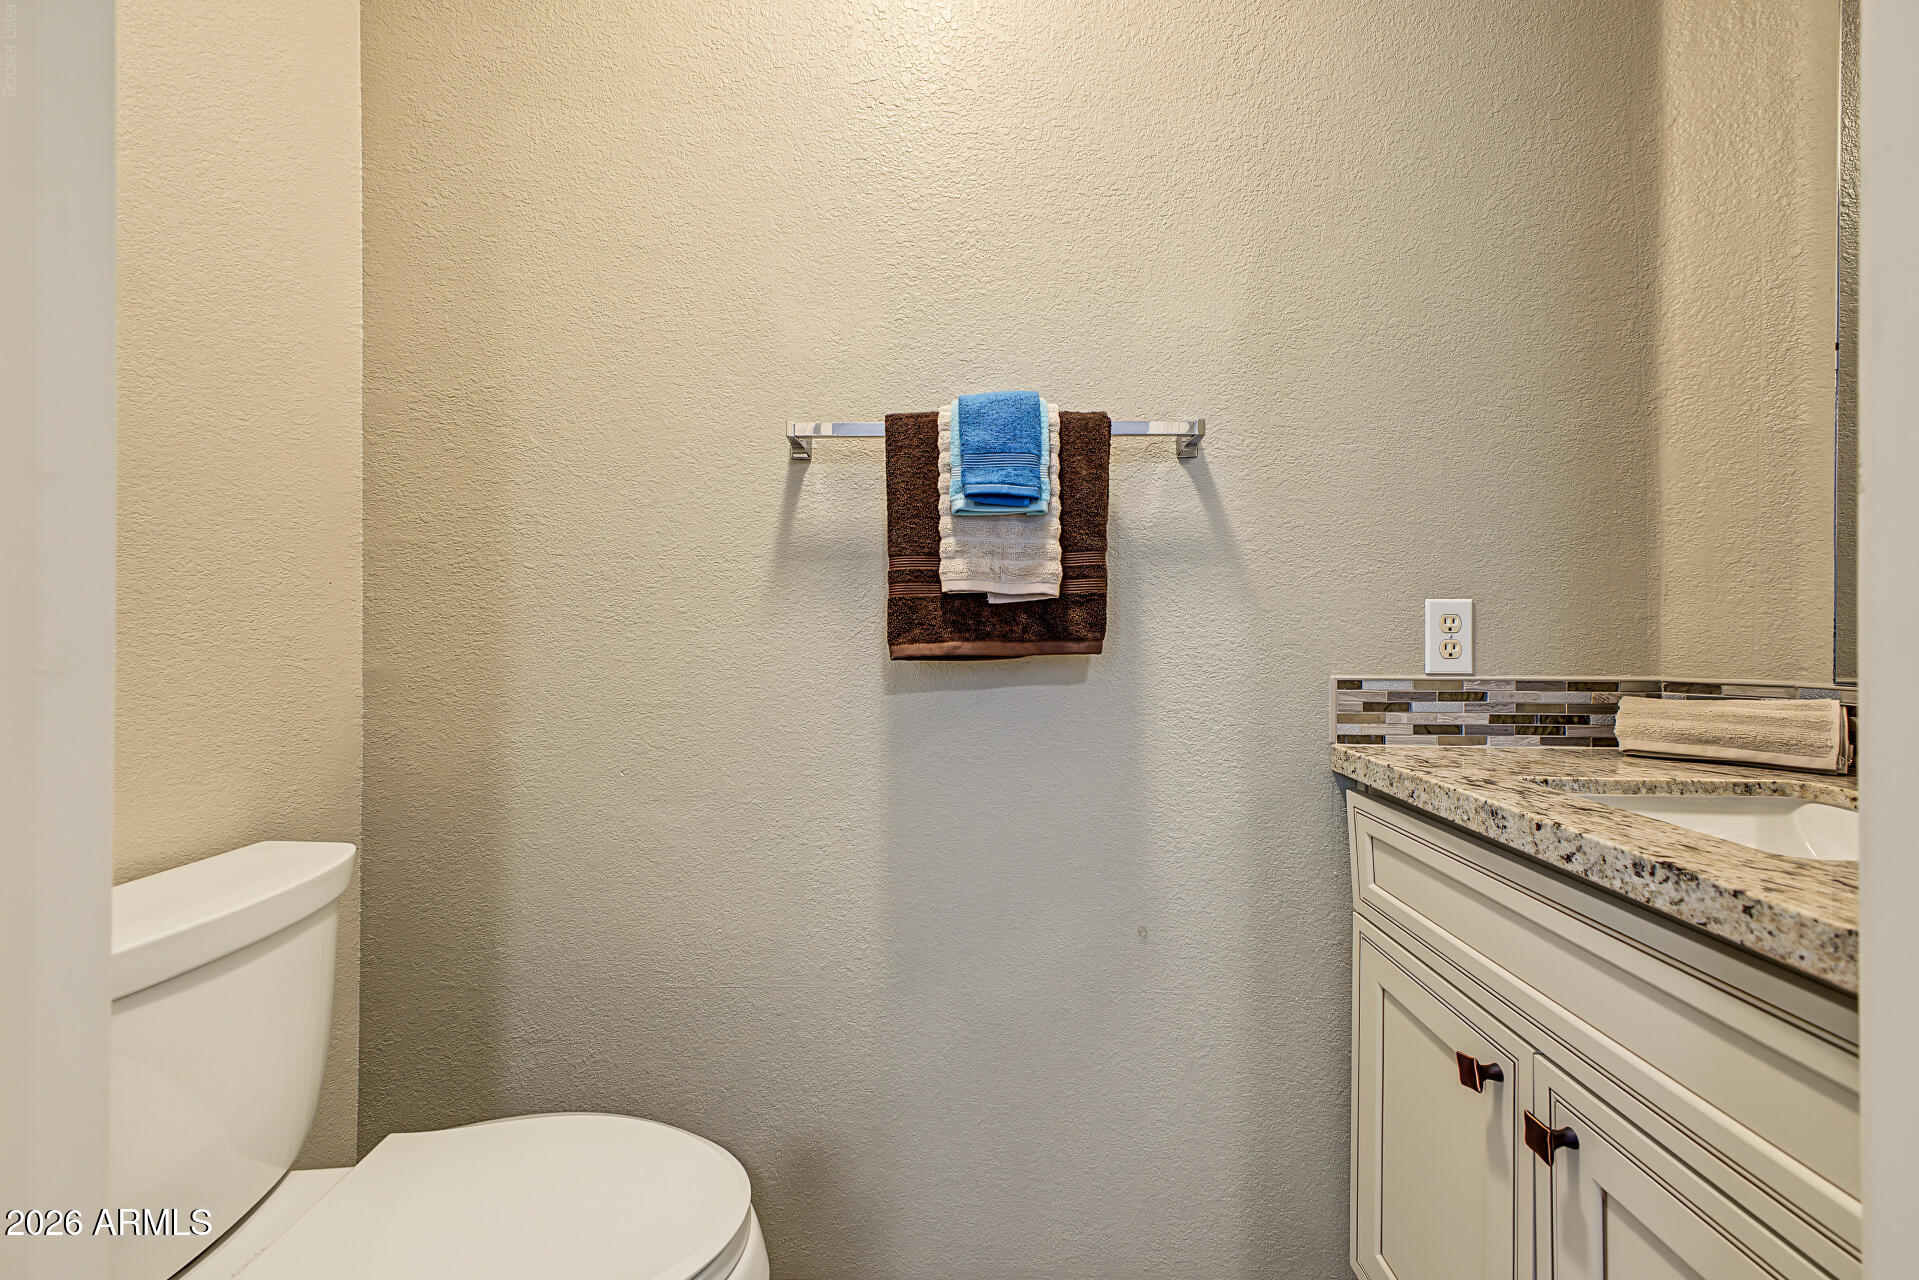
Bathroom with a granite vanity, mosaic backsplash, folded towels, and toilet.
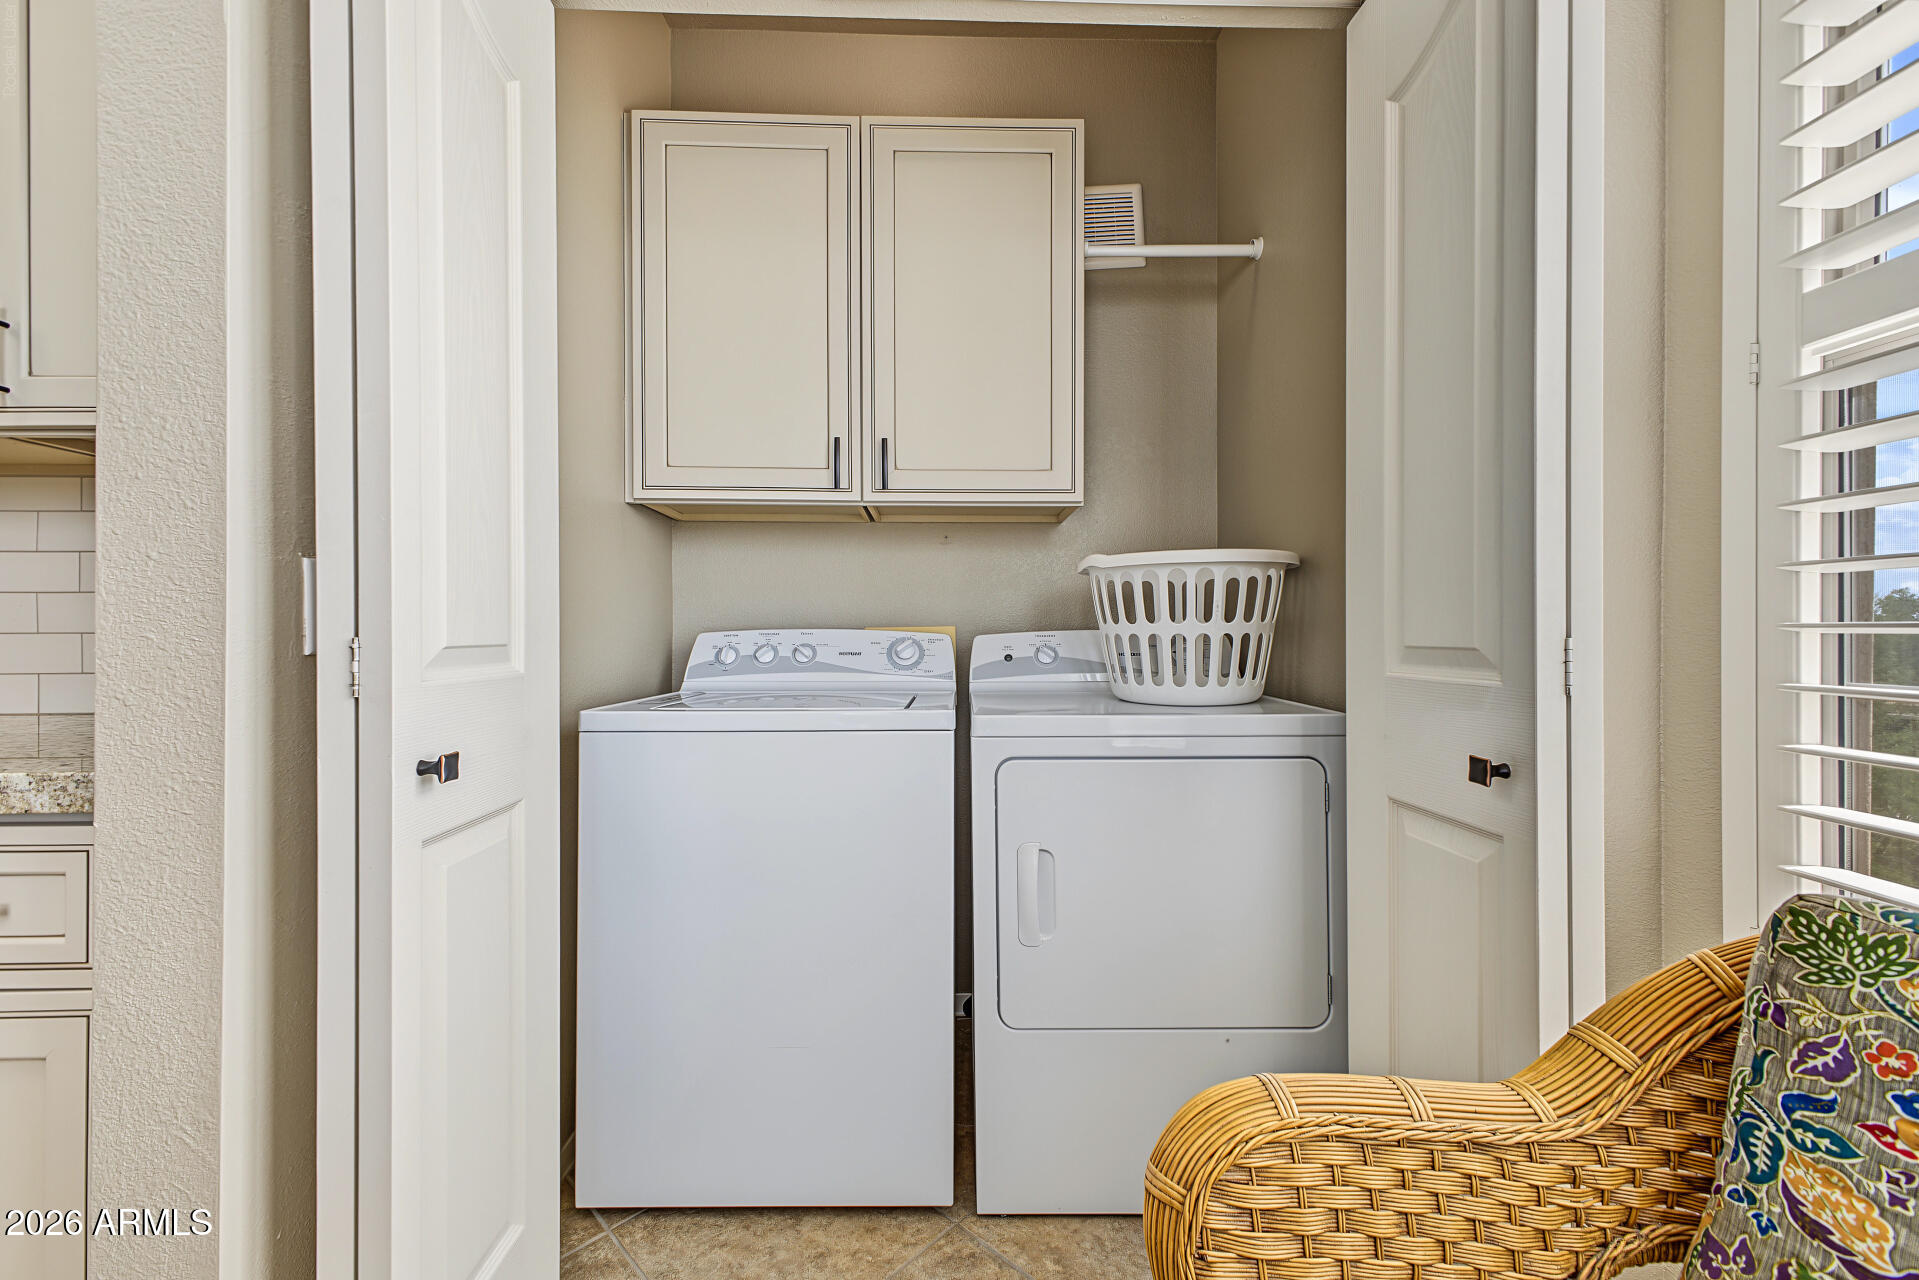
Laundry area with white washer and dryer beneath cabinets, beside a shuttered window.
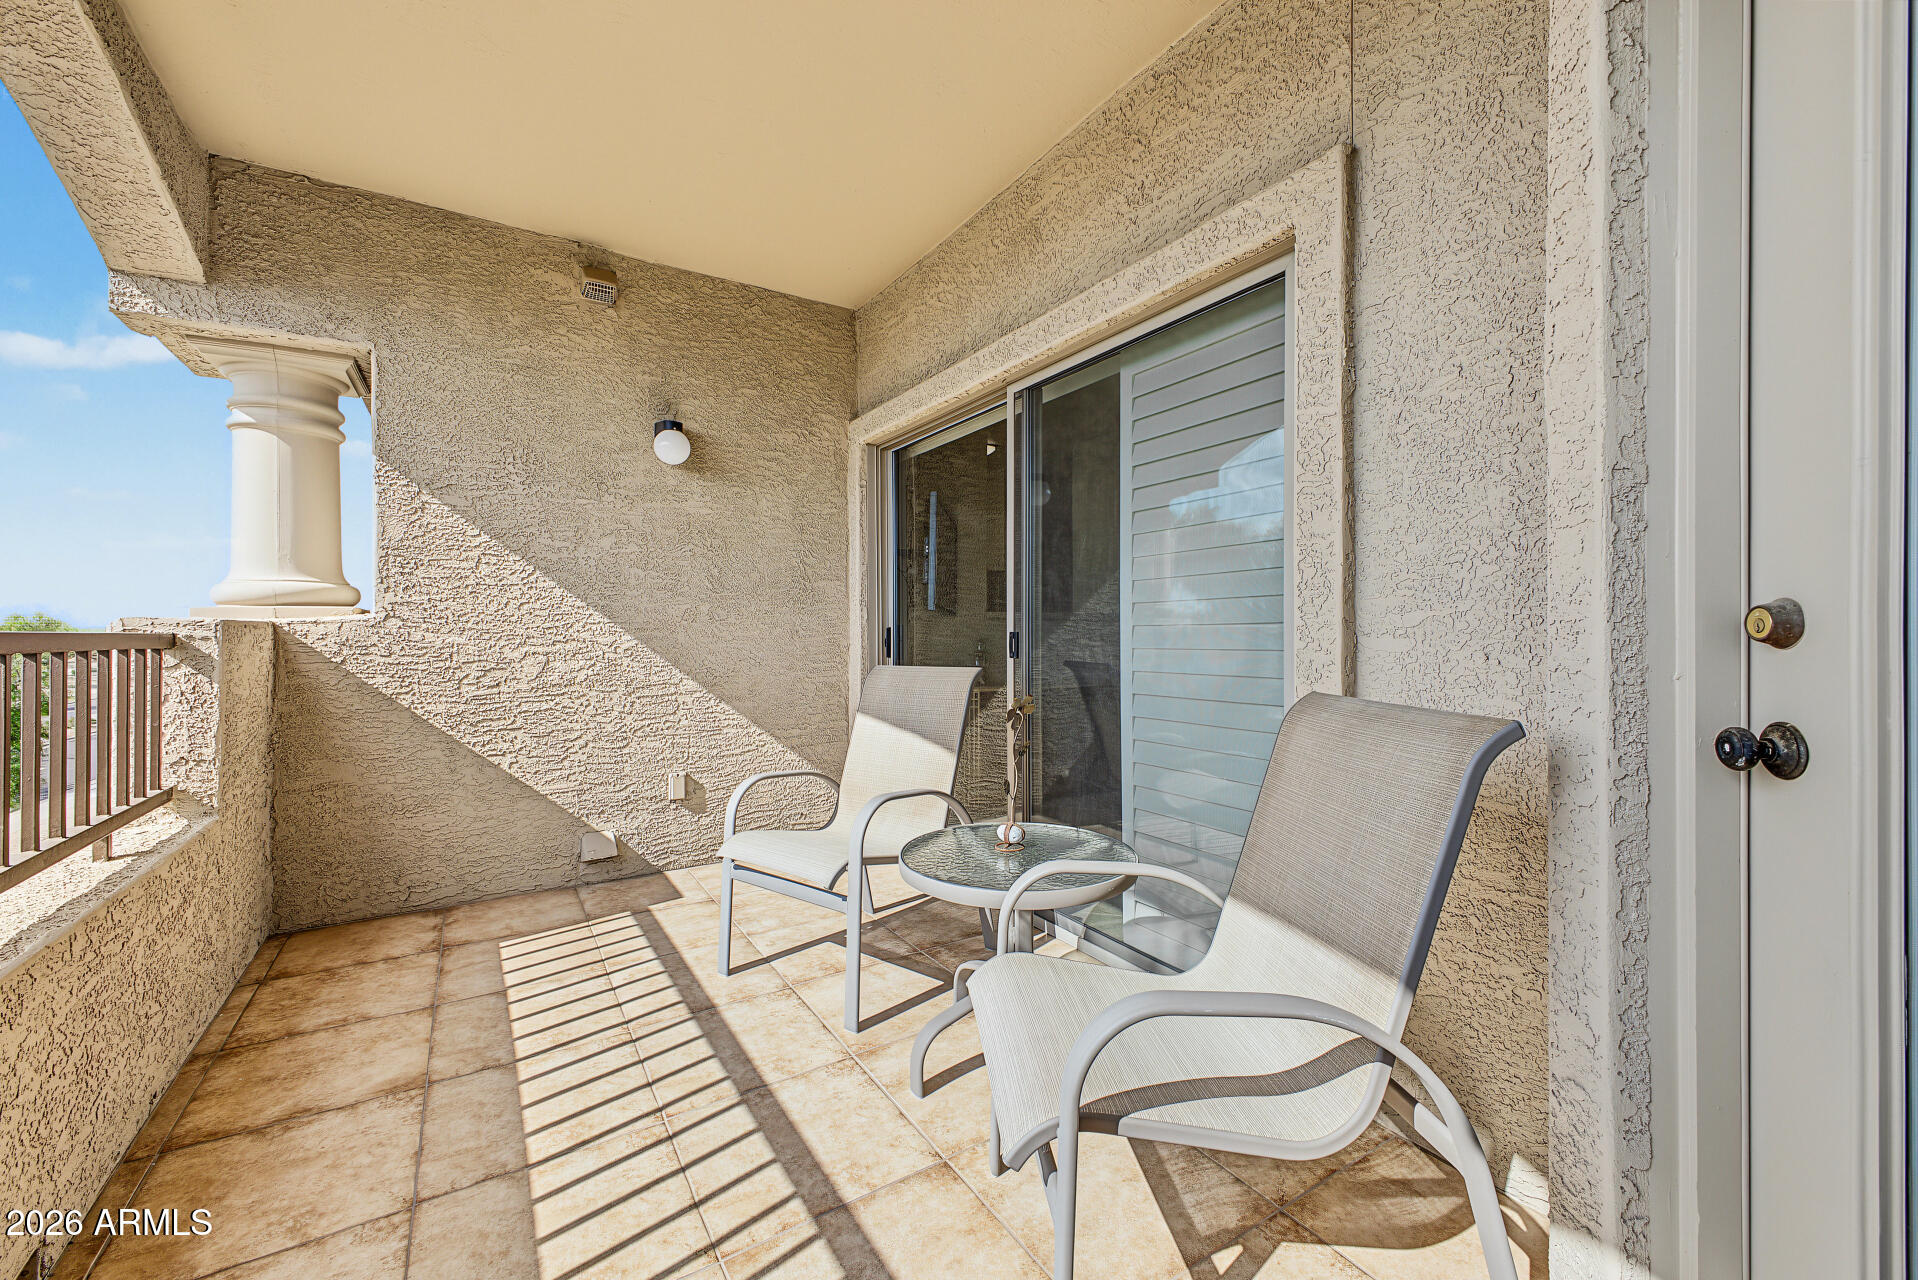
Covered balcony with two lounge chairs and a small table beside sliding glass doors.
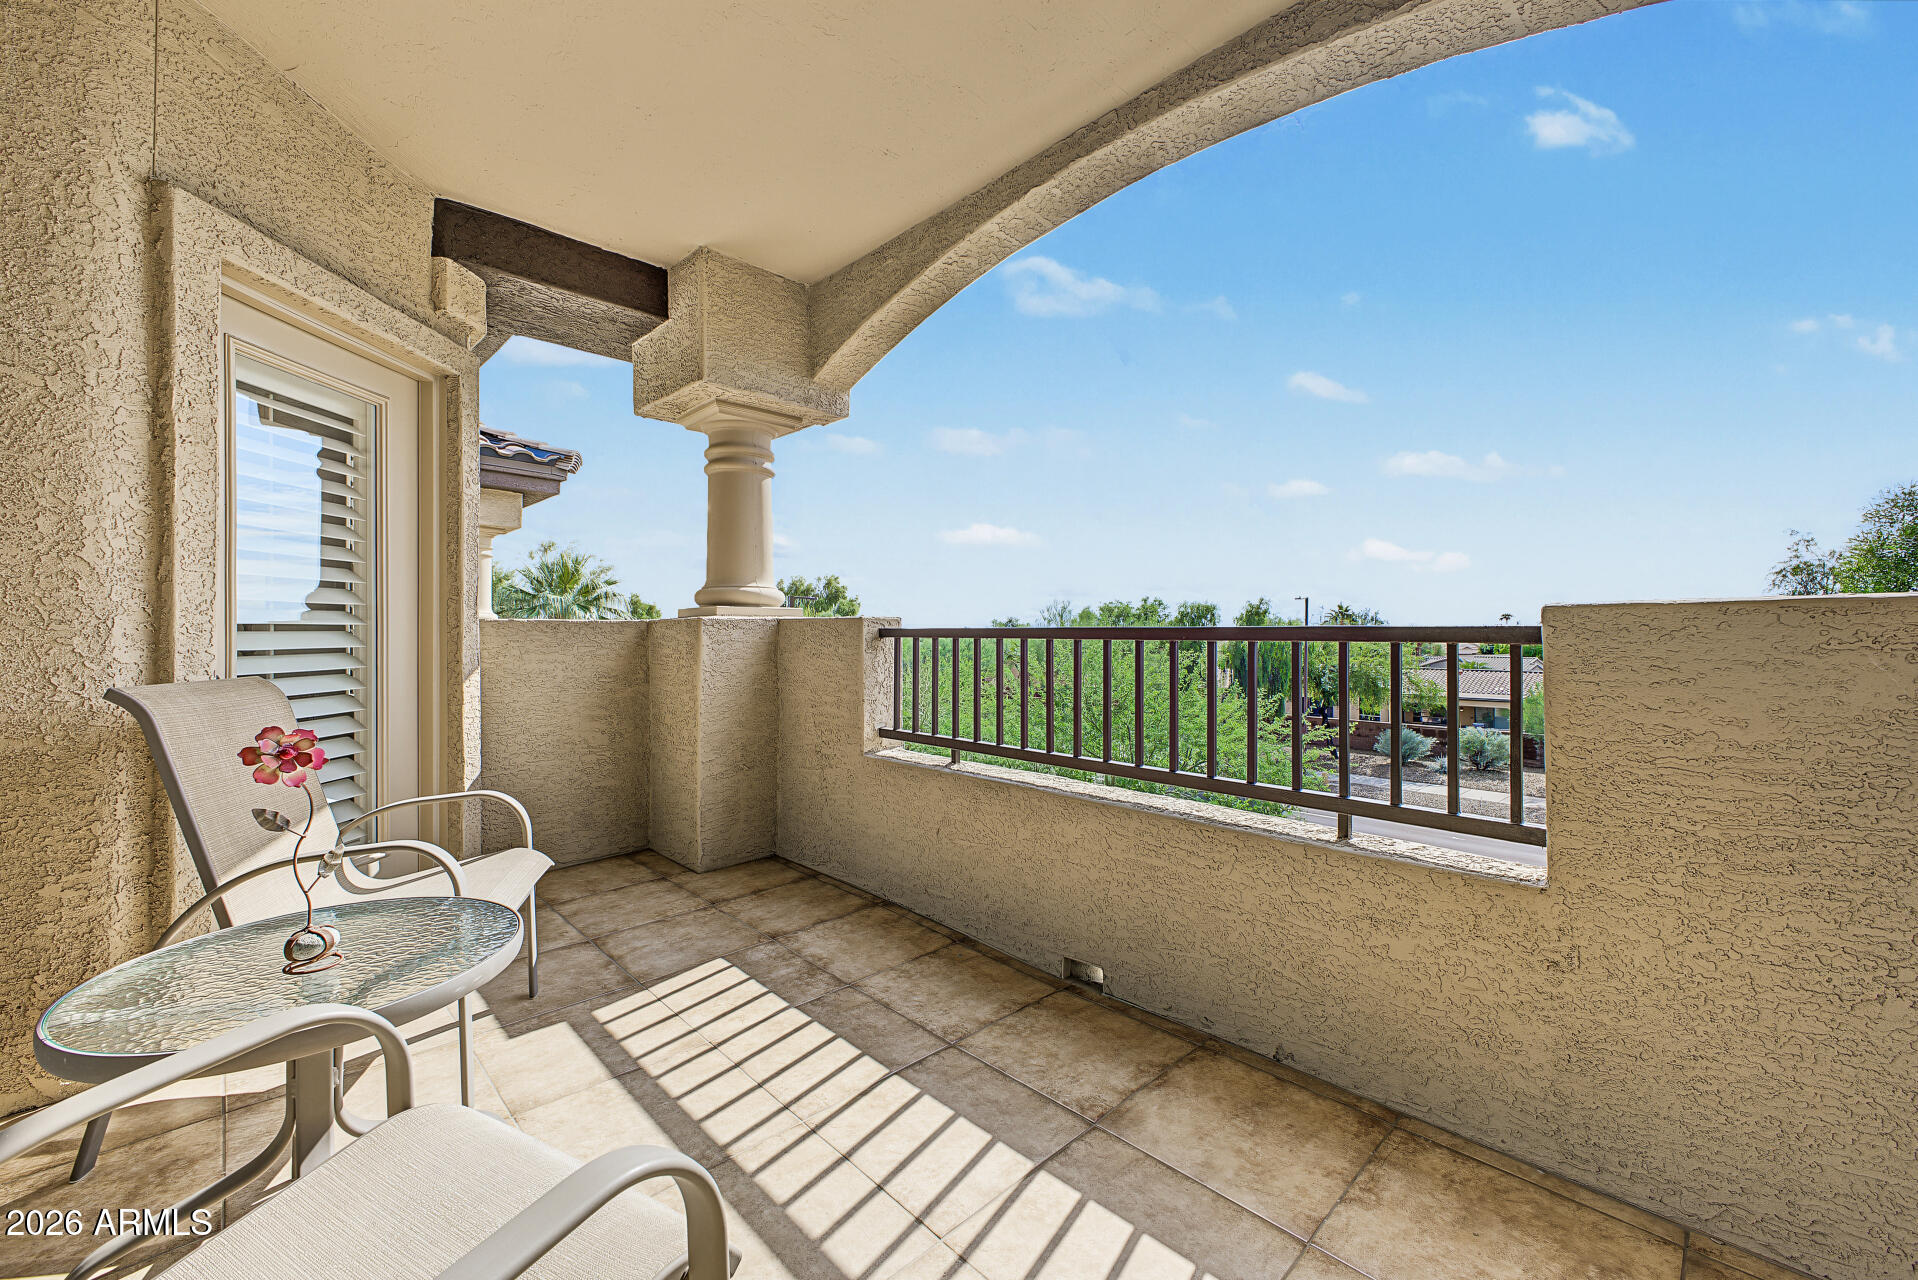
Covered tiled balcony with lounge chairs, glass table, and views of greenery beneath a clear blue sky.
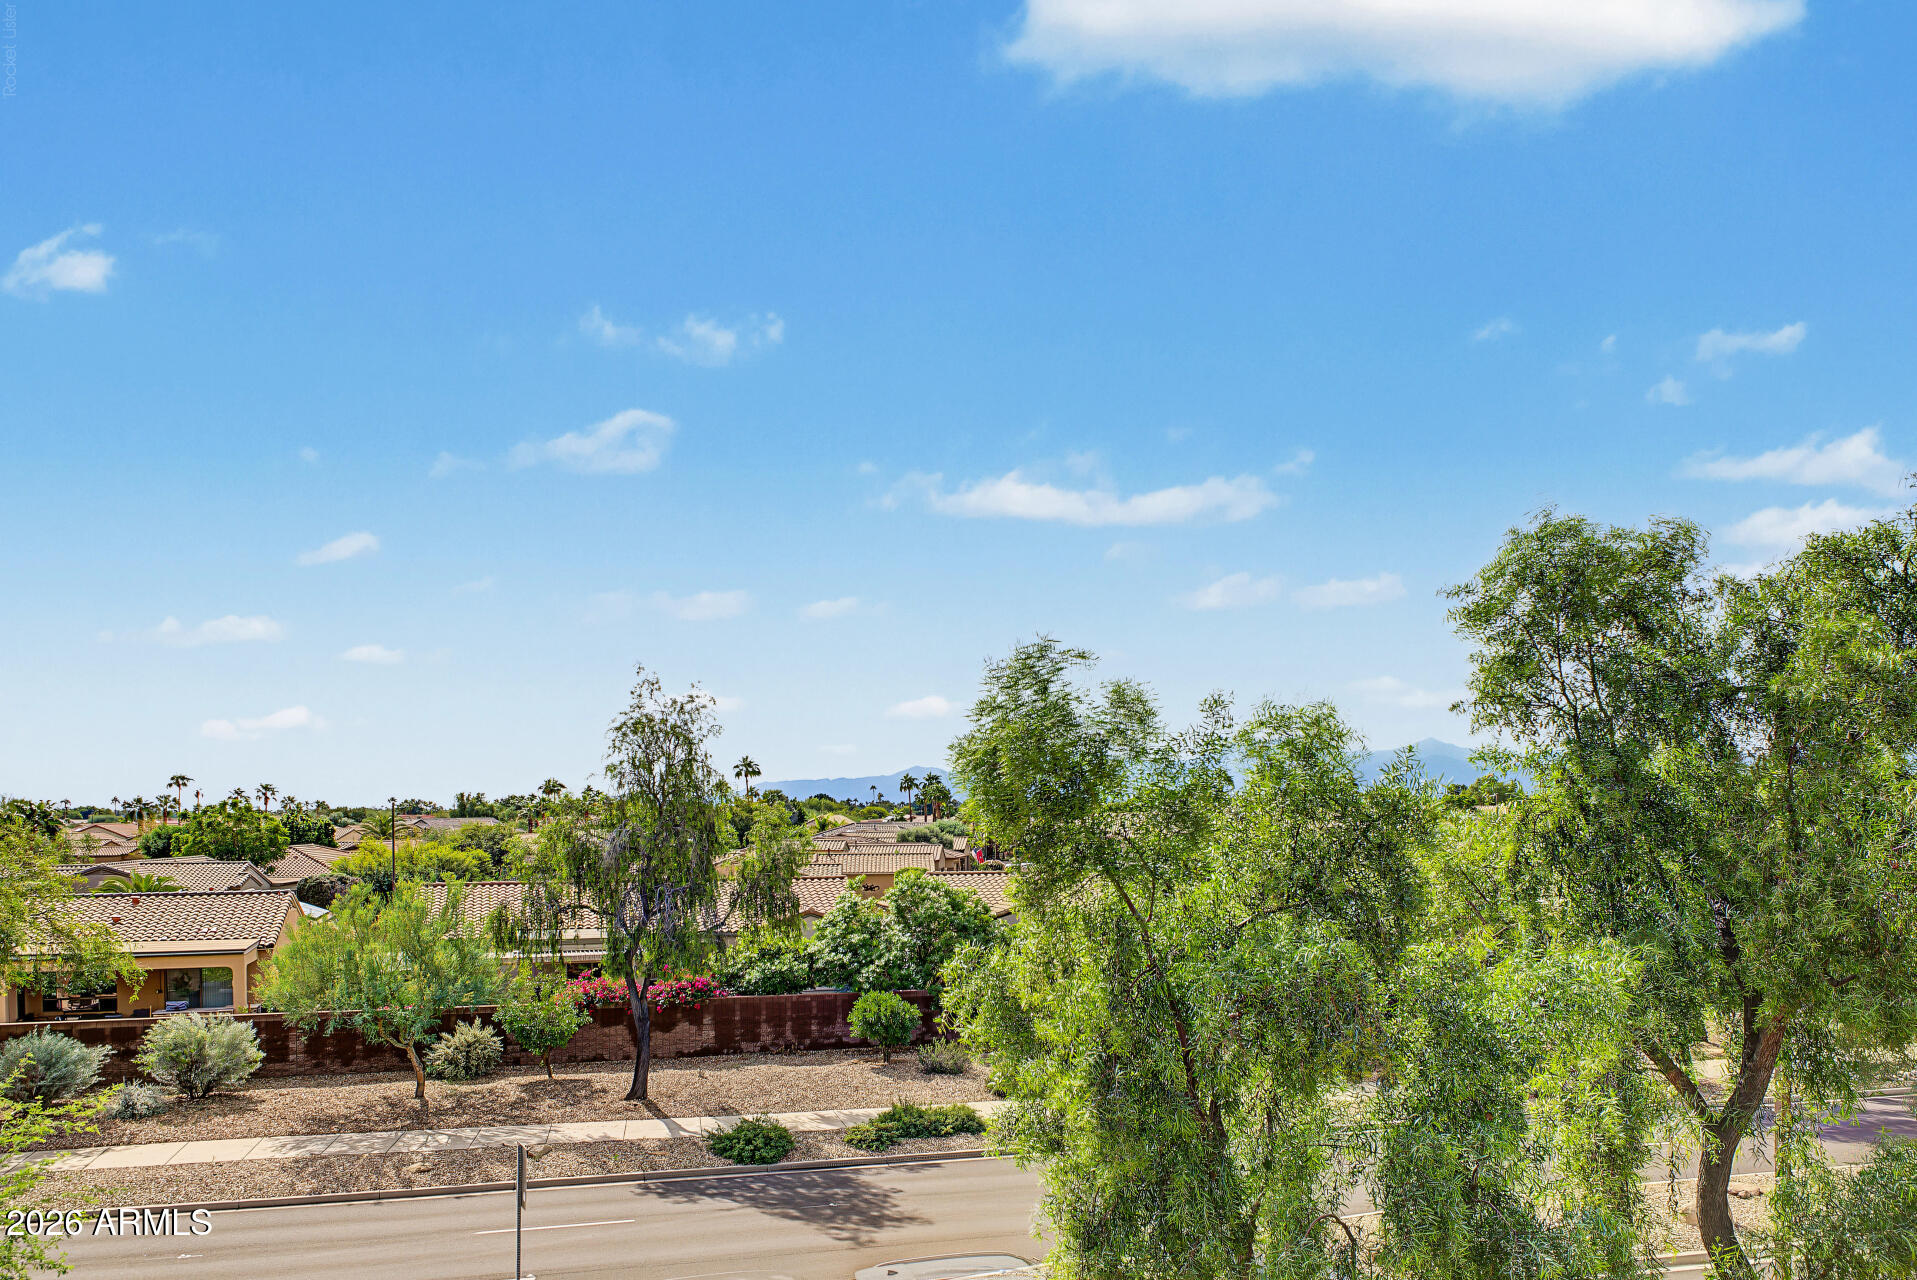
Neighborhood rooftops, desert landscaping, and distant mountains viewed across a street.
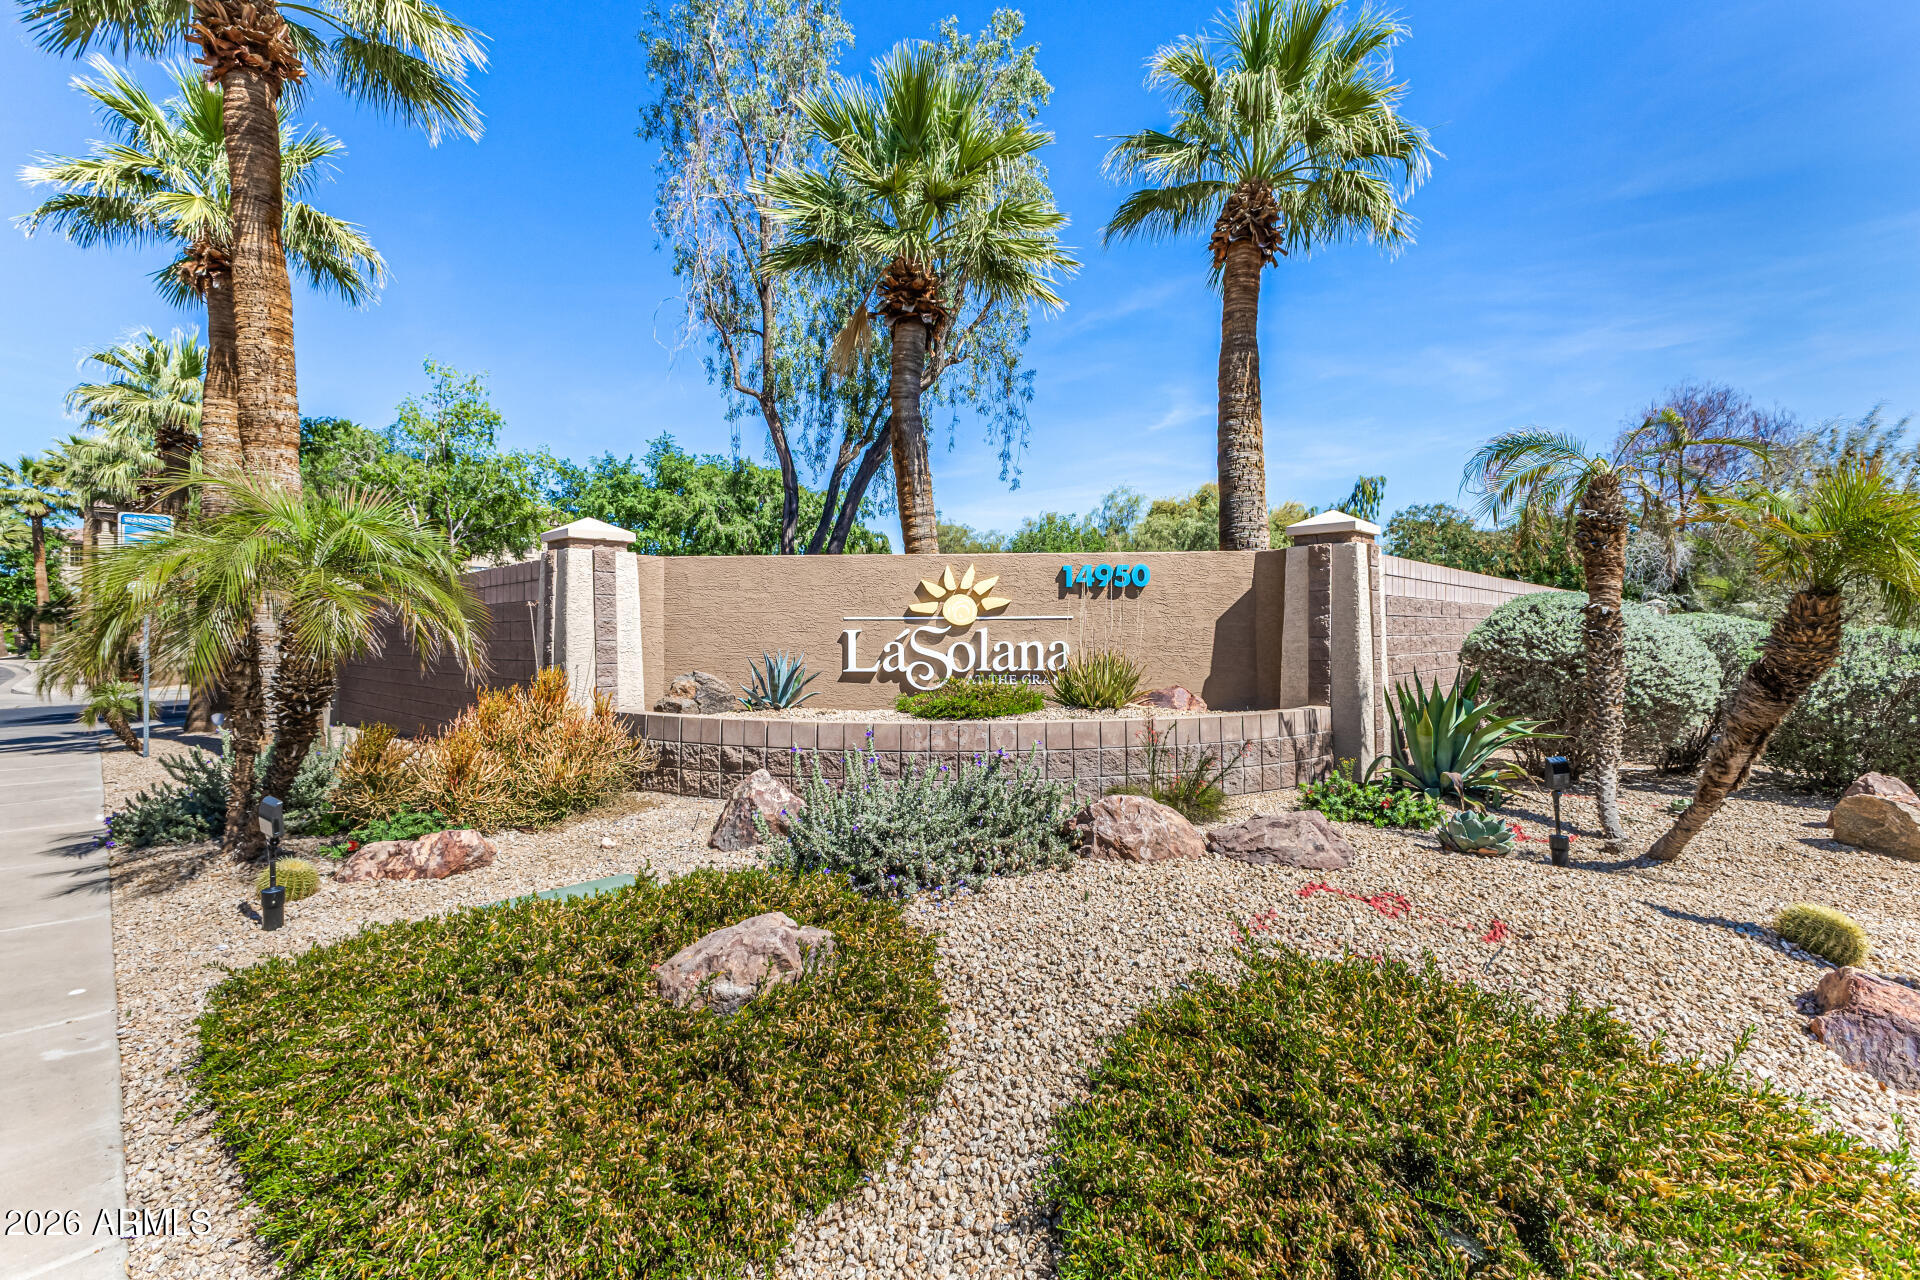
La Solana community entrance sign amid desert landscaping and palm trees.
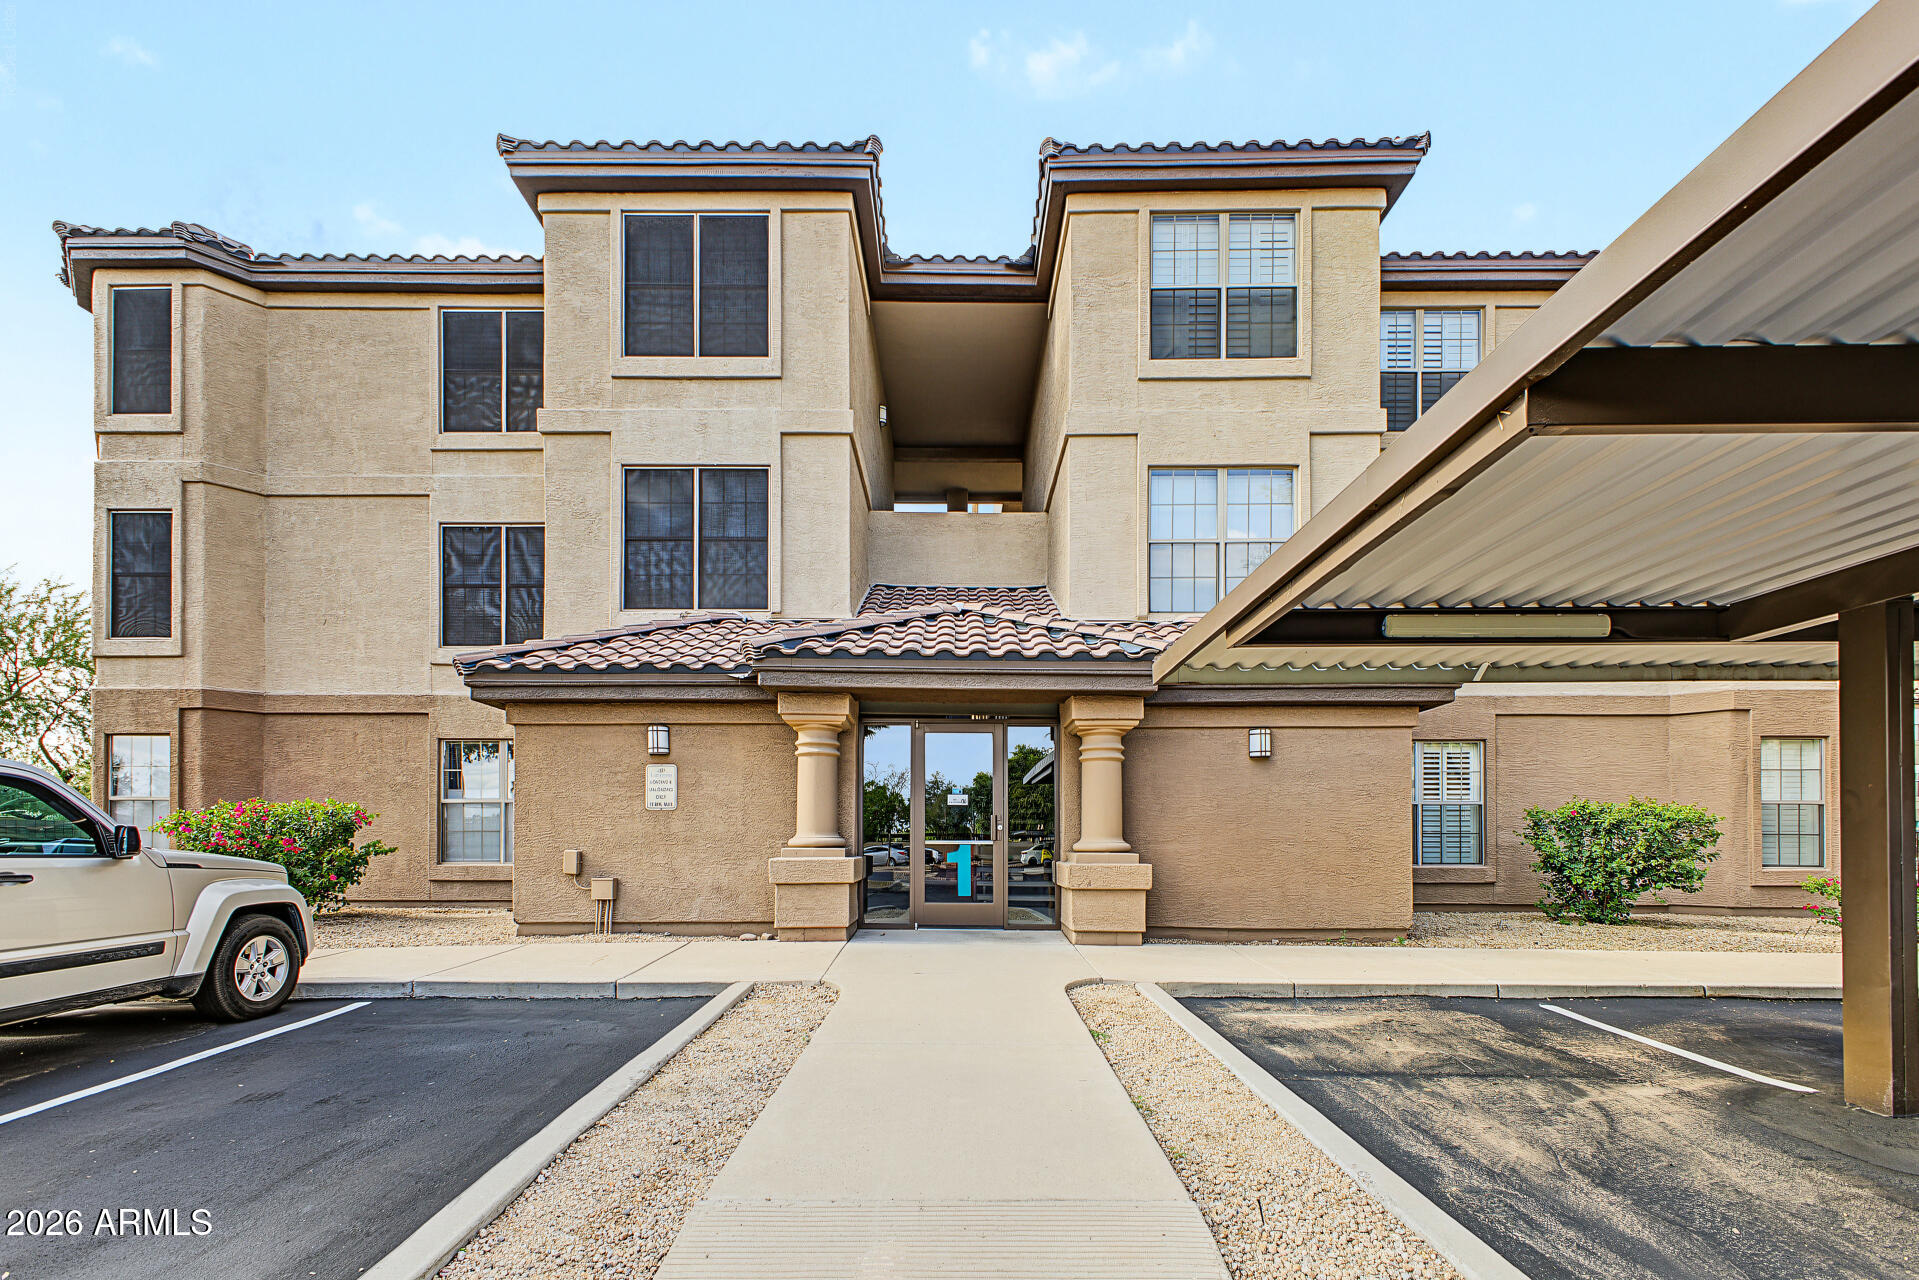
Multi-story stucco condominium building with a covered entrance and tiled roof.
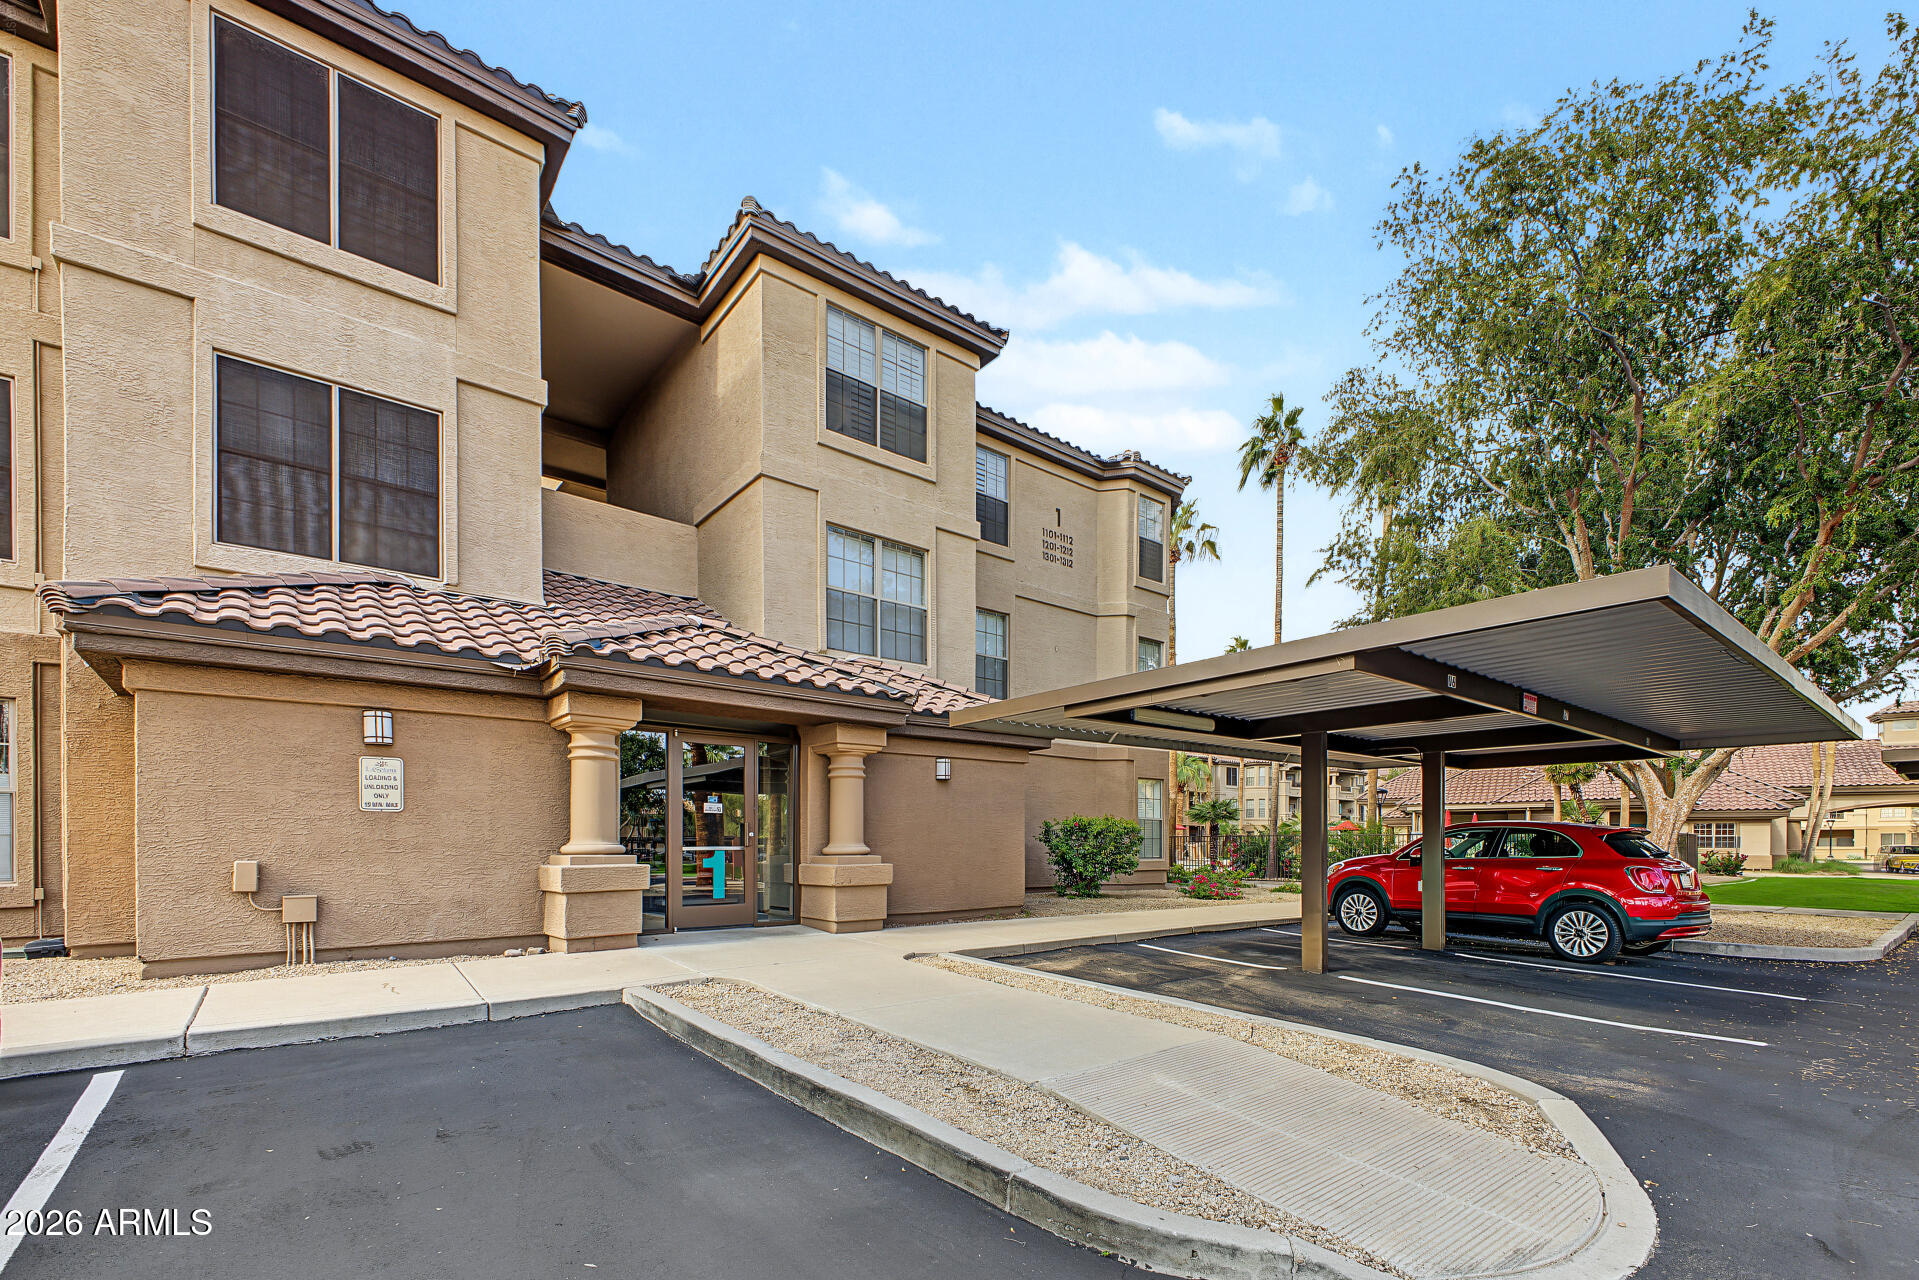
Apartment building entrance with a covered drop-off drive and a red SUV parked beneath the canopy.
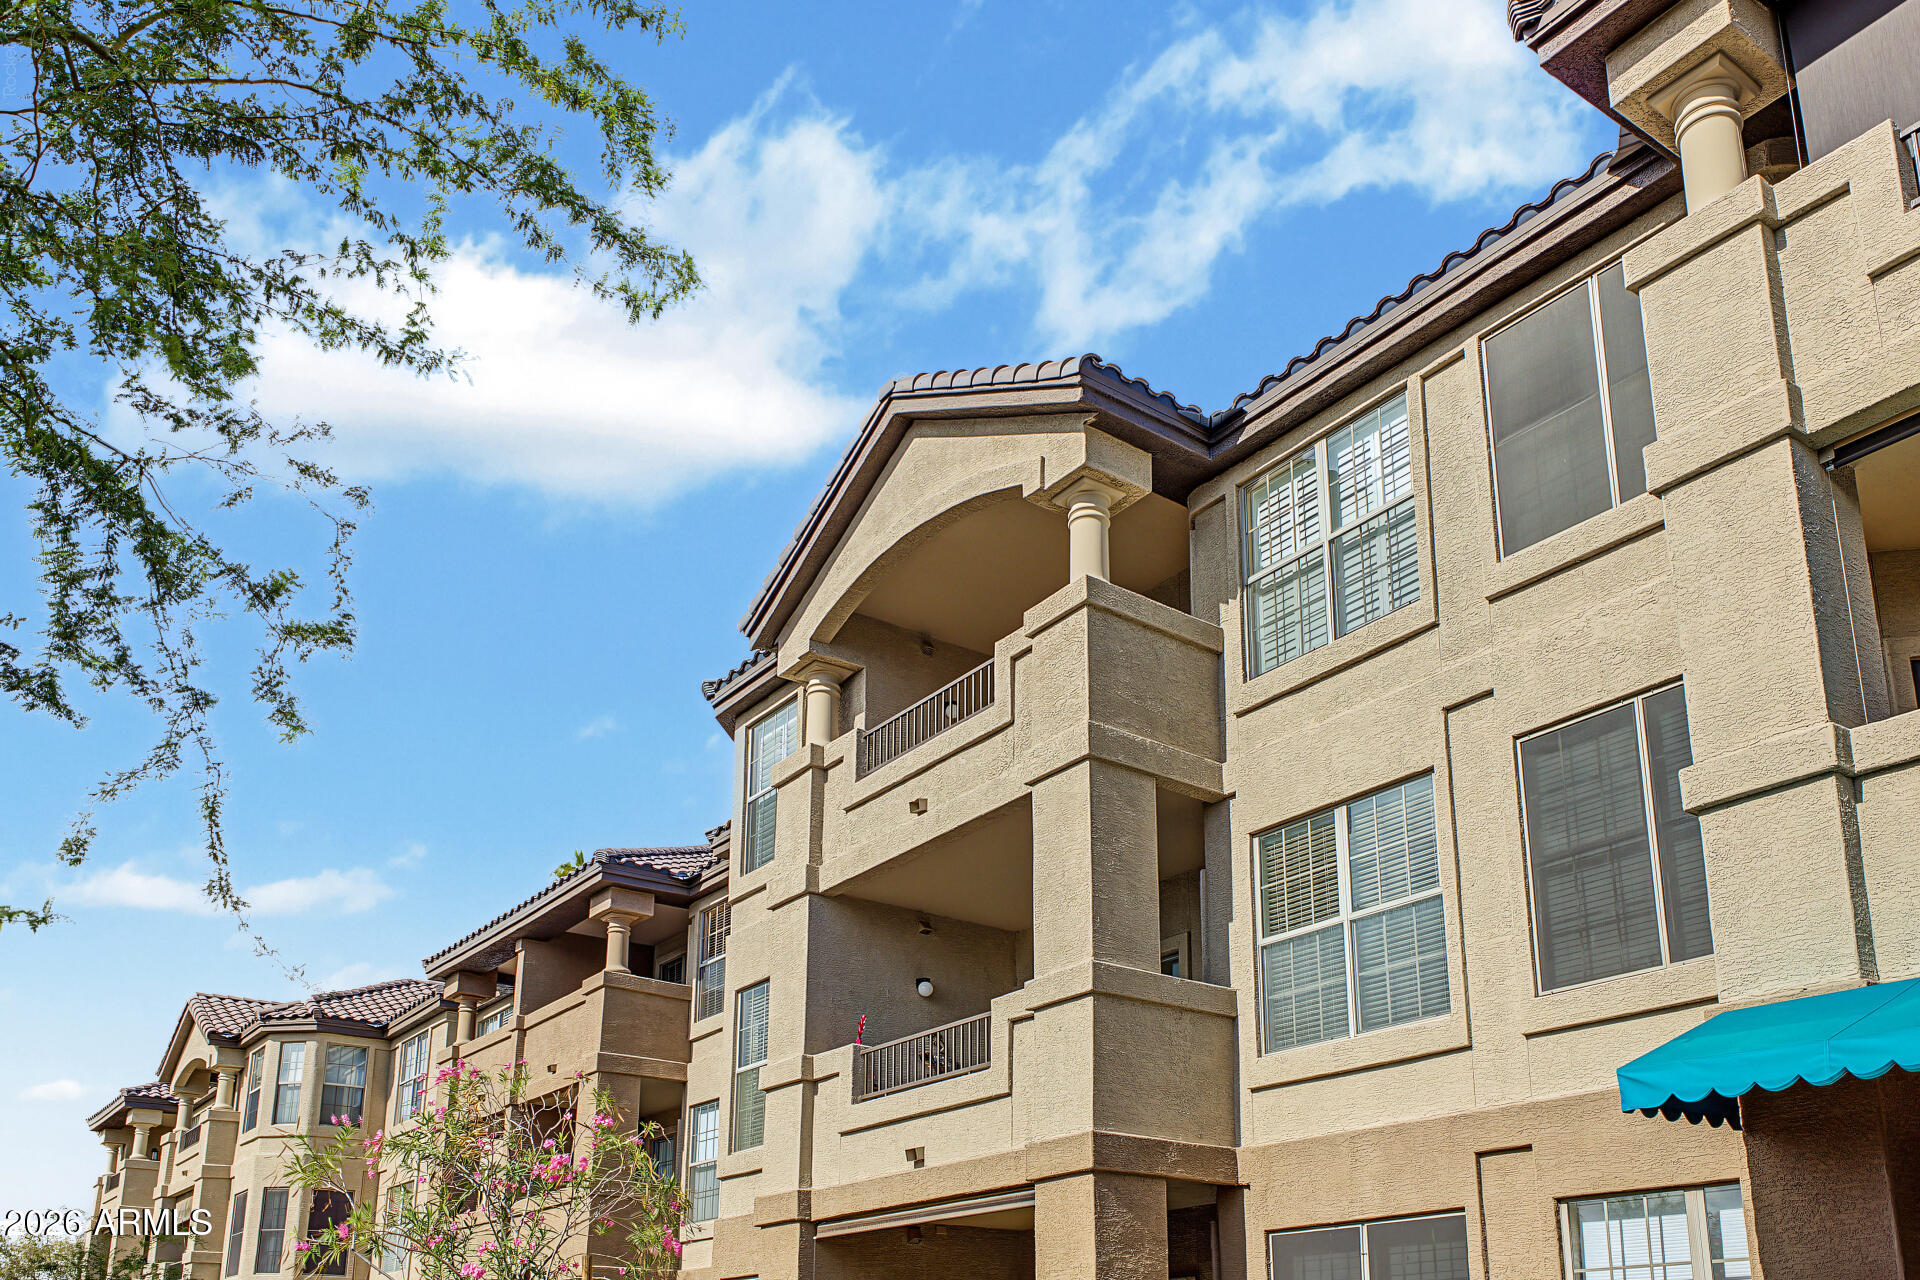
Multi-story tan stucco condominium building with tiled roofs, balconies, and flowering trees.
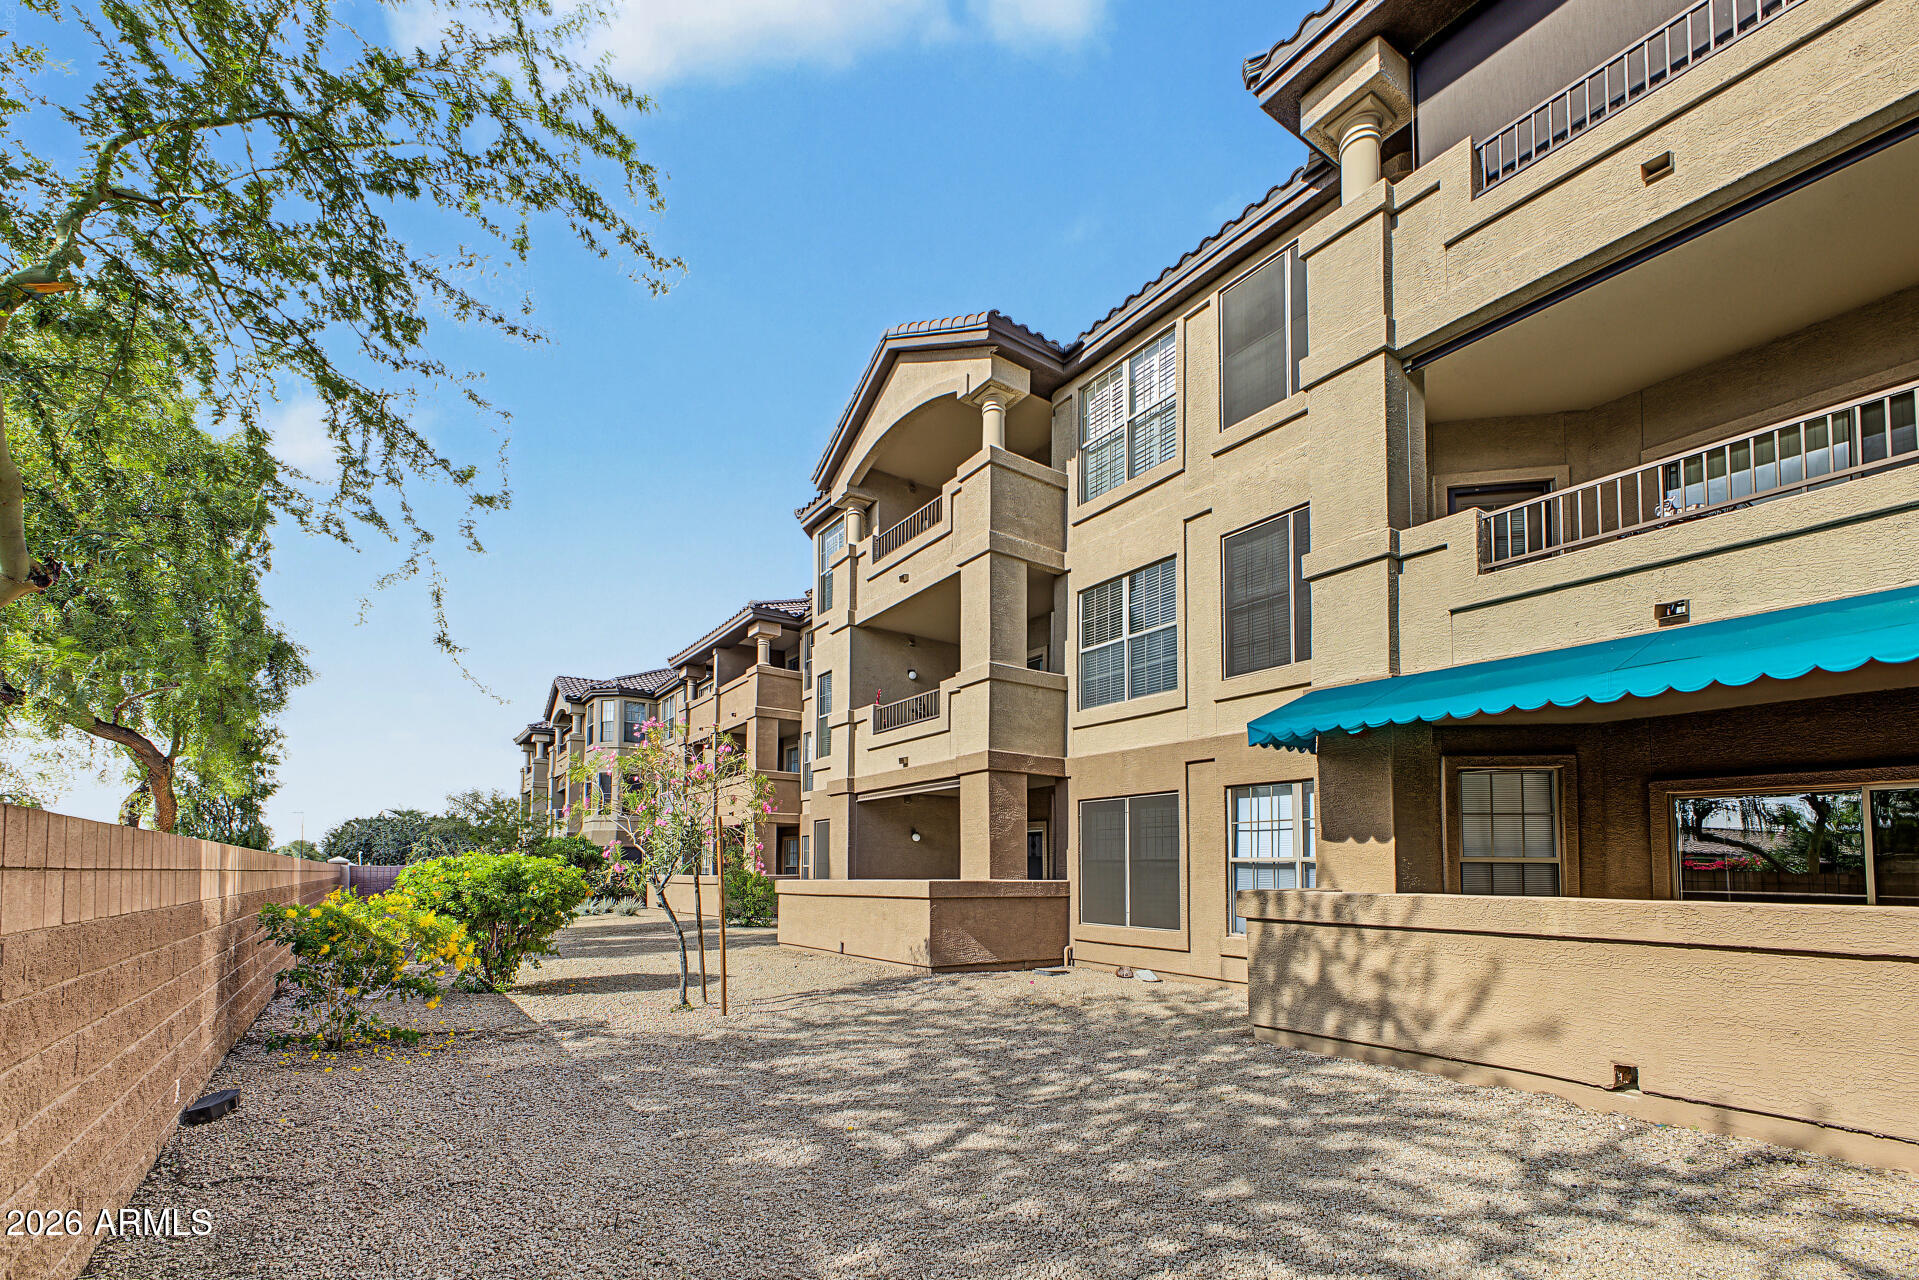
Tan multi-story apartment building with balconies, turquoise awning, and gravel landscaping.
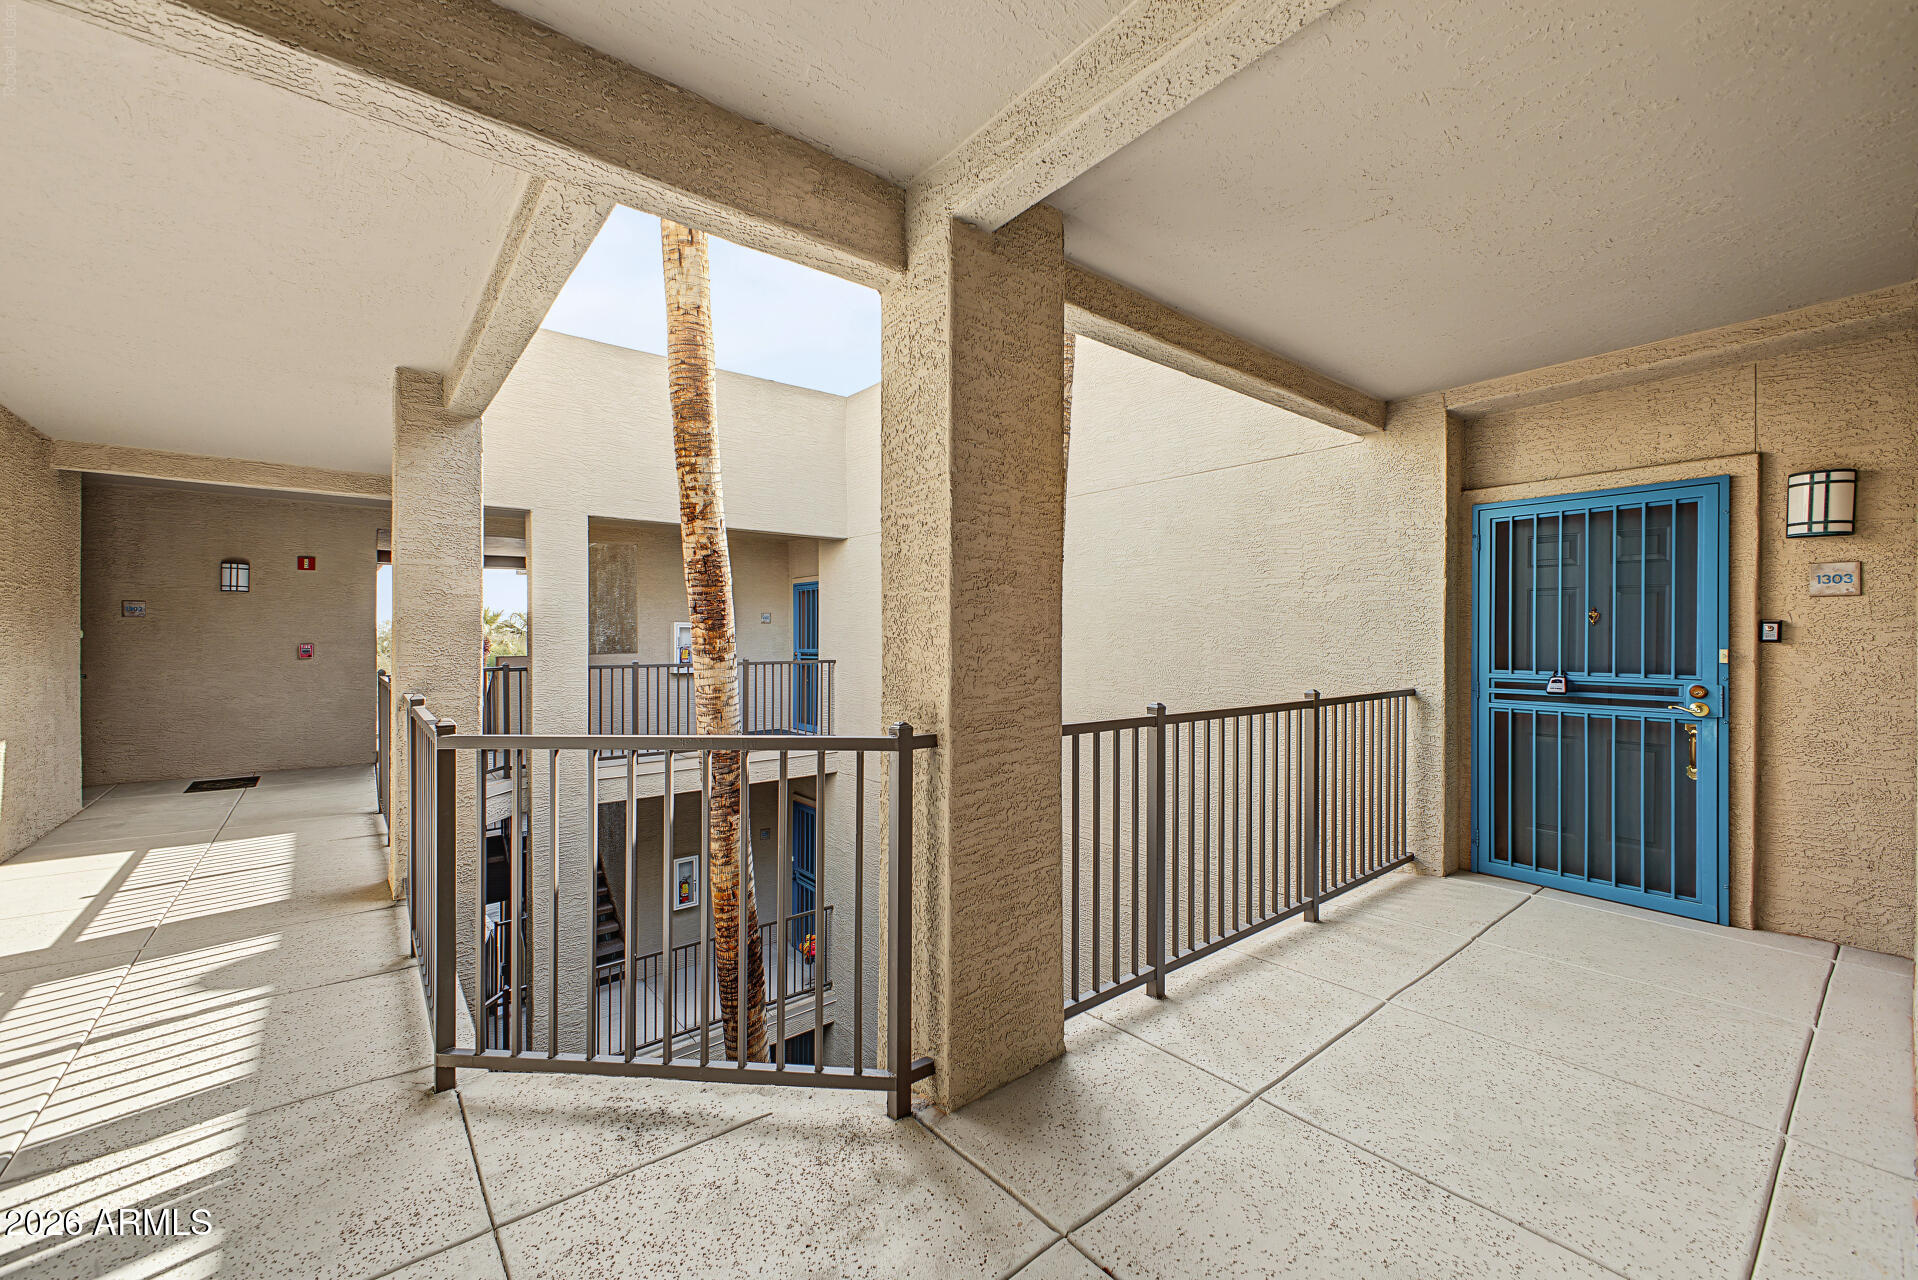
Apartment entrance with a blue security door along a sunlit shared courtyard corridor.
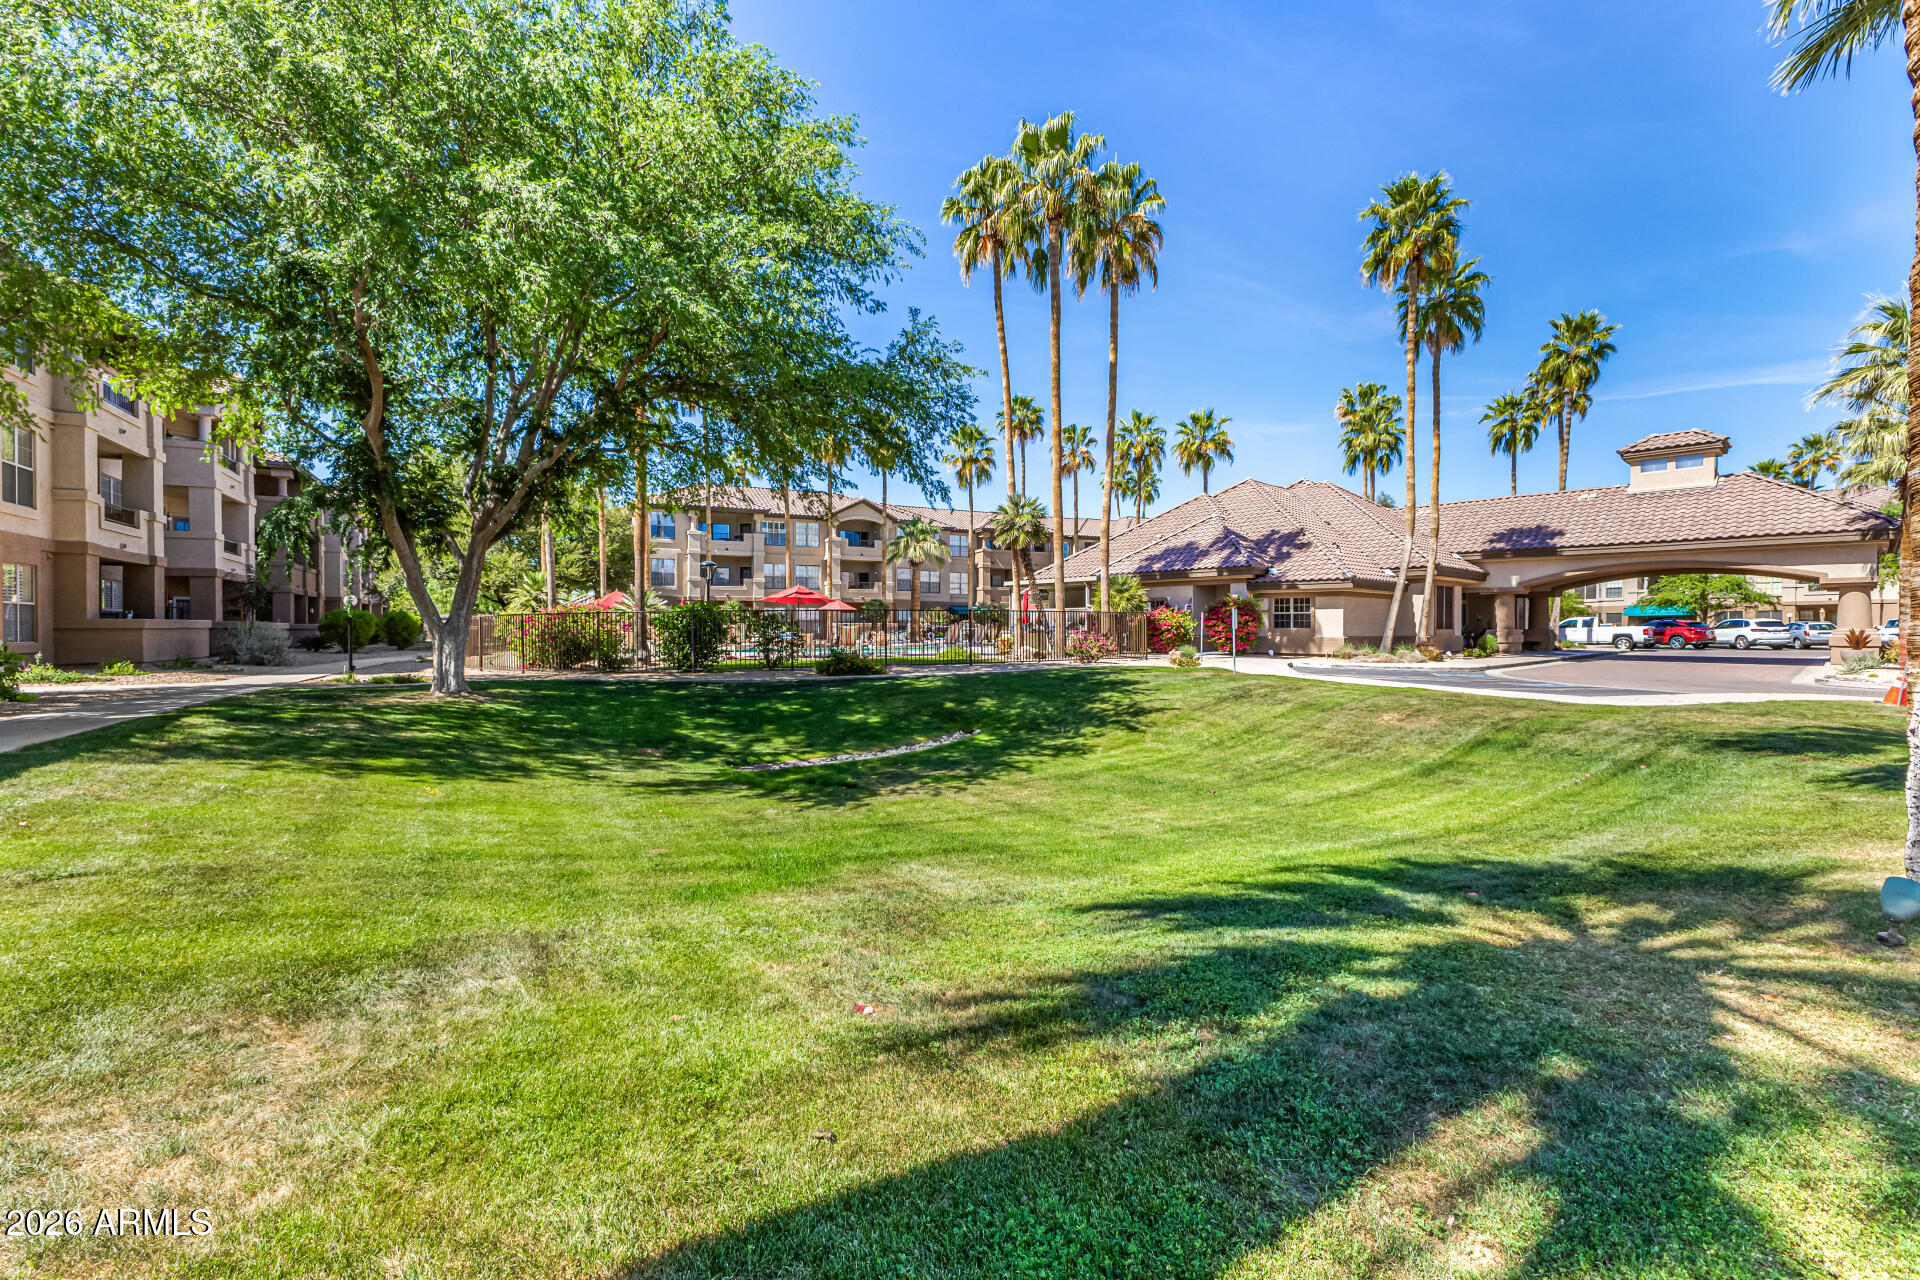
Apartment community grounds with a fenced pool, clubhouse, palm trees, and a broad green lawn.
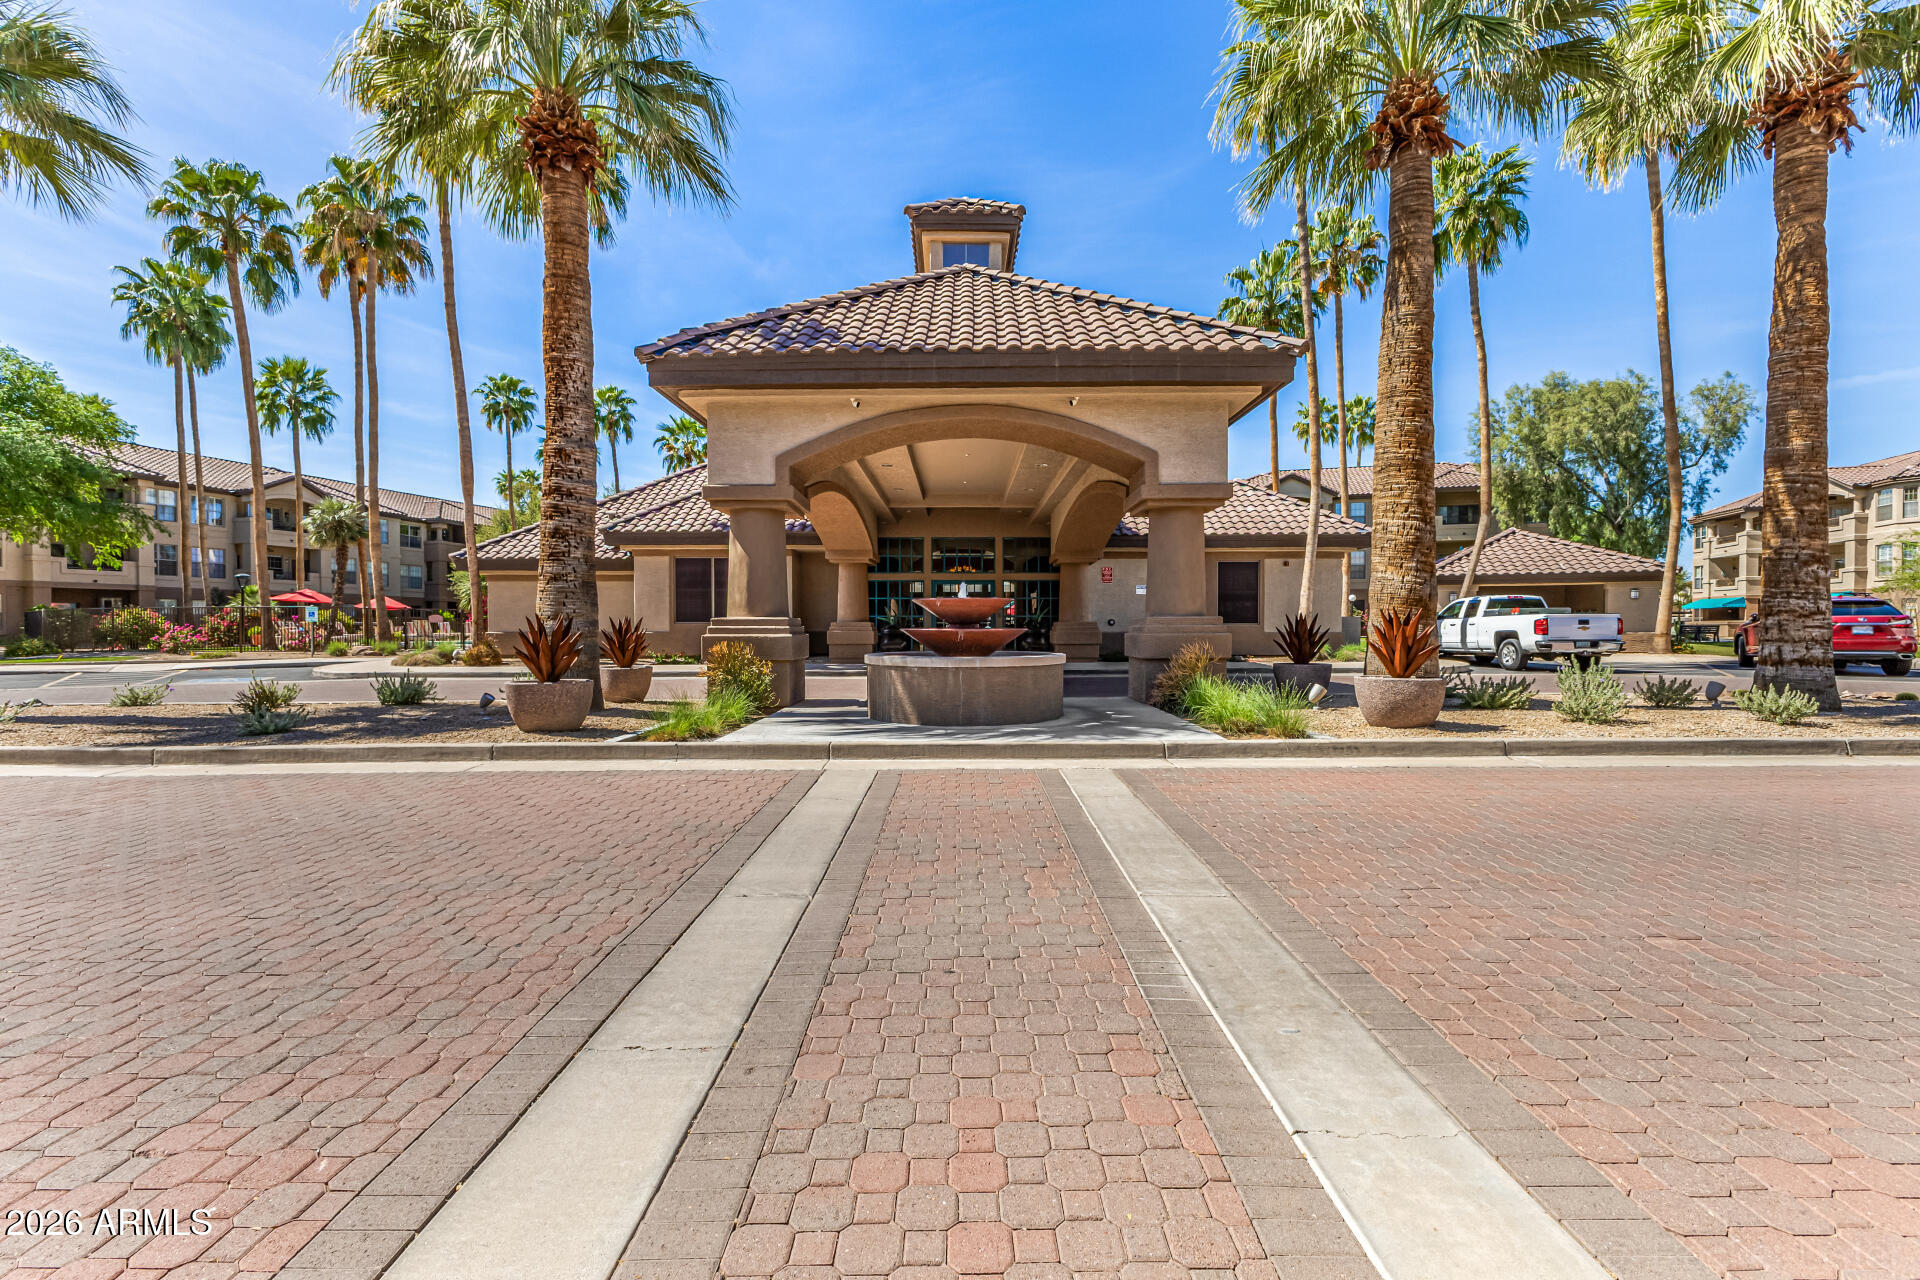
Community entrance with a tiled-roof portico, tiered fountain, and tall palm trees.
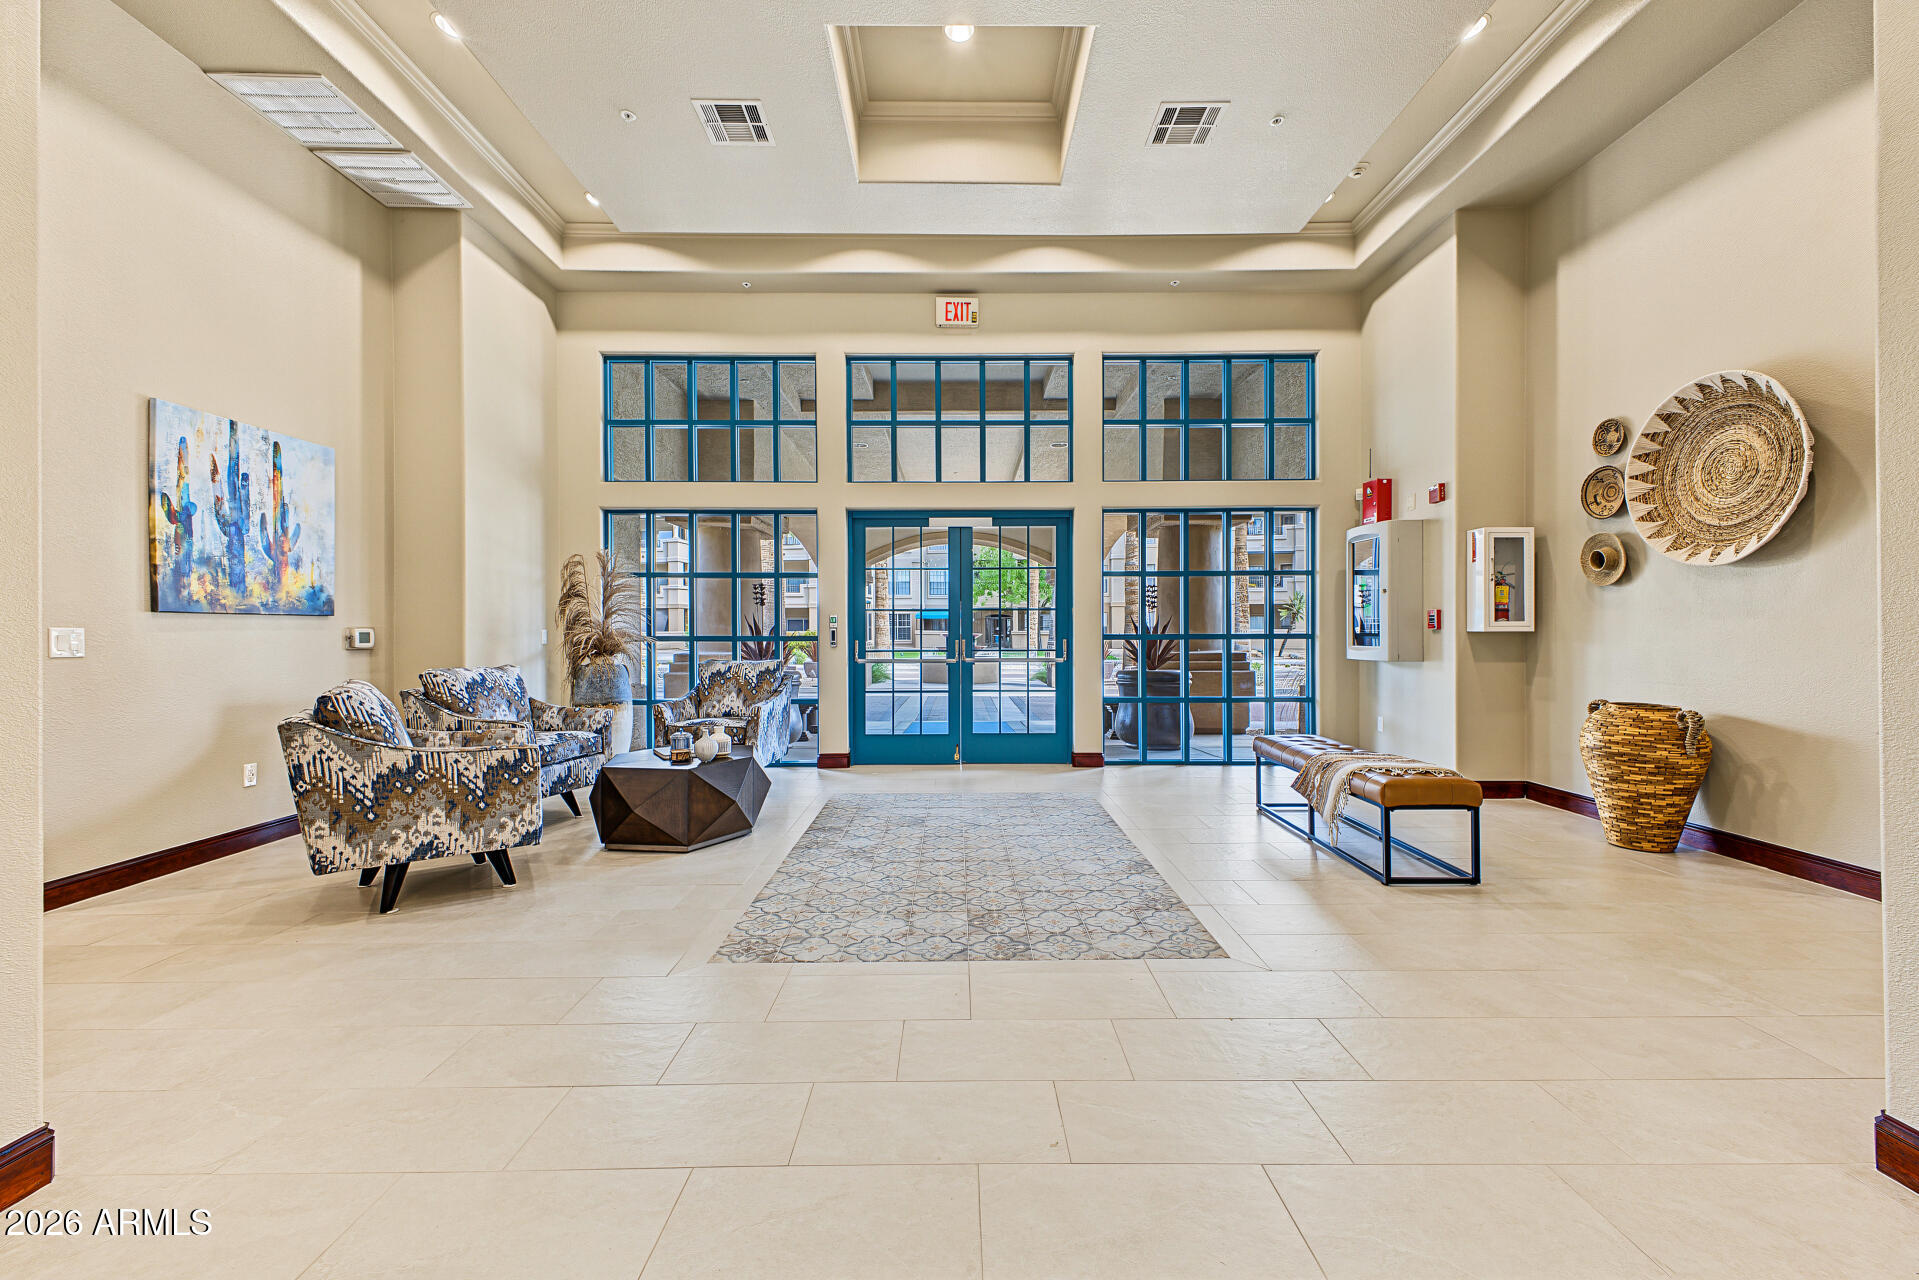
Apartment lobby with blue-framed glass doors, patterned seating, and a tiled floor.
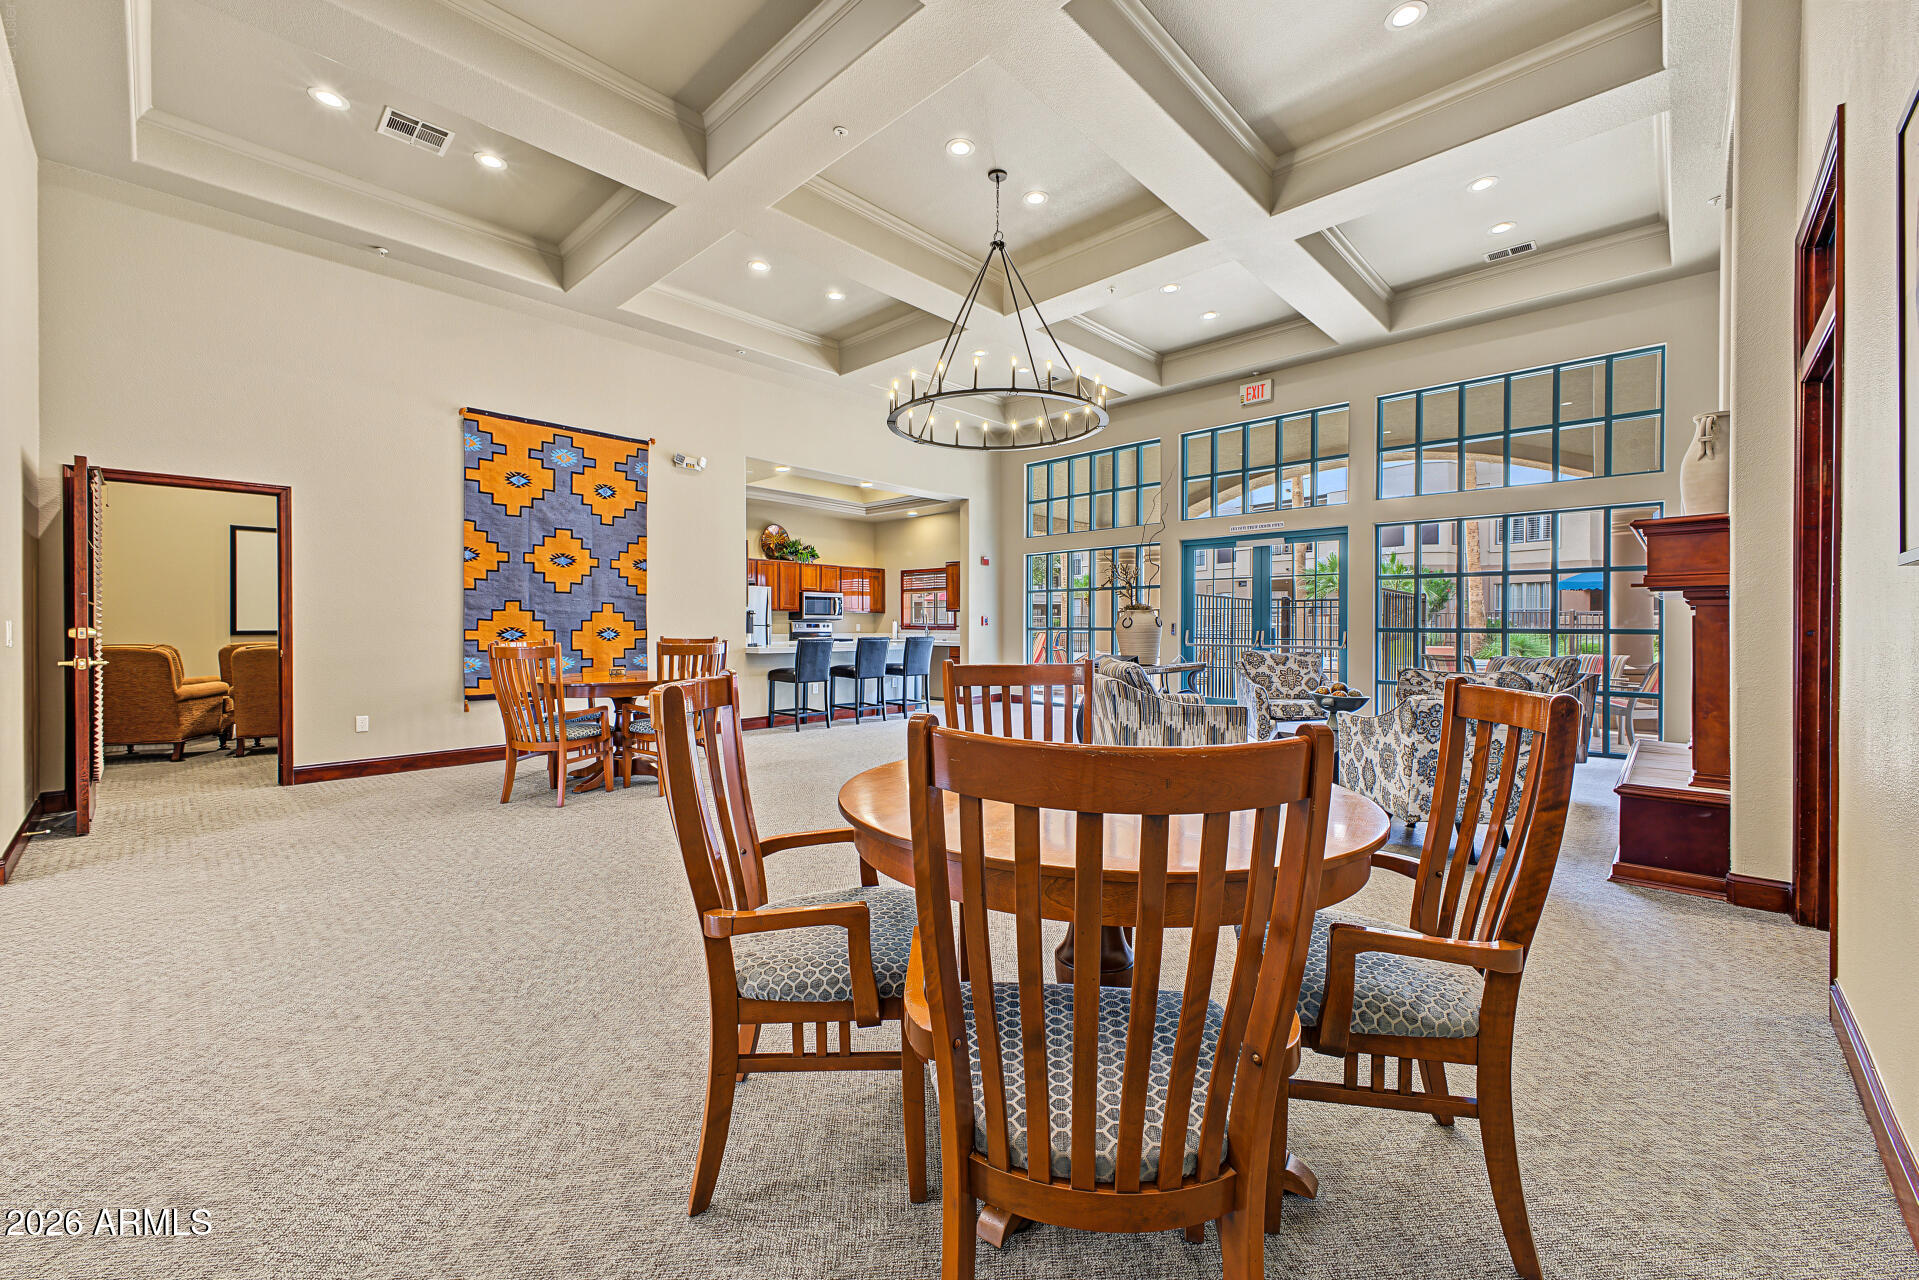
Furnished community room with a round dining table, lounge seating, and a coffered ceiling.
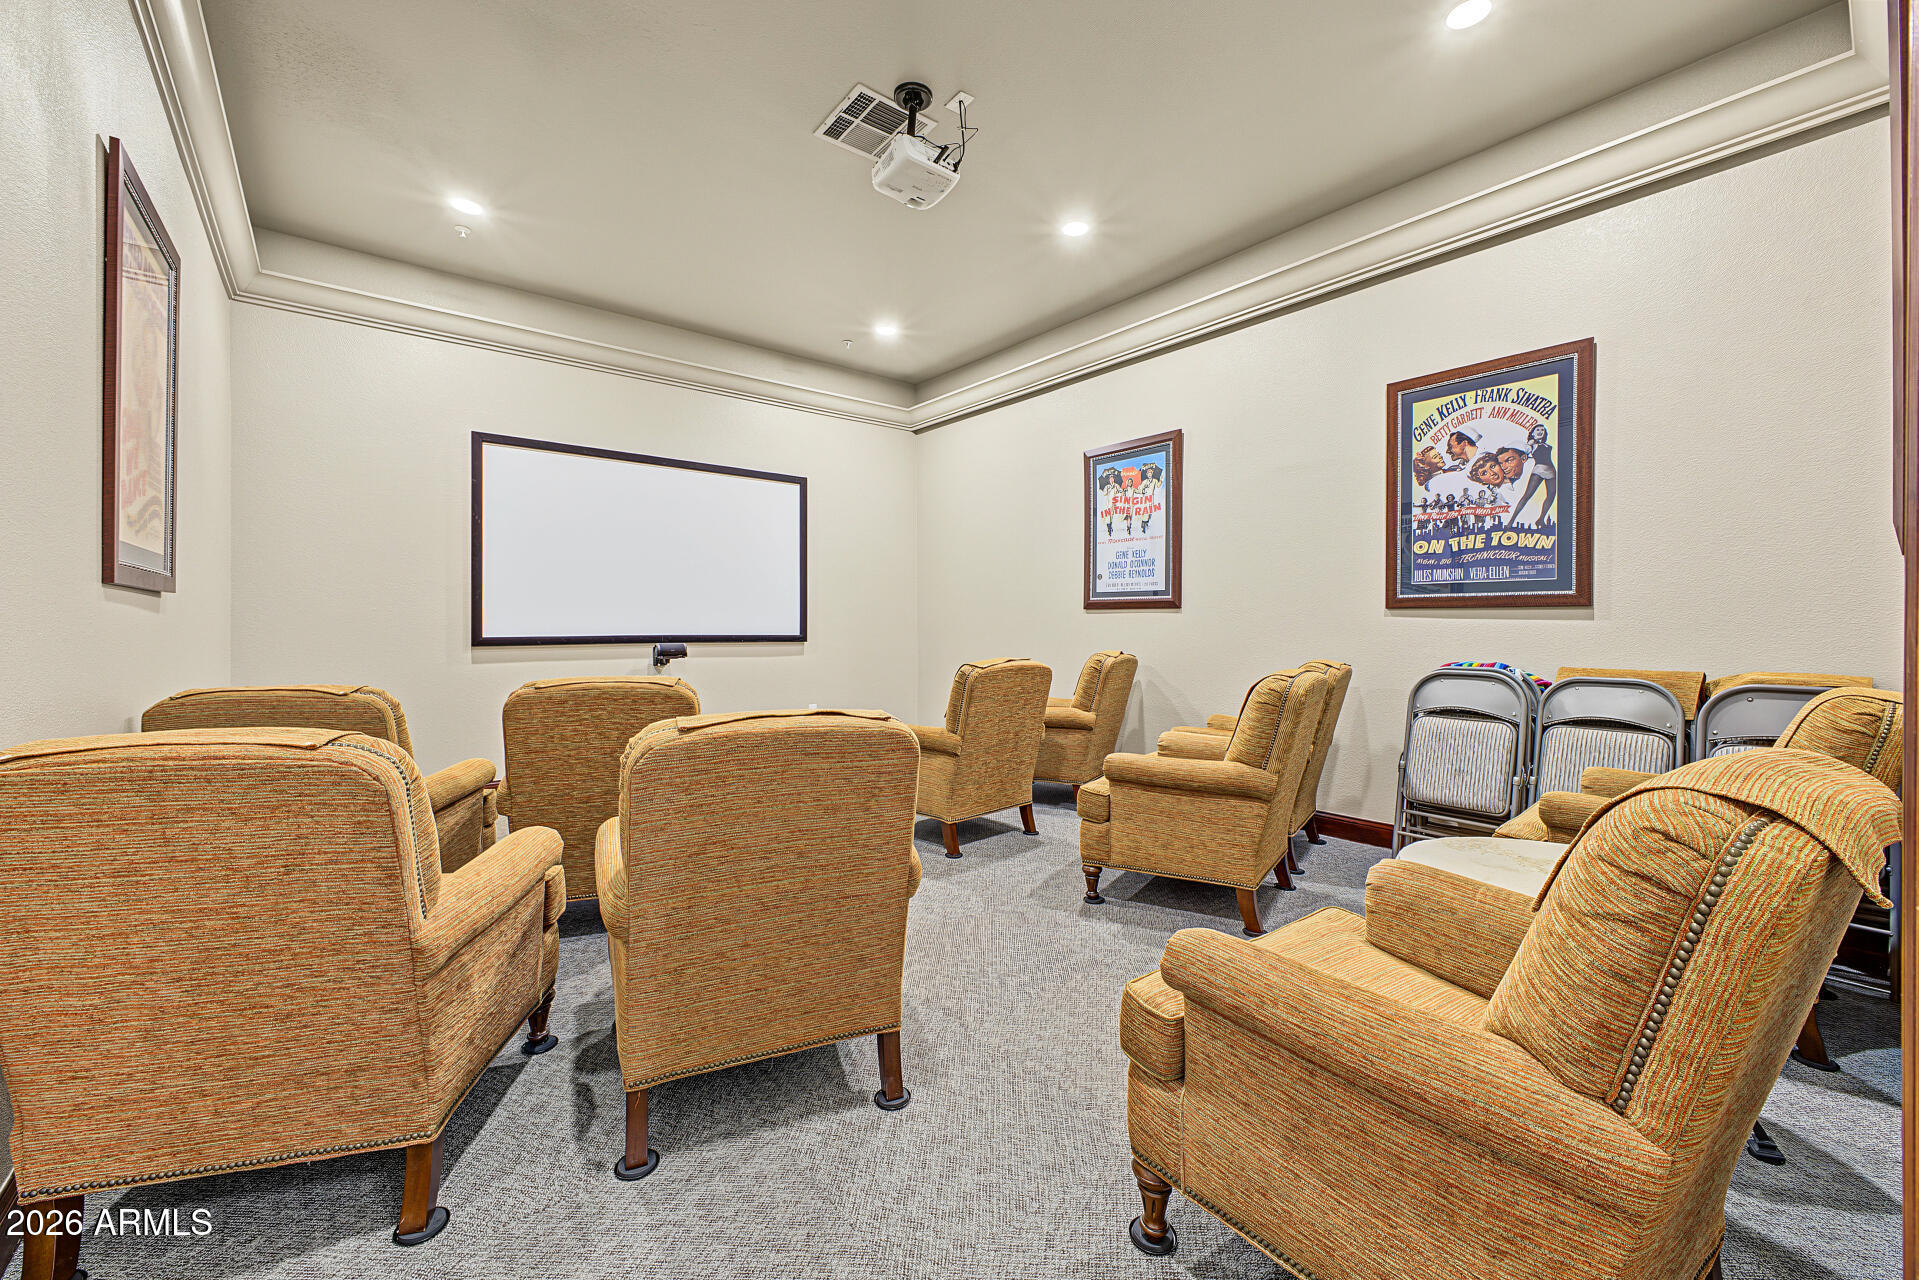
Furnished theater room with rows of upholstered chairs, a projector screen, and framed movie posters.
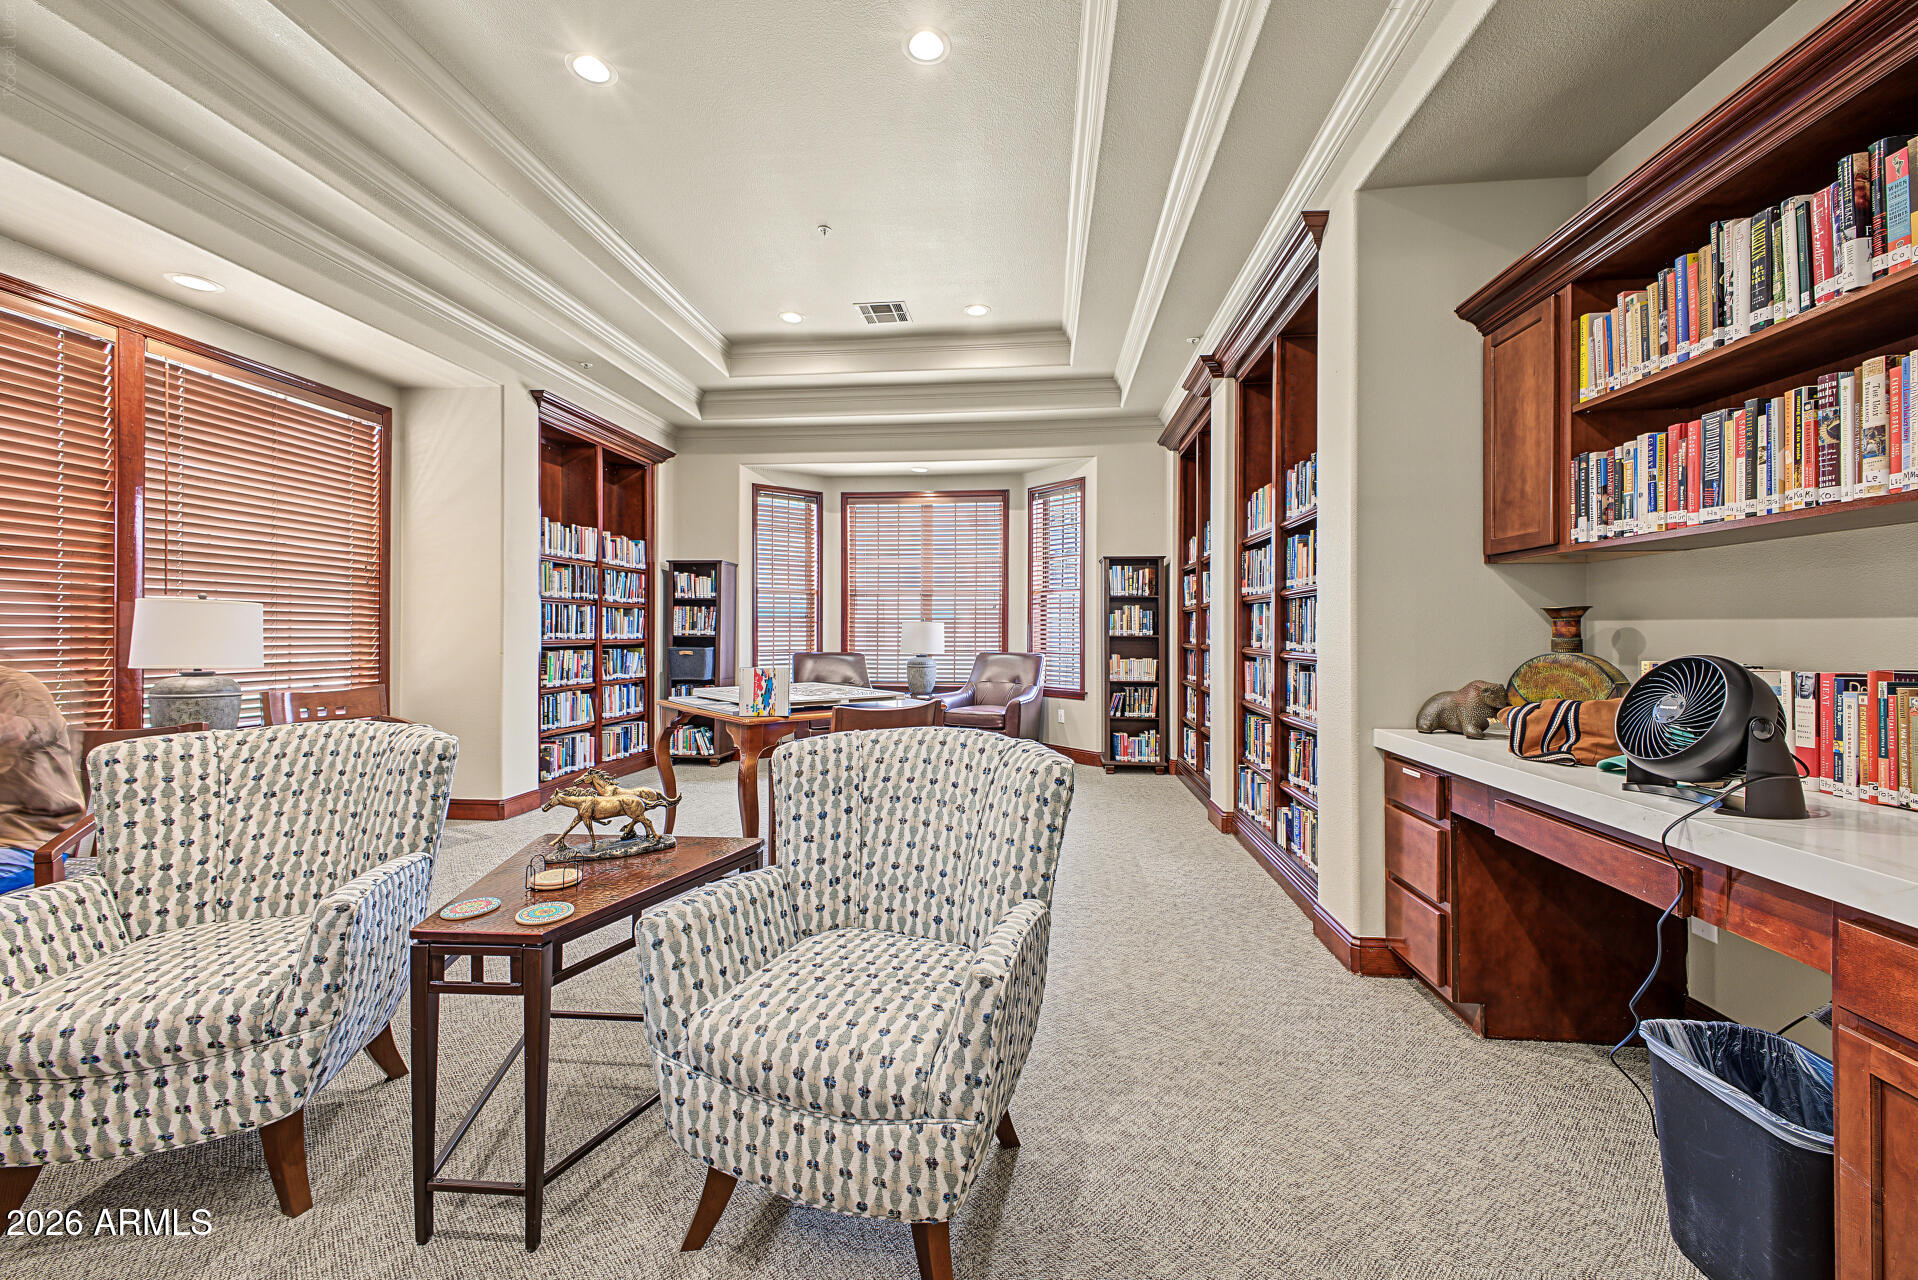
Furnished library with extensive wood bookshelves, patterned armchairs, and a bright bay window.
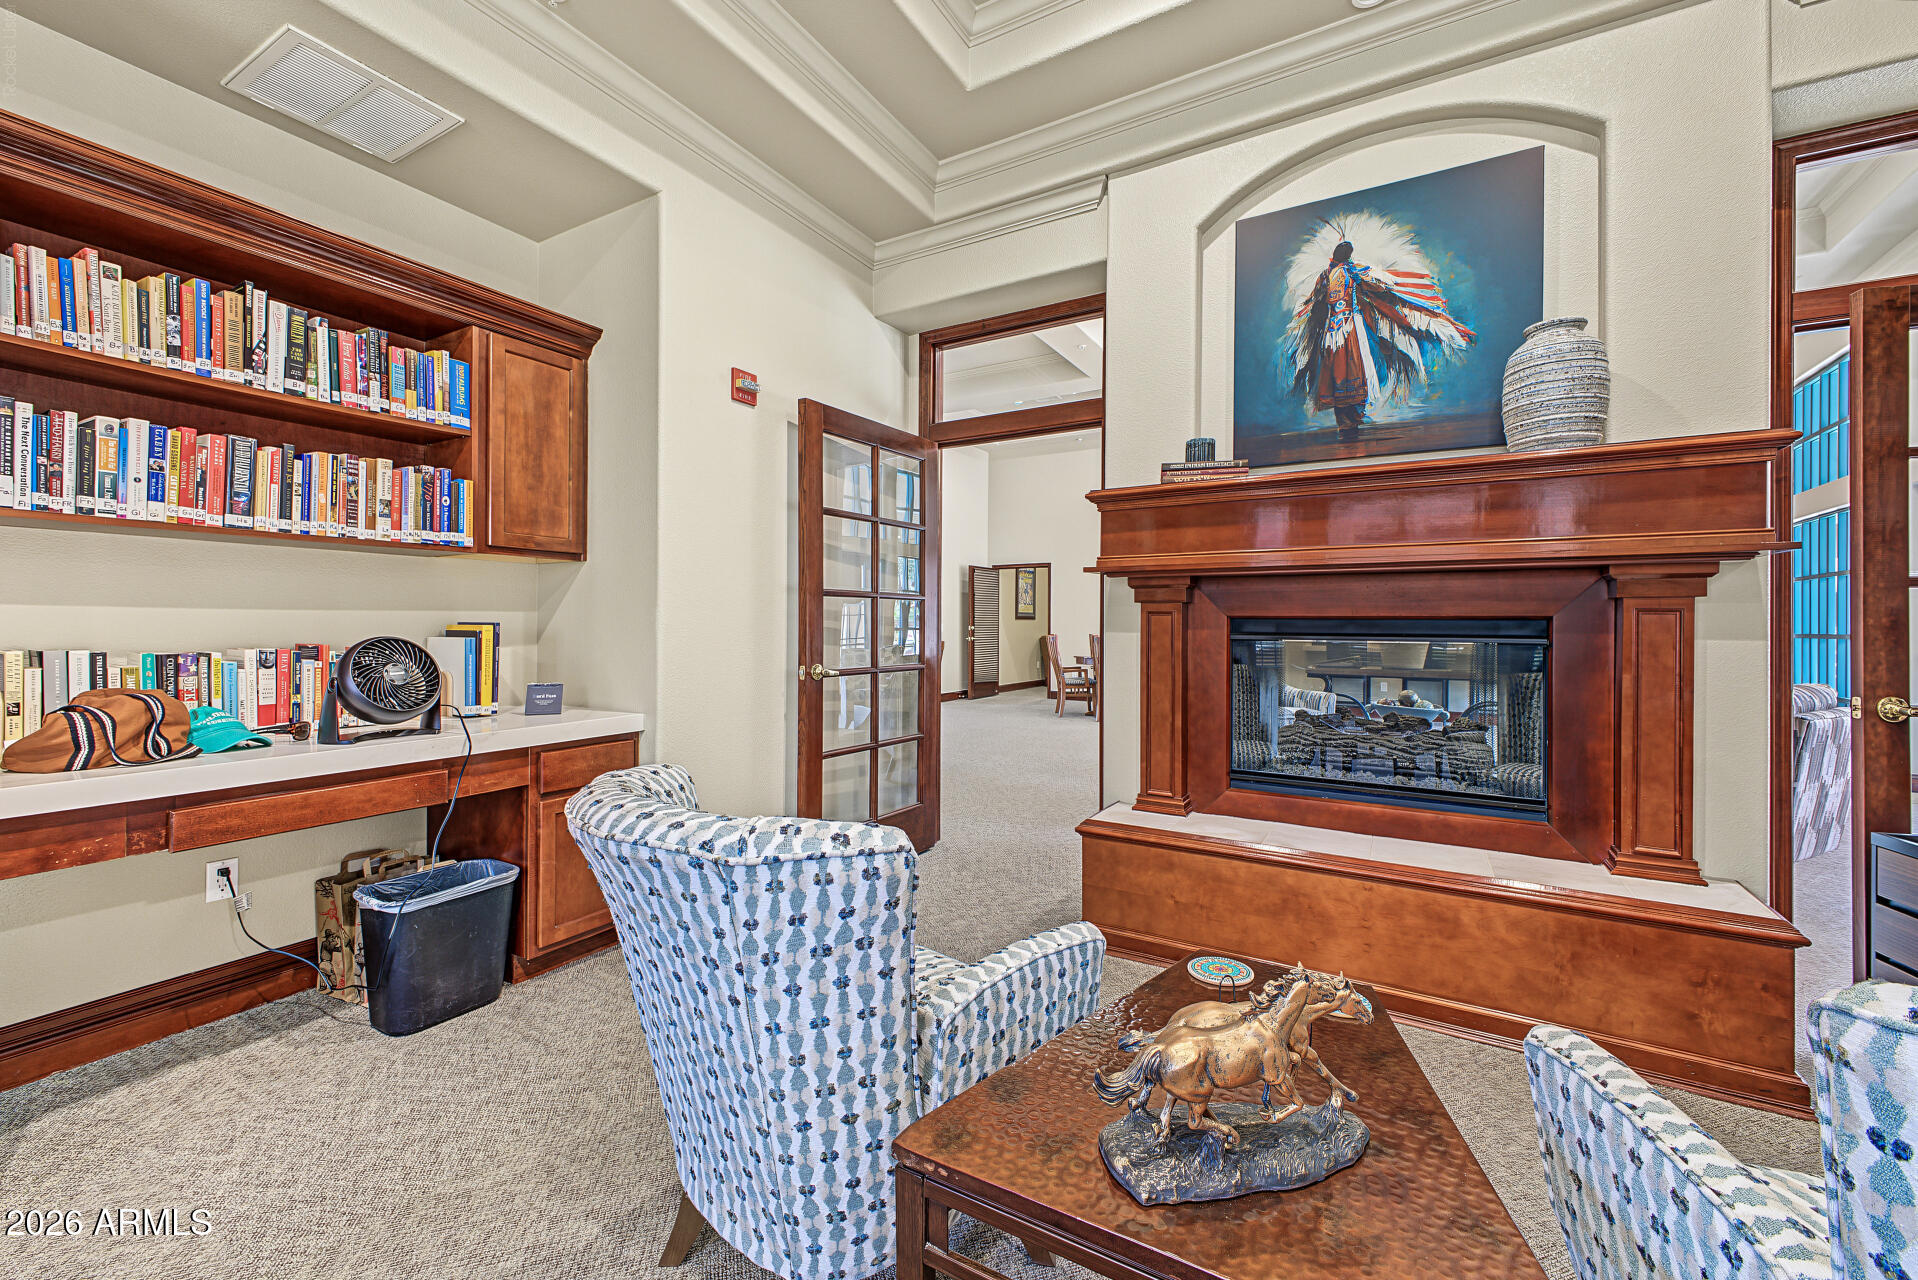
Furnished library sitting room with built-in bookshelves, patterned chairs, and a large wood fireplace.
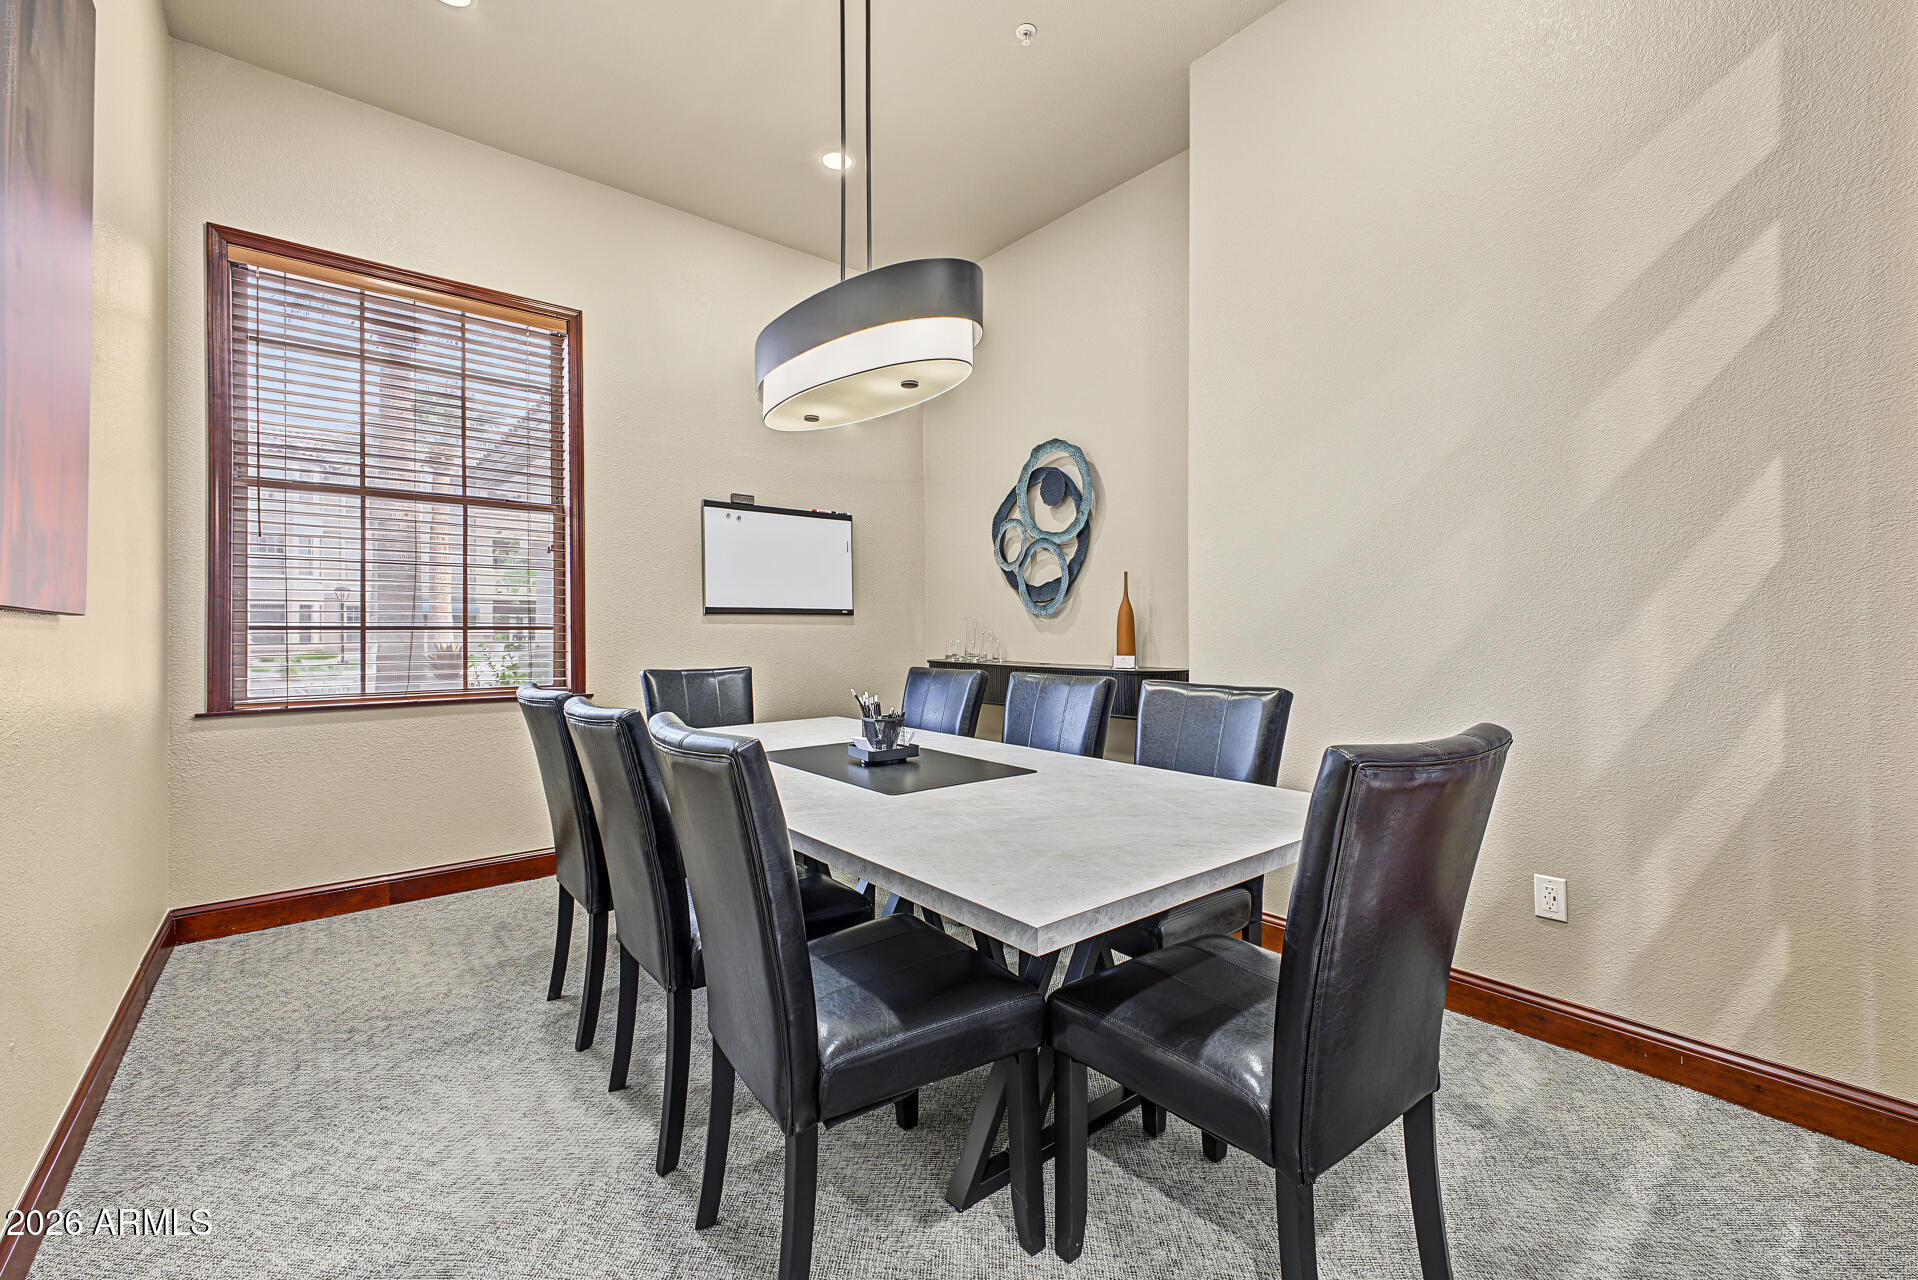
Furnished conference room with a long table, leather chairs, whiteboard, and pendant light.
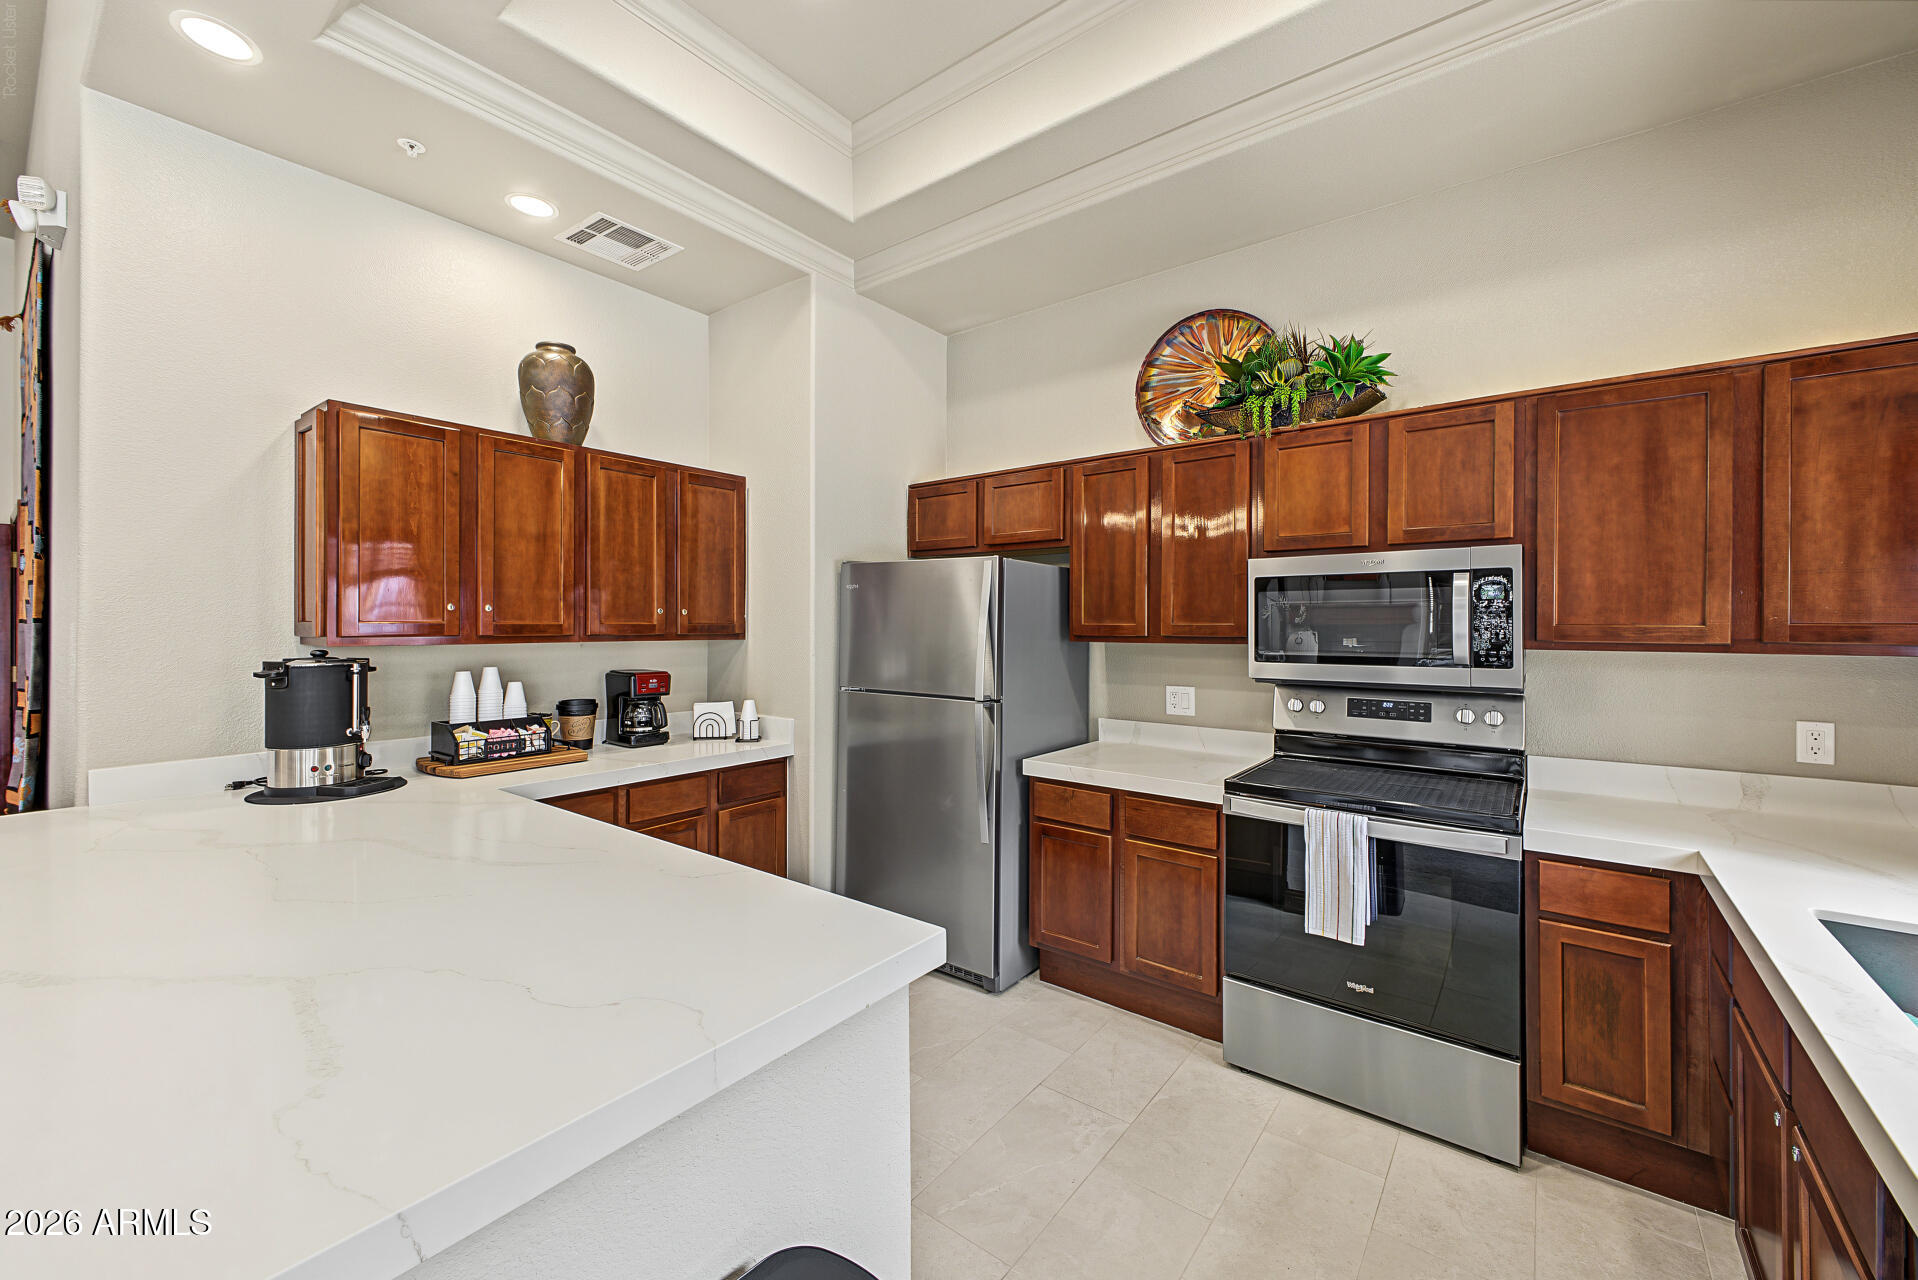
Kitchen with cherry-toned cabinets, white counters, stainless steel appliances, and a large island.
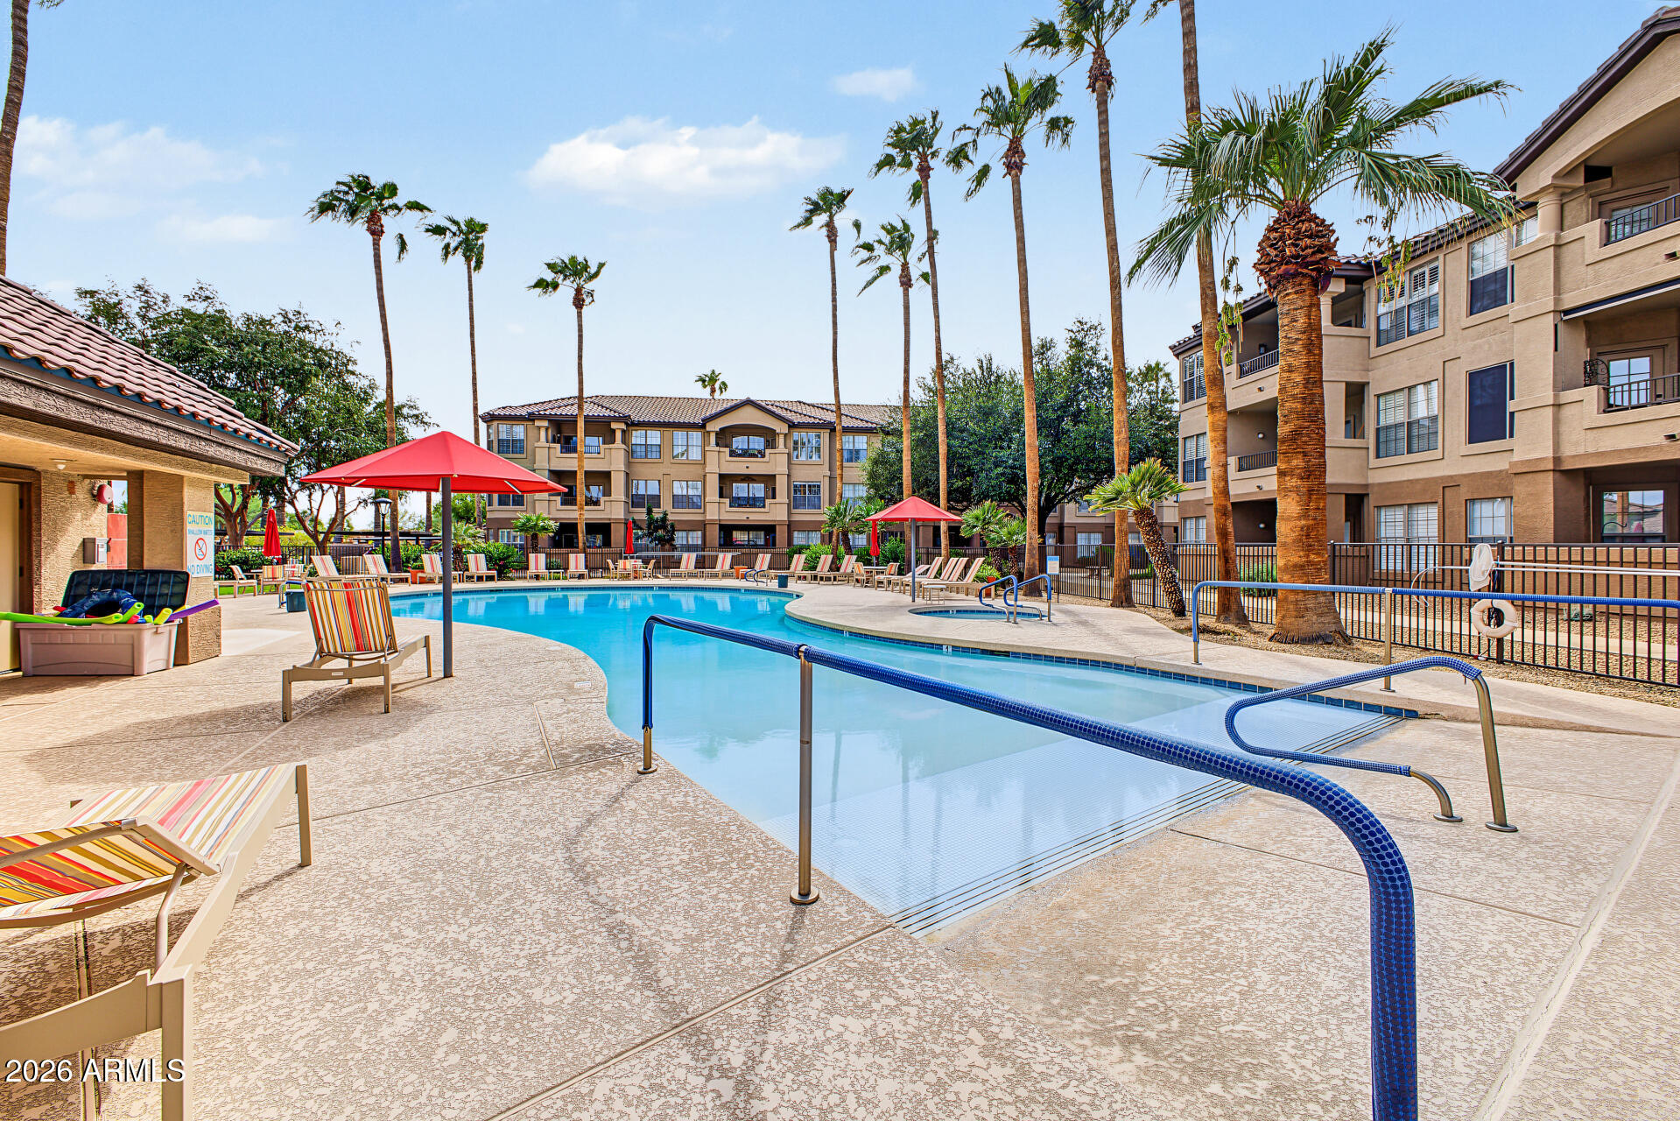
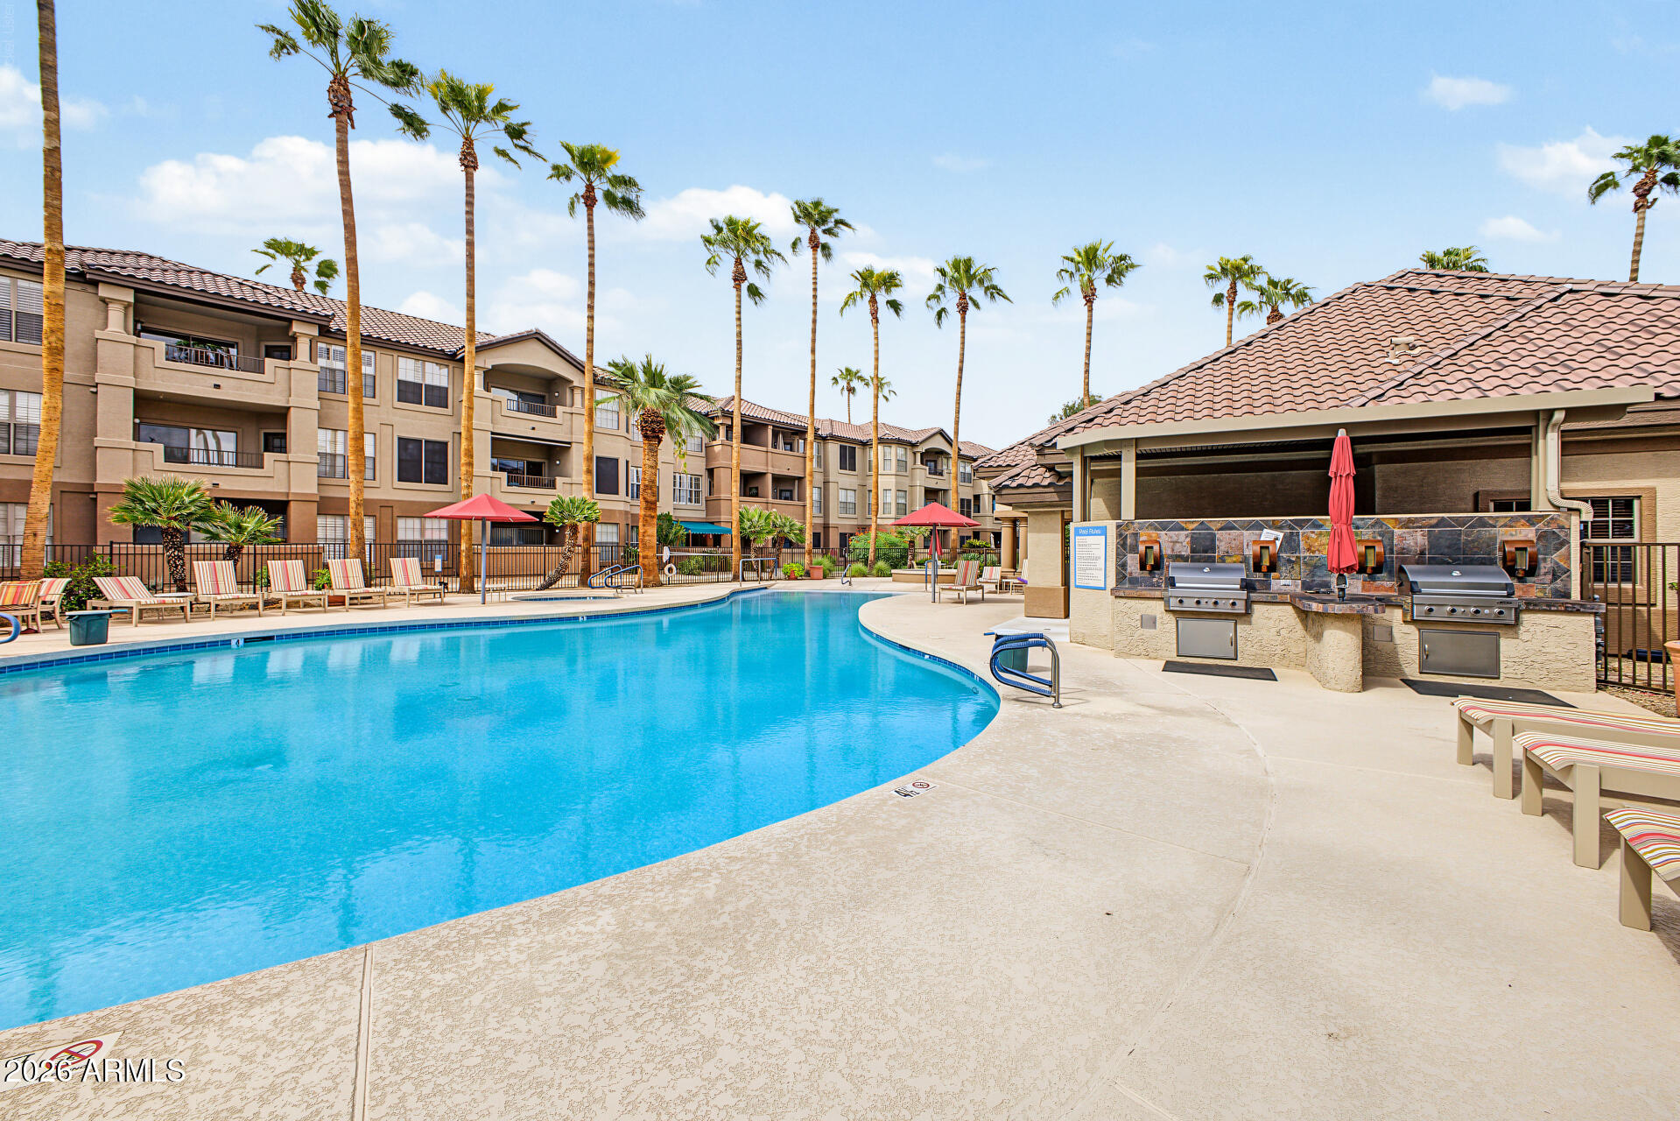
Community swimming pool with red umbrellas, lounge chairs, palm trees, and surrounding apartment buildings.
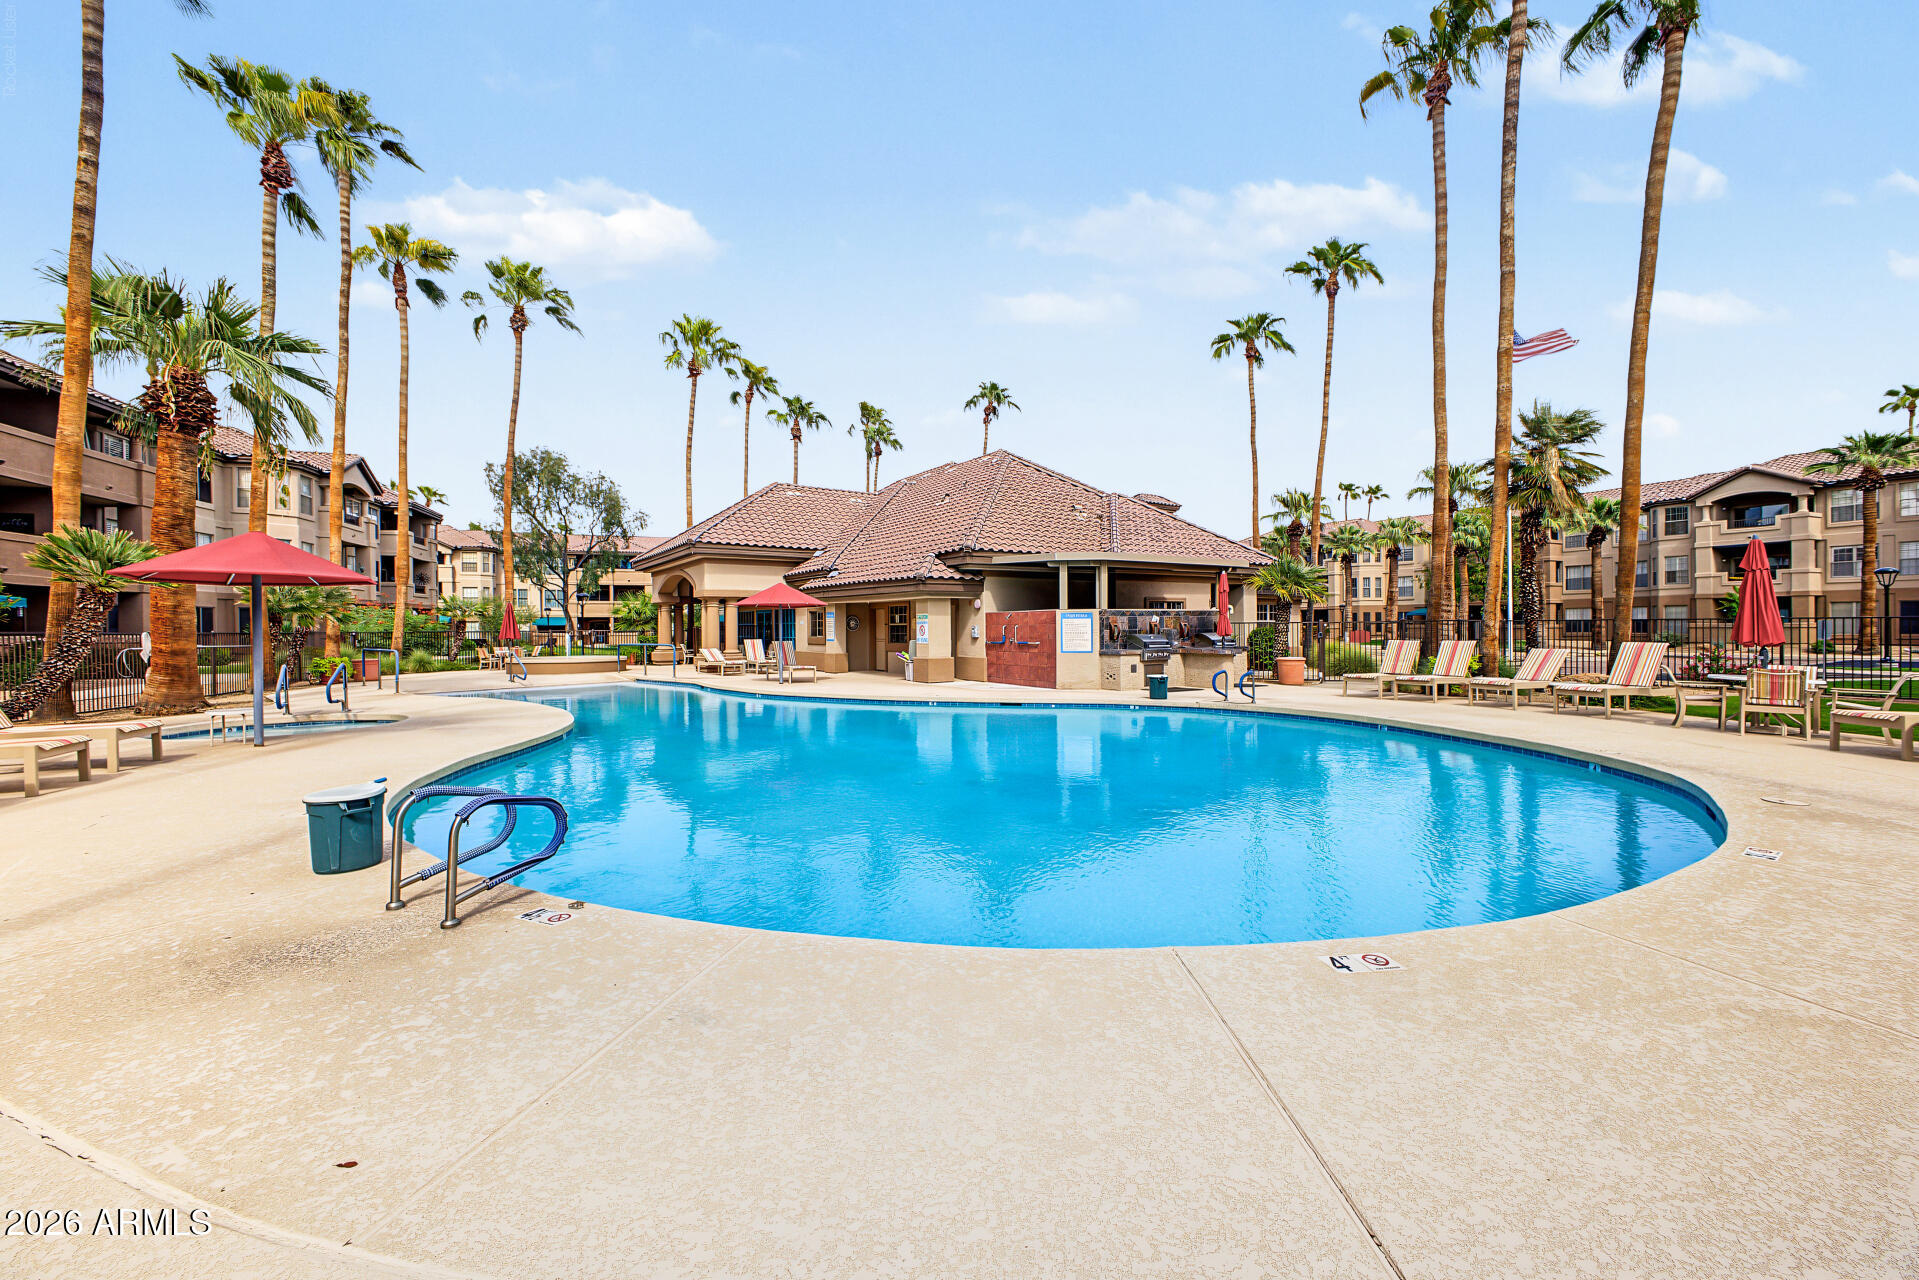
Community swimming pool beside apartment buildings, with palm trees, lounge chairs, and outdoor grills.
Community swimming pool surrounded by palm trees, apartment buildings, and shaded lounge seating.
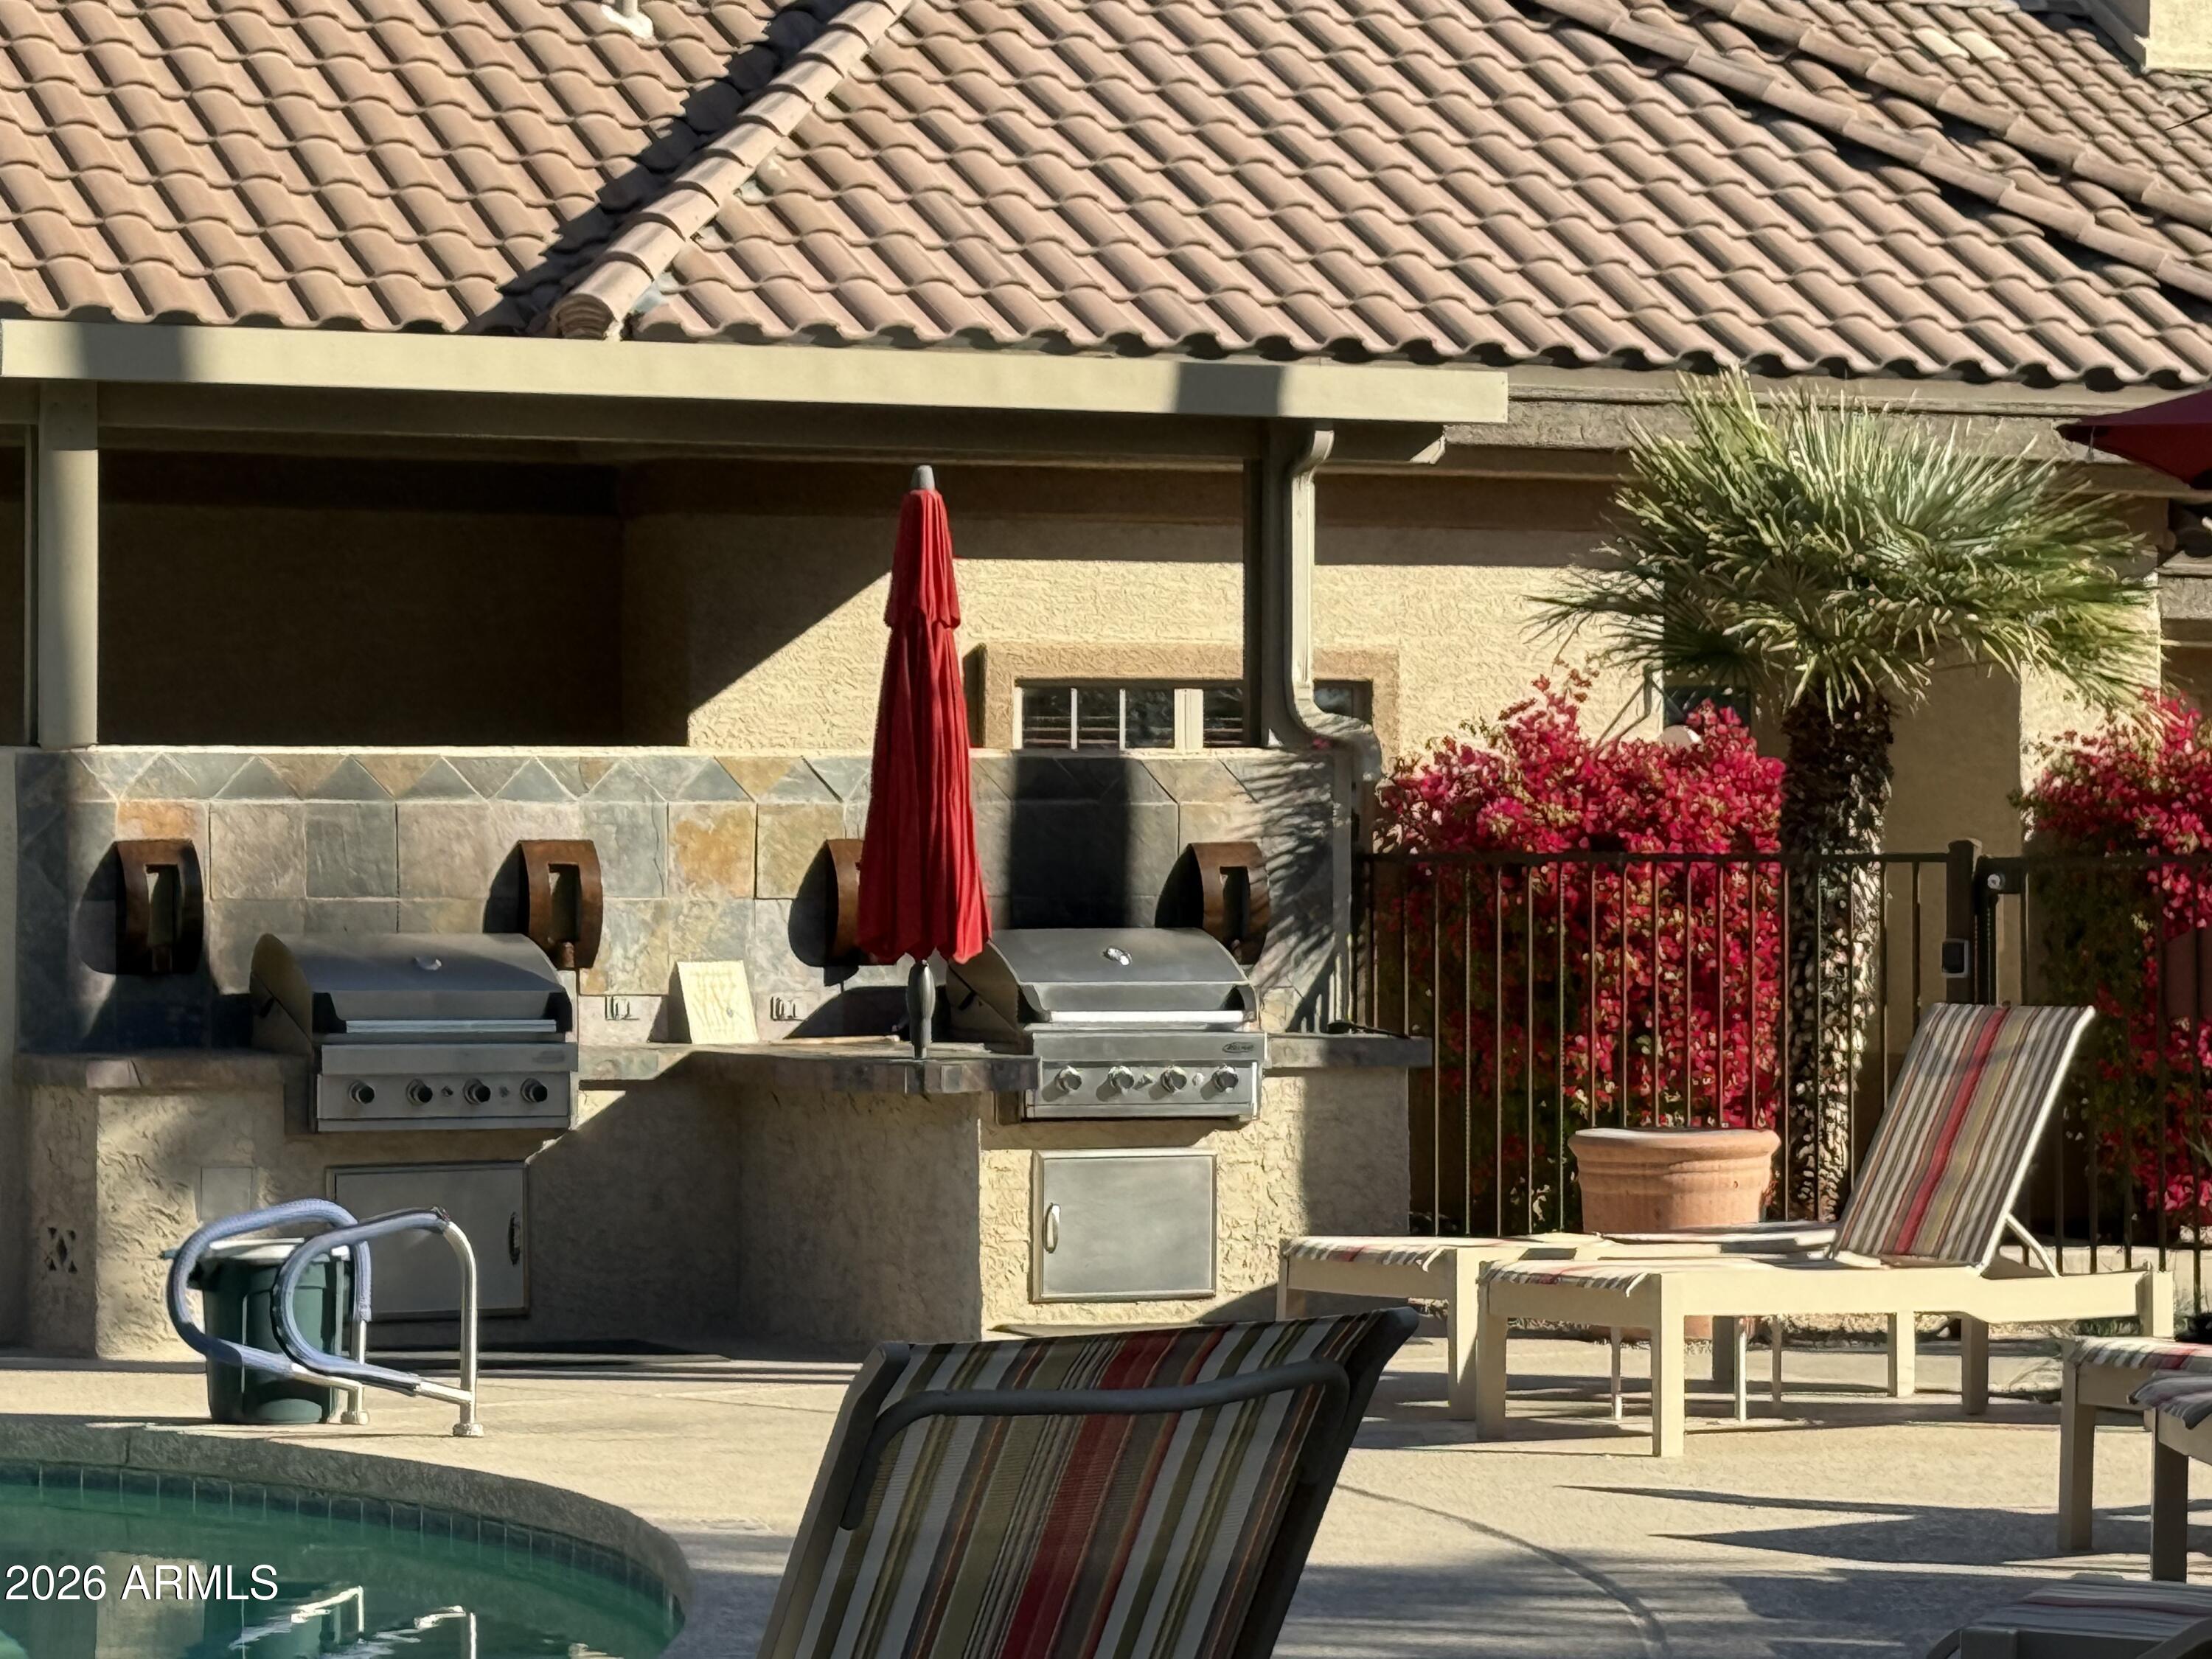
Poolside patio with built-in grills, striped lounge chairs, and a closed red umbrella.
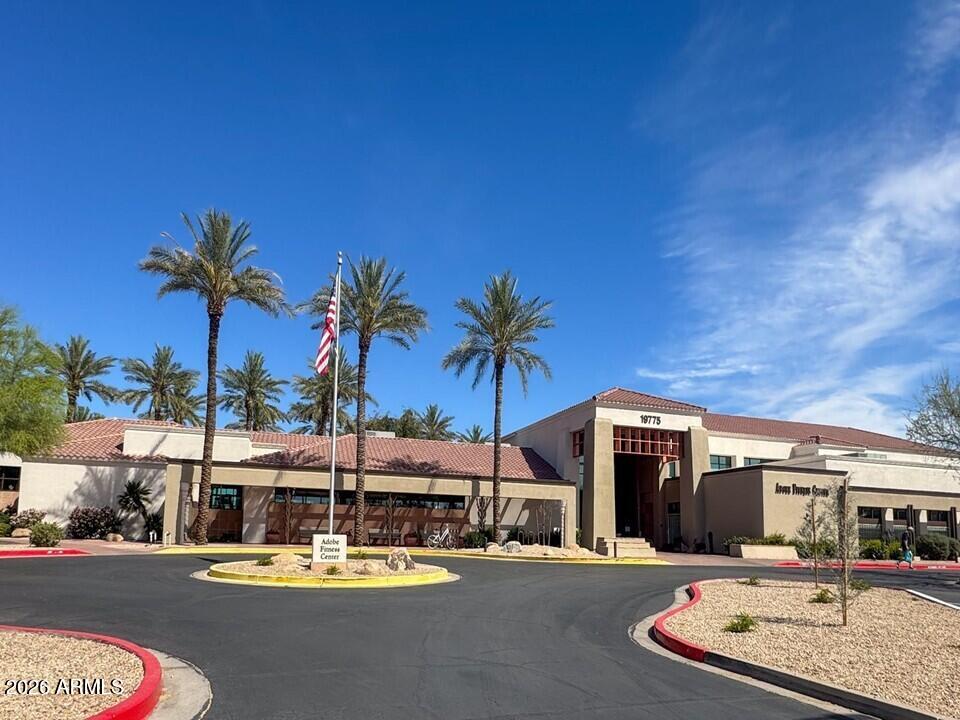
Community fitness center with a tile roof, palm trees, and an American flag.
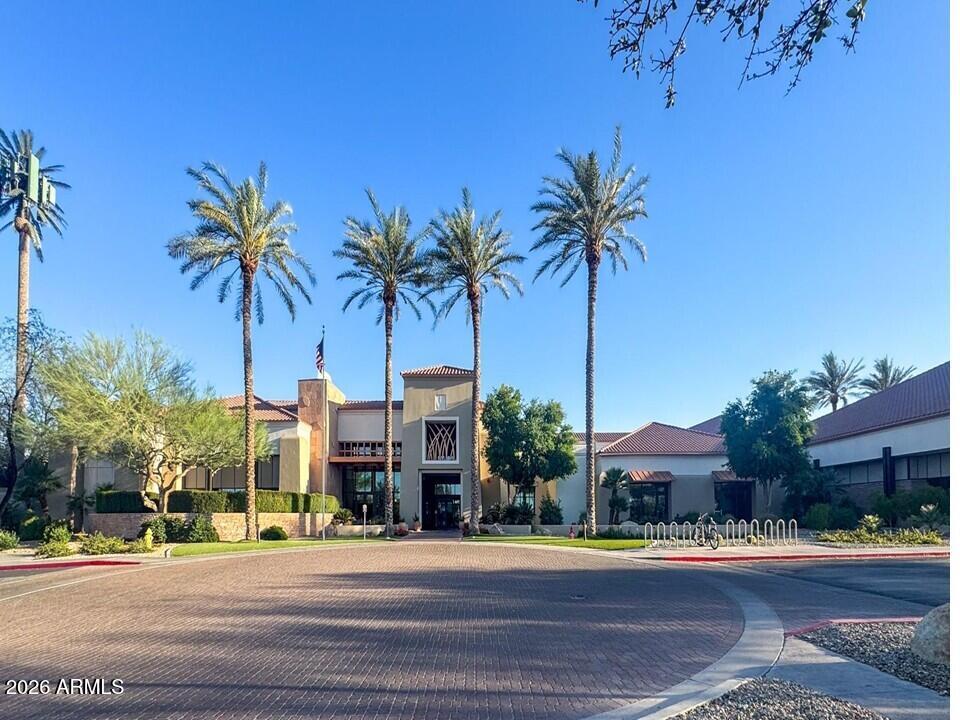
Palm-lined entrance to a low-rise stucco building with a circular brick-paved driveway.
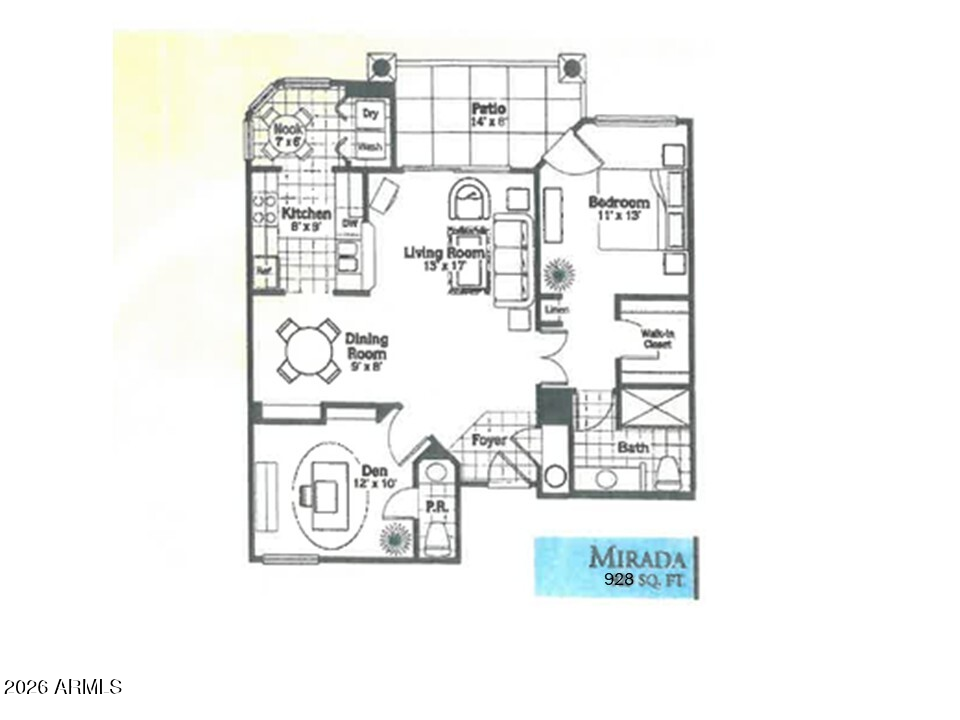
Mirada 928-square-foot floor plan with one bedroom, den, patio, and open living and dining area.
SEE ALL PHOTOS
Living room with a purple sofa, ceiling fan, and sliding doors opening to a balcony.
Furnished living room with a ceiling fan, sectional sofa, and sliding doors to a balcony.
Furnished living room with tiled floors, a sofa, ceiling fan, and open dining area.
Living room with mauve sofas, a ceiling fan, and plantation-shuttered windows opening to a balcony.
Living room with purple seating, tiled floors, and wide windows with plantation shutters.
Furnished open-plan living and dining room with a sliding glass door to the balcony.
Kitchen with granite counters, white cabinets, stainless appliances, and a sunny seating nook.
Kitchen with white cabinets, granite counters, stainless steel appliances, and a dining table beyond.
Kitchen with white paneled cabinets, stainless steel appliances, granite counters, and a sunny breakfast nook.
Bright kitchen with white cabinets, stainless appliances, granite counters, and a wicker seating nook by shuttered windows.
Furnished sitting nook with wicker chairs and plantation shutters overlooking trees.
Tiled entry foyer with a white front door, dining area, and furnished room visible through an open doorway.
Dining area with a light wood table, set places, and built-in cabinetry.
Dining area with a wooden table and chairs beside the kitchen and sliding glass door.
Dining area with a wooden table beneath a pendant light, beside the kitchen refrigerator and built-in cabinets.
Bedroom with a blue-patterned bed, plantation shutters, and a ceiling fan.
Bedroom with a king bed, pale blue geometric bedding, and an open doorway to the bathroom.
Bedroom with a blue geometric bedspread, shuttered windows, white dresser, and built-in cabinet.
Bathroom with a double-sink vanity, granite counters, mosaic backsplash, and glass-enclosed shower.
Tiled walk-in shower with glass enclosure, mosaic accent wall, and folded towels.
Walk-in shower with glass enclosure, patterned mosaic accent tile, and built-in bench.
Furnished sitting room with a colorful futon, woven storage chest, and shuttered window.
Furnished bedroom with built-in shelves, a wicker storage chest, and an open doorway to the bathroom.
Bathroom with a granite vanity, mosaic backsplash, folded towels, and toilet.
Laundry area with white washer and dryer beneath cabinets, beside a shuttered window.
Covered balcony with two lounge chairs and a small table beside sliding glass doors.
Covered tiled balcony with lounge chairs, glass table, and views of greenery beneath a clear blue sky.
Neighborhood rooftops, desert landscaping, and distant mountains viewed across a street.
La Solana community entrance sign amid desert landscaping and palm trees.
Multi-story stucco condominium building with a covered entrance and tiled roof.
Apartment building entrance with a covered drop-off drive and a red SUV parked beneath the canopy.
Multi-story tan stucco condominium building with tiled roofs, balconies, and flowering trees.
Tan multi-story apartment building with balconies, turquoise awning, and gravel landscaping.
Apartment entrance with a blue security door along a sunlit shared courtyard corridor.
Apartment community grounds with a fenced pool, clubhouse, palm trees, and a broad green lawn.
Community entrance with a tiled-roof portico, tiered fountain, and tall palm trees.
Apartment lobby with blue-framed glass doors, patterned seating, and a tiled floor.
Furnished community room with a round dining table, lounge seating, and a coffered ceiling.
Furnished theater room with rows of upholstered chairs, a projector screen, and framed movie posters.
Furnished library with extensive wood bookshelves, patterned armchairs, and a bright bay window.
Furnished library sitting room with built-in bookshelves, patterned chairs, and a large wood fireplace.
Furnished conference room with a long table, leather chairs, whiteboard, and pendant light.
Kitchen with cherry-toned cabinets, white counters, stainless steel appliances, and a large island.
Community swimming pool with red umbrellas, lounge chairs, palm trees, and surrounding apartment buildings.
Community swimming pool beside apartment buildings, with palm trees, lounge chairs, and outdoor grills.
Community swimming pool surrounded by palm trees, apartment buildings, and shaded lounge seating.
Poolside patio with built-in grills, striped lounge chairs, and a closed red umbrella.
Community fitness center with a tile roof, palm trees, and an American flag.
Palm-lined entrance to a low-rise stucco building with a circular brick-paved driveway.
Mirada 928-square-foot floor plan with one bedroom, den, patio, and open living and dining area.
Courtesy of Coldwell Banker Realty, Julie-Anne Helms Listing Contact: 623-256-1990 
For Sale

14950 W MOUNTAIN VIEW Boulevard 1303

14950 W MOUNTAIN VIEW Boulevard 1303, Surprise, AZ 85374

$238,500
Beautifully remodeled and offered fully FURNISHED, this top-floor Mirada residence combines comfort, style, and convenience. The inviting open floor plan features abundant natural light, tasteful finishes, & coordinated furnishings throughout. Both the living room and primary bedroom open to a desirable south-facing balcony, showcasing scenic views of the White Tank Mountains, surrounding treetops, and the evening lights of The Grand. The well-appointed kitchen features newer modern appliances, updated cabinetry, granite countertops, and a charming window-surrounded breakfast nook, creating an ideal space for everyday dining, relaxation & entertaining. The spacious primary bedroom offers a relaxing retreat, while the second bedroom features an updated private half bath and flexibility as a guest room, office, or den. The updated primary bathroom includes a spacious redesigned walk-in shower and updated fixtures. Additional improvements include a newer HVAC system, updated lighting, and plantation shutters. Conveniently located with access to dedicated parking and the private clubhouse, pool, and spa. Enjoy the amenities and recreational opportunities available throughout LaSolana and The Grand. Whether seeking a full-time residence, seasonal retreat, or potential investment property (subject to applicable rental restrictions), this move-in-ready, furnished home offers an appealing combination of updated interiors, scenic views, and resort-style community amenities.

1
bed

2
baths

928 Sq.Ft. LIVING AREA

995 Sq.Ft. lot

Julie Helms

Julie Helms

Features & Amenities

Interior

  • total bedrooms1
  • Total bathrooms2
  • full bathroom1
  • half bathroom1
  • Laundry room Inside
  • Flooring Carpet, Tile
  • APPLIANCES Dryer, Washer, Refrigerator, Built-in Microwave, Dishwasher, Disposal, Electric Range
  • other interior Features High Speed Internet, Granite Counters, Double Vanity, Breakfast Bar, 9 Flat Ceilings, Furnished(See Rmrks), No Interior Steps, 3/4 Bath Master Bdrm

Area & Lot

  • Status For Sale
  • Living Area928 Sq.Ft.
  • Total Area928 Sq.Ft.
  • Lot Area995 Sq.Ft.
  • MLS® ID7104067
  • TypeCondo
  • YEAR BUILT1998
  • NeighborhoodGlendale
  • Architecture StylesSpanish
  • View DescriptionTrees/Woods, City Lights, Mountain(s)
  • Elementary SchoolAdult
  • Middle SchoolAdult
  • High SchoolAdult
  • School DistrictAdult

Exterior

  • STORIES3
  • water SourcePvt Water Company
  • roofTile, Built-Up, Rolled/Hot Mop
  • lot featuresNorth/South Exposure, Sprinklers In Rear, Sprinklers In Front, Gravel/Stone Front, Gravel/Stone Back, Grass Front, Grass Back, Auto Timer H 2 O Front, Auto Timer H 2 O Back
  • parkingDetached Carport, Unassigned, Assigned, Permit Required
  • HEAT TYPEElectric
  • AIR CONDITIONINGCentral Air, Ceiling Fan(s), Programmable Thmstat
  • sewerPrivate Sewer, Sewer in Cnctd
  • Disability FeaturesAccessible Door 32 in Wide, Pool Ramp Entry, Bath Raised Toilet, Bath Lever Faucets
  • security FeaturesFire Sprinkler System
  • other exterior FeaturesBalcony

Financial

  • Sales Price$238,500
  • Real Estate Tax $1,097/yr
  • HOA $402/mo
Furnished living room with a ceiling fan, sectional sofa, and sliding doors to a balcony.

Schedule a Showing

We would love to show you our beautiful property. Please select your preferred date and time below. An agent will be in touch shortly to confirm your appointment.

Schedule a Showing

We would love to show you our beautiful property. Please select your preferred date and time below. An agent will be in touch shortly to confirm your appointment.

Thank you for your interest in 14950 W MOUNTAIN VIEW Boulevard 1303, Surprise, AZ 85374. We are reviewing your request and will be in touch shortly!

Mortgage Calculator

Estimate your monthly mortgage payment, including the principal and interest, property taxes, and HOA. Adjust the values to generate a more accurate rate.

All estimates are provided for informational purposes only. Actual amounts may vary.
$0,000 Your Payment 20 15 65
$0,000 Your Payment

Glendale

Explore

GET IN TOUCH

Reach out to Julie & Mark Helms for expert real estate services. Buy, sell, or rent properties with confidence. Contact us today!

Follow Me on Instagram