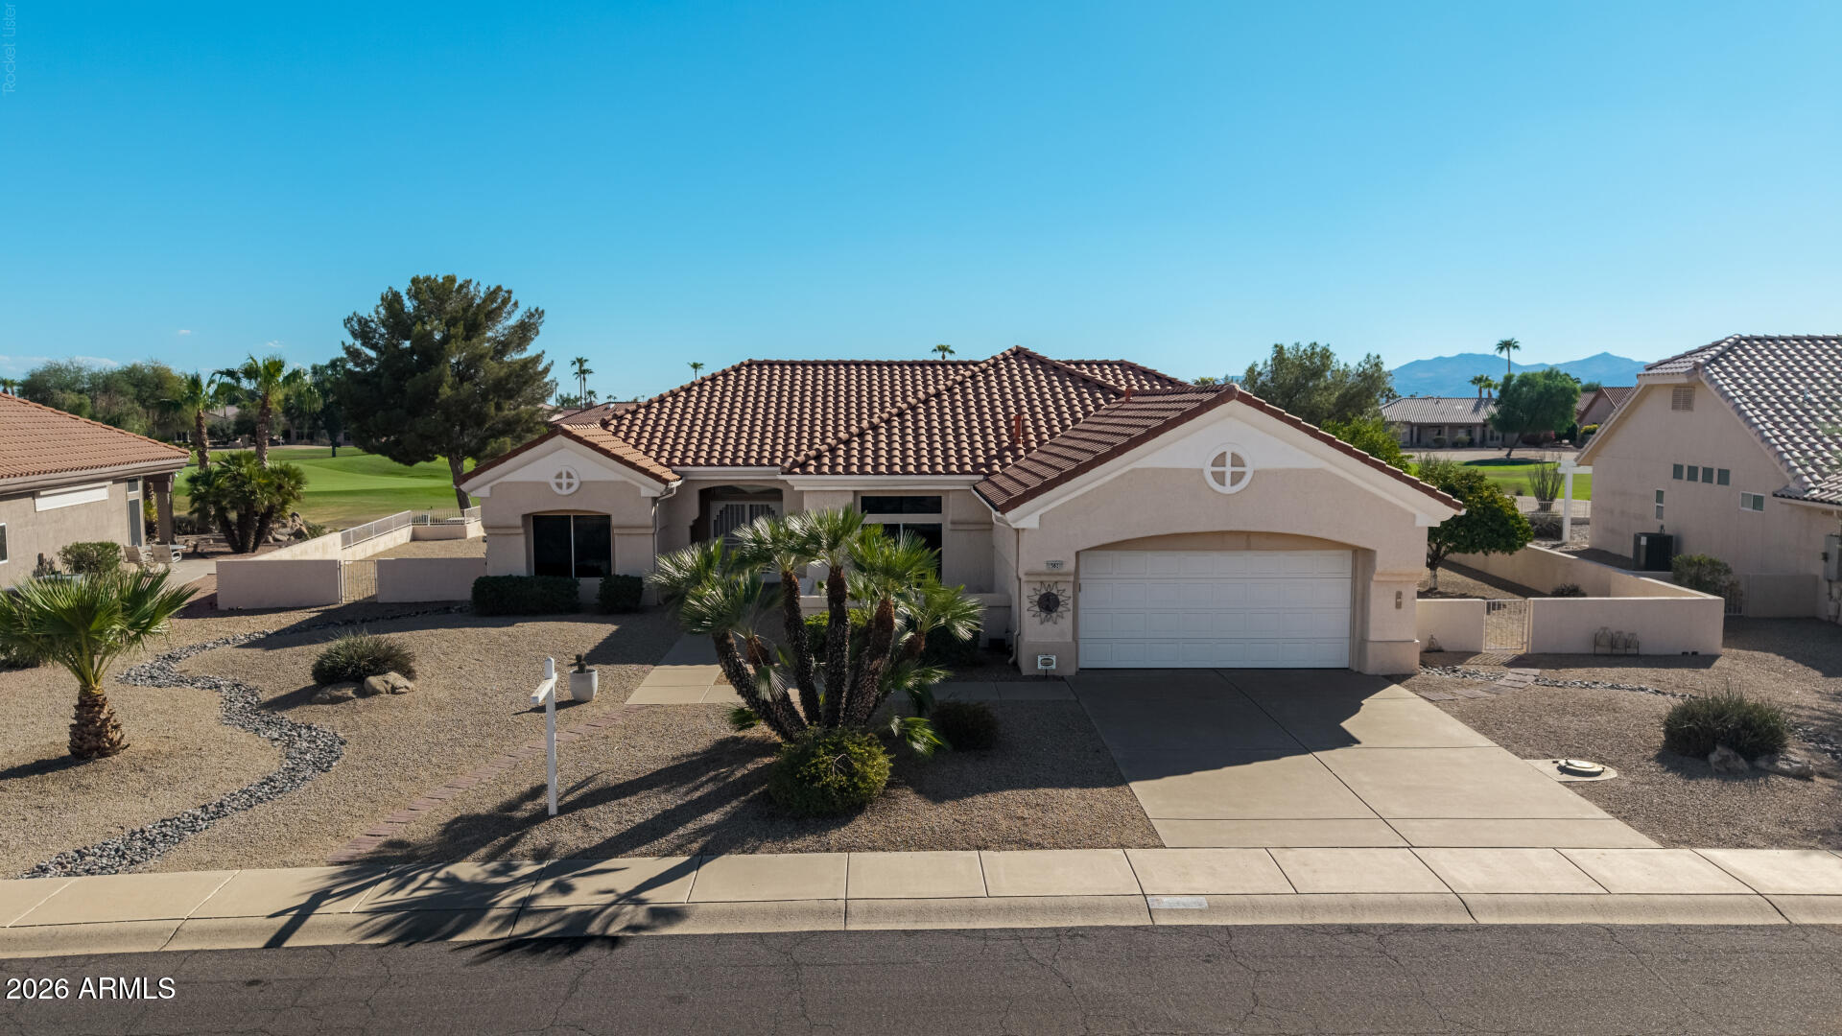
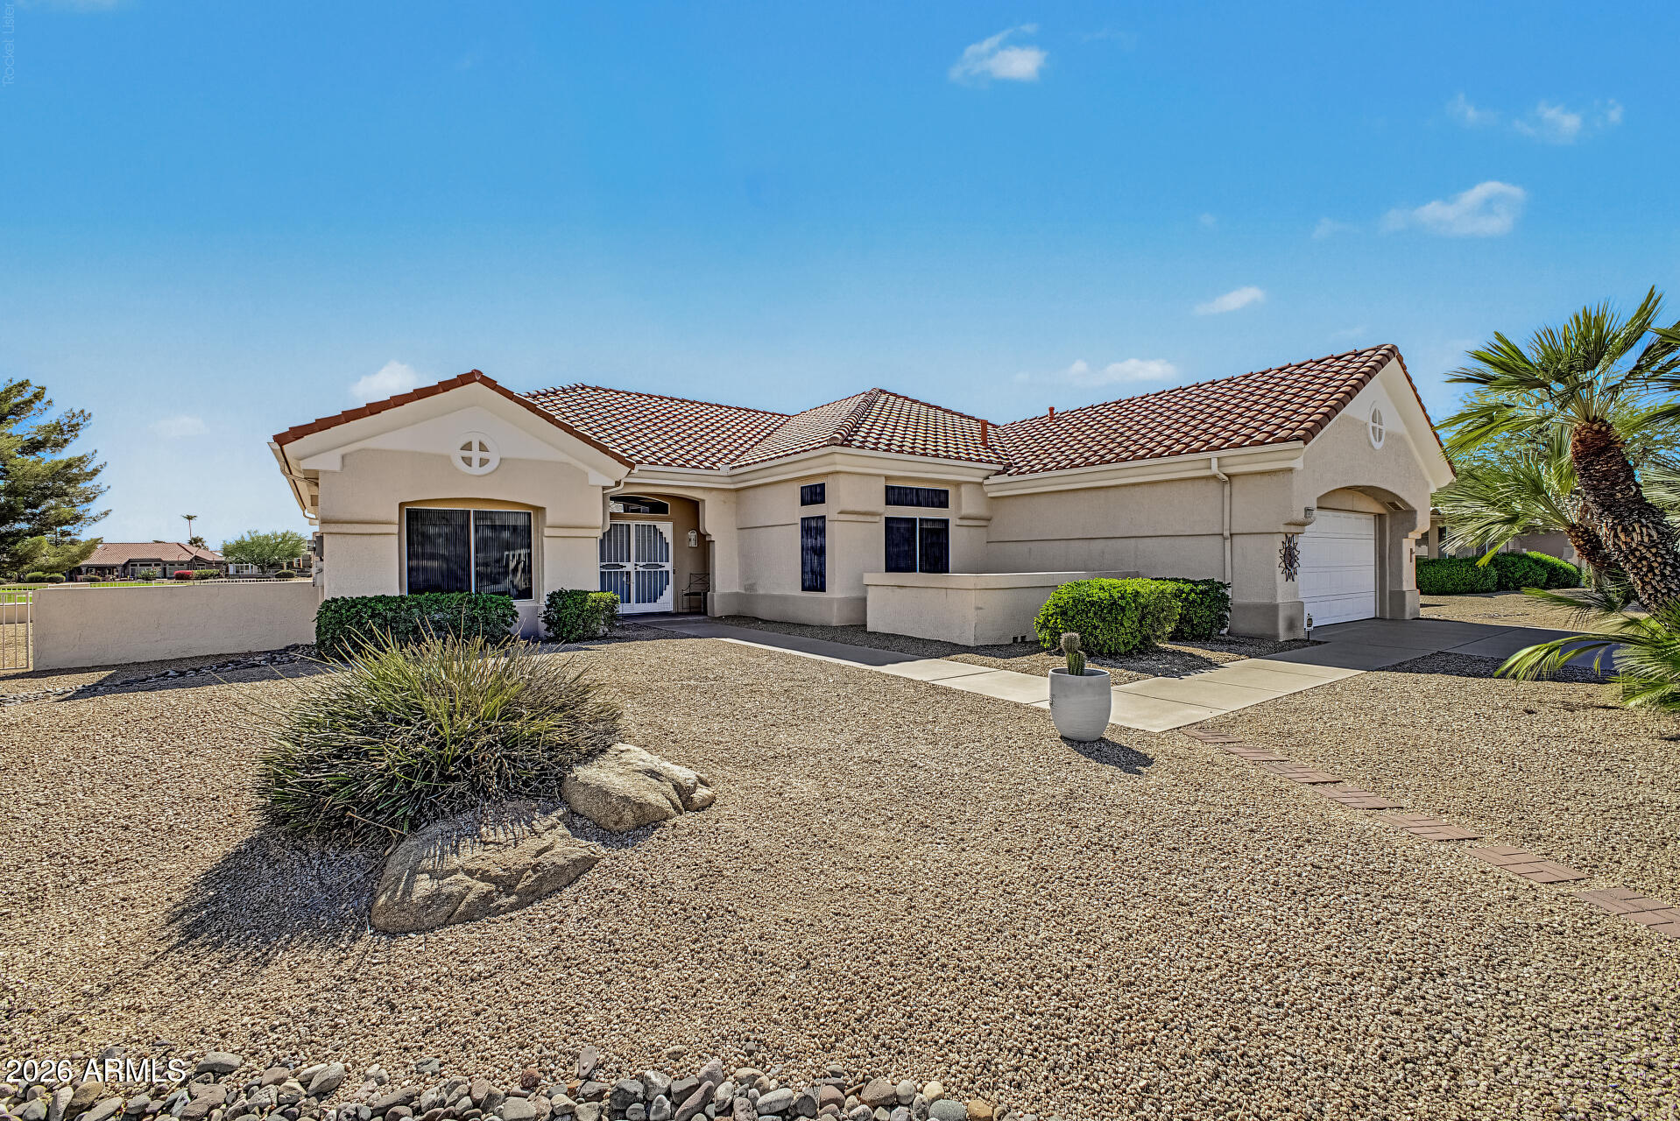
Single-story stucco home with a tile roof, desert landscaping, and a golf course and mountains behind it.
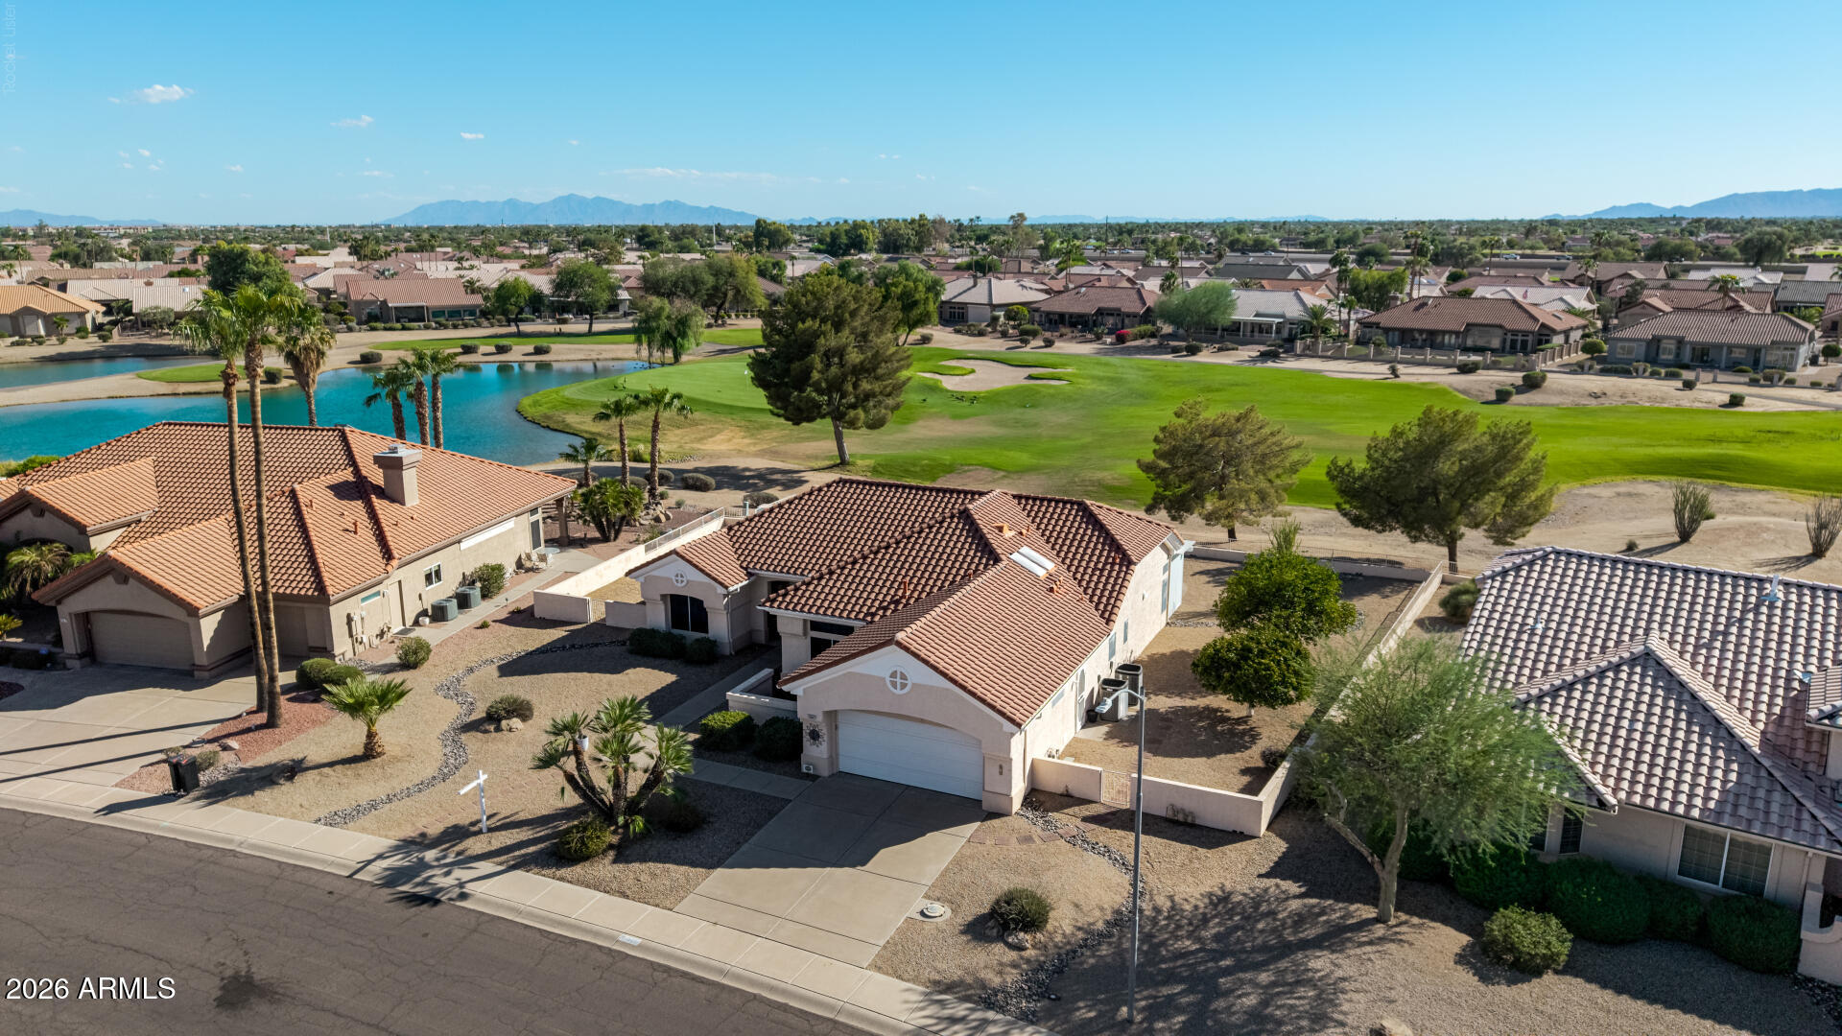
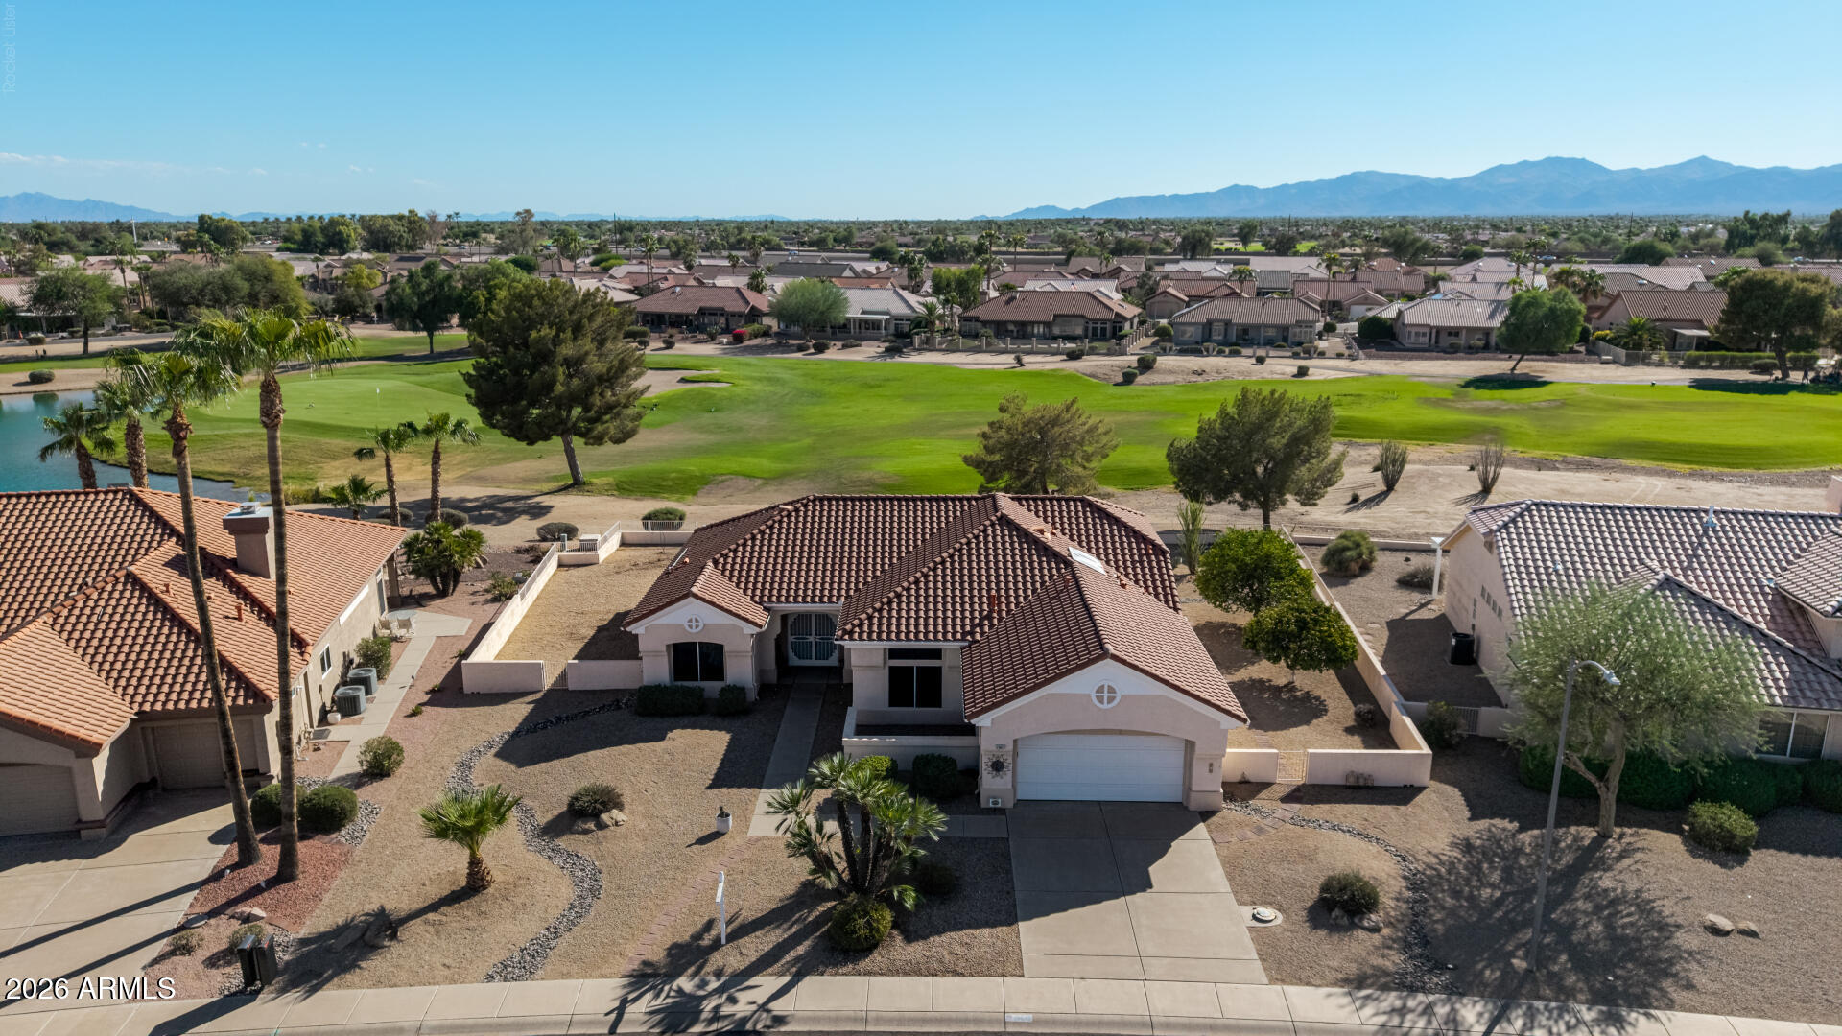
Aerial view of a home beside a golf course and lake, with desert landscaping and distant mountains.
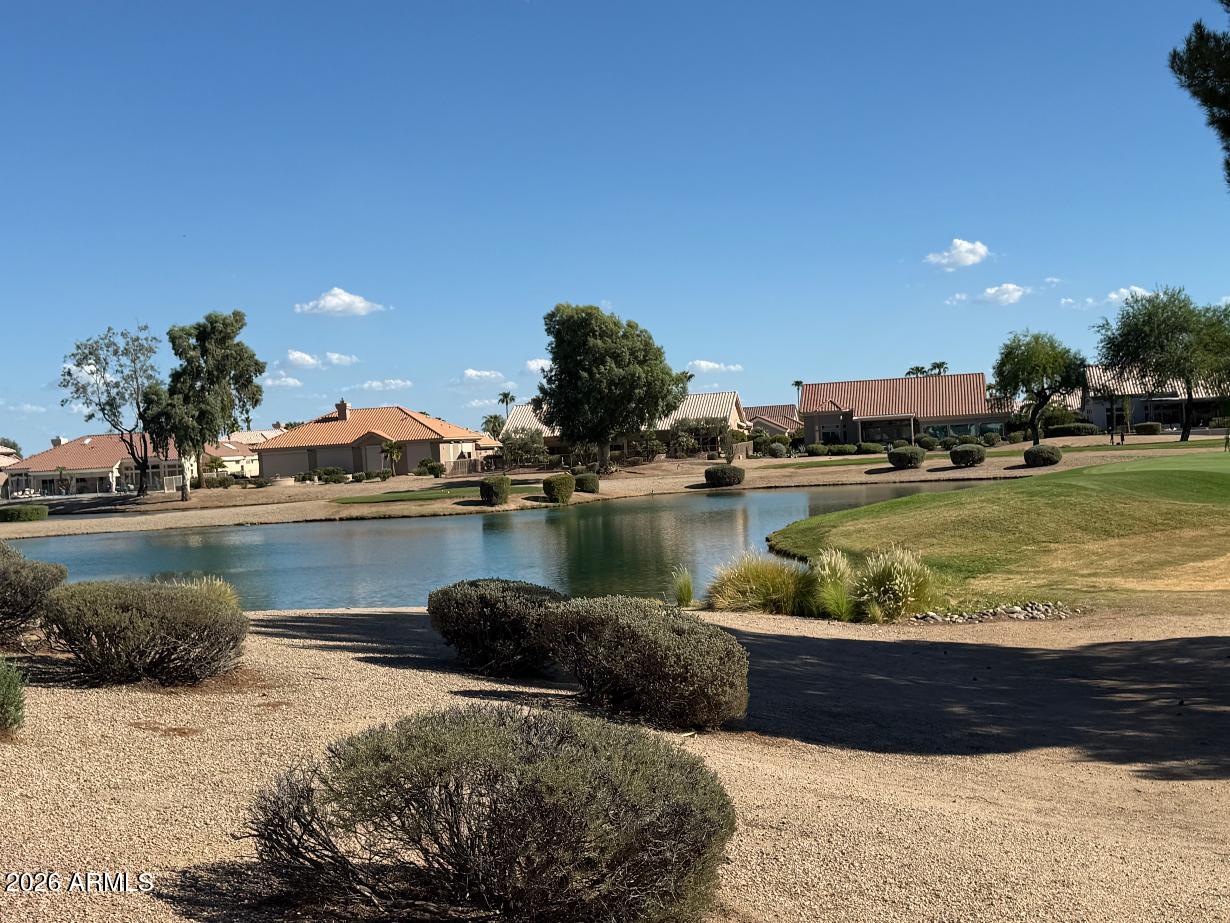
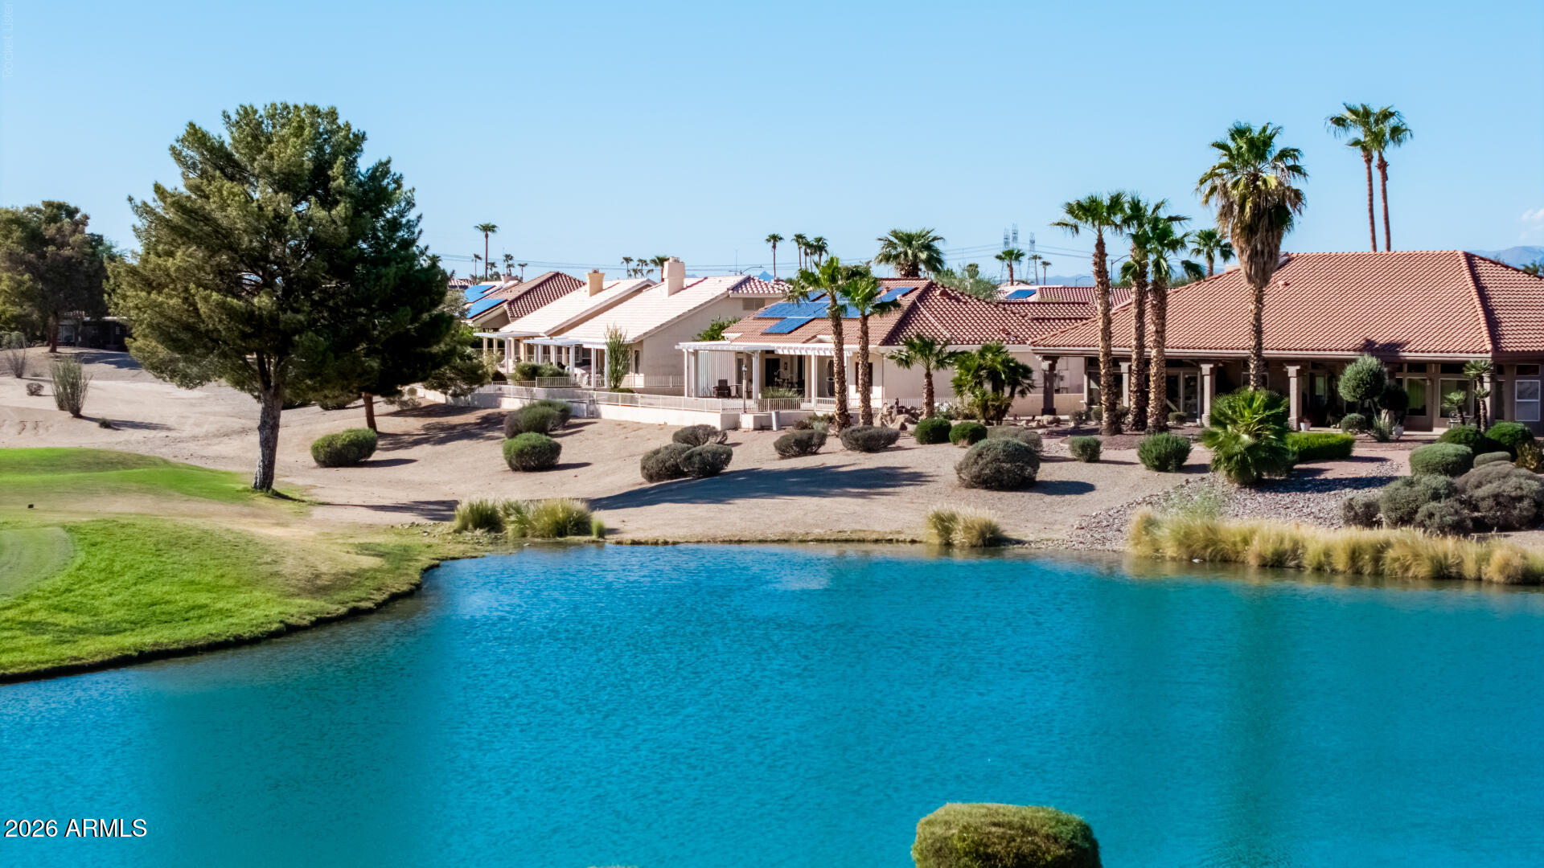
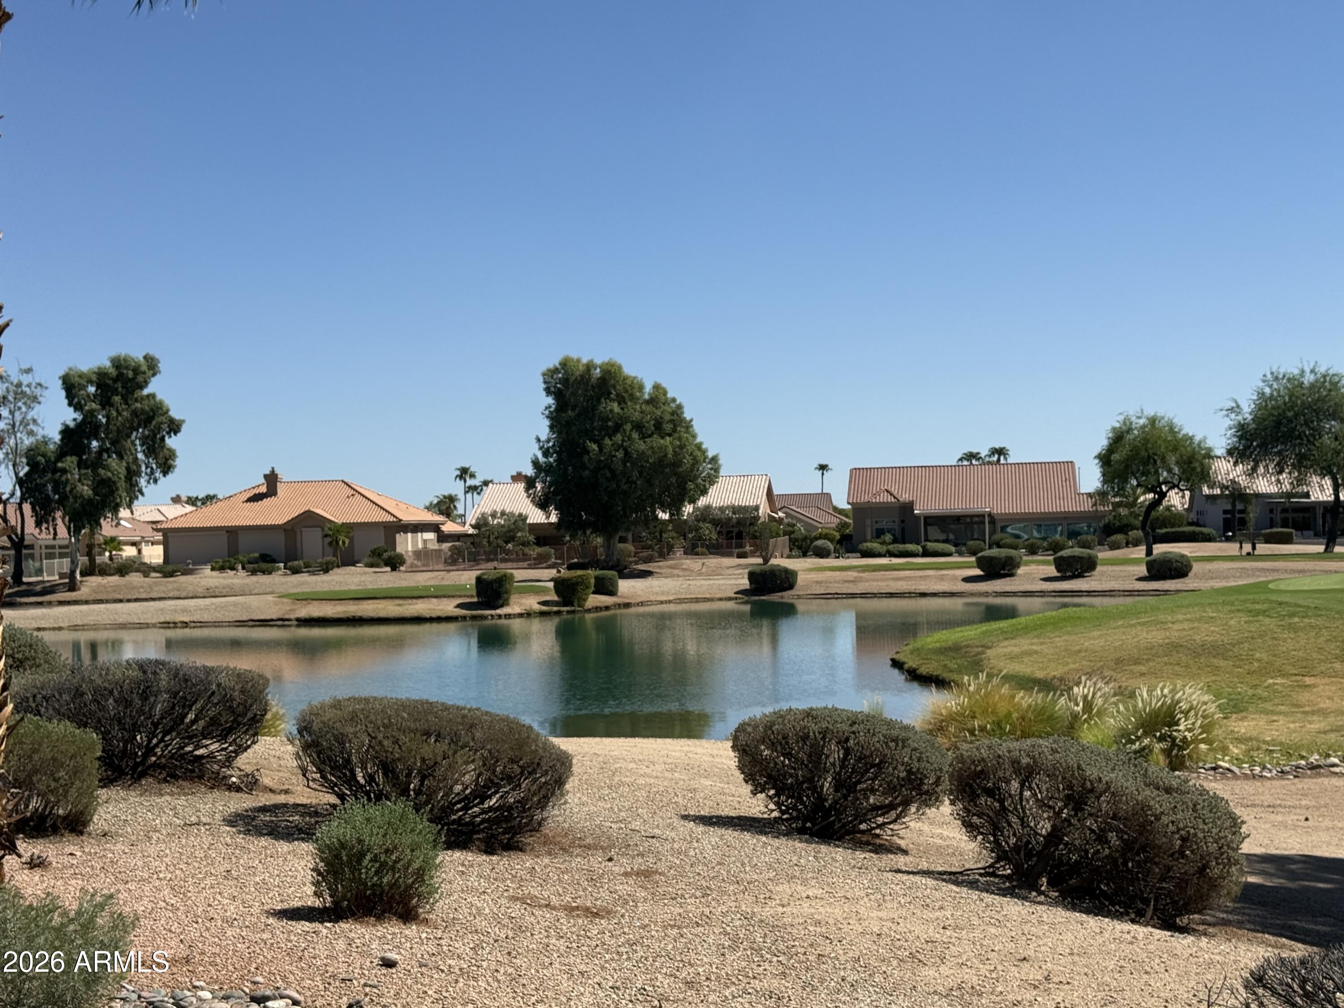
Neighborhood homes across a pond, with gravel landscaping and trimmed shrubs in the foreground.
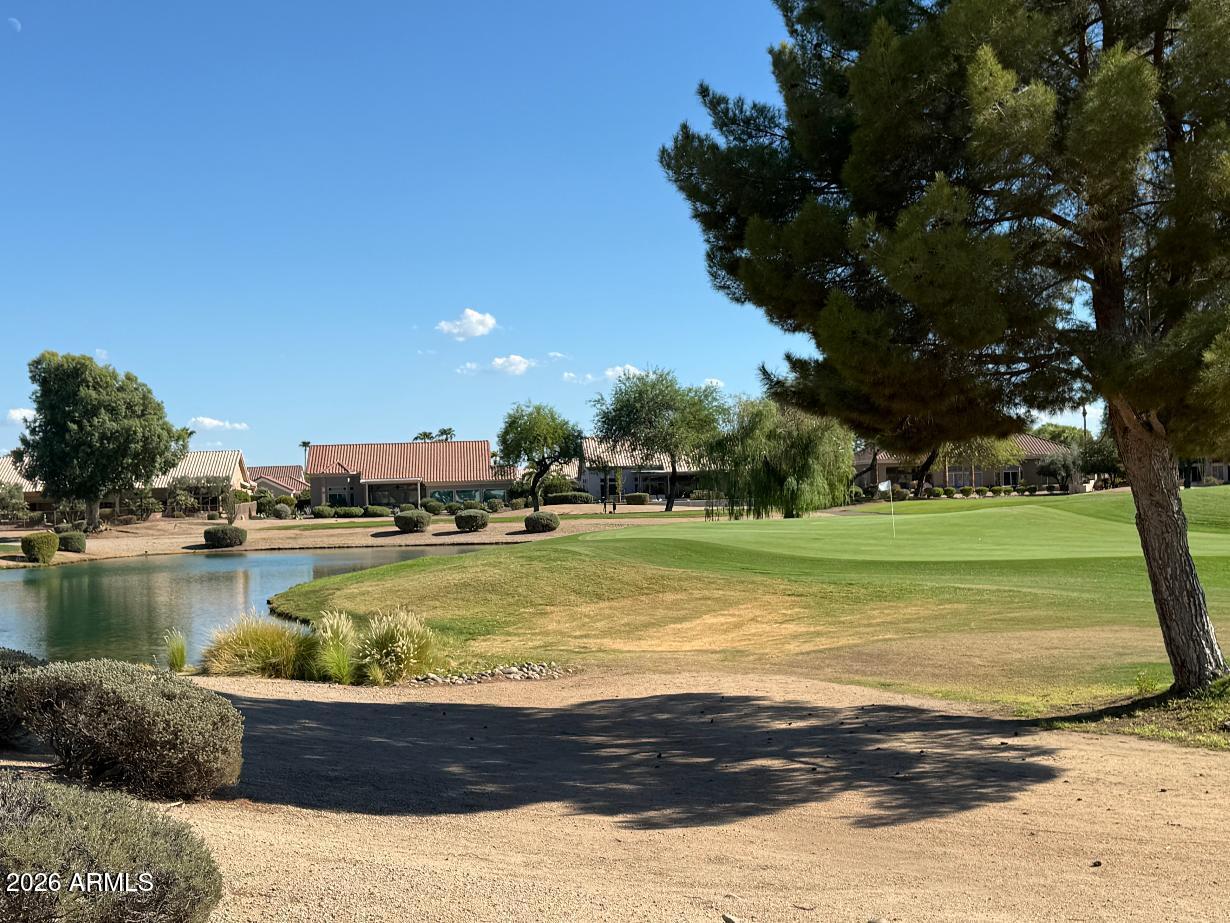
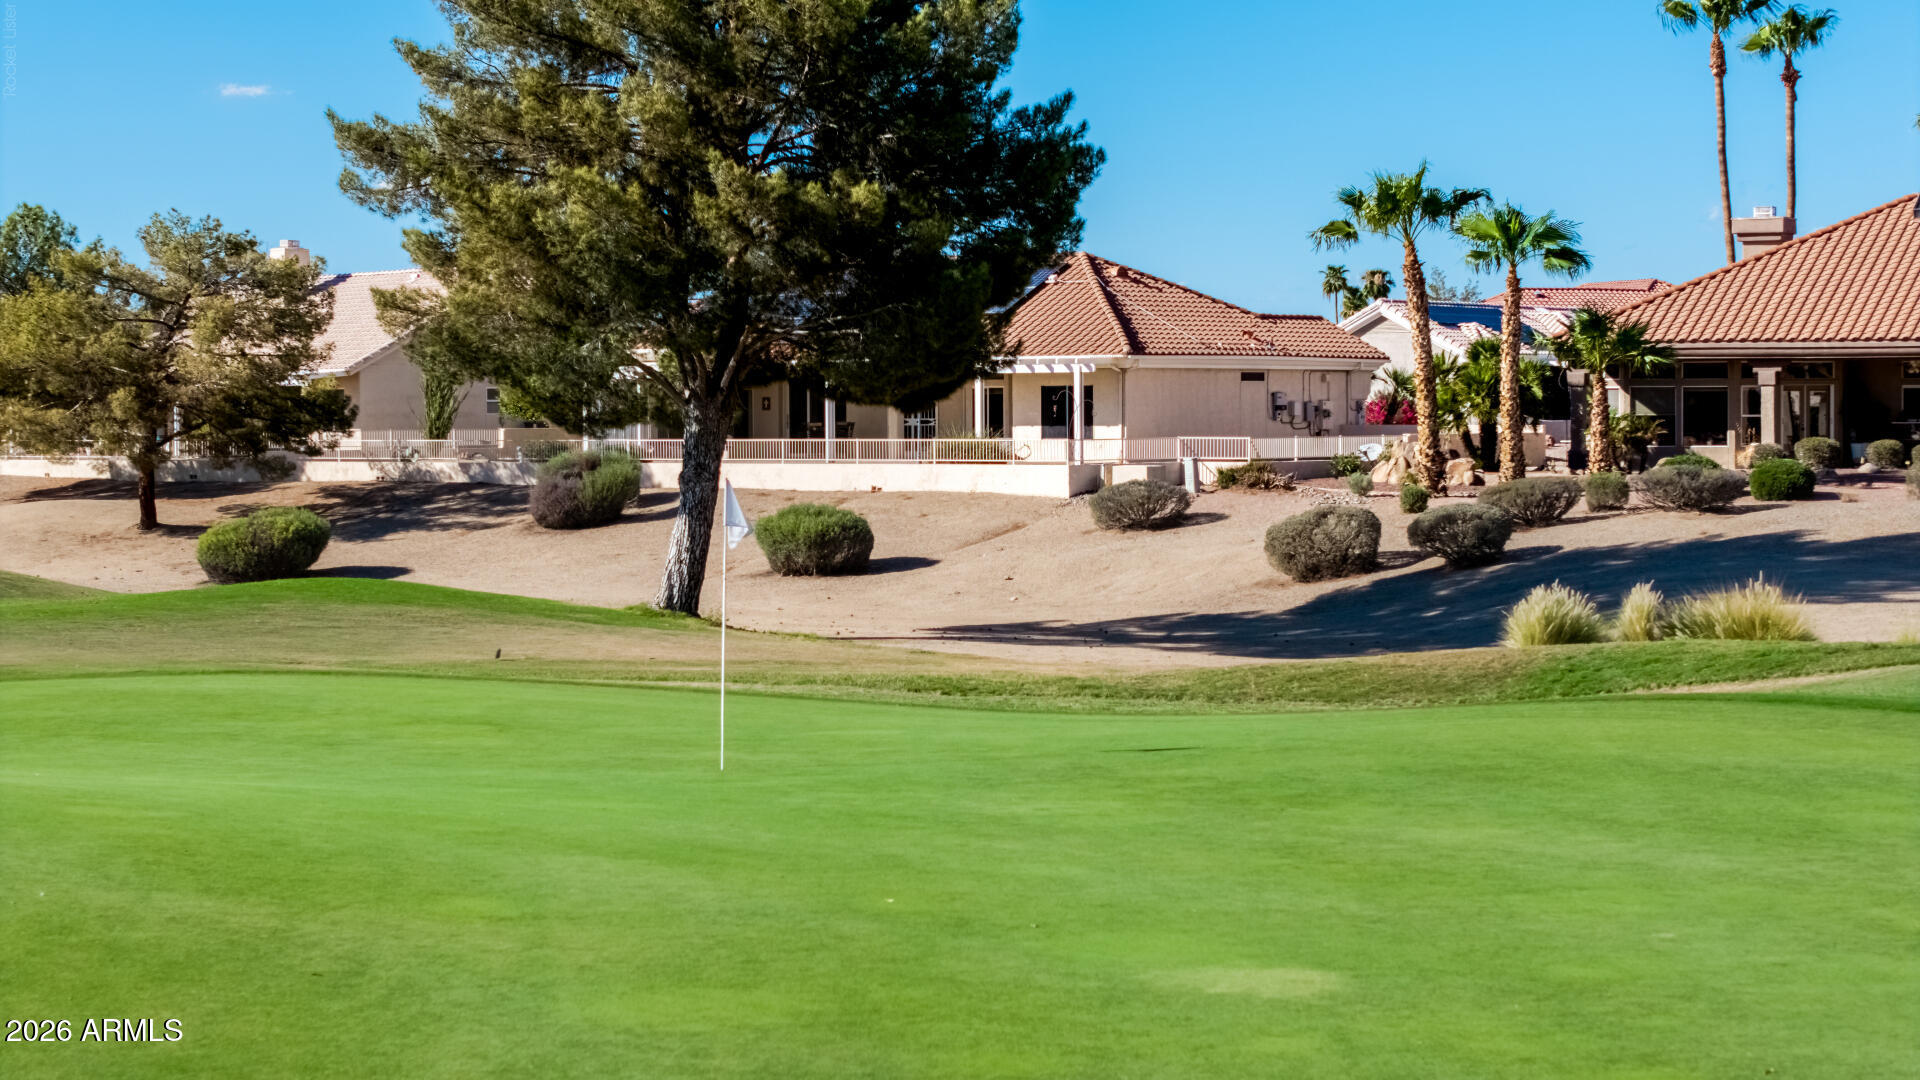
Golf course green and pond beside homes, framed by a large pine tree.
Homes with tile roofs and solar panels beside a blue lake and green lawn.
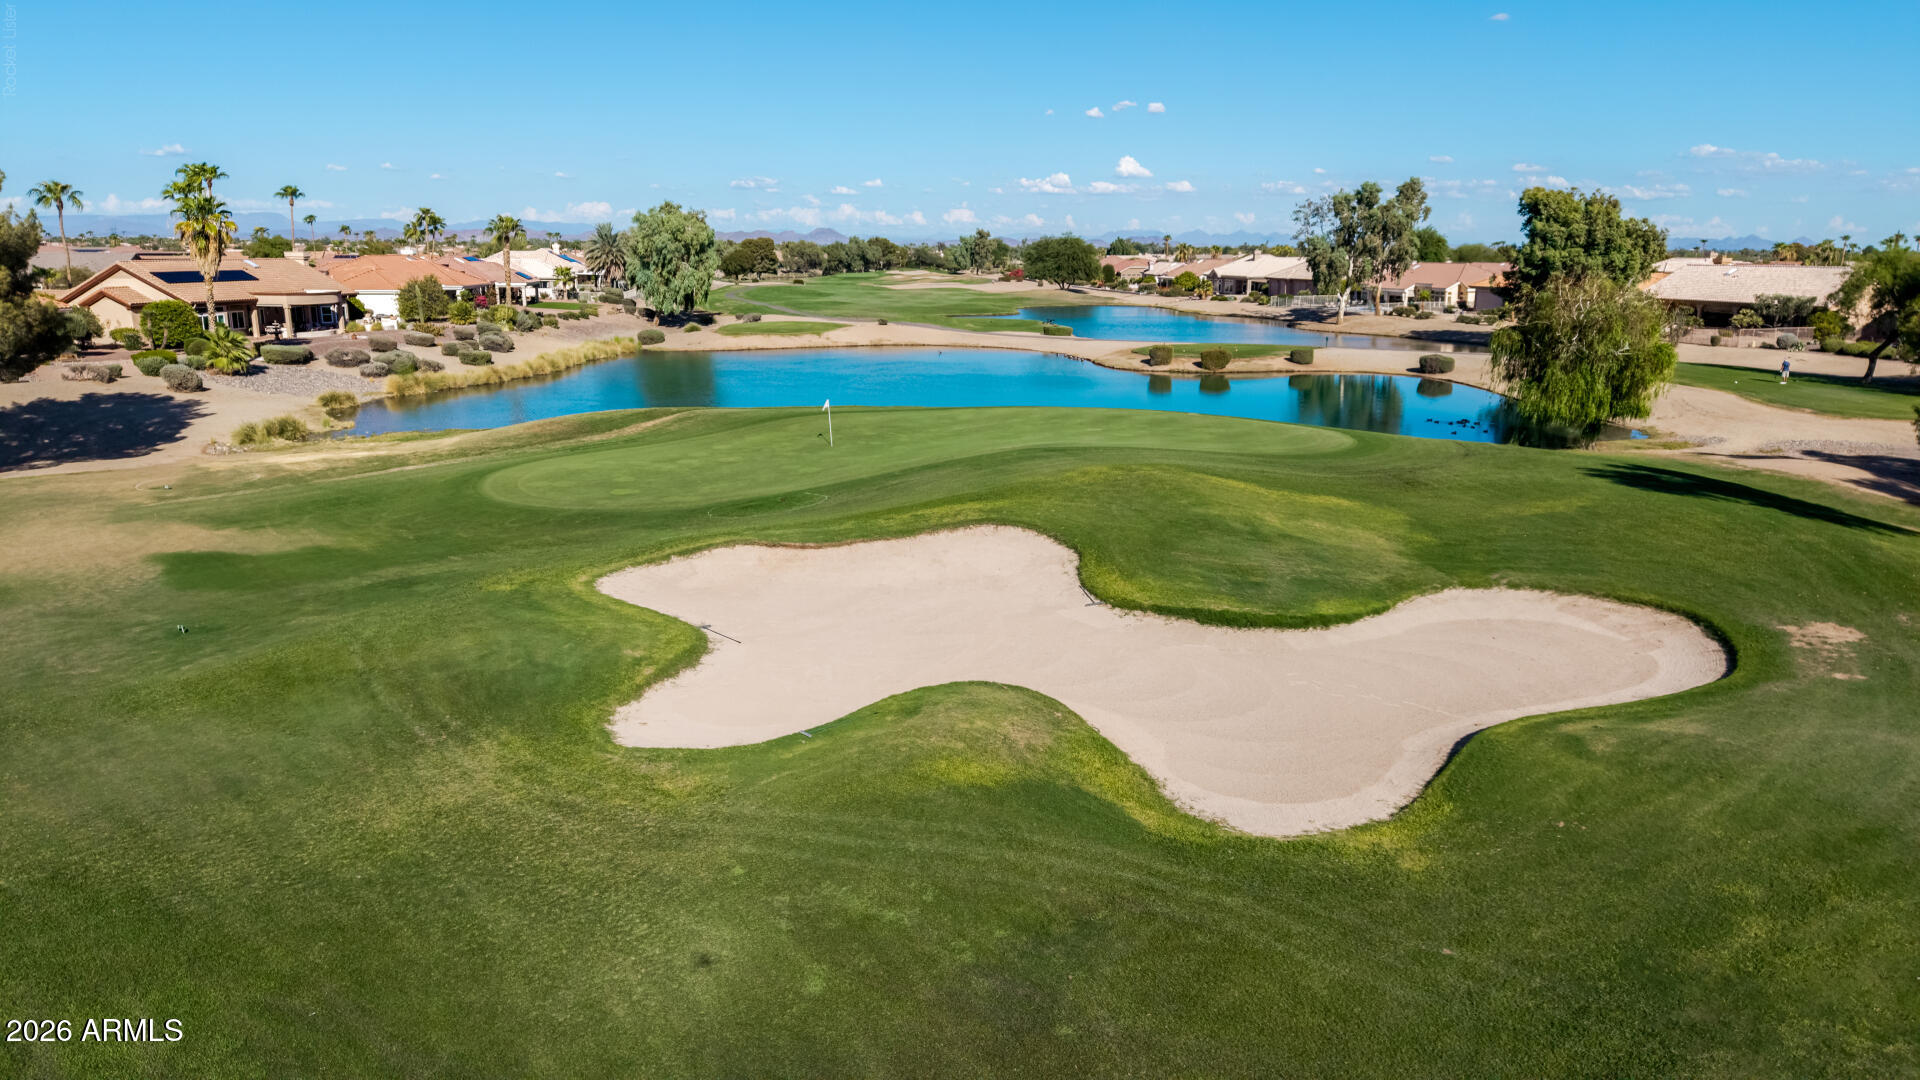
Aerial view of a golf course with a large sand bunker, pond, and homes along the fairway.
Golf course fairway and flag with single-story homes and palm trees beyond.
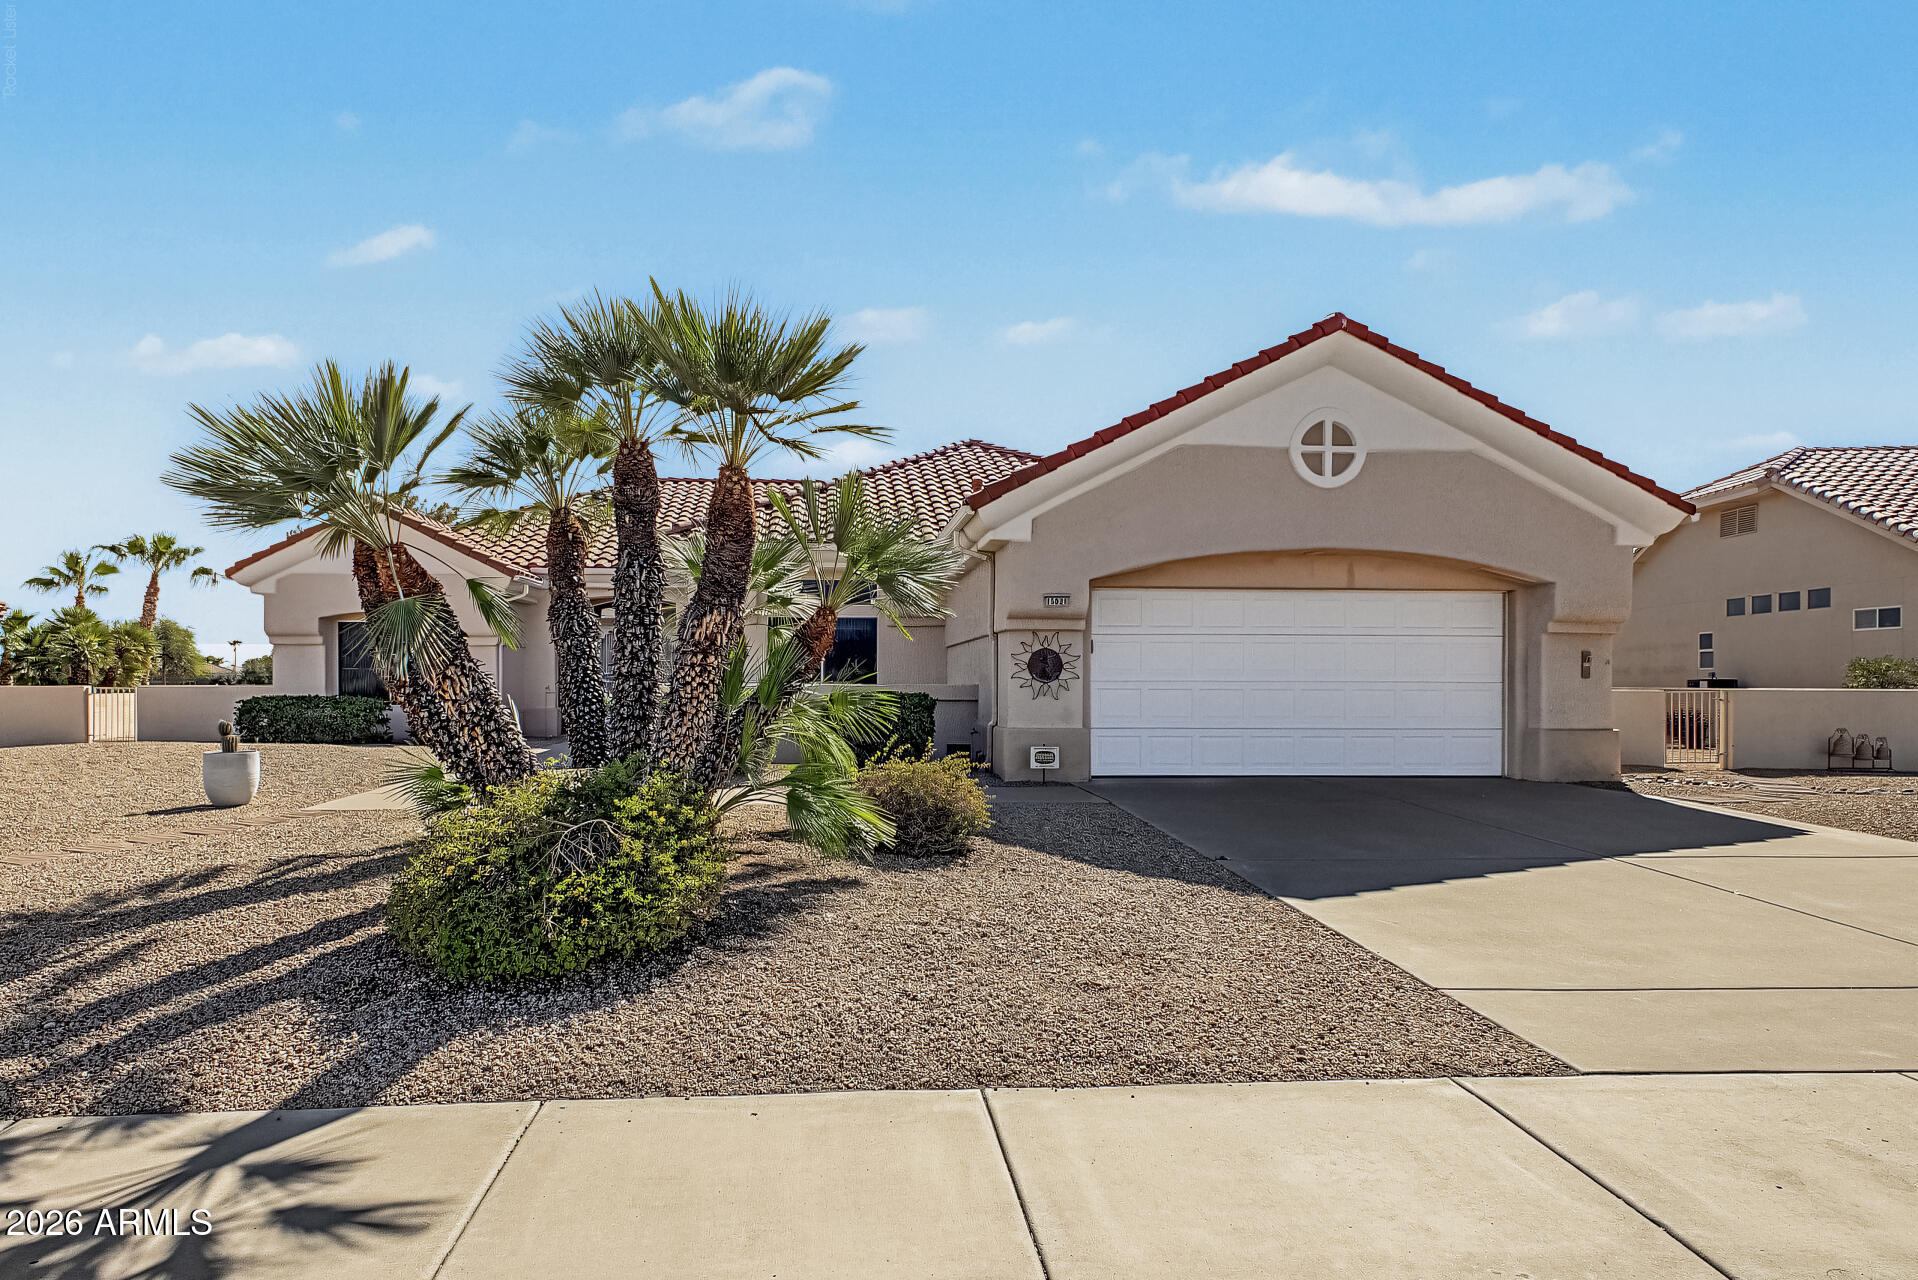
Single-story stucco home with a red tile roof, palm trees, desert landscaping, and a two-car garage.
Stucco home with a red tile roof, attached garage, and desert gravel landscaping.
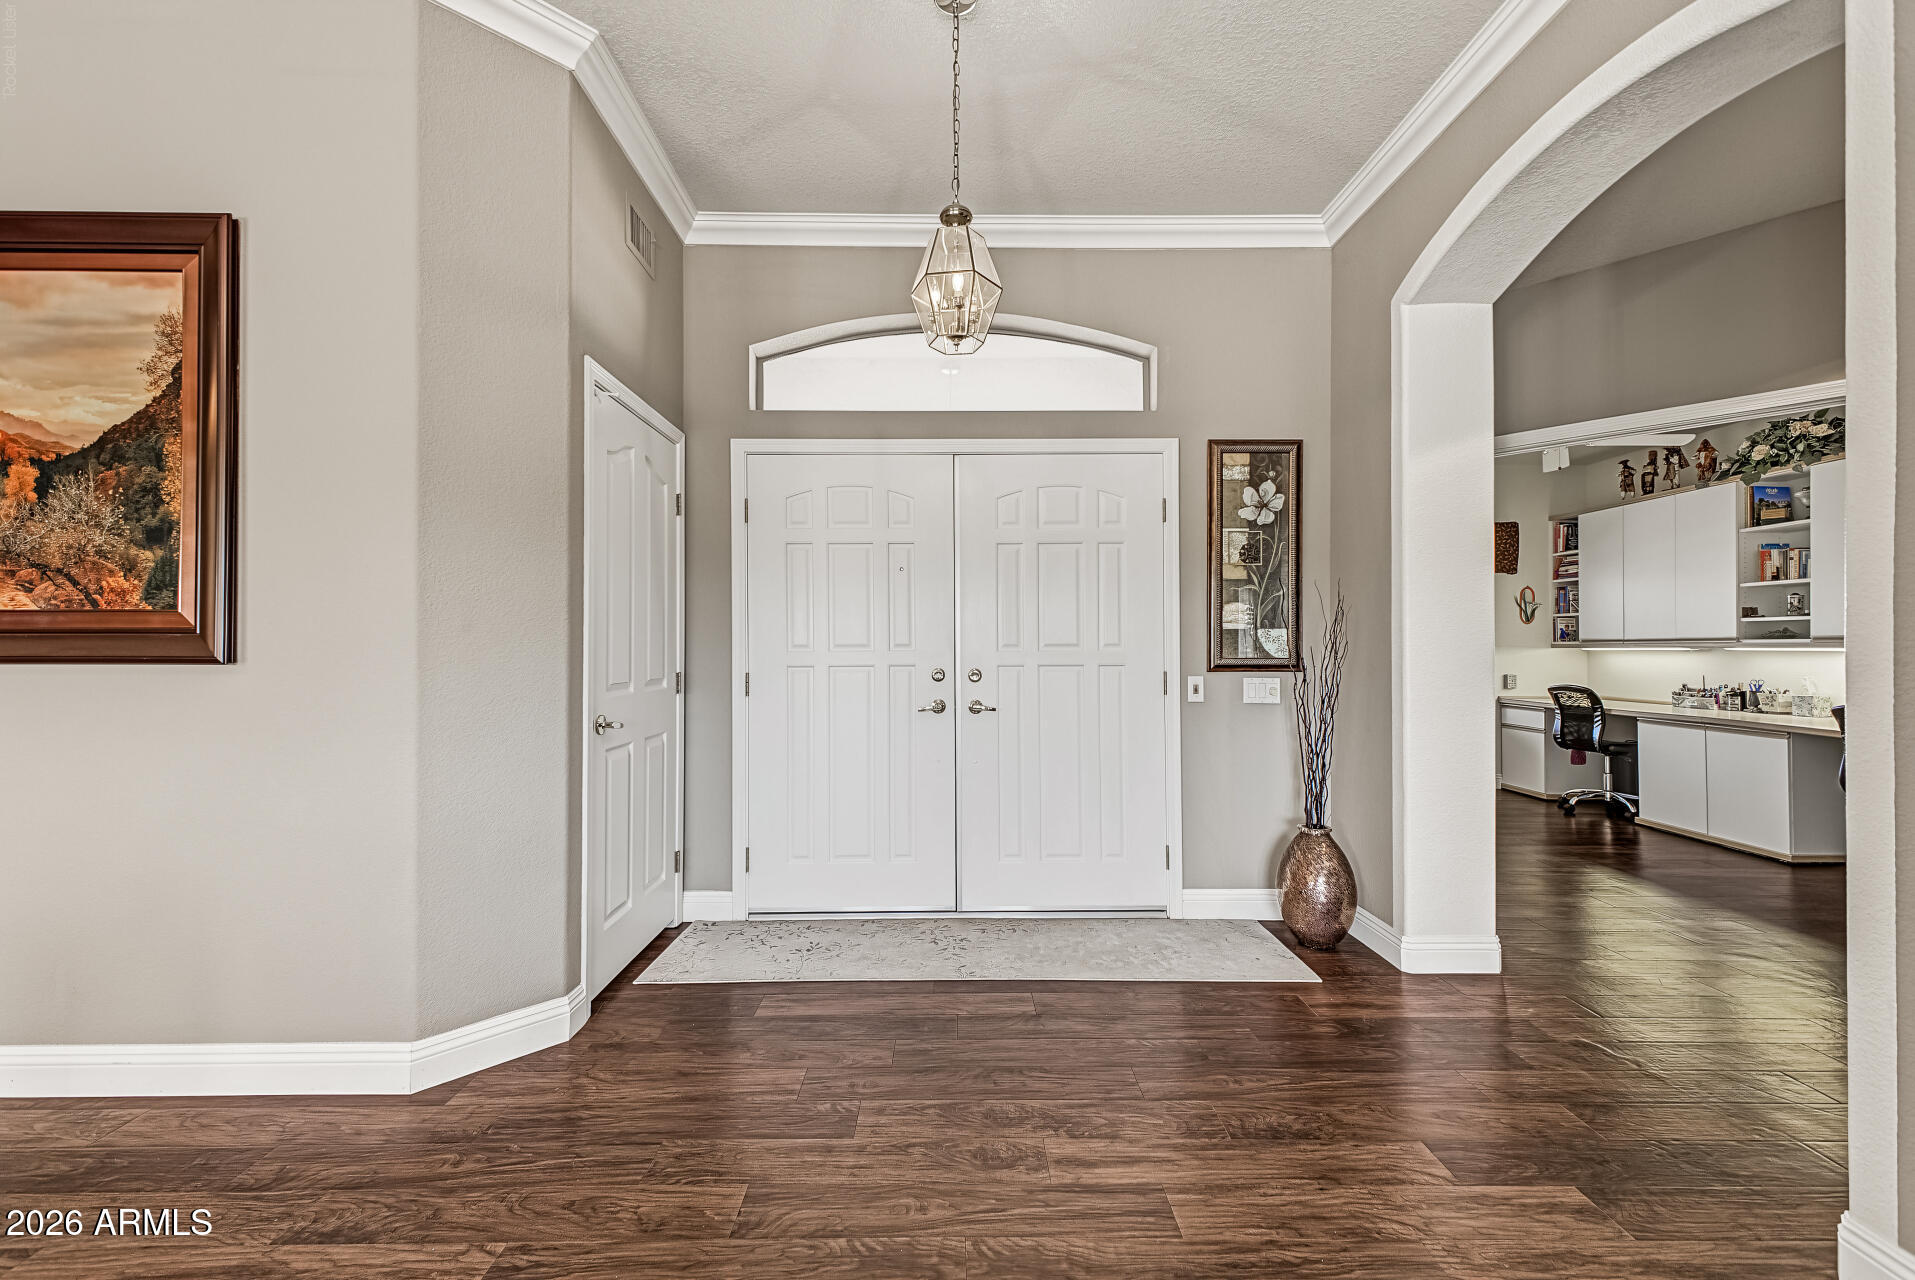
Entry foyer with white double doors, a hanging lantern, and an arched opening to a built-in office.
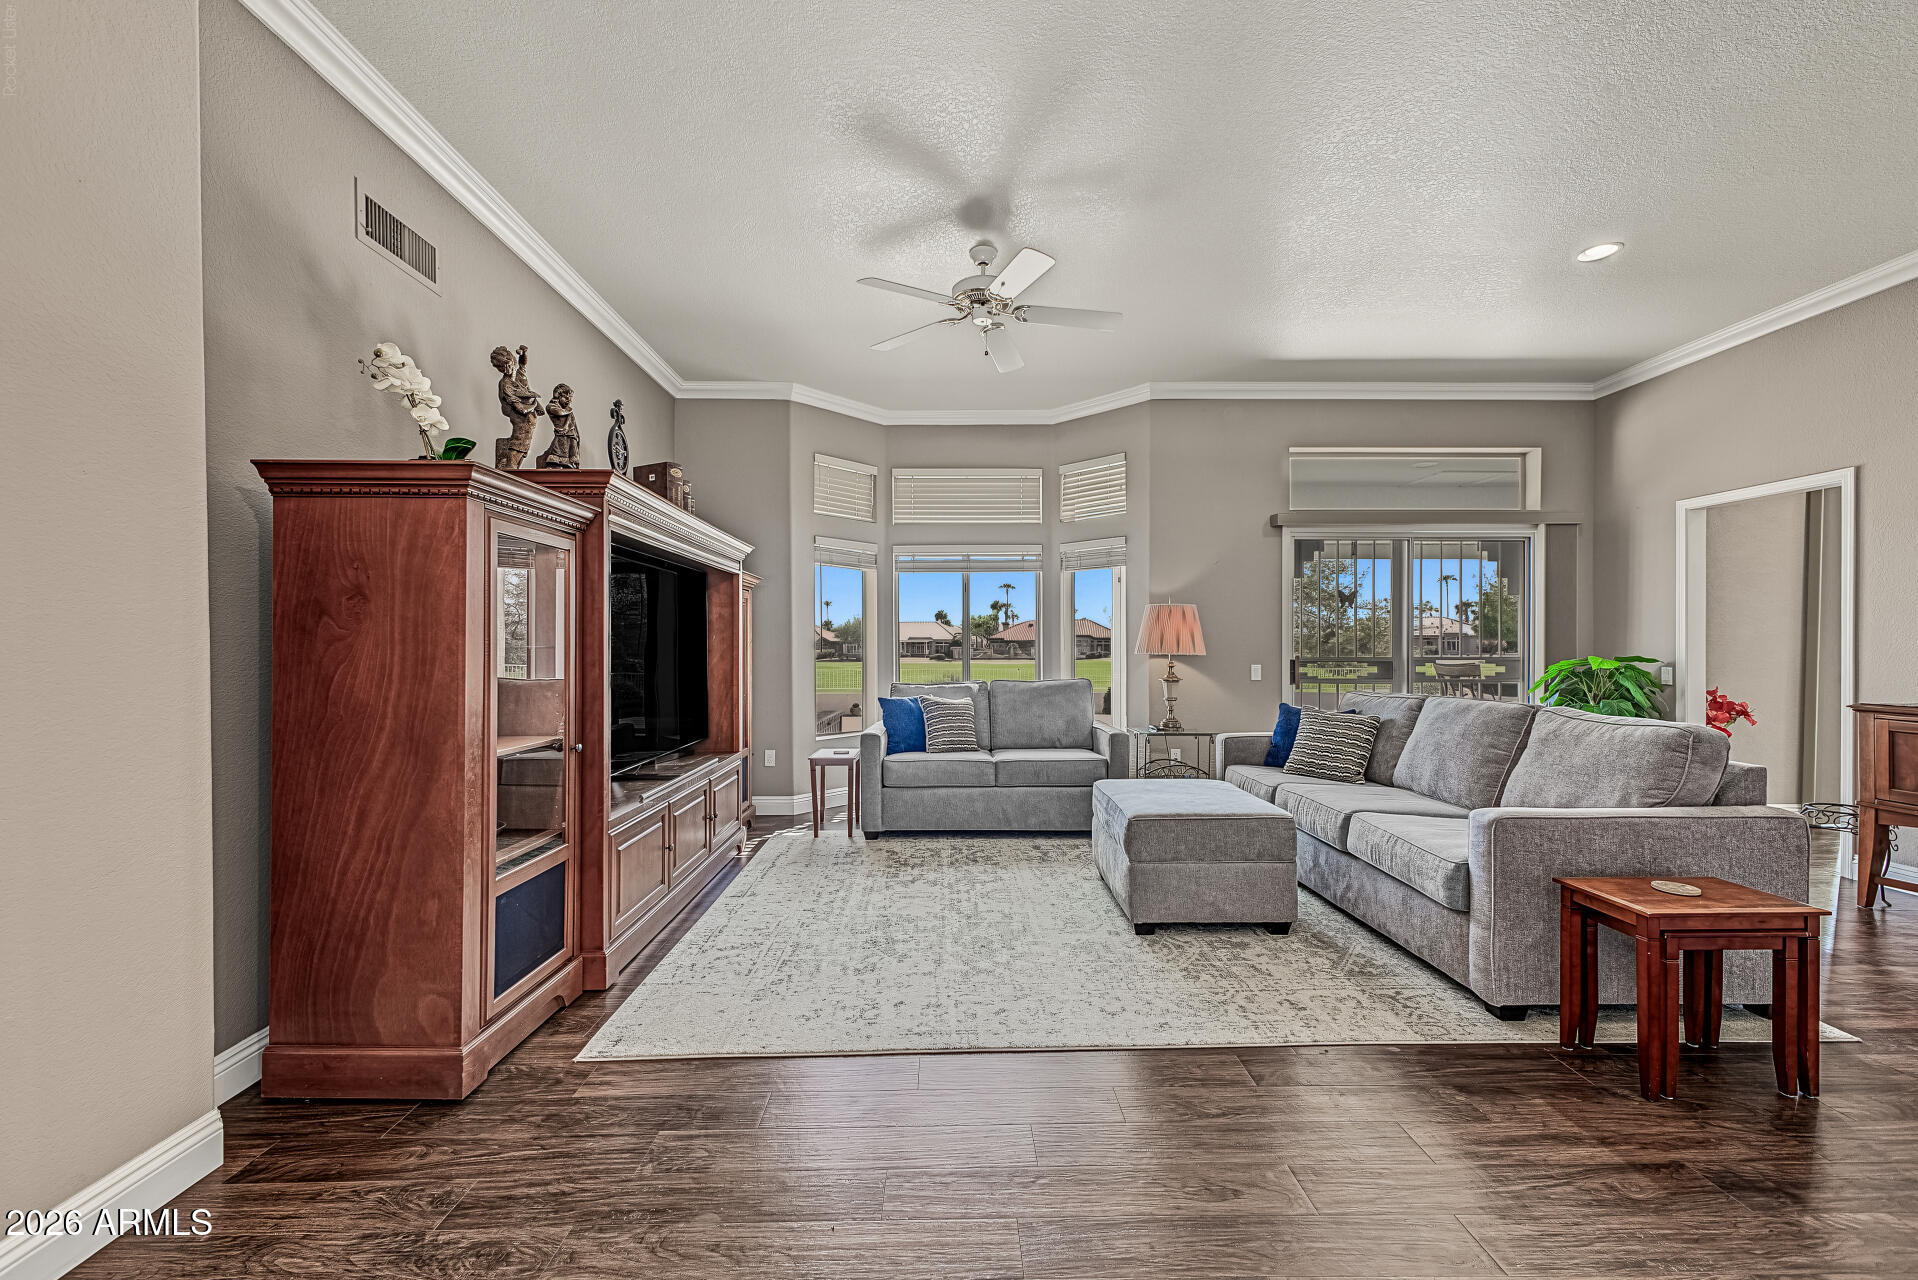
Living room with gray sofas, a large wood entertainment cabinet, and windows overlooking a green lawn.
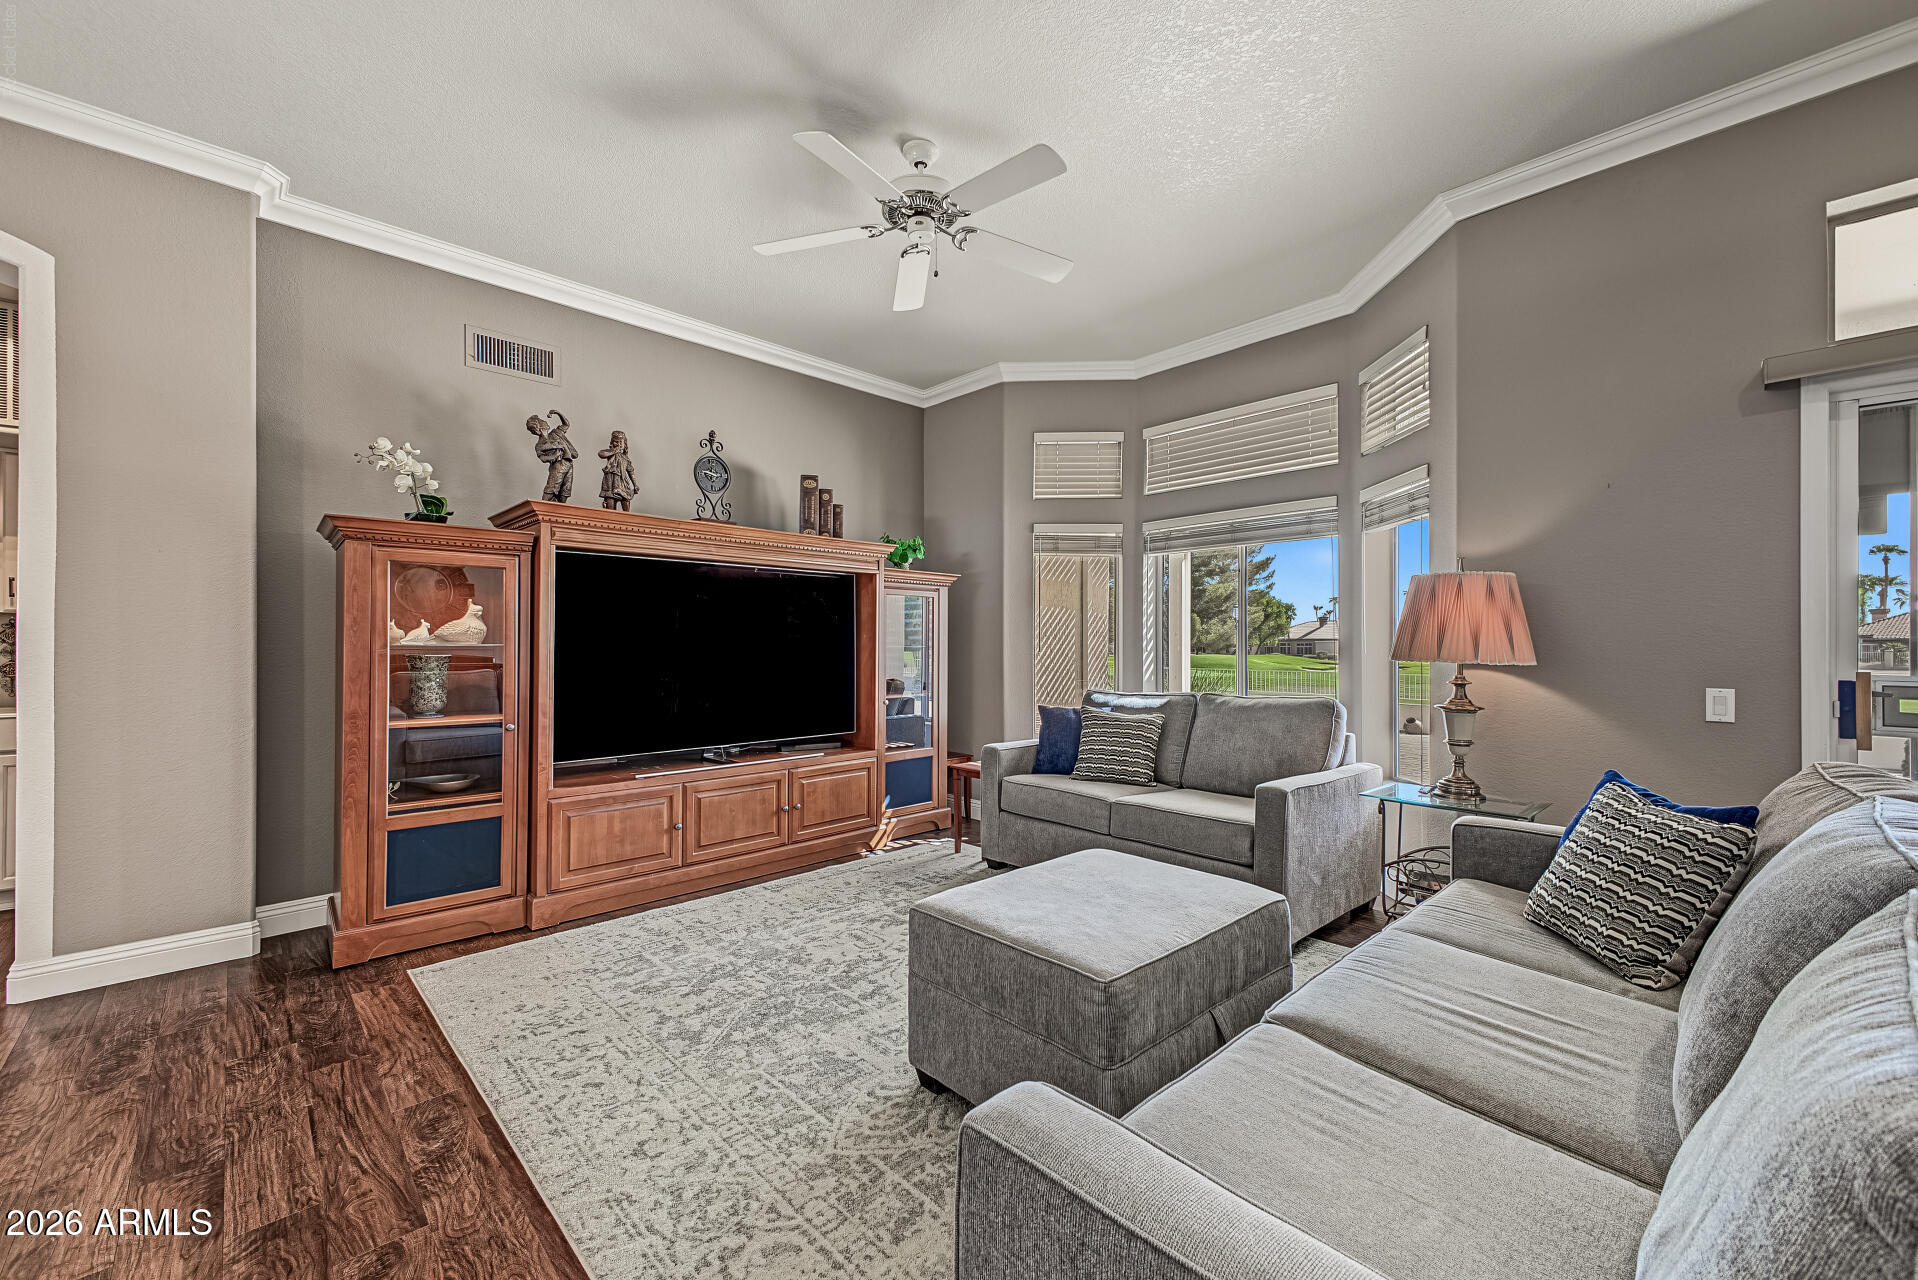
Furnished living room with gray sofas, a wooden entertainment center, and bright windows overlooking a green lawn.
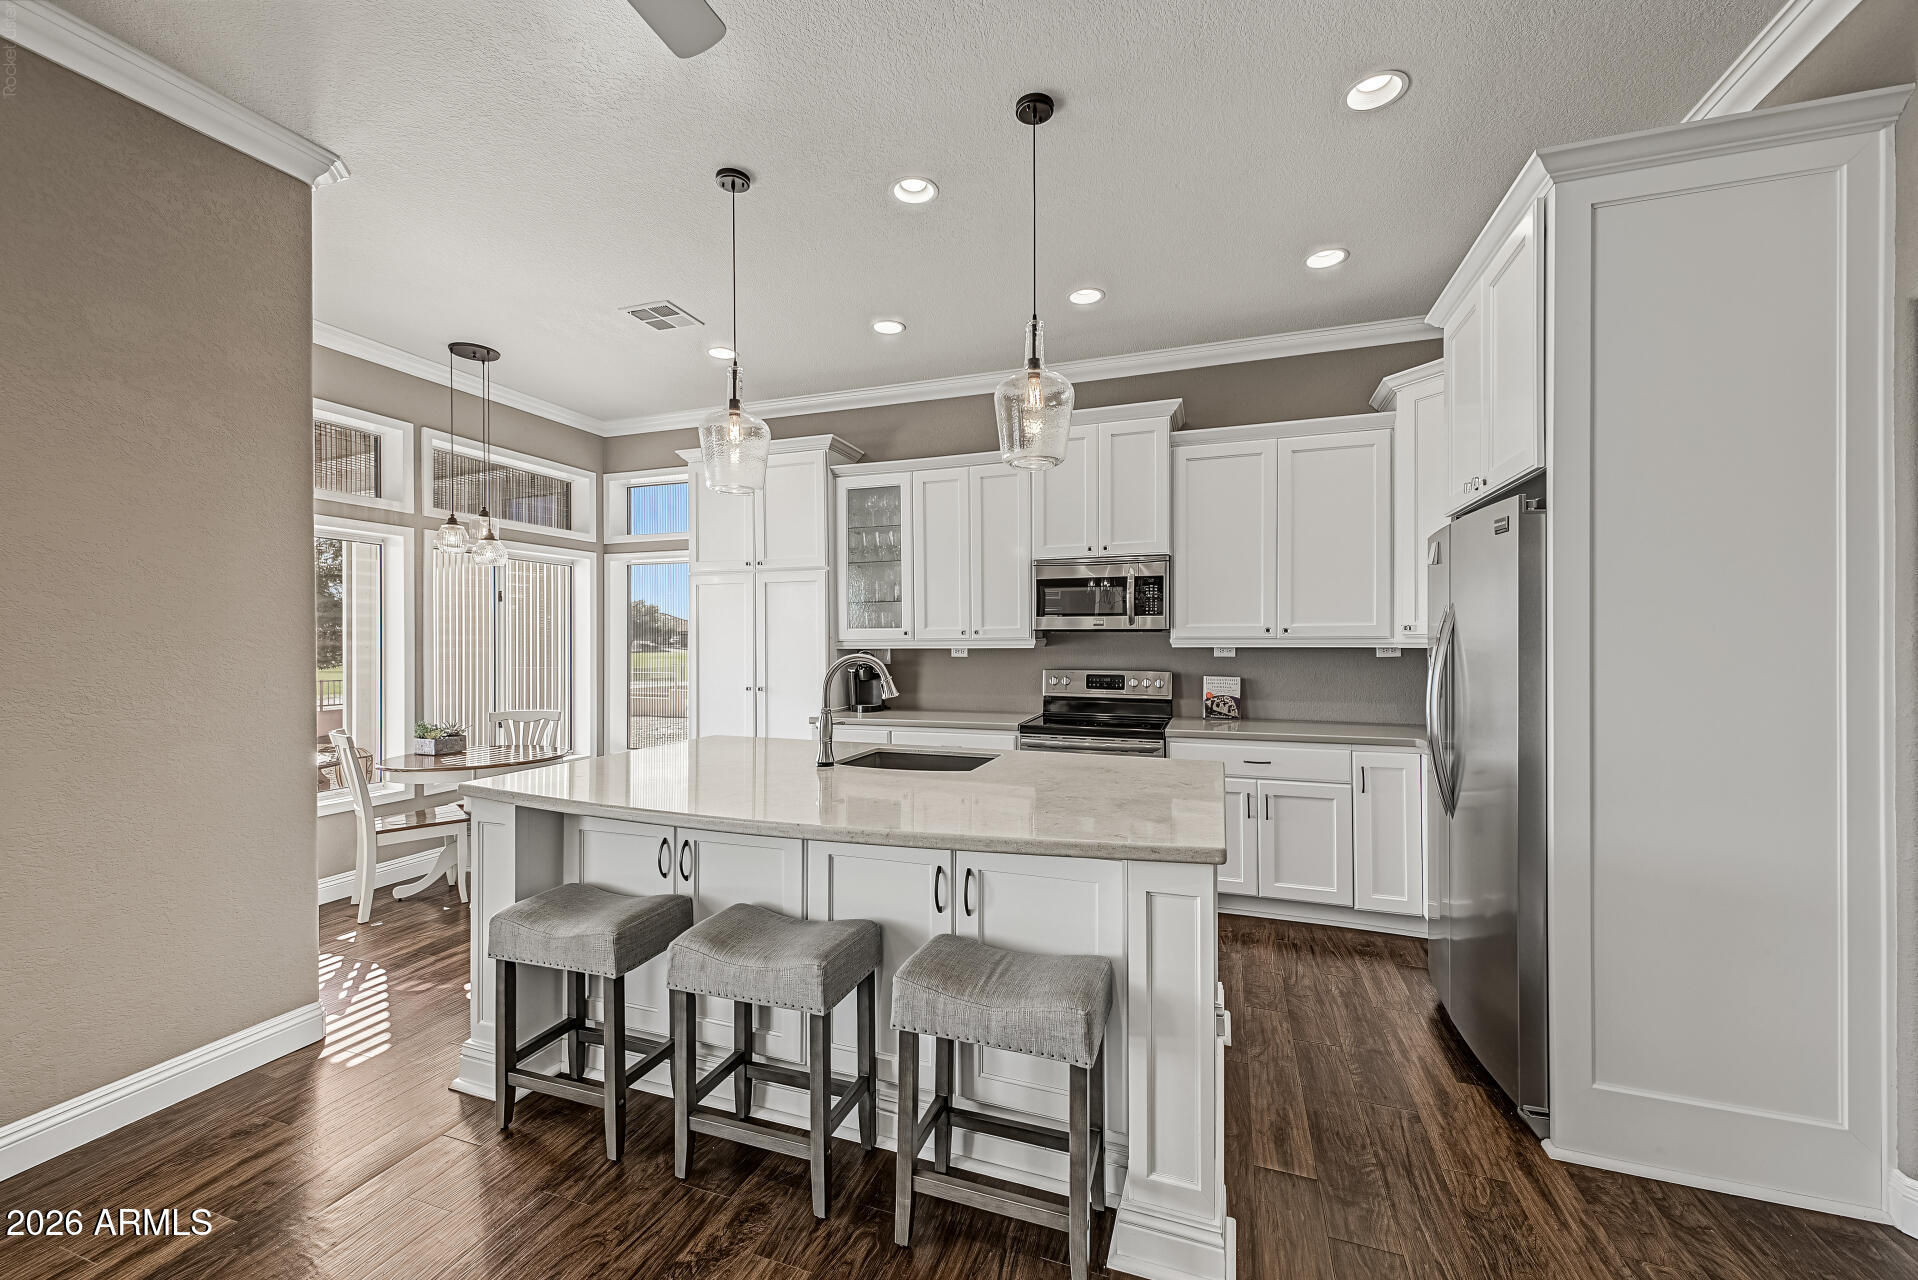
Kitchen with white cabinetry, a large island and three stools, plus tall windows overlooking a green course.
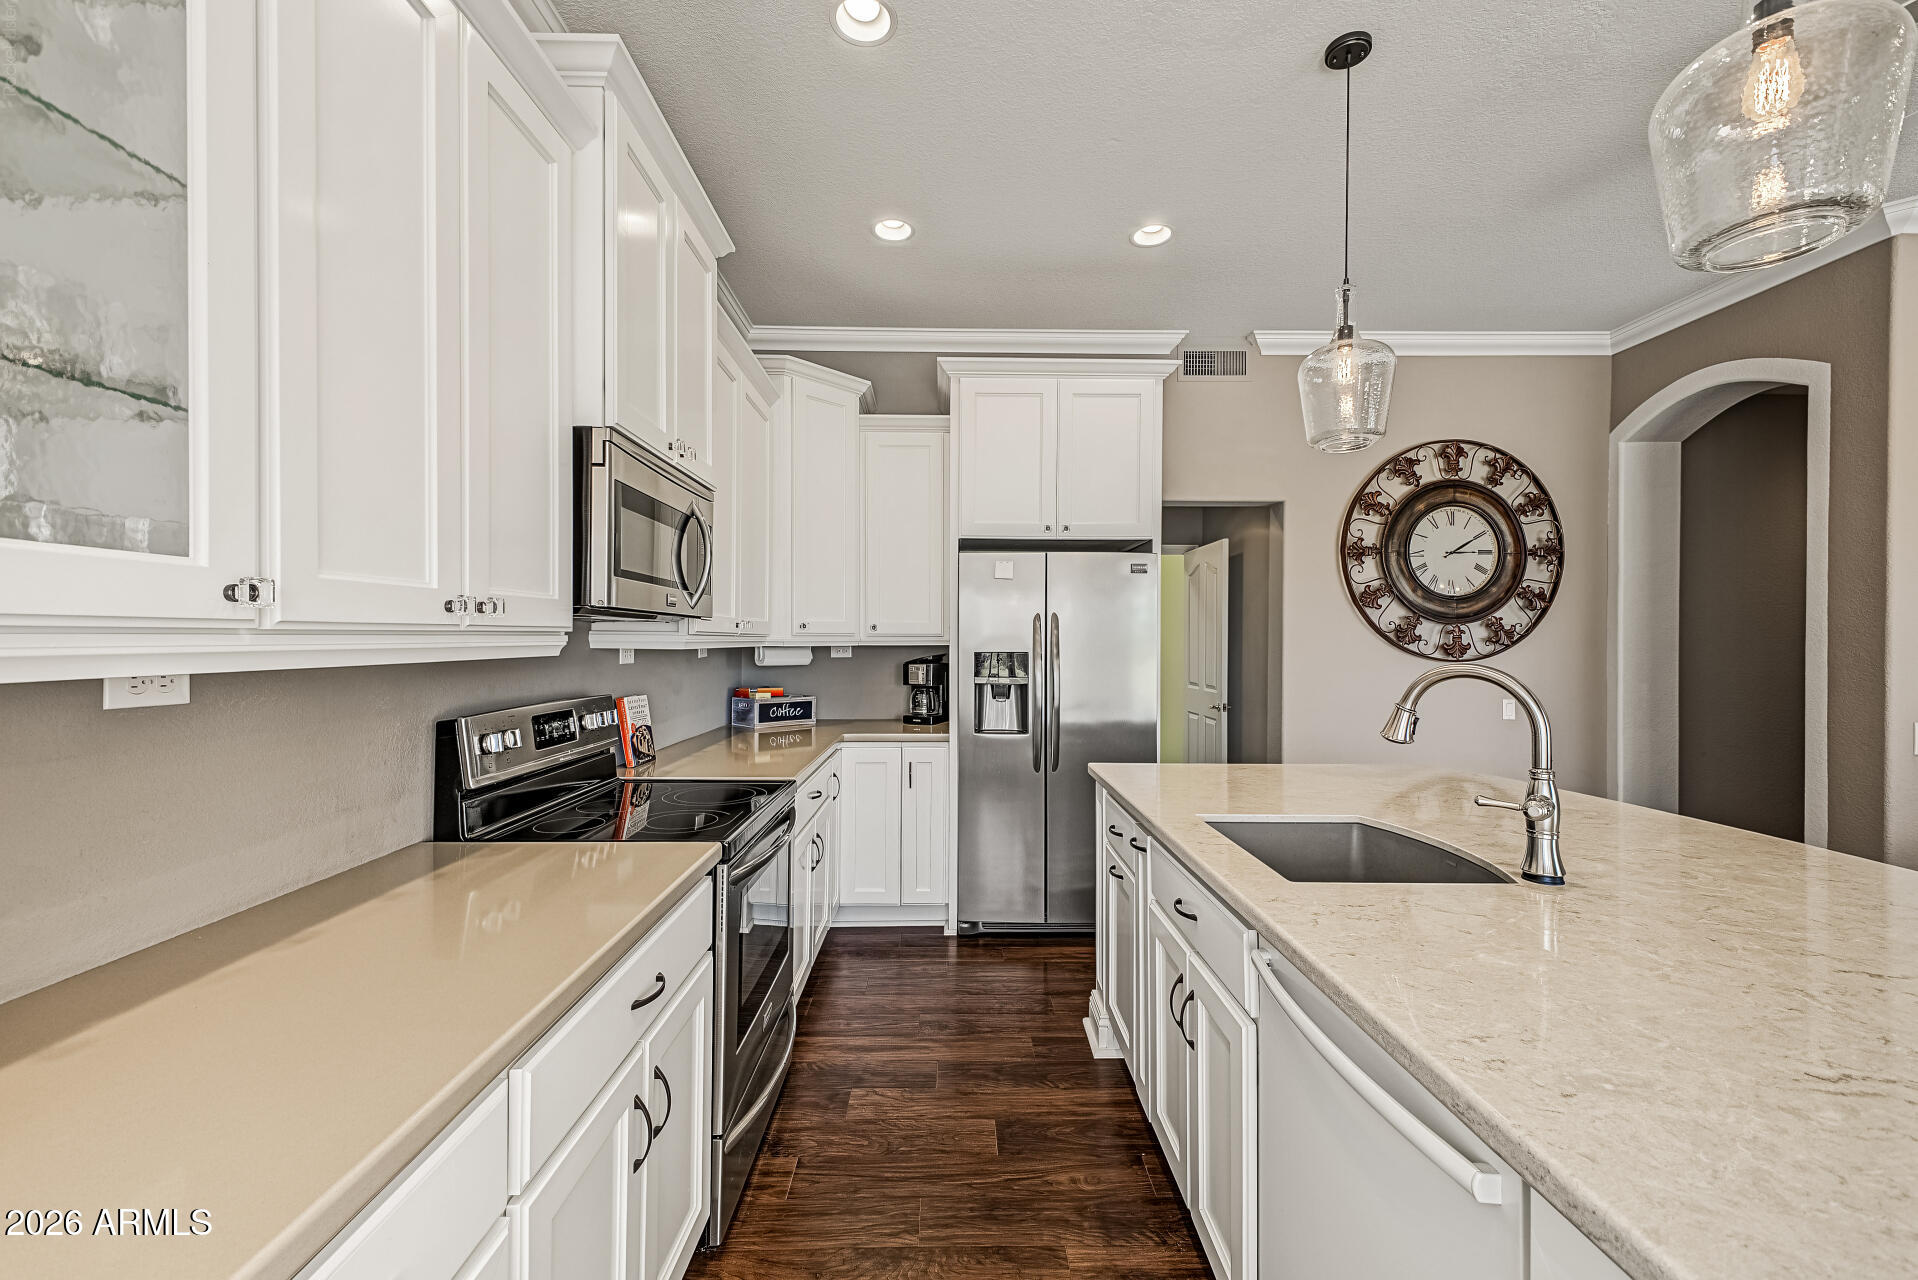
Kitchen with white cabinets, stainless steel appliances, and a large stone island with sink.
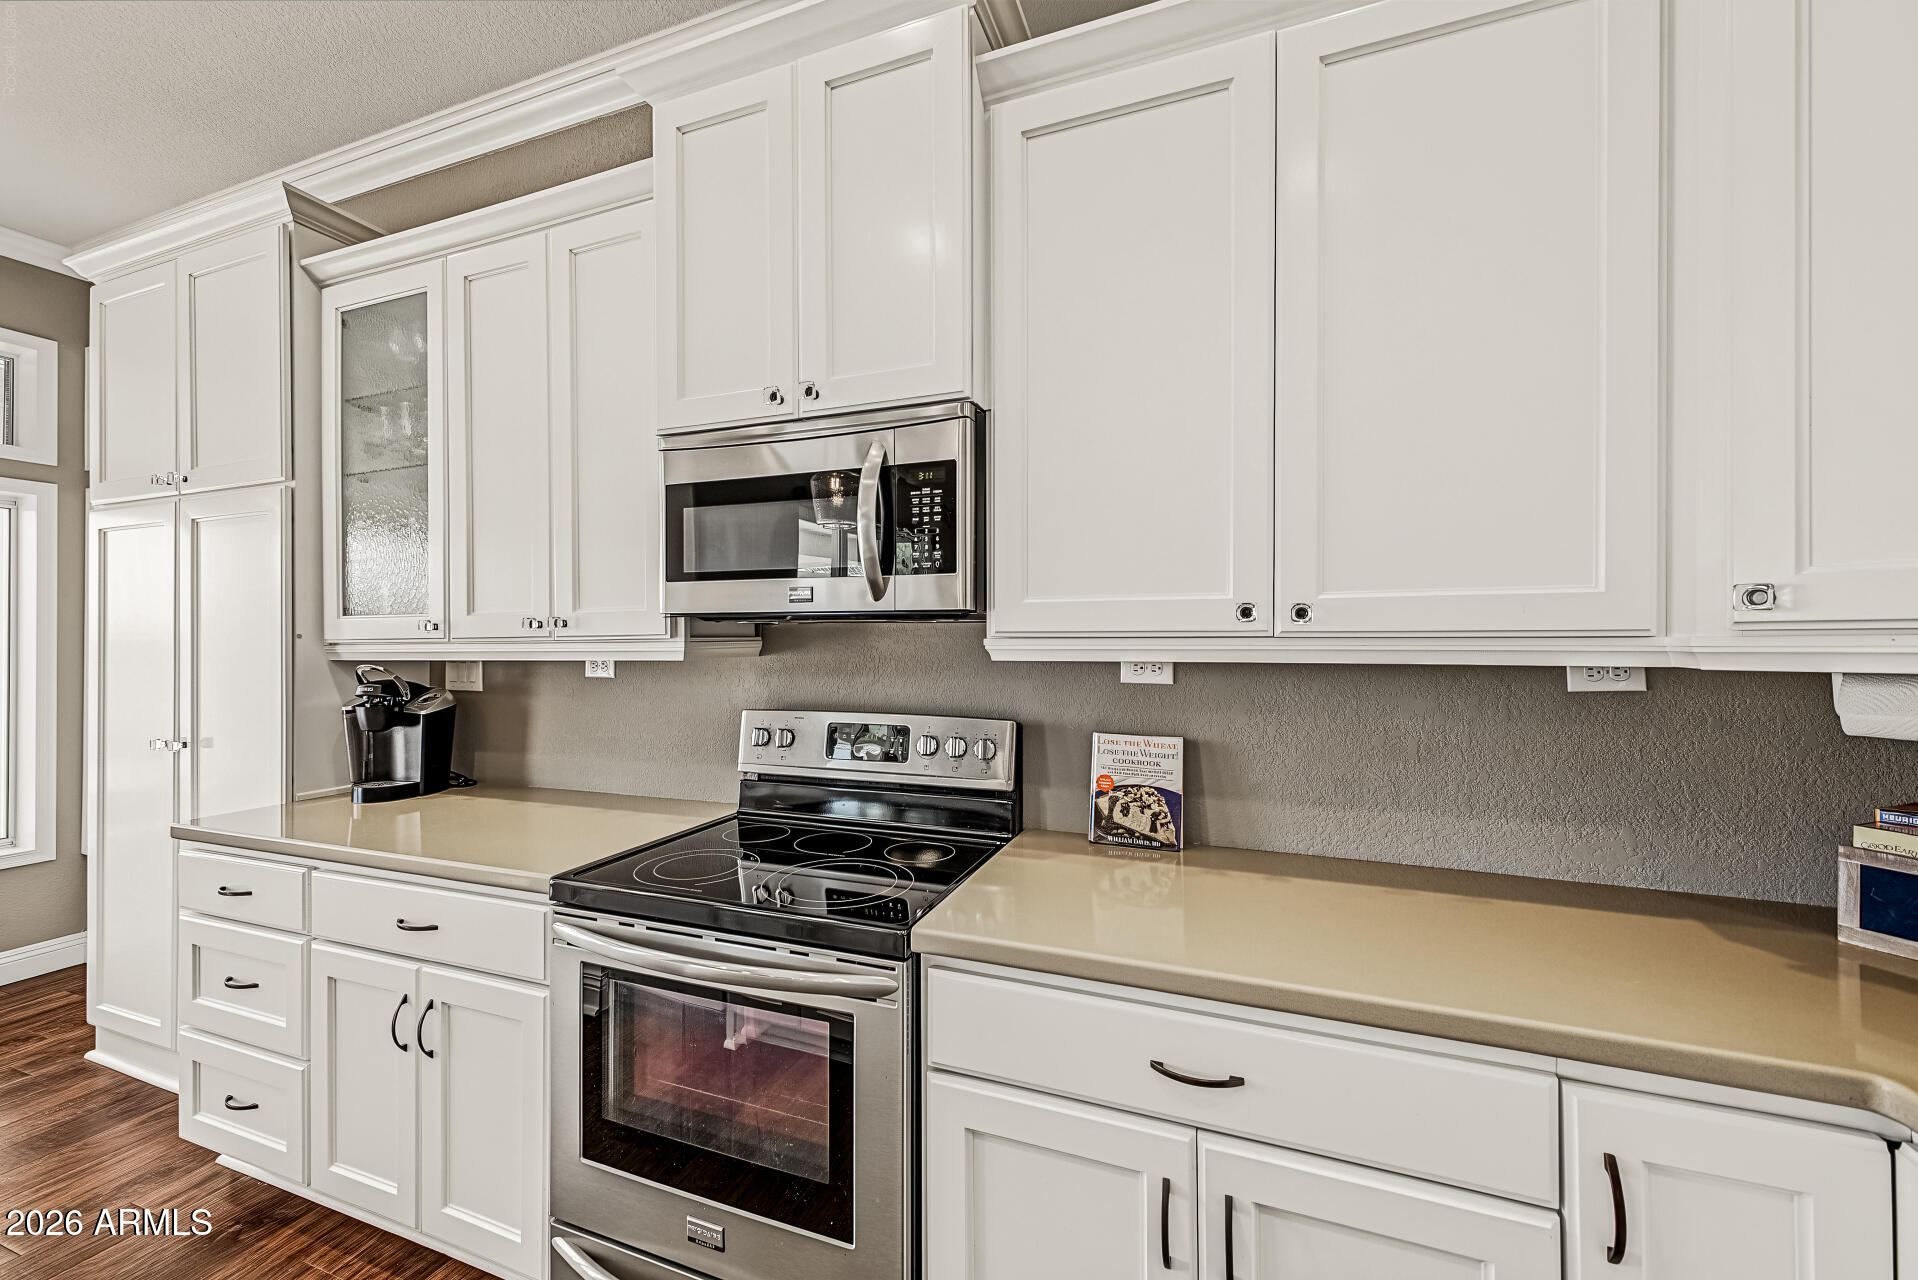
Kitchen with white cabinets, taupe counters, and a stainless steel range and microwave.
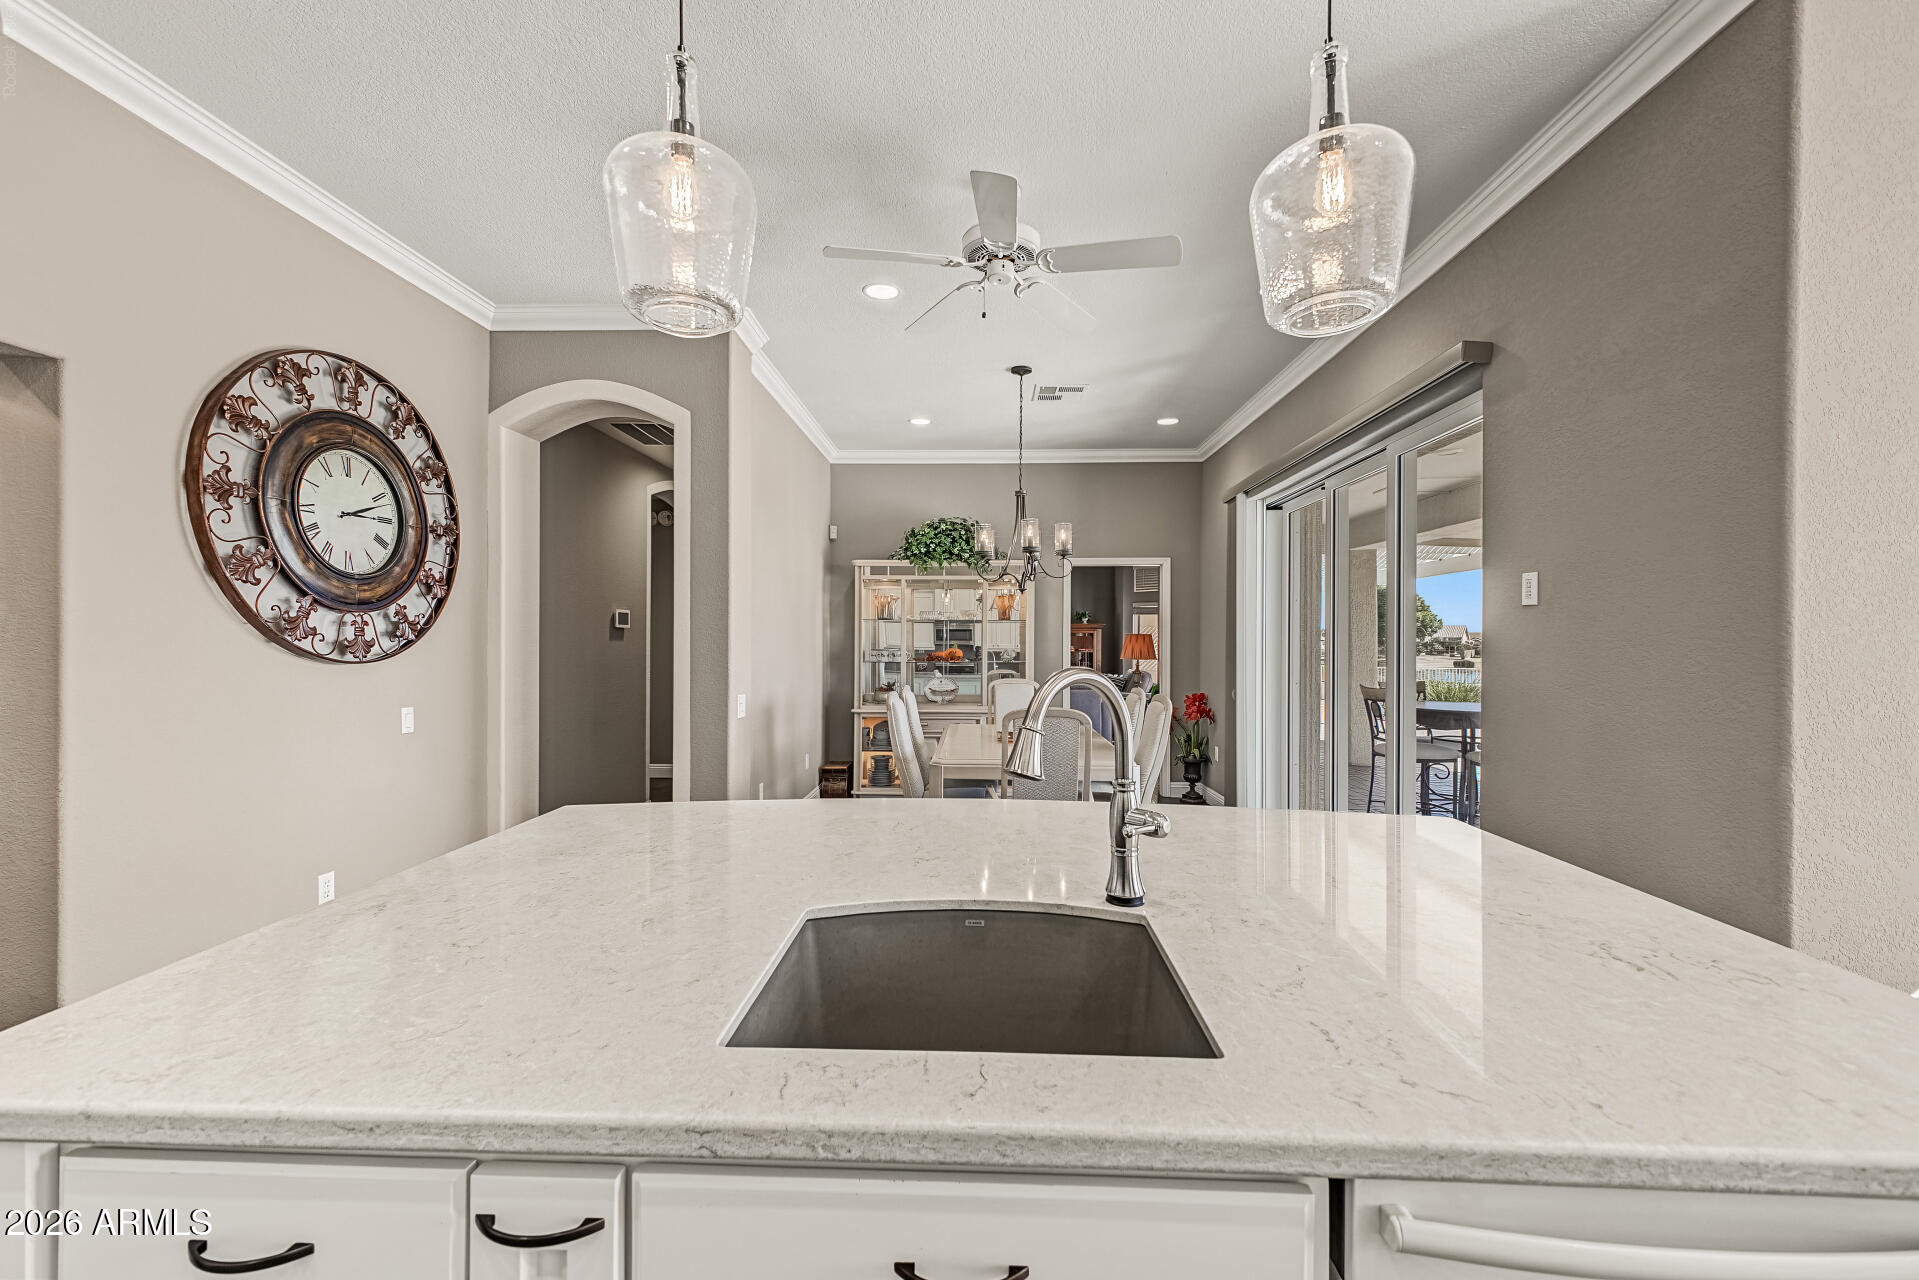
Kitchen island with white stone countertop and sink overlooking a dining area and sliding patio doors.
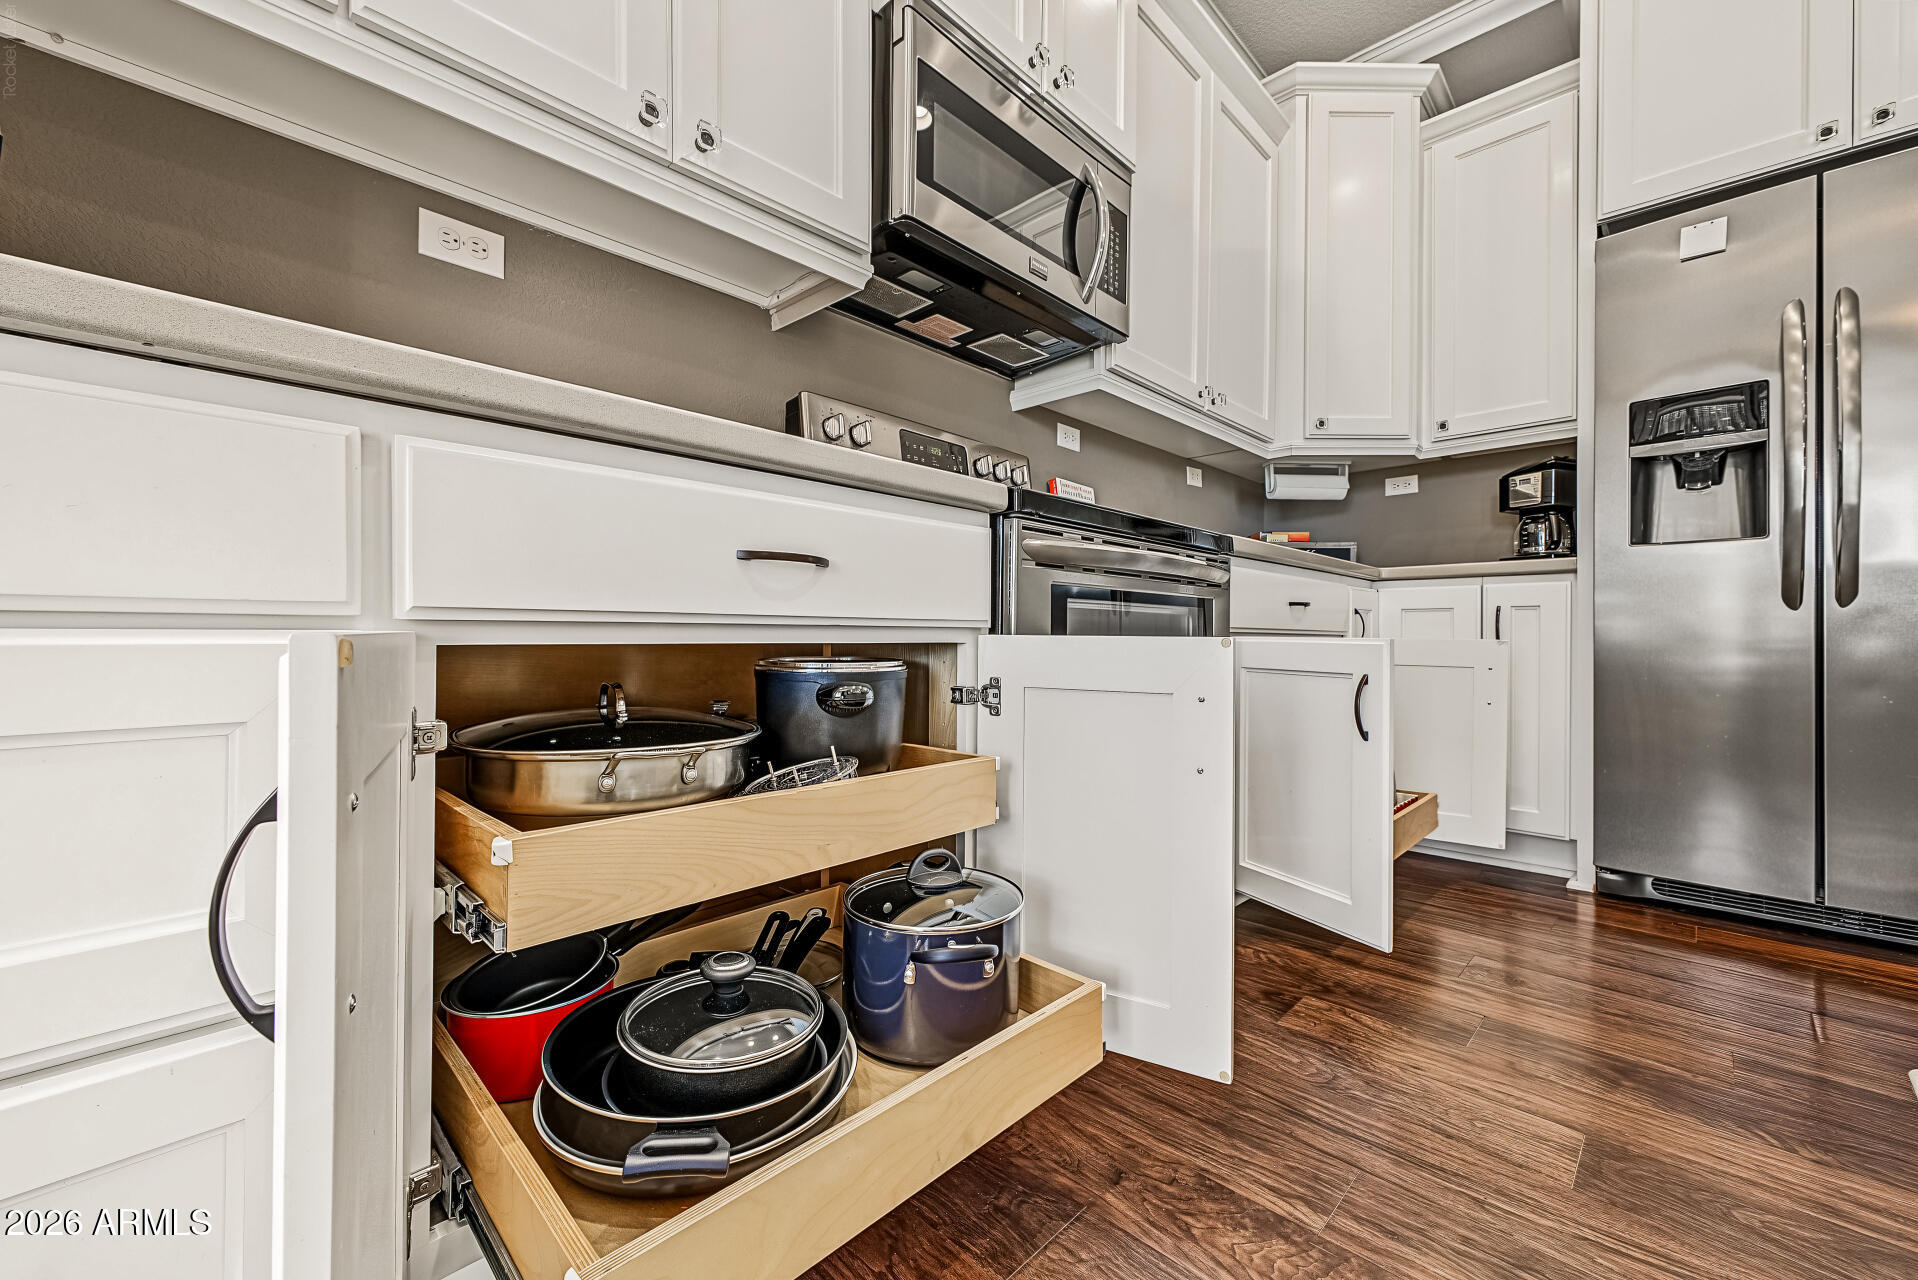
Kitchen with white cabinets, stainless steel appliances, and open drawers filled with pots and pans.
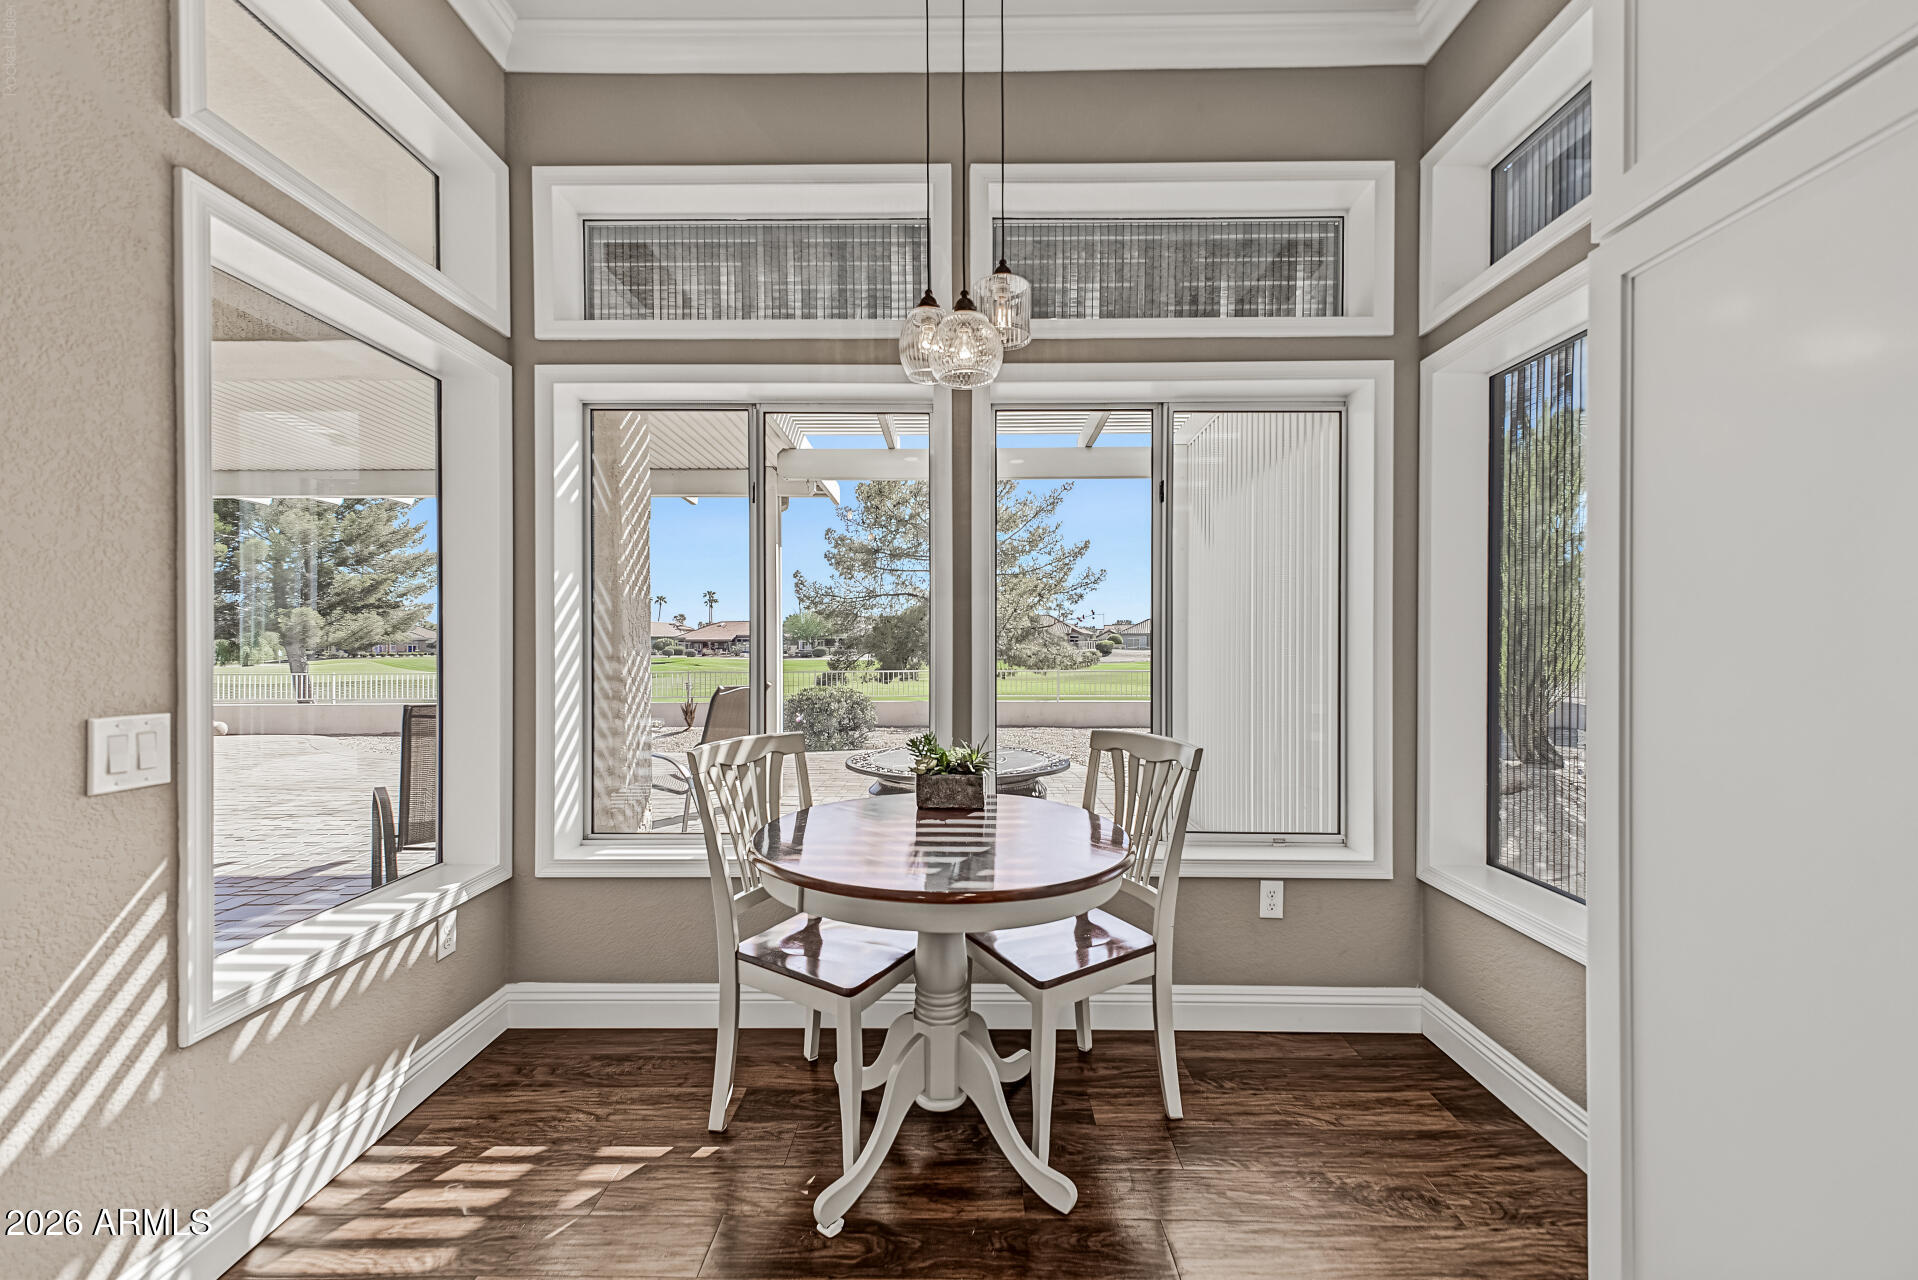
Dining nook with a round table and broad windows overlooking a golf course.
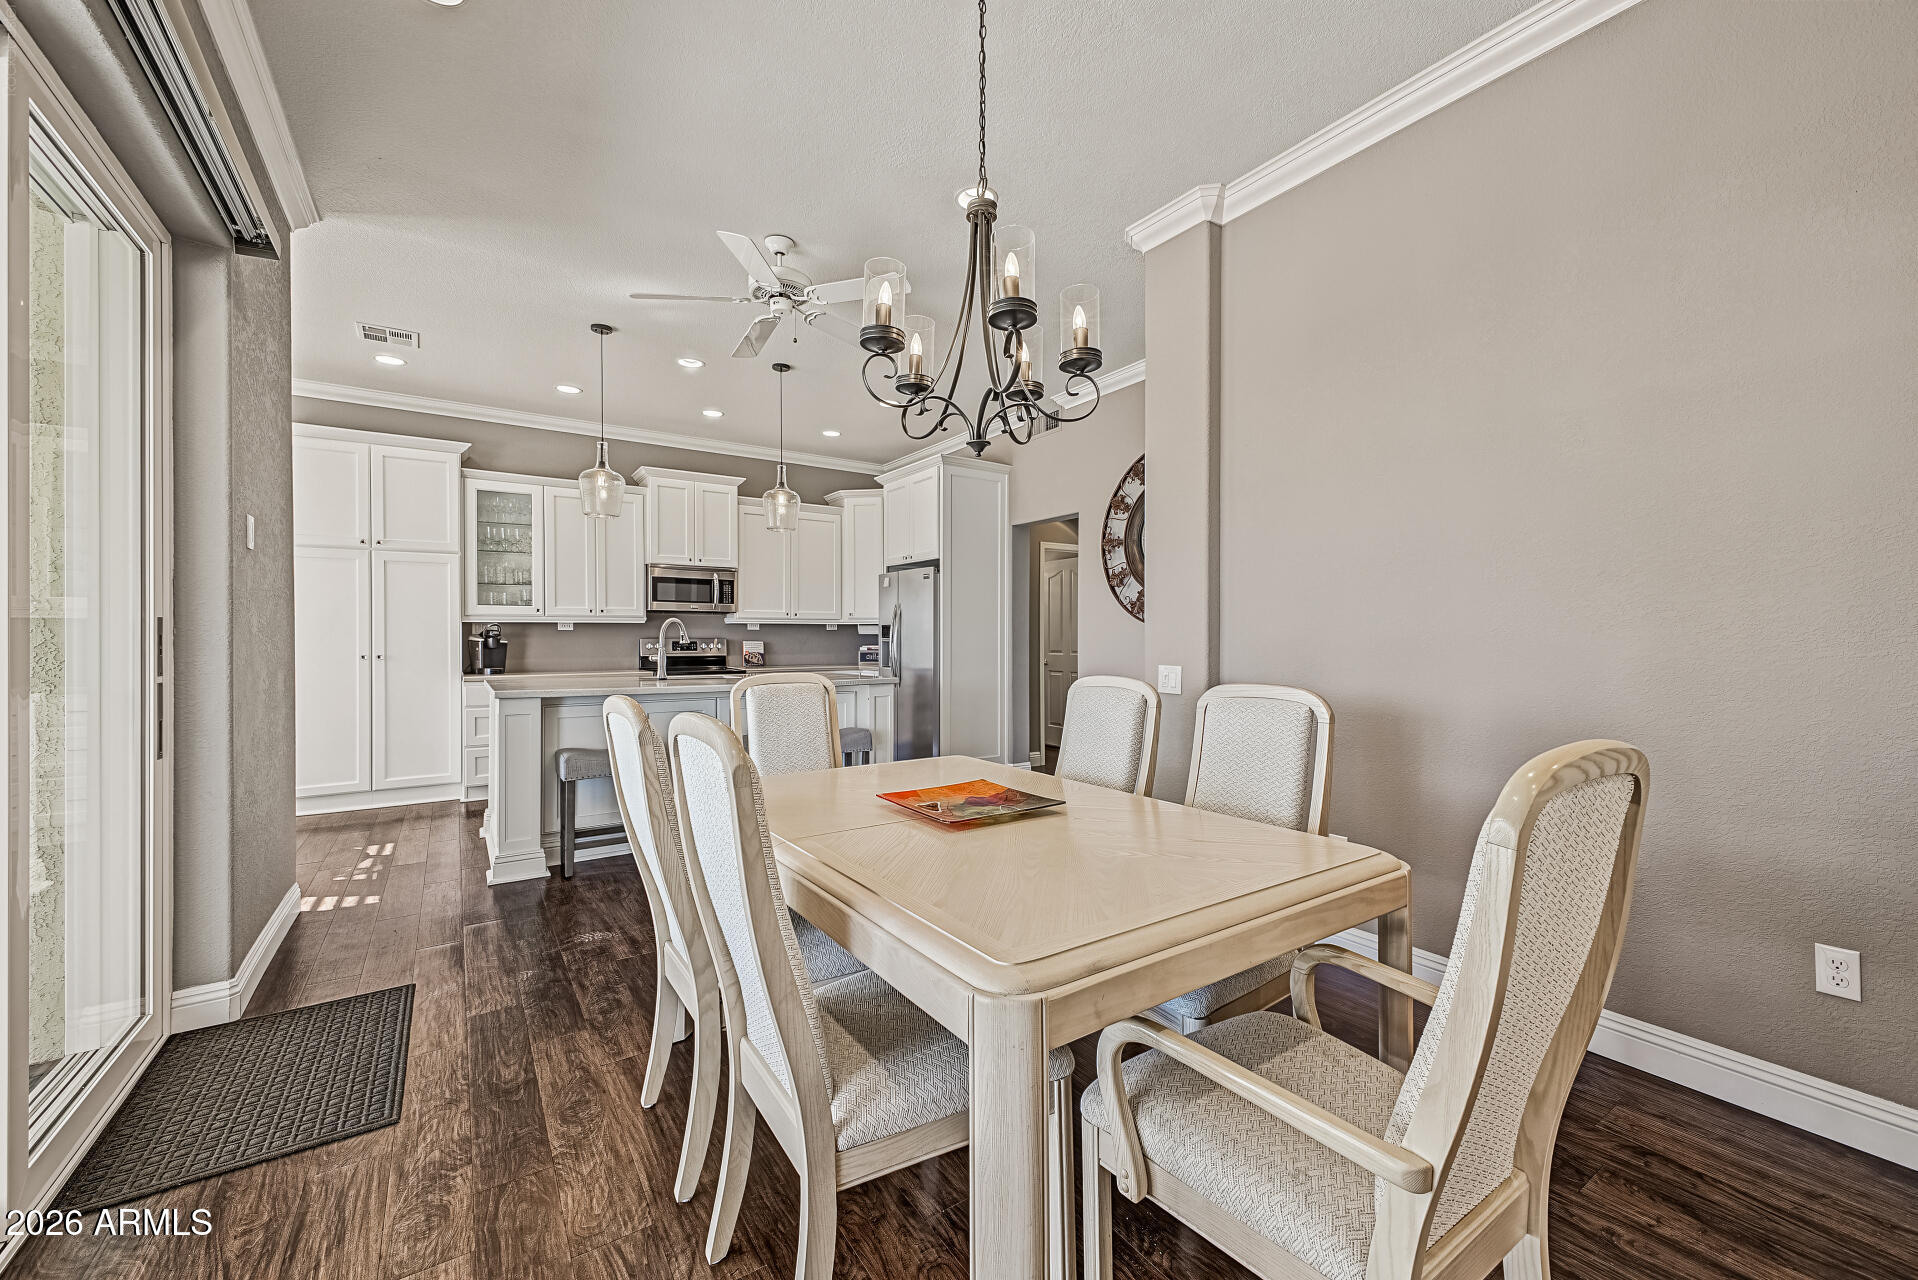
Dining area with a light wood table and upholstered chairs beside a white-cabinet kitchen.
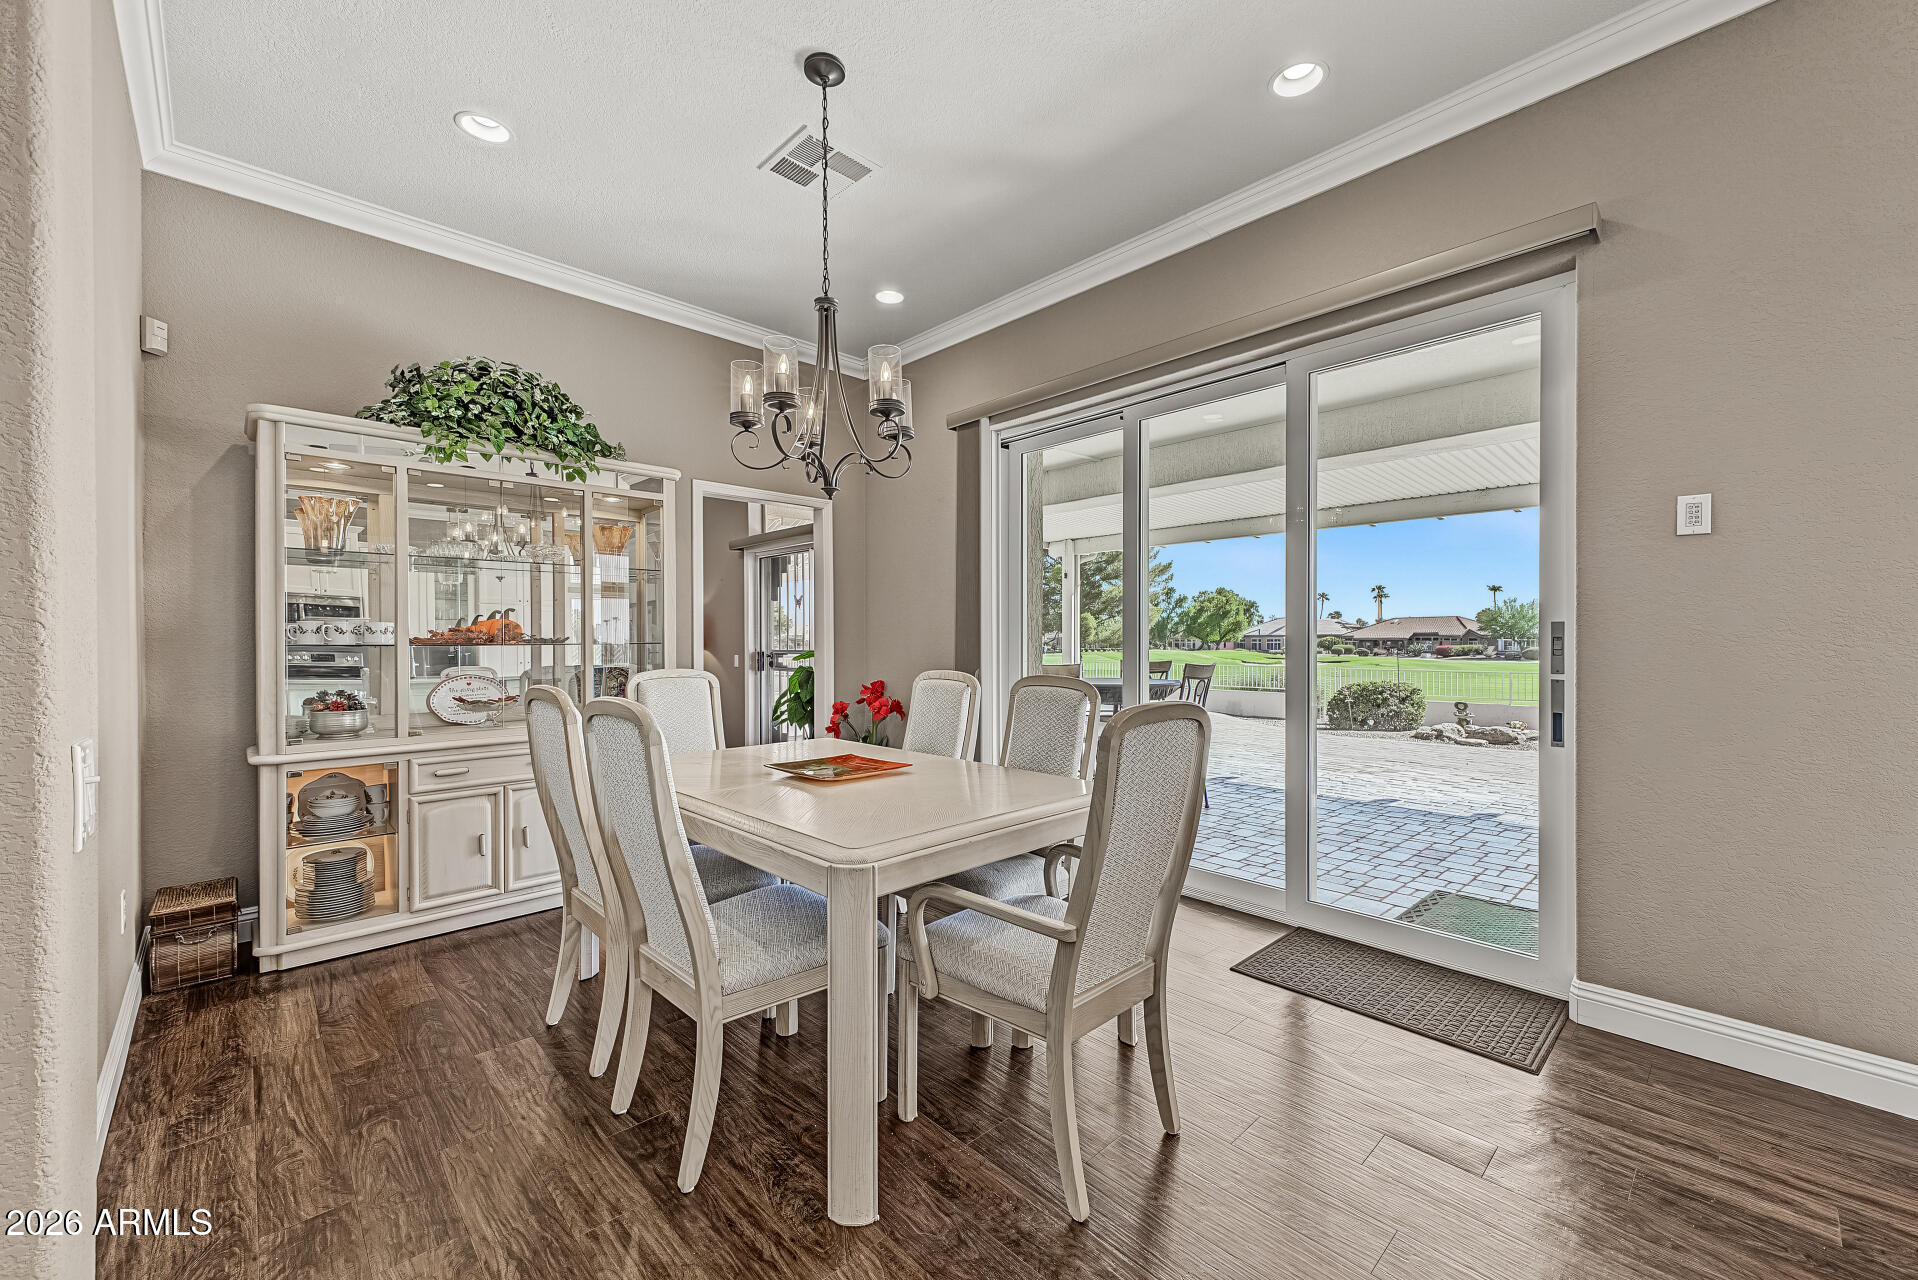
Dining room with a white table and china cabinet, opening onto a patio and golf course.
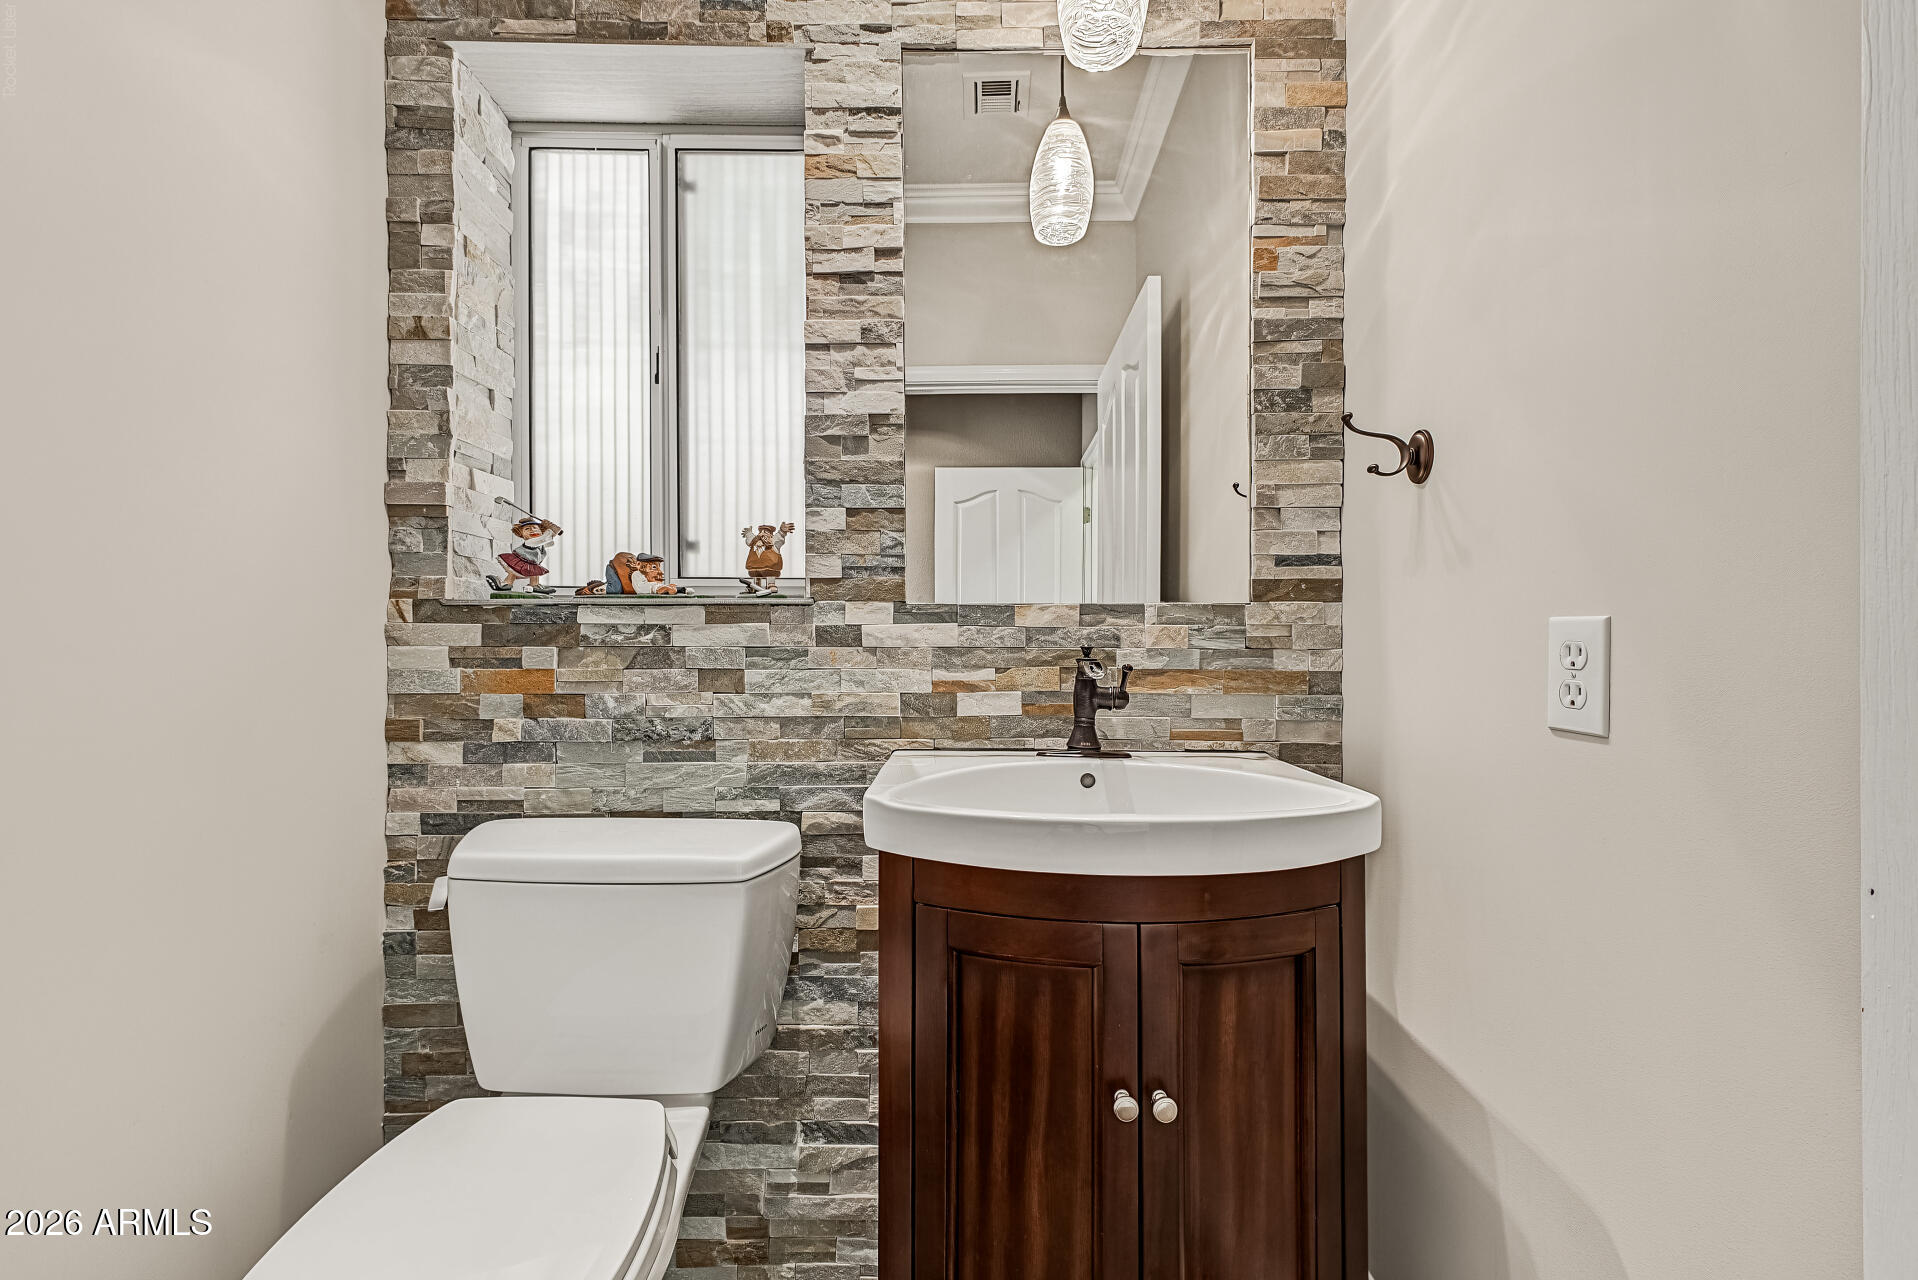
Bathroom with a dark wood vanity, white sink, and multicolored stone tile accent wall.
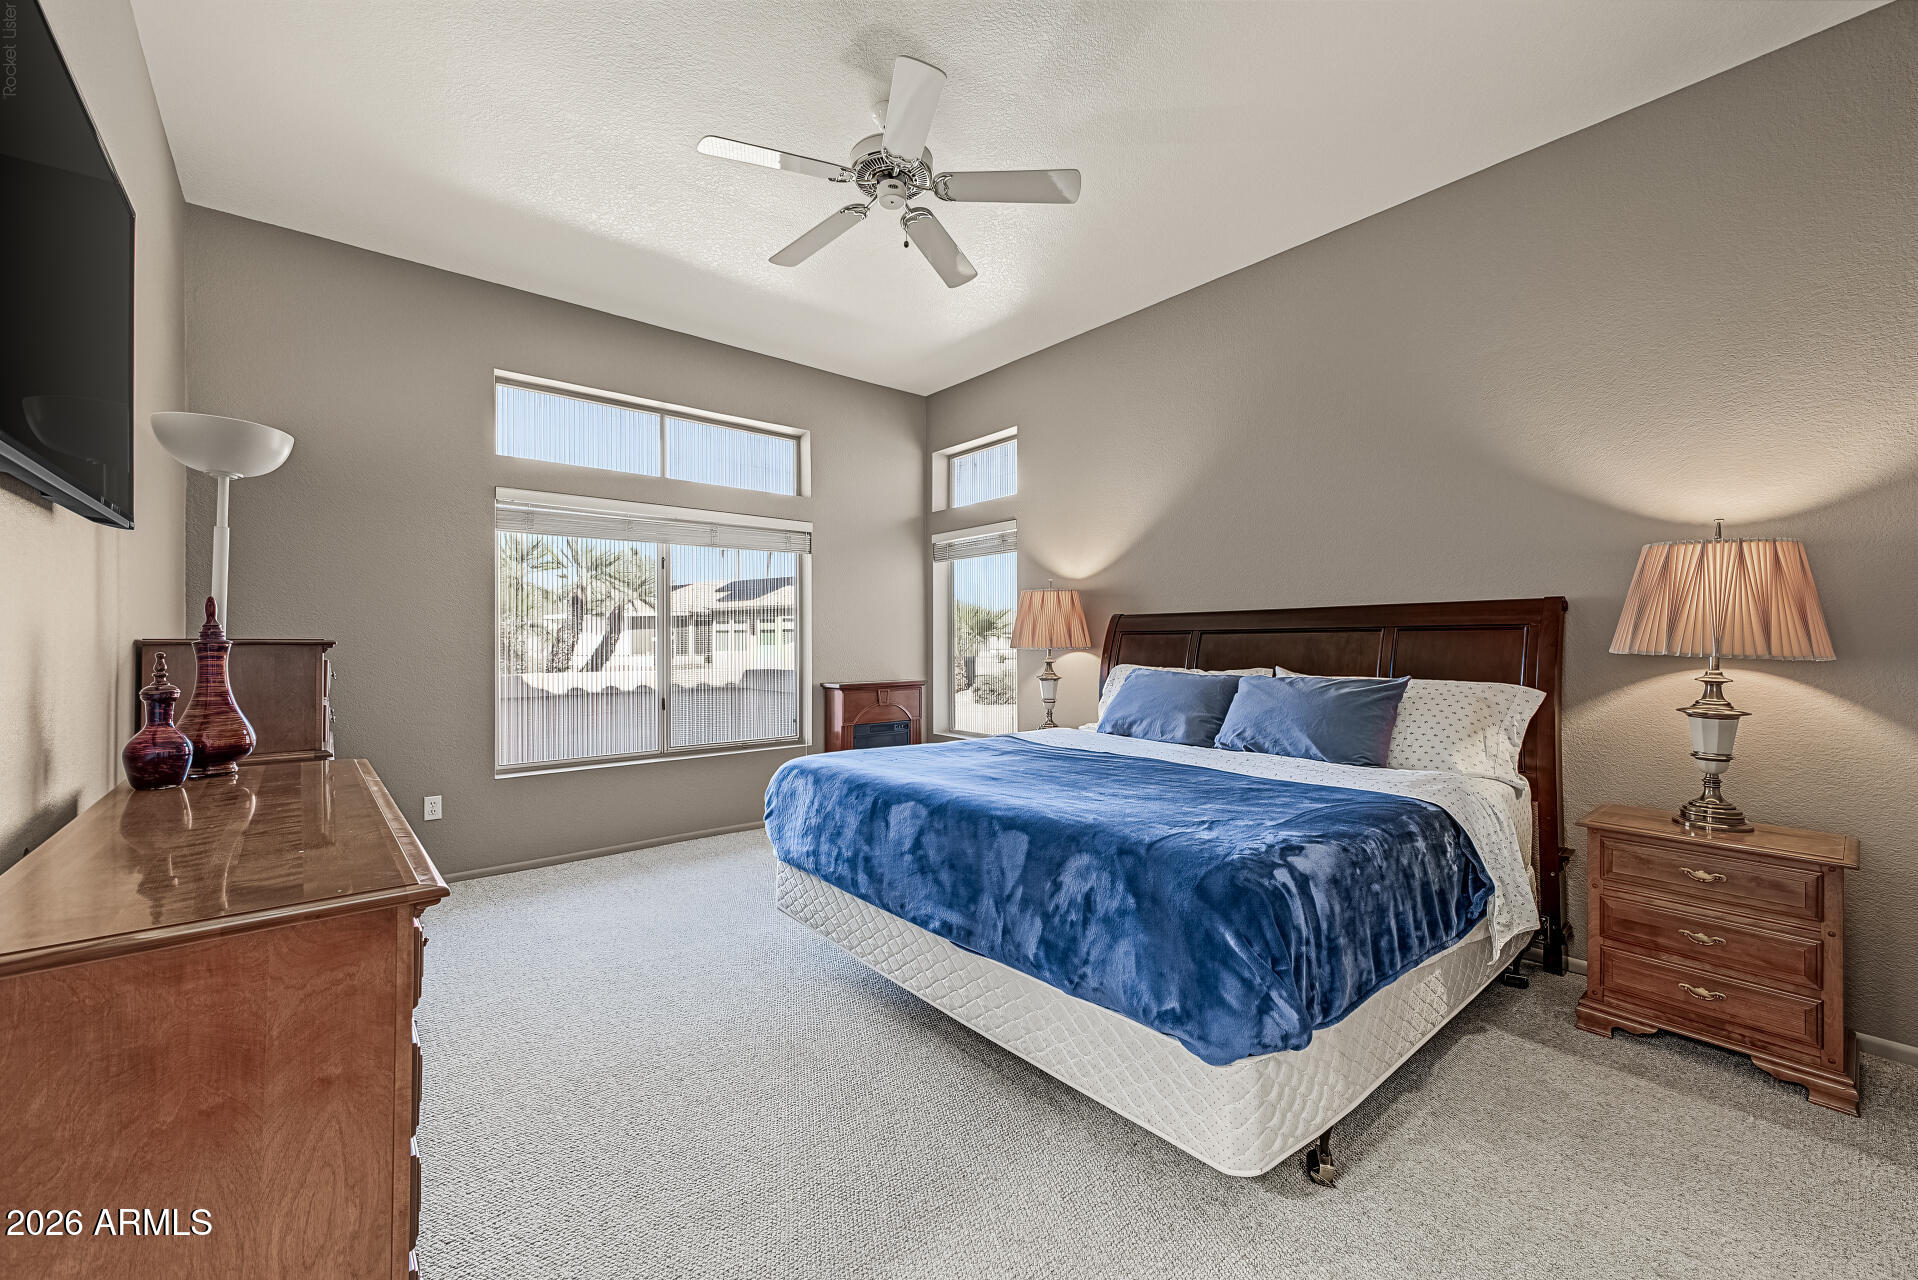
Furnished bedroom with blue bedding, dark wood furniture, tall windows, and a ceiling fan.
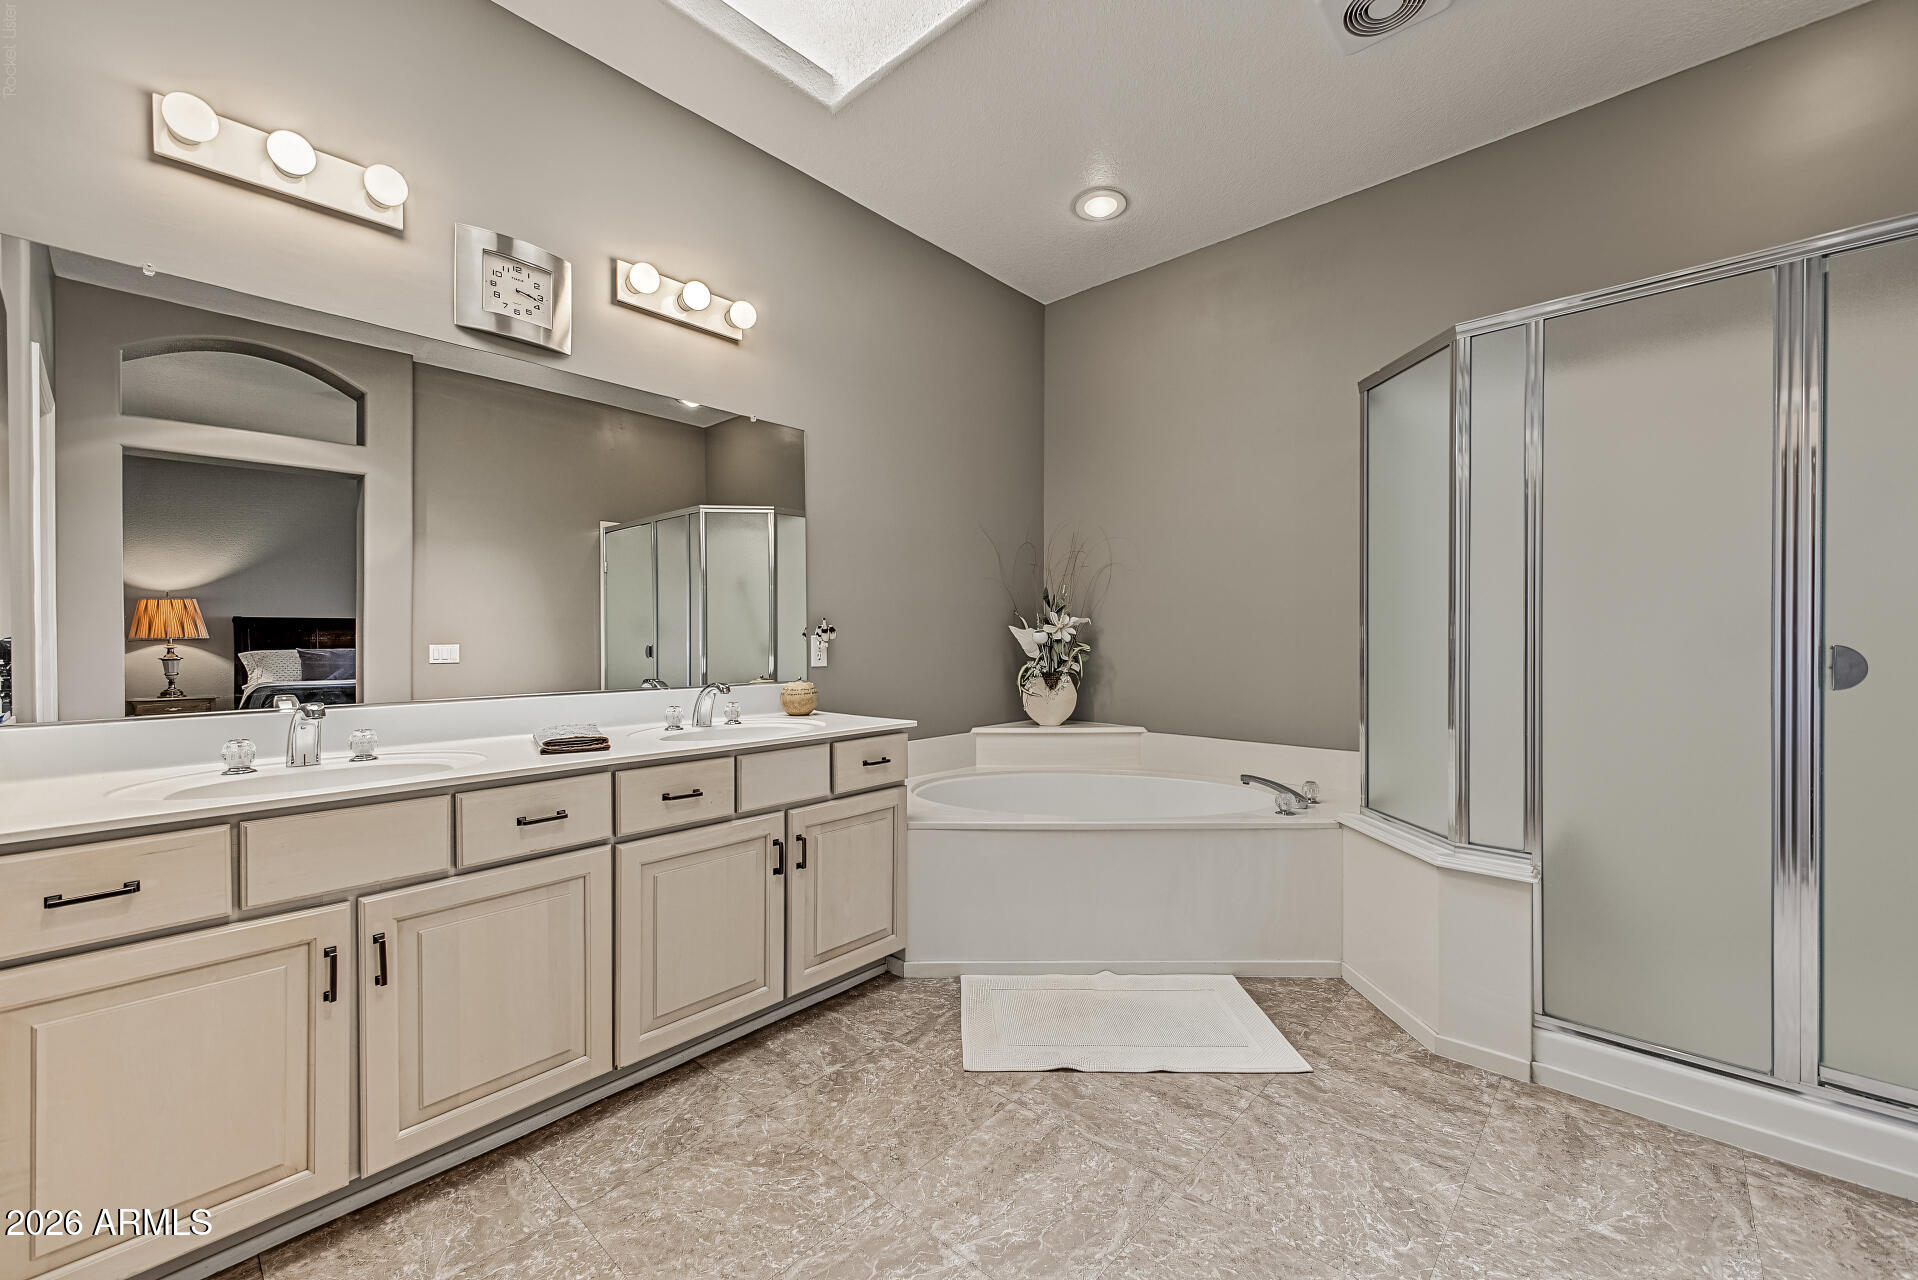
Primary bathroom with a double vanity, corner soaking tub, and glass-enclosed shower.
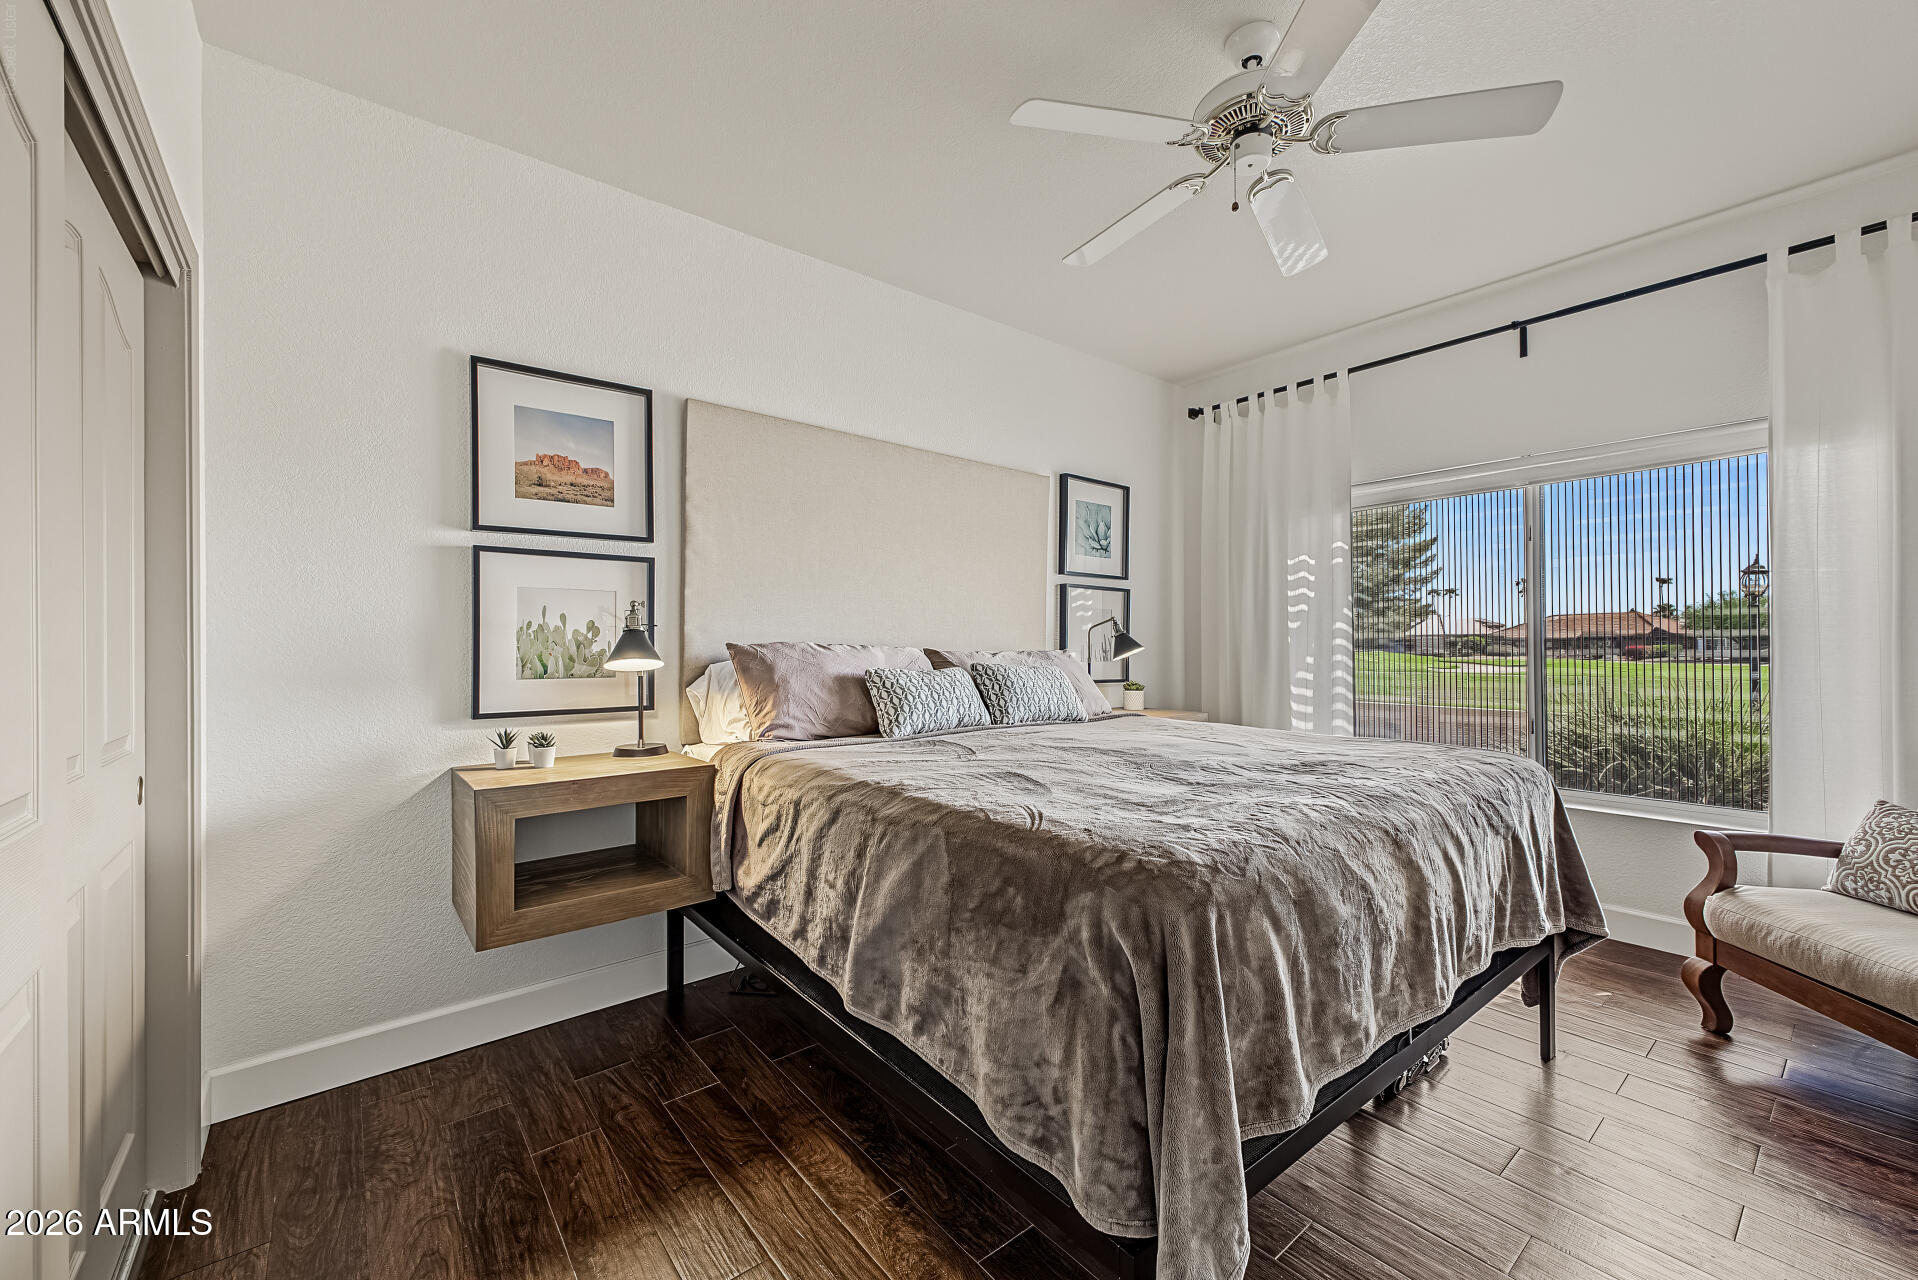
Bedroom with a large bed and a wide window overlooking a manicured green.
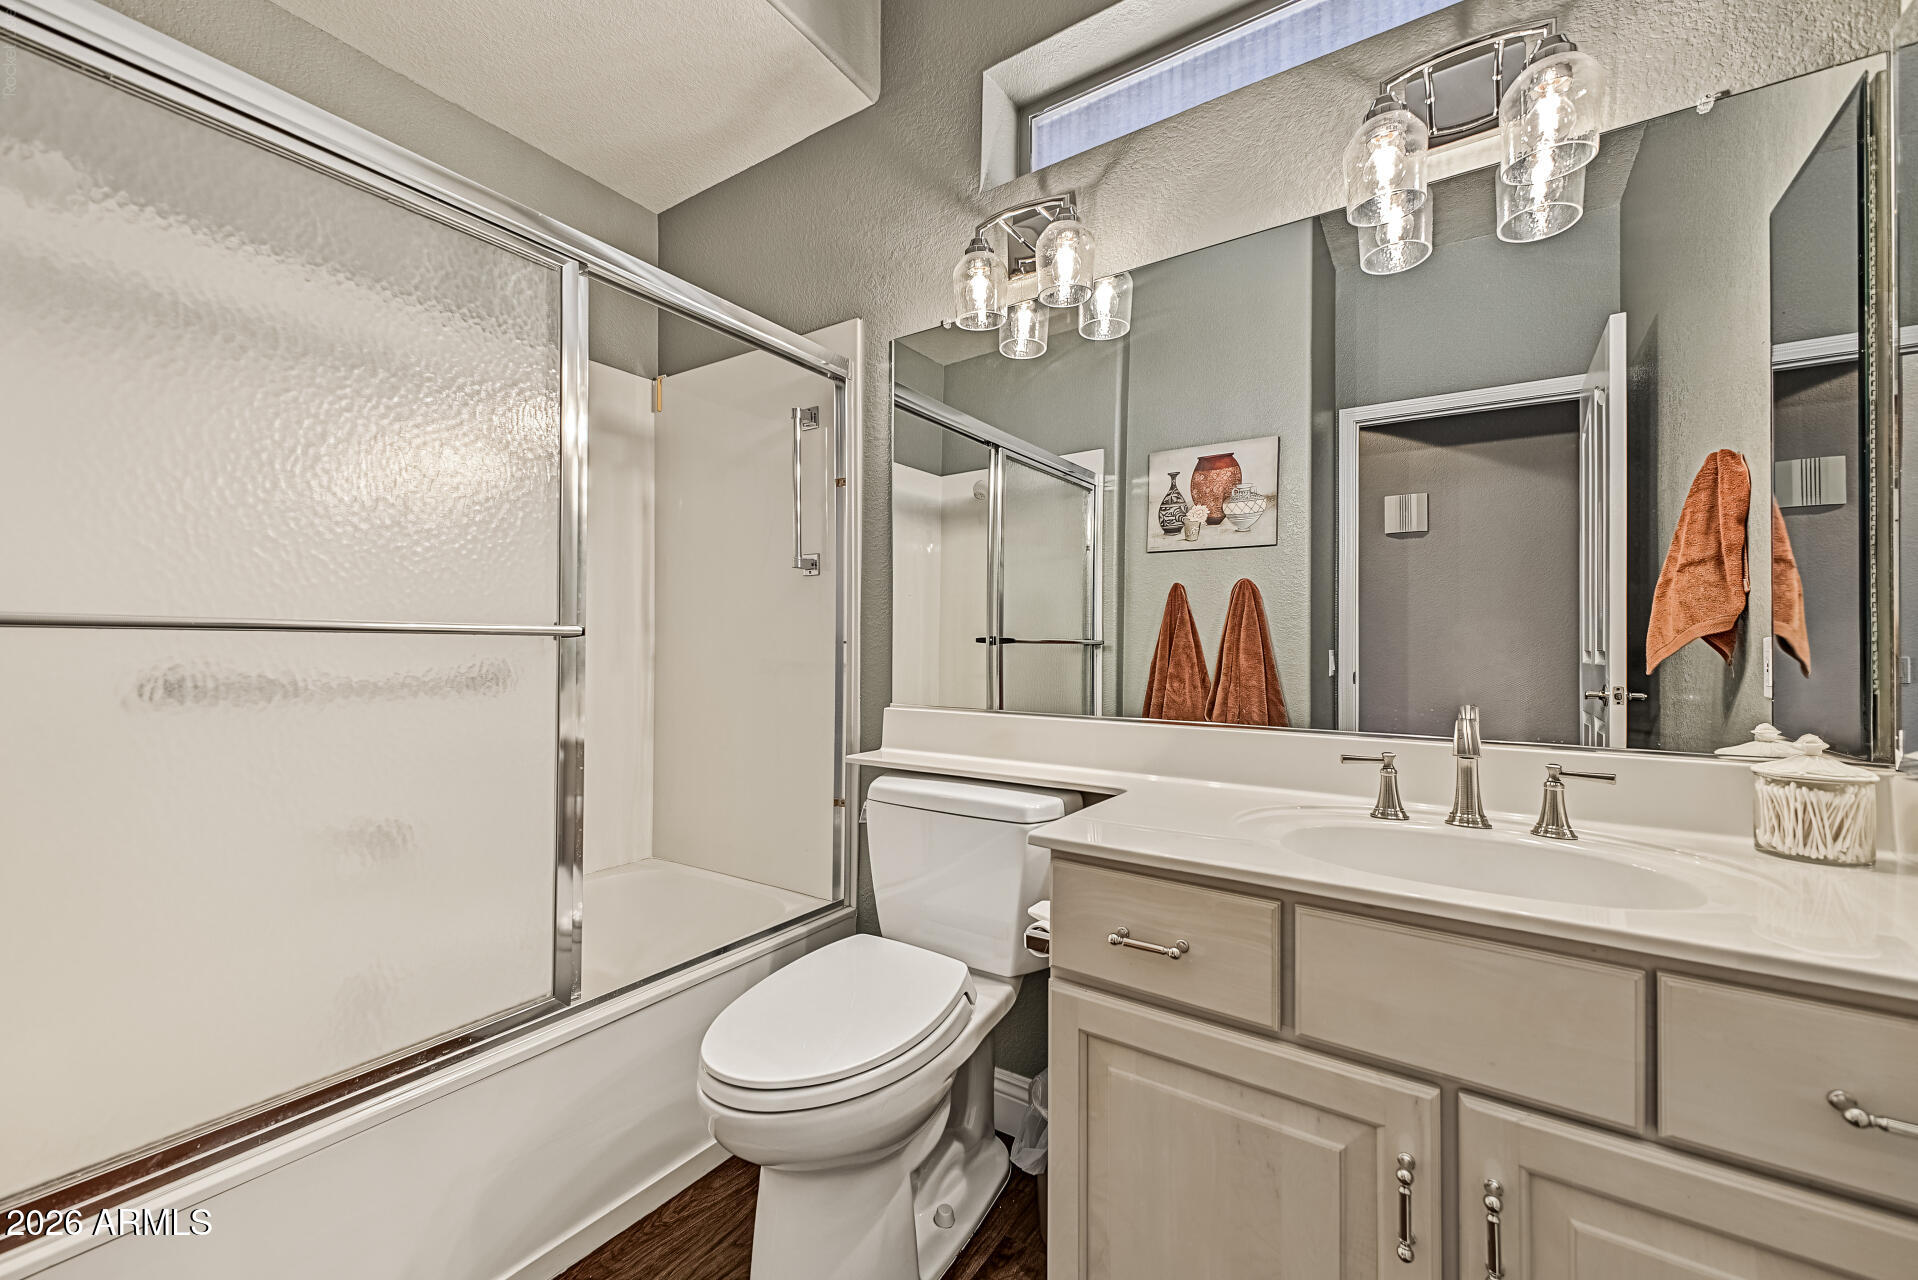
Bathroom with a glass-enclosed tub and shower beside a wide mirrored vanity and gray cabinetry.
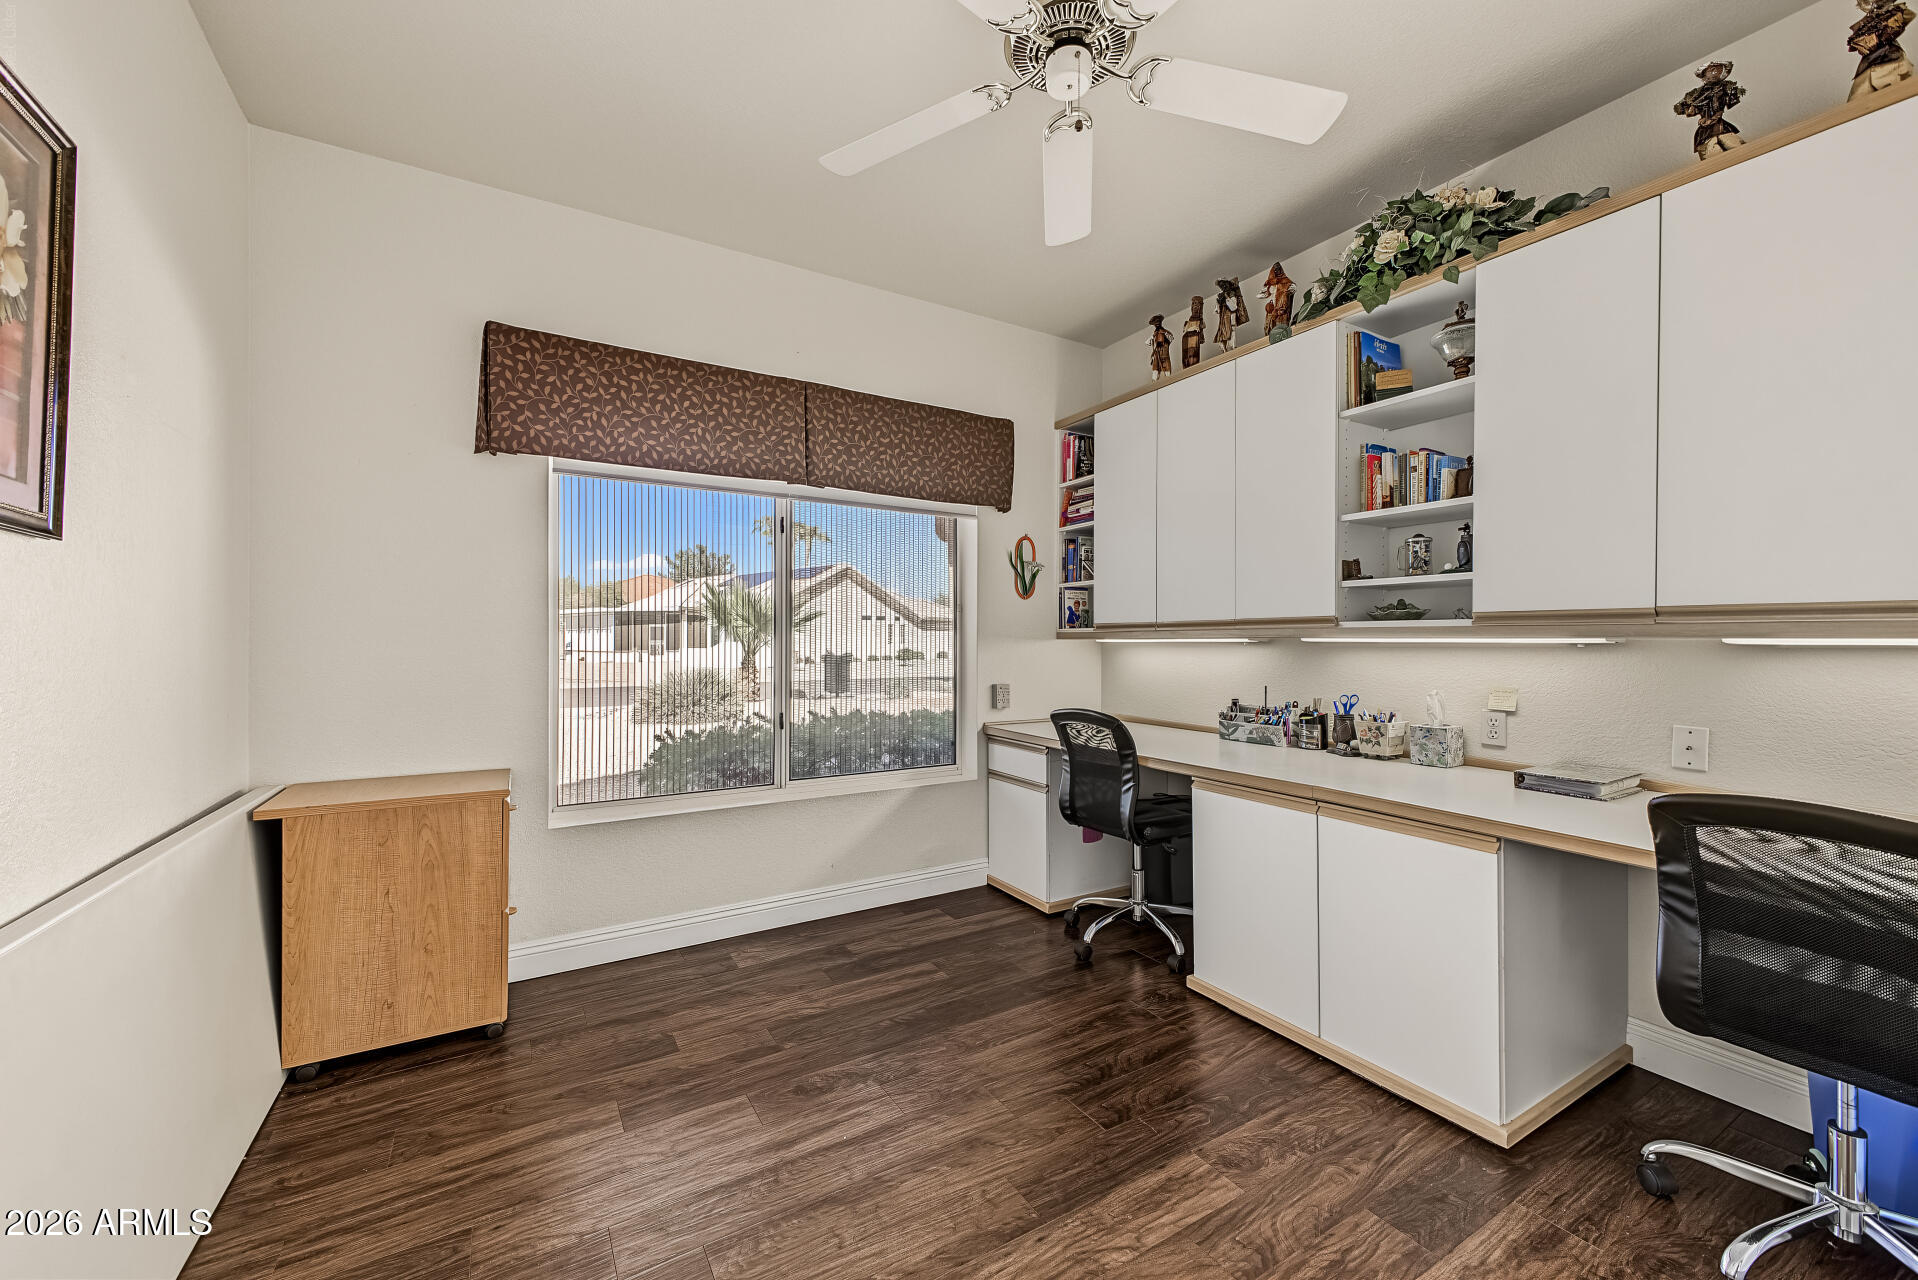
Home office with built-in cabinets, long work counters, and a window overlooking neighboring homes.
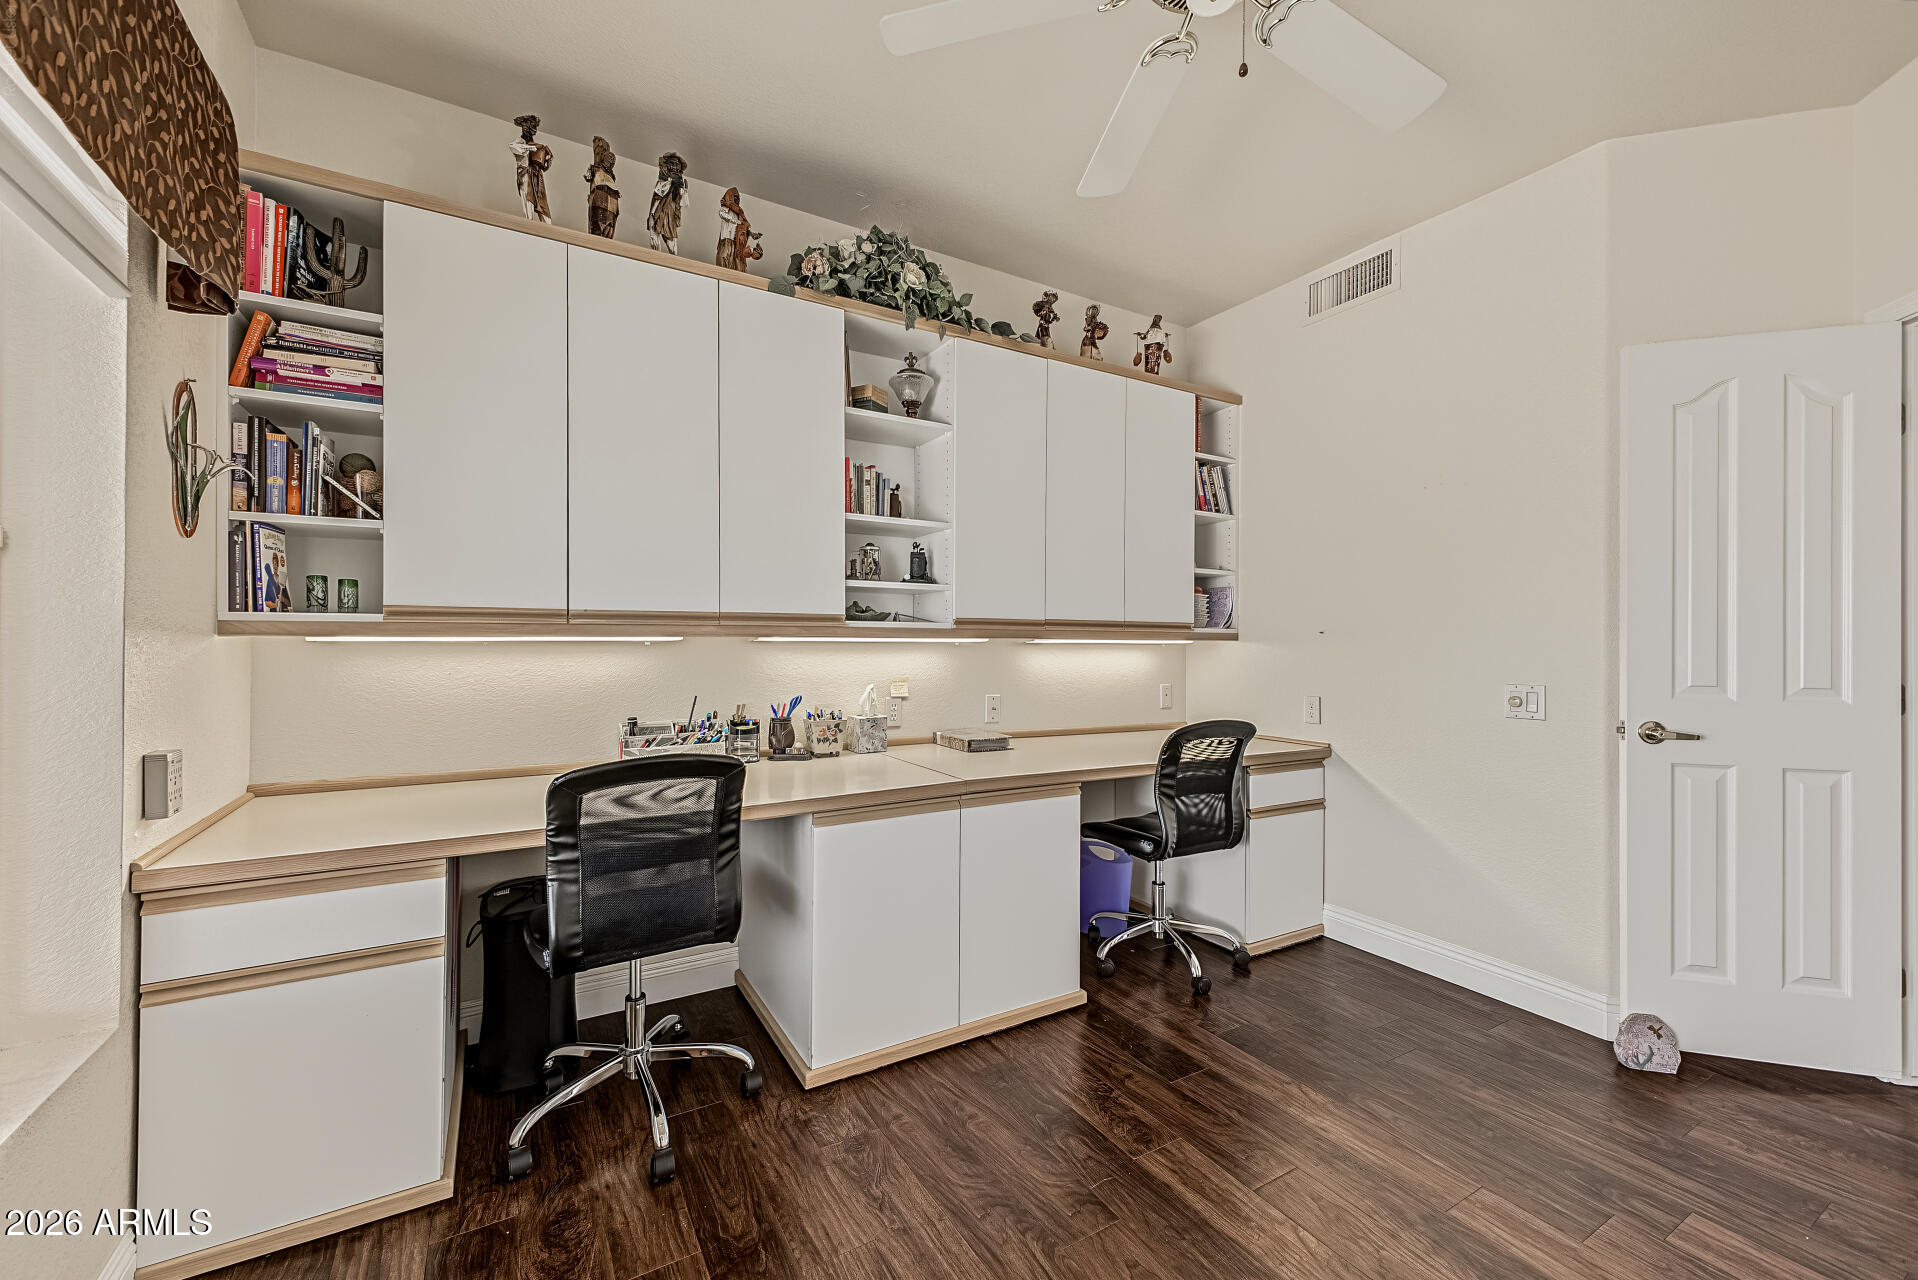
Home office with two workstations, extensive white cabinetry, open bookshelves, and dark wood-look flooring.
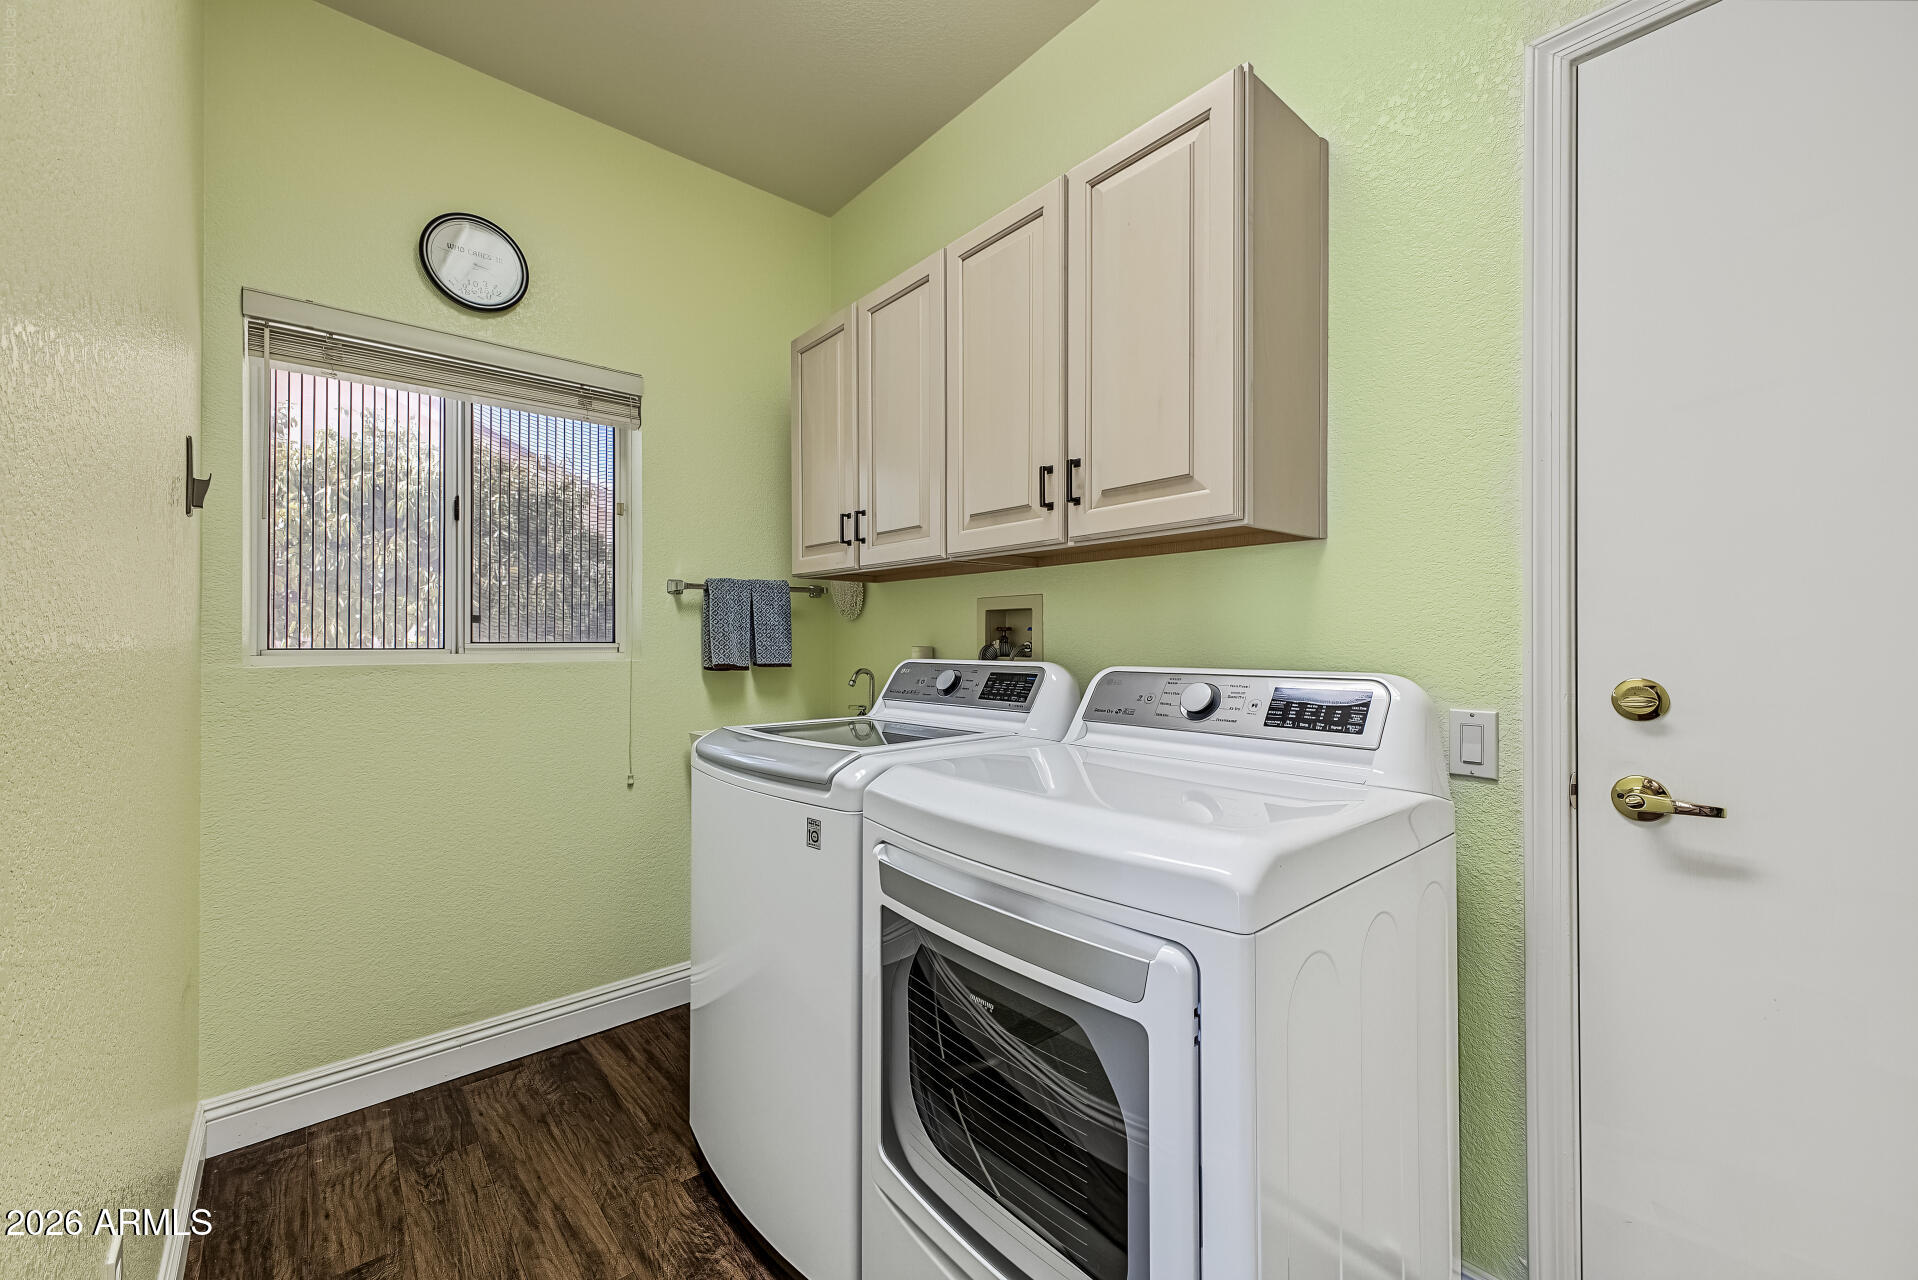
Laundry room with white washer and dryer beneath cabinets, beside a window with vertical blinds.
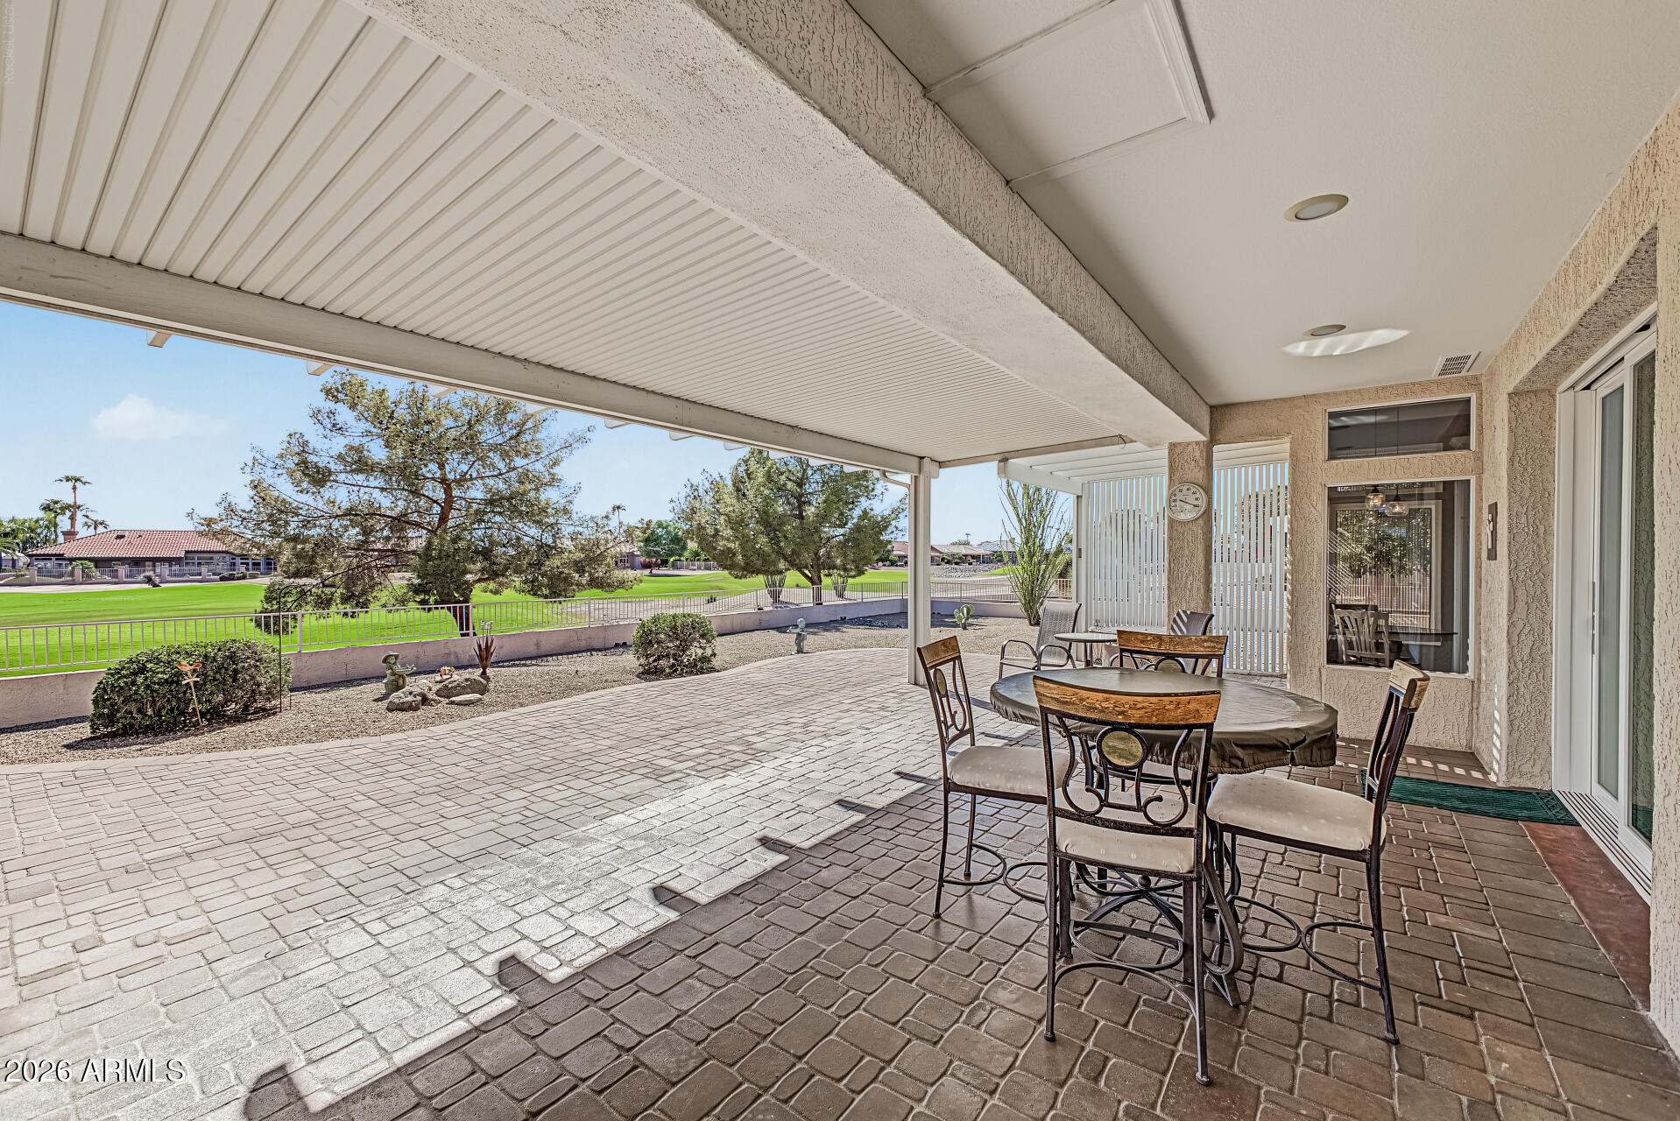
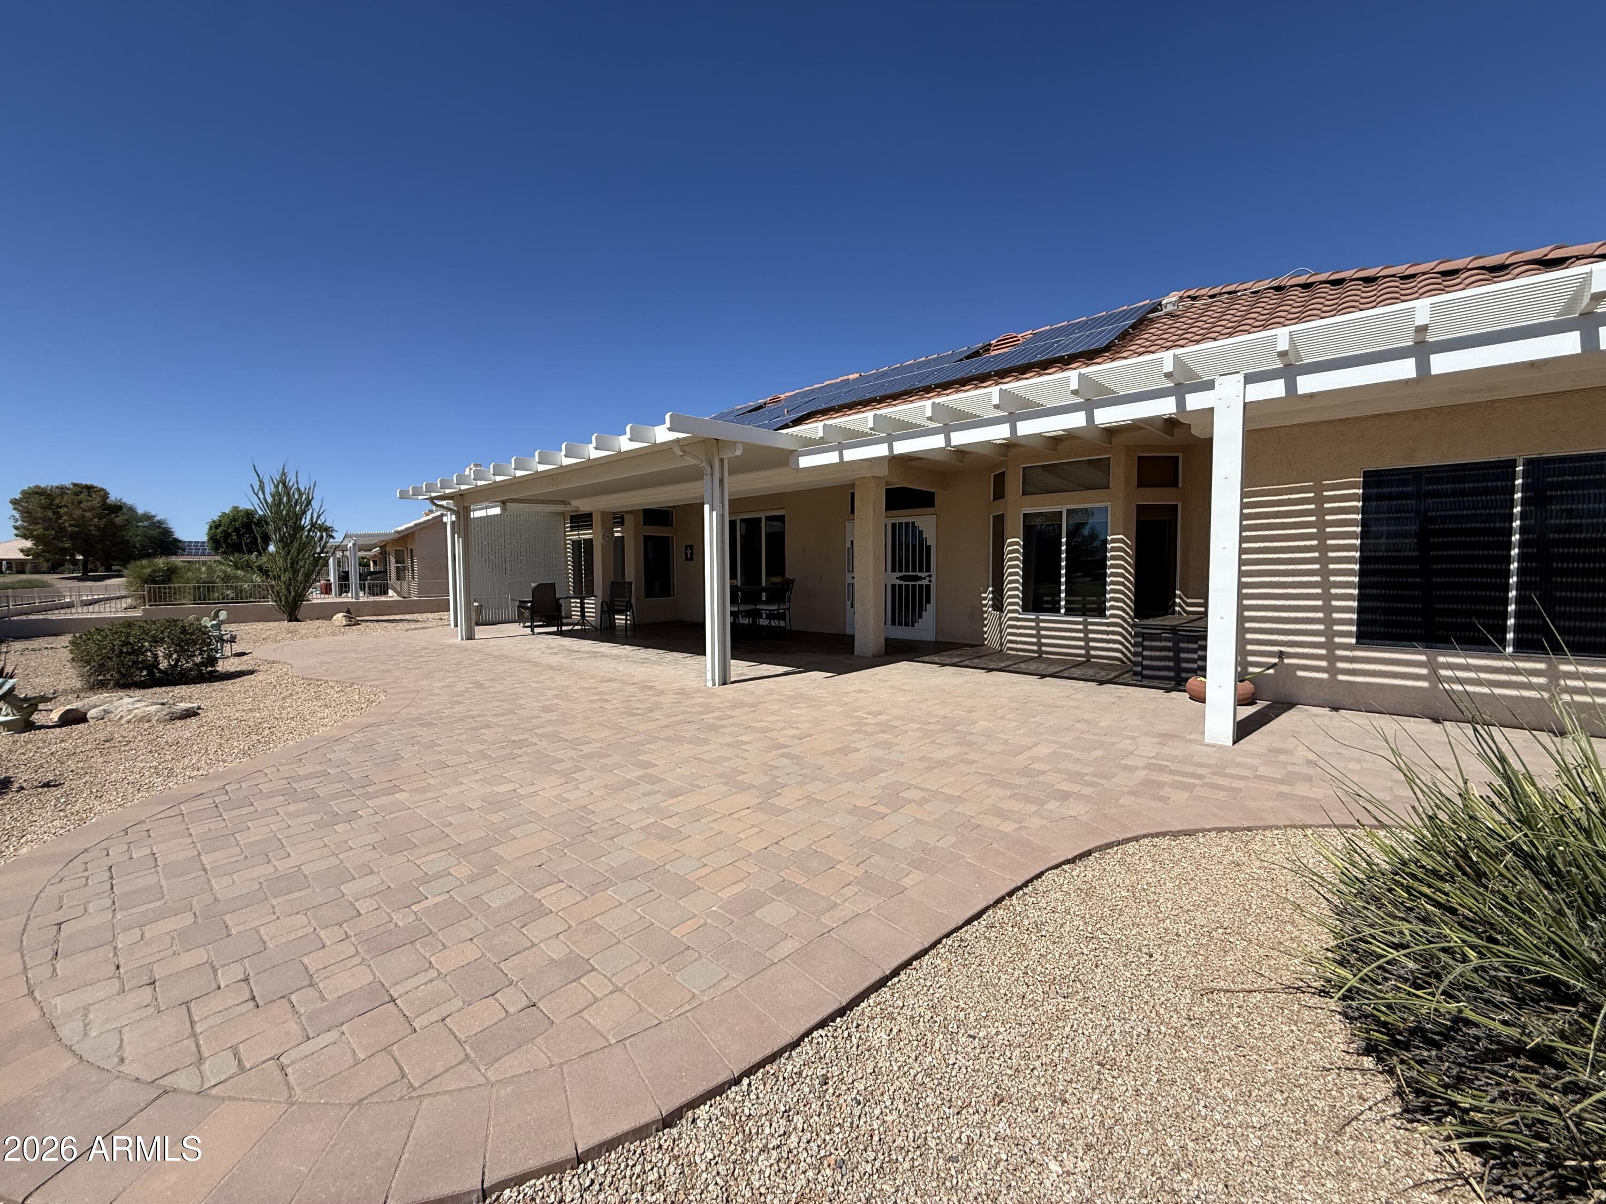
Covered patio with a paver floor and dining set overlooking a green golf course.
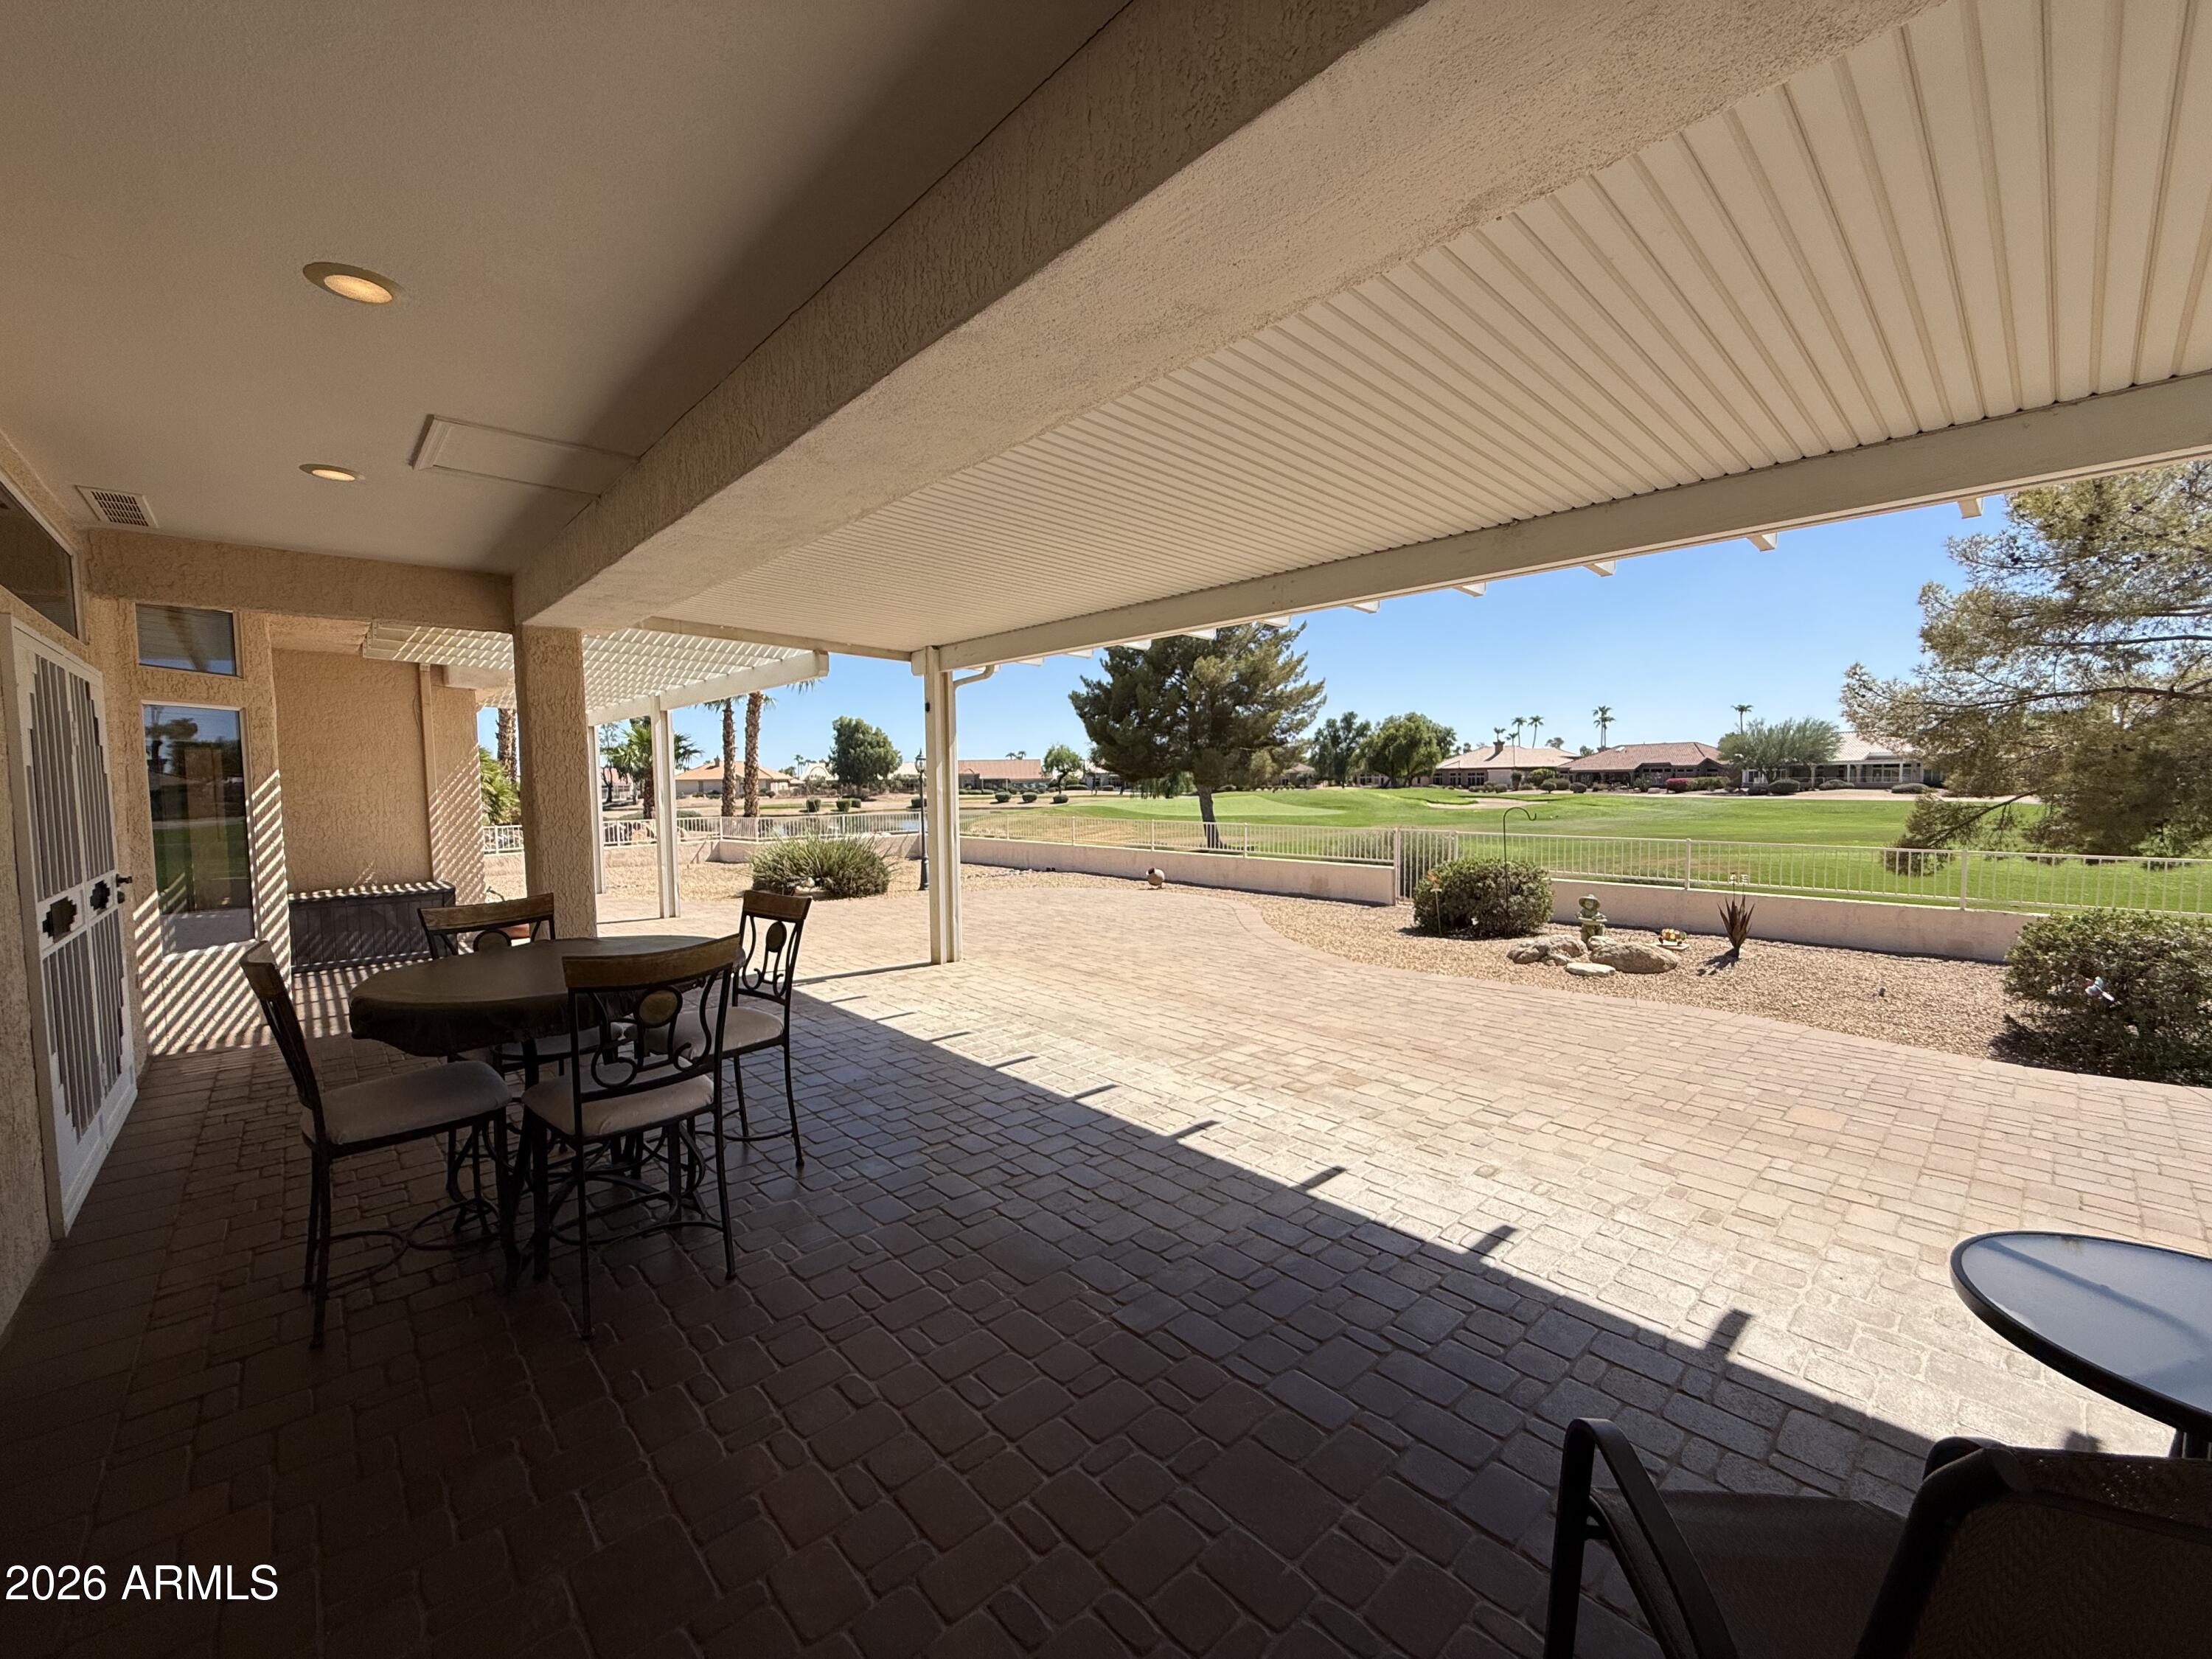
Covered paver patio with outdoor dining set overlooking a broad green lawn.
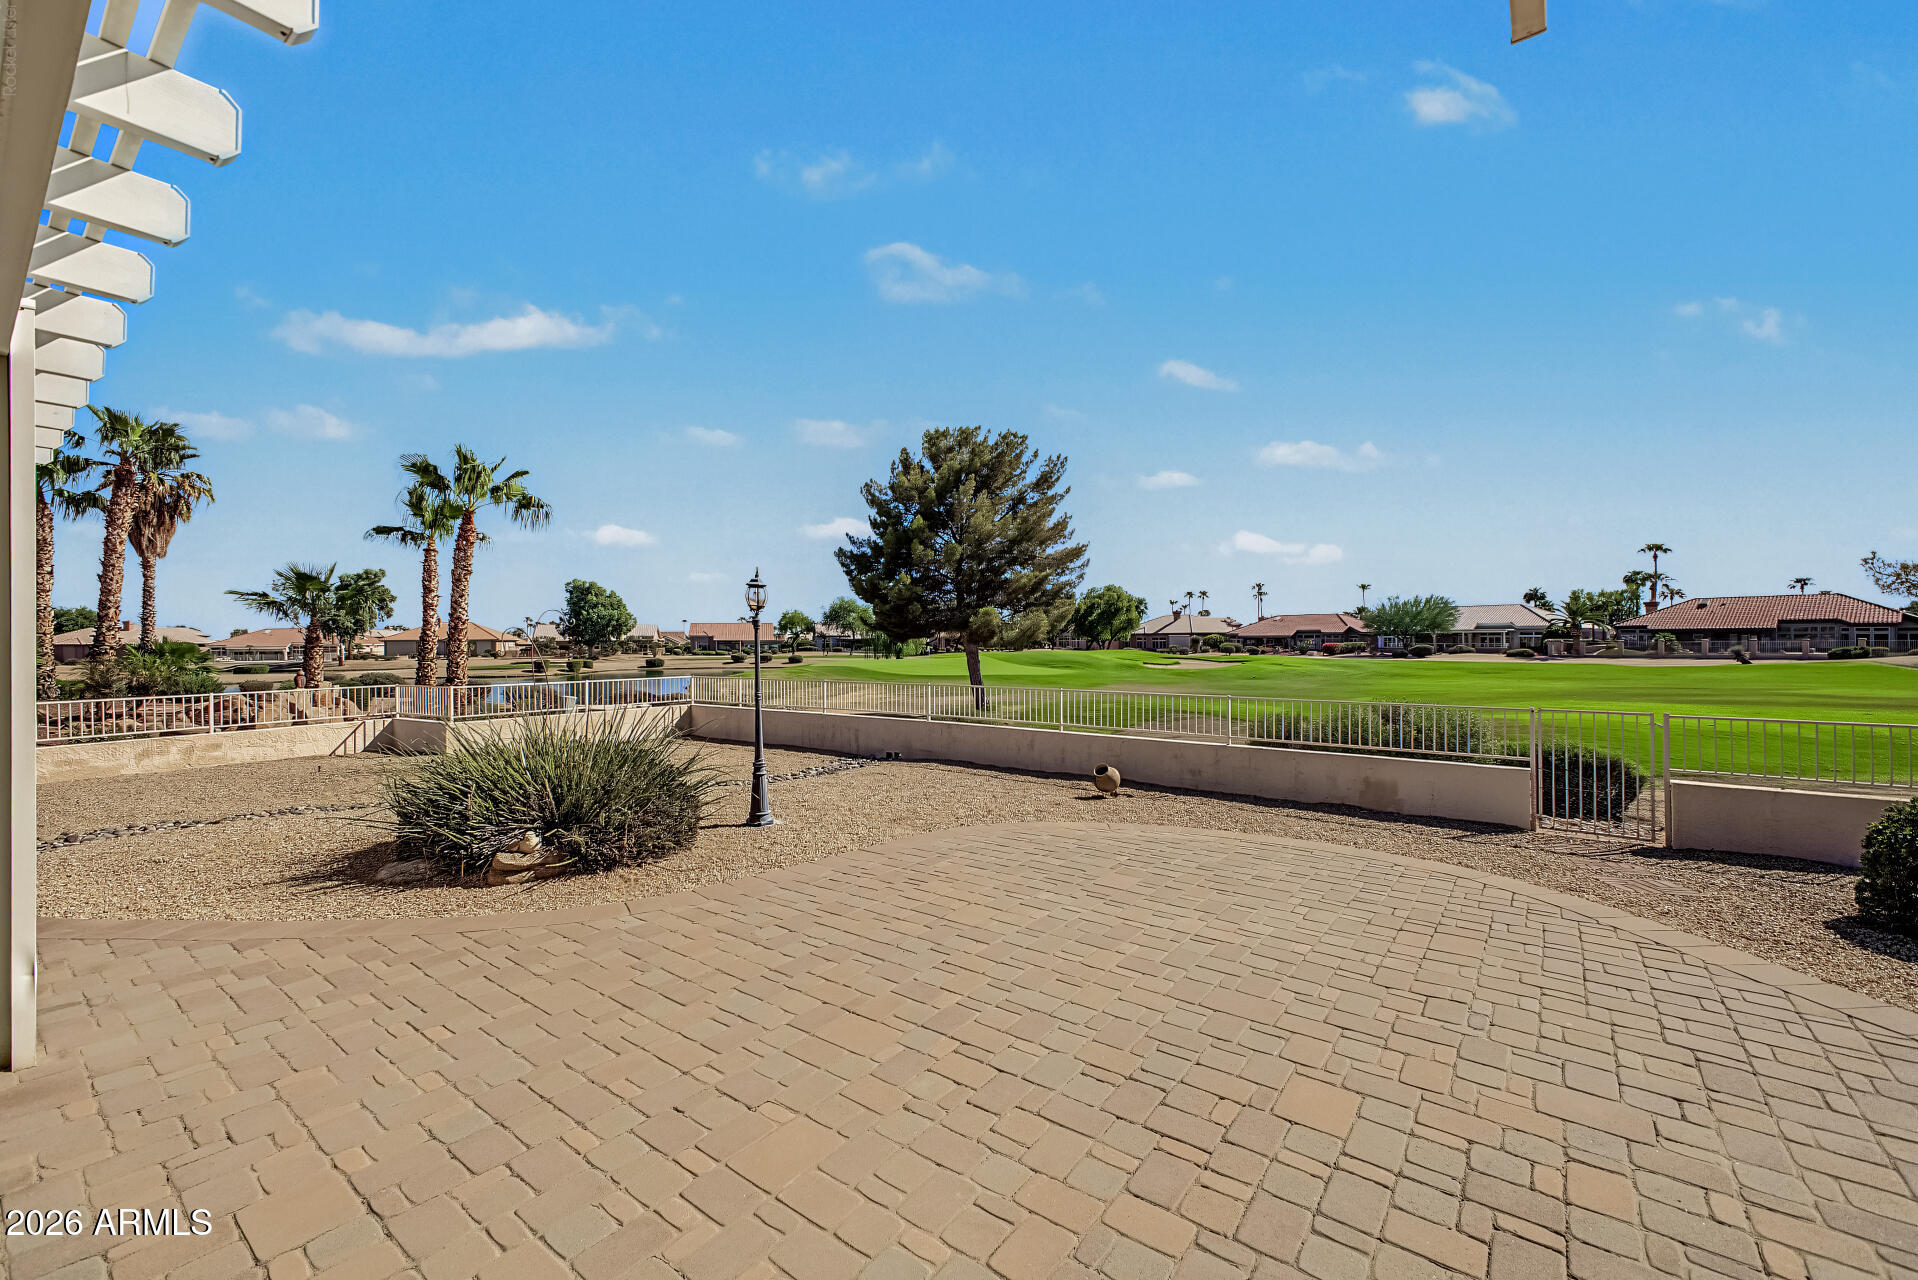
Paver patio overlooking a golf course, with desert landscaping and palm trees.
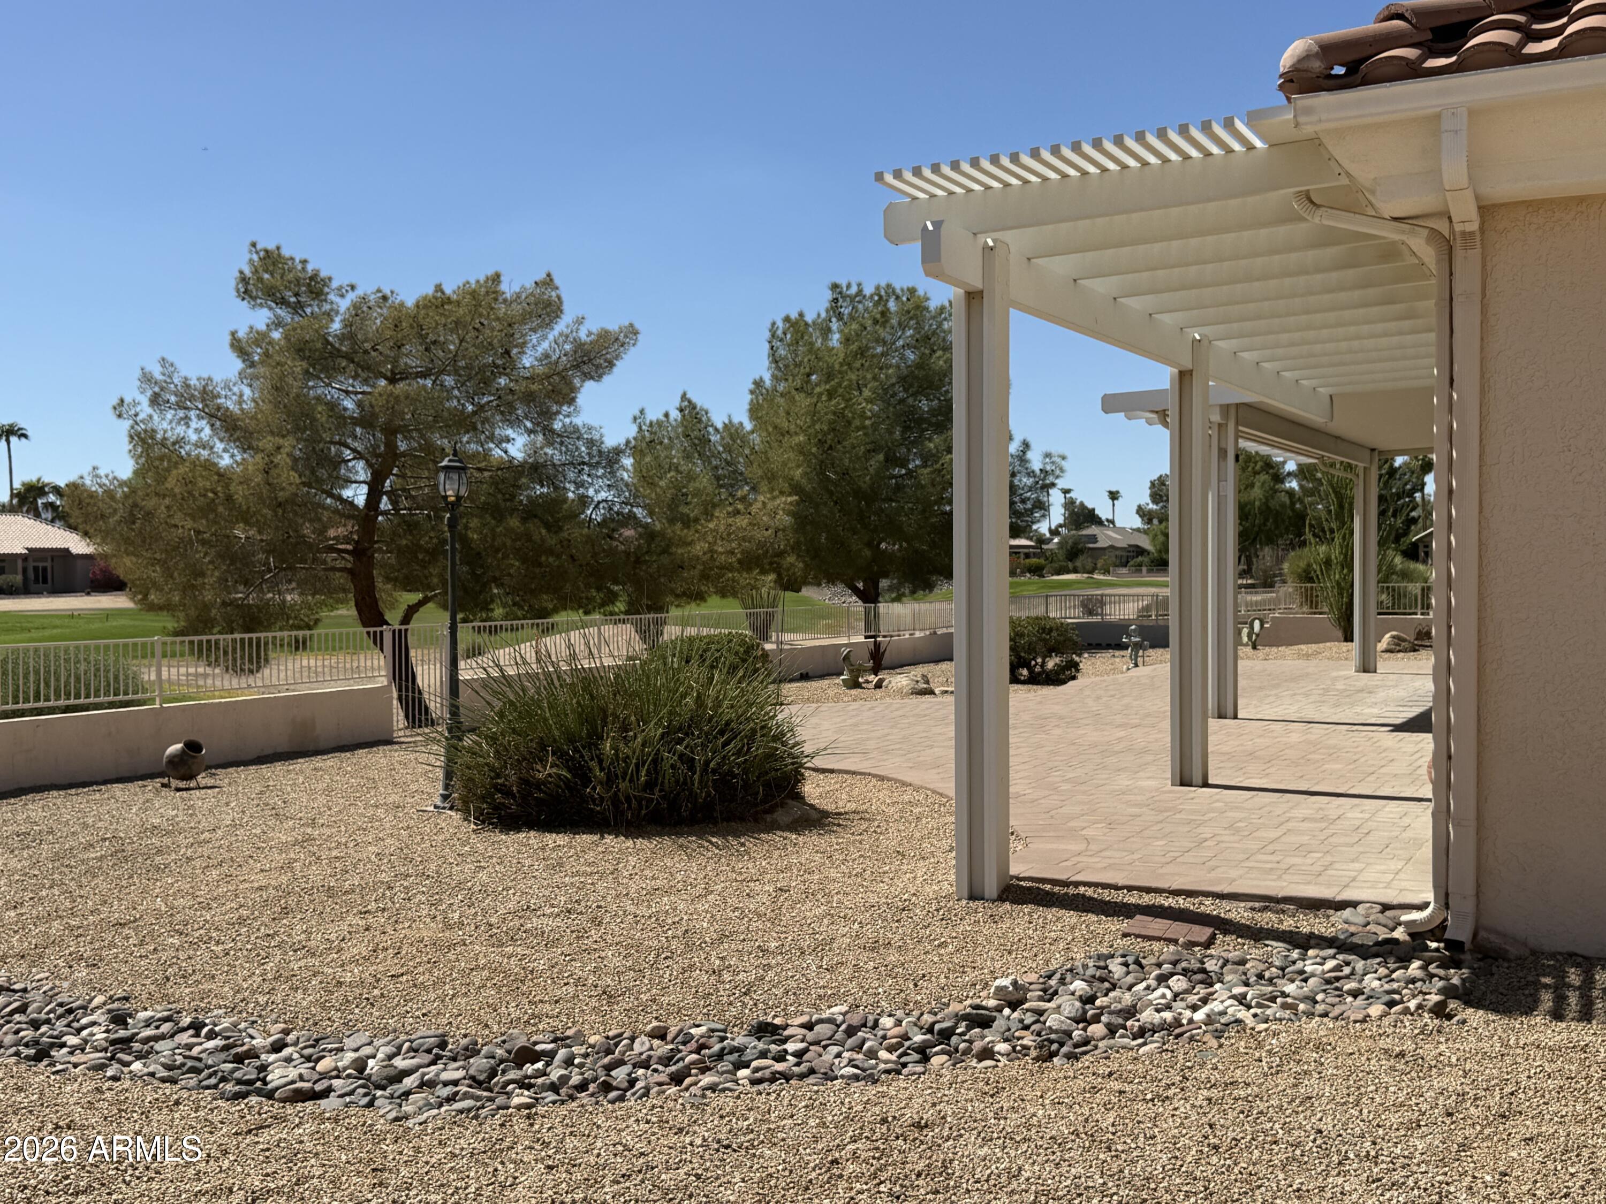
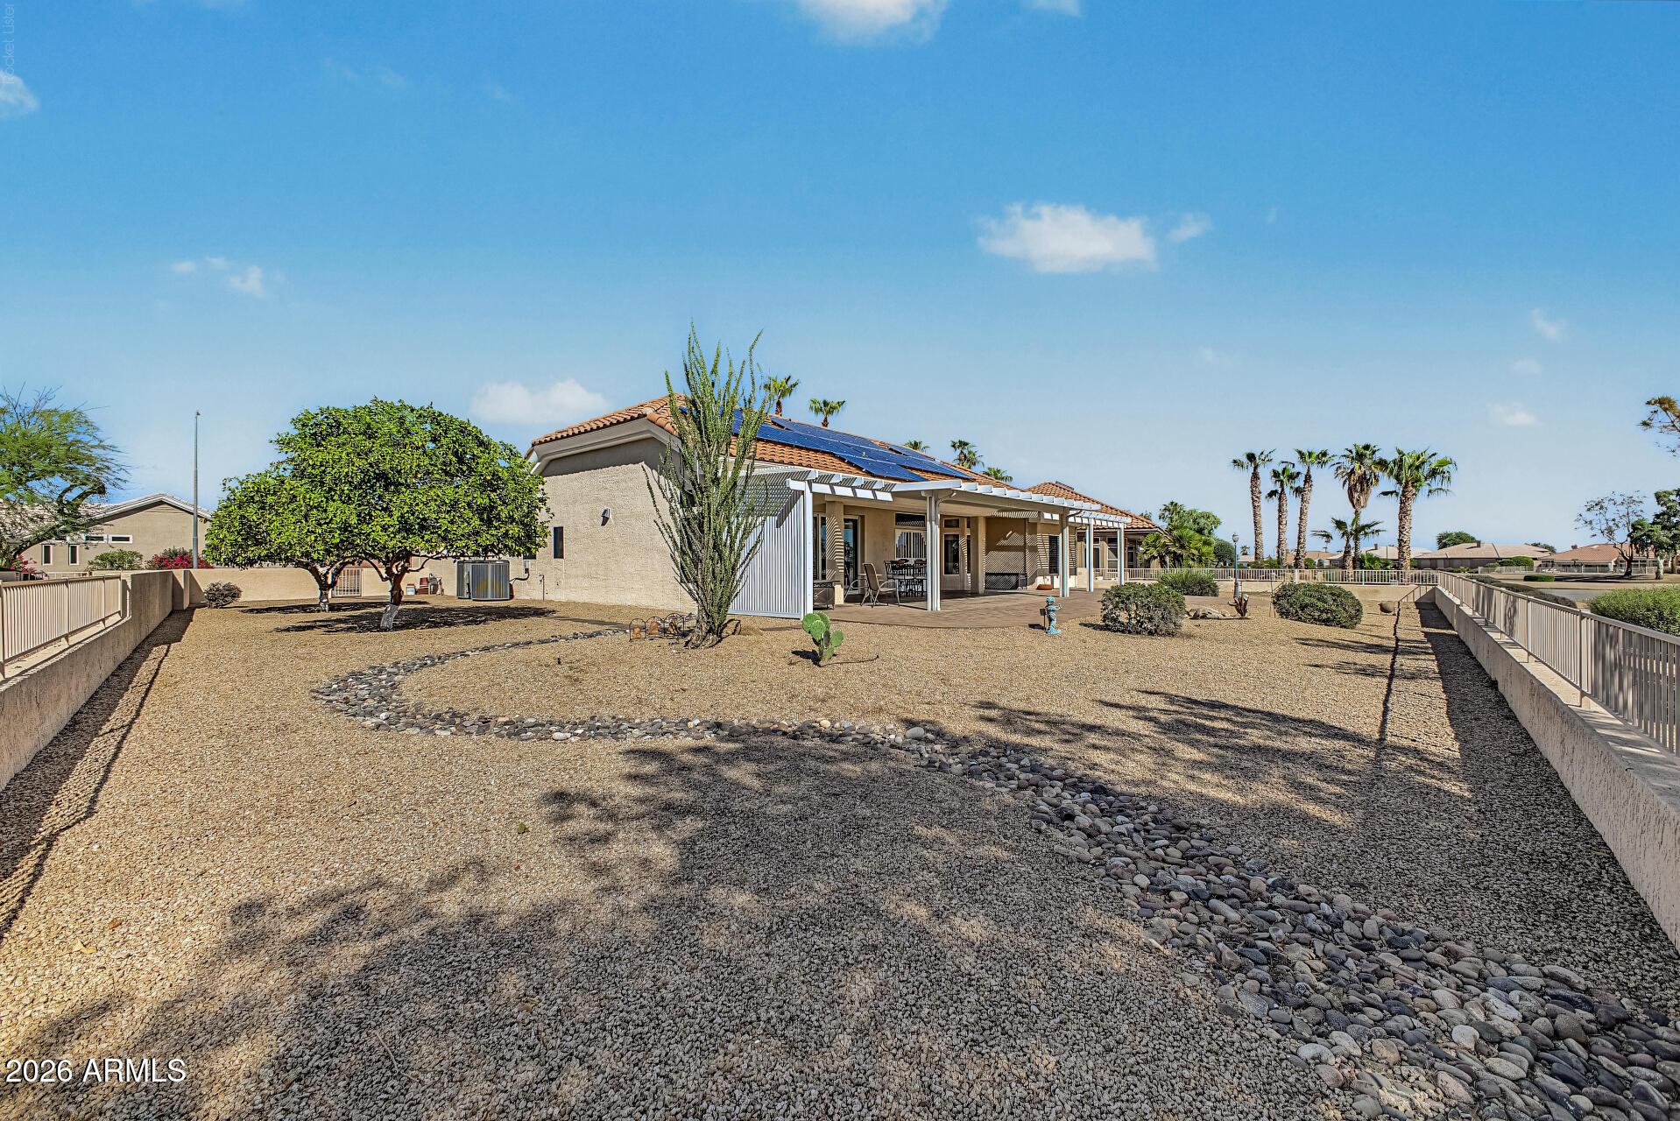
Covered pergola and paver patio overlook a gravel yard, mature trees, and fenced green space.
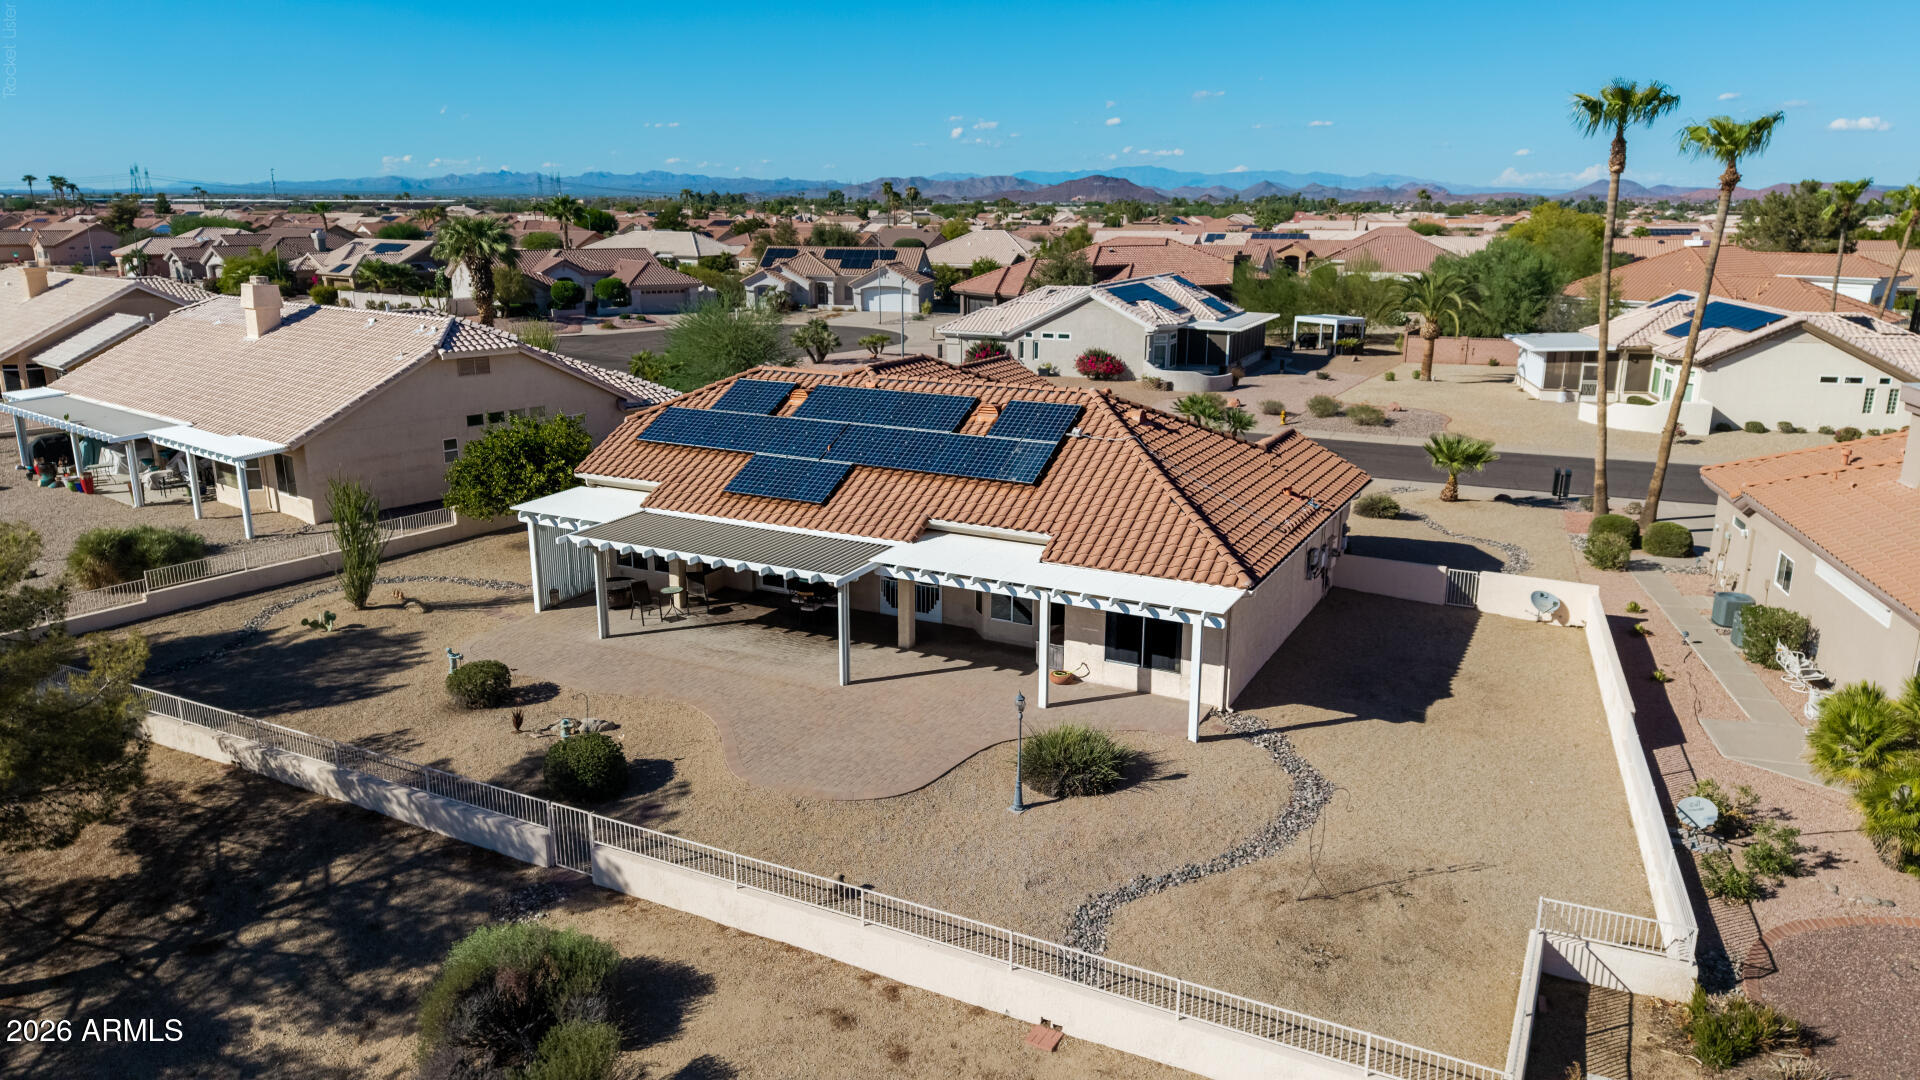
Rear patio with paver courtyard, white pergola, and solar panels on the tiled roof.
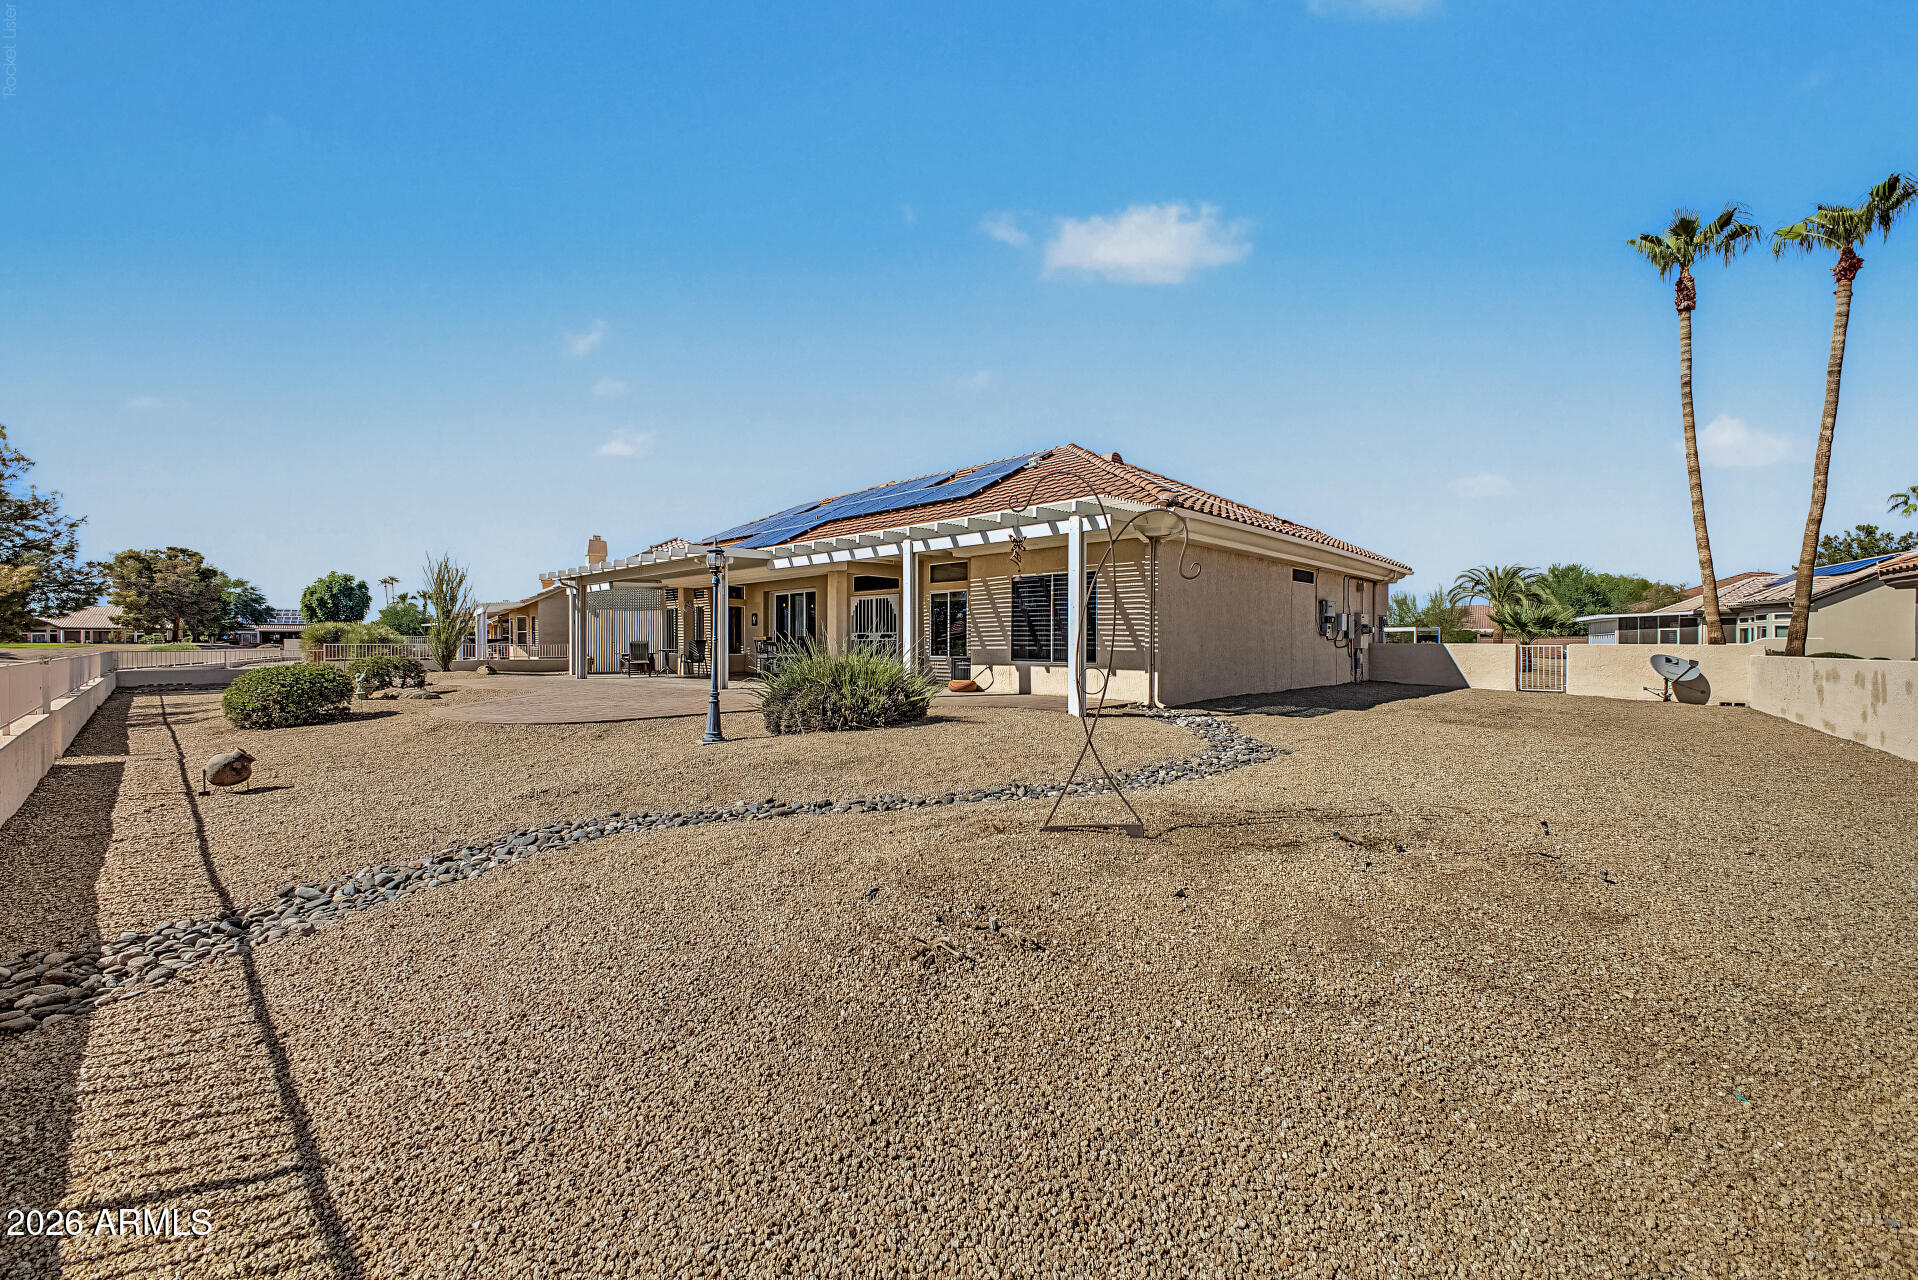
Rear of a single-story home with solar panels, covered patio, and a spacious gravel yard.
Rear of a stucco home with solar panels, covered patio, and desert rock landscaping.
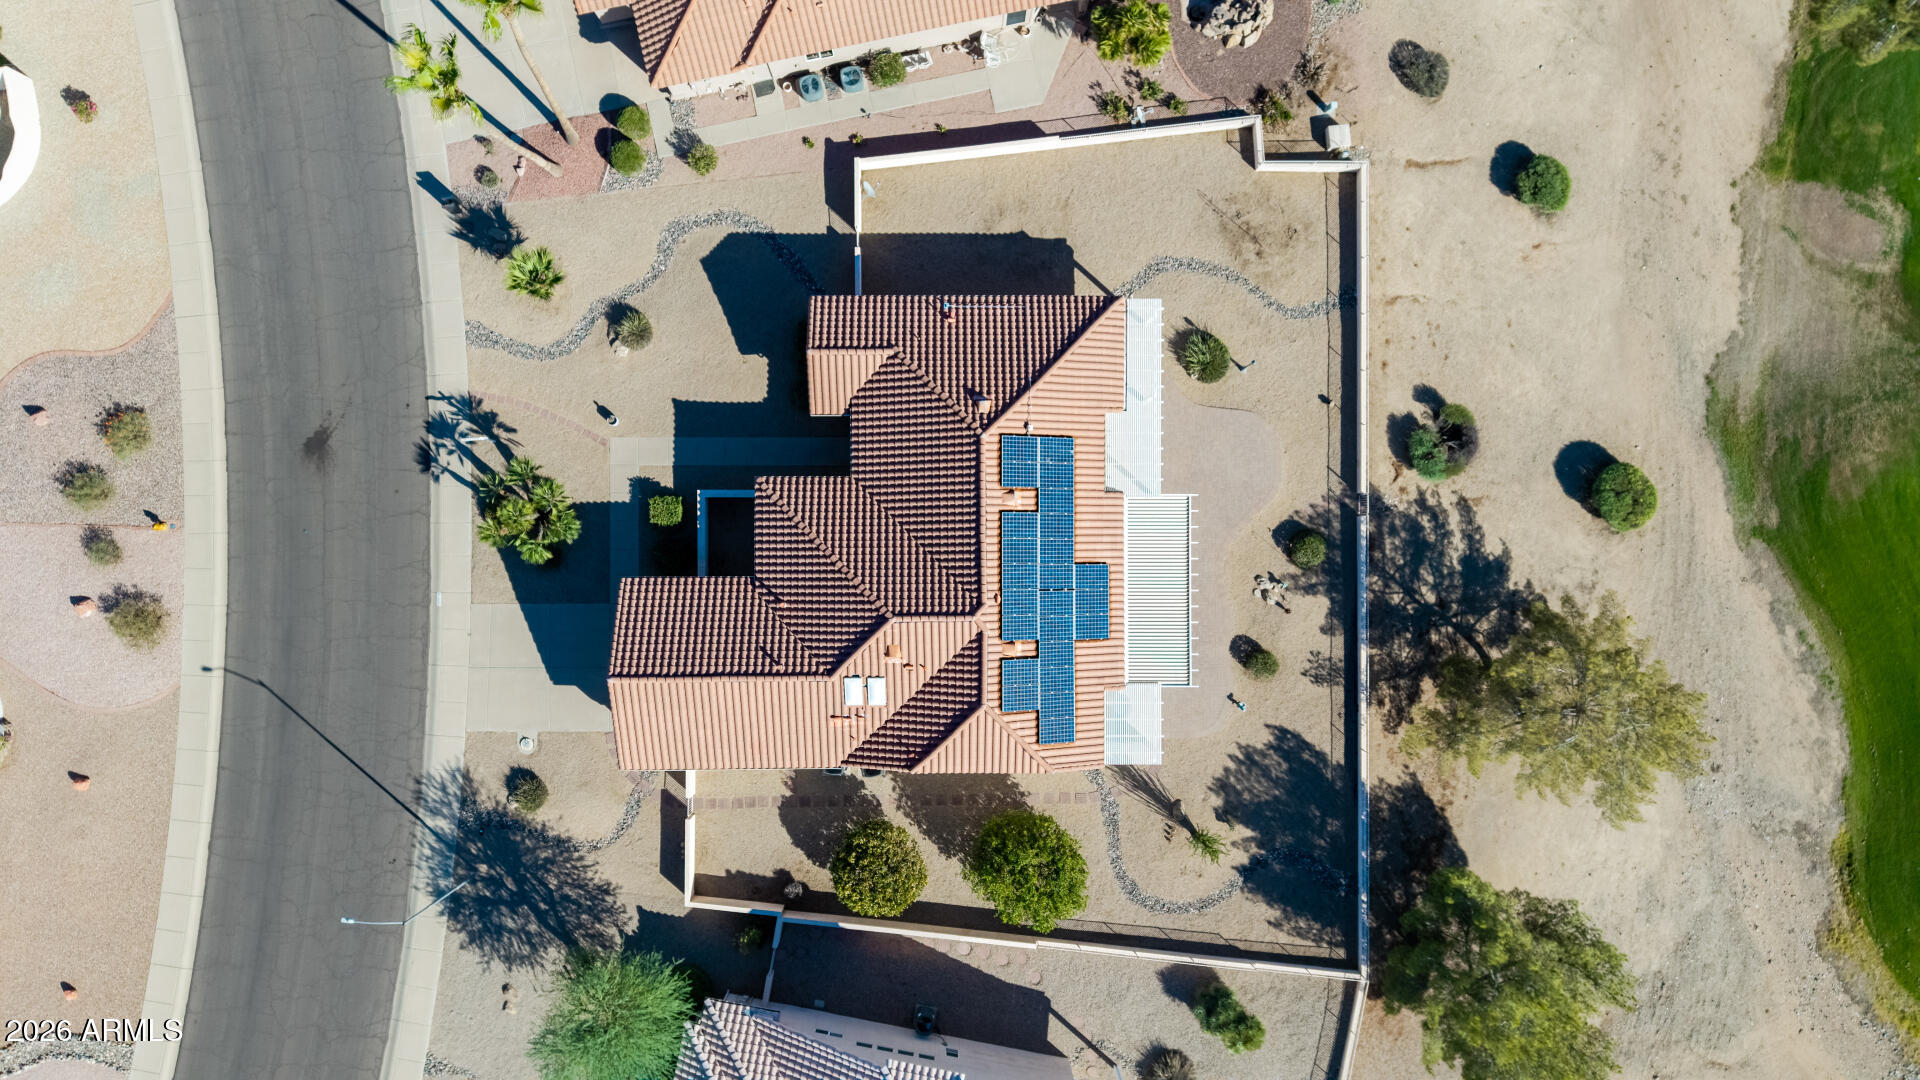
Aerial view of a tiled-roof home beside a golf course, with mountain views and desert landscaping.
Aerial view of a tile-roofed home with solar panels and an enclosed desert-landscaped yard.
Aerial view of a desert home with rooftop solar panels and a covered backyard patio.
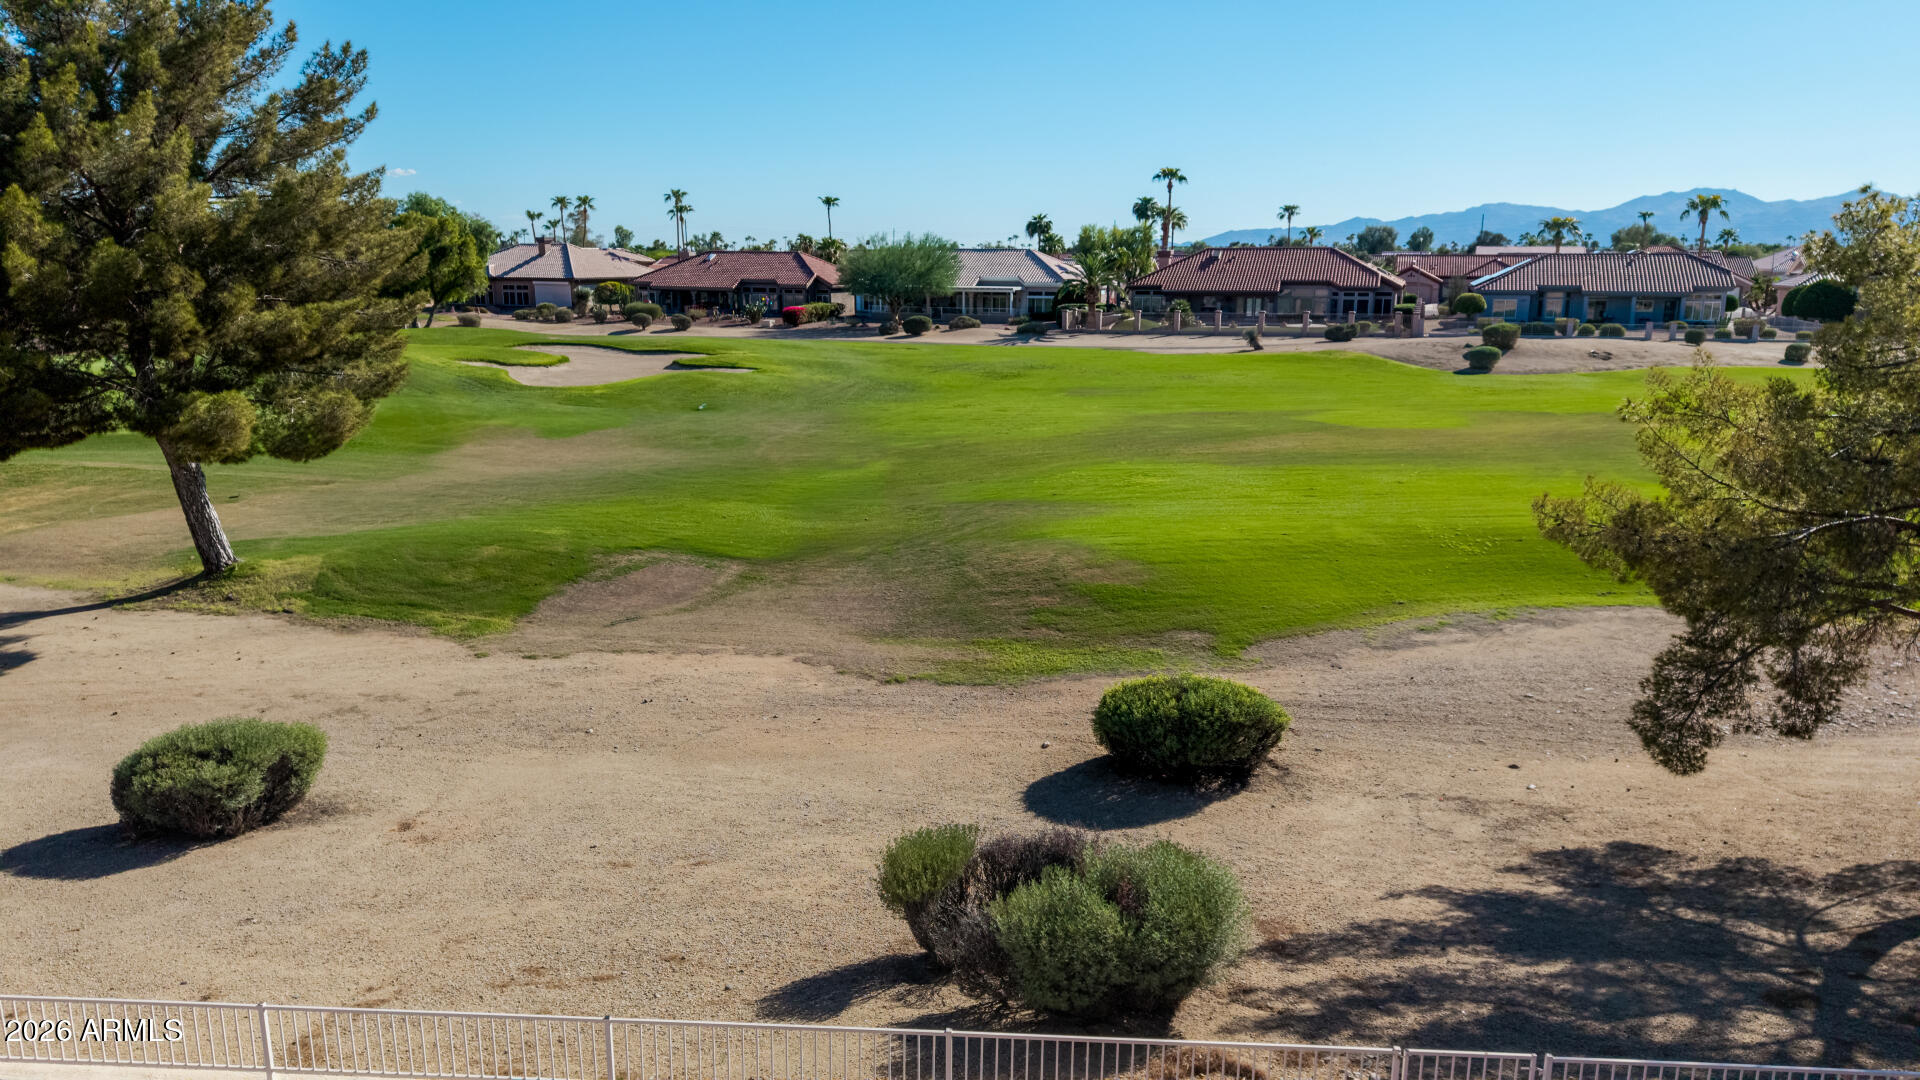
Golf course view with a green fairway, neighboring homes, desert landscaping, and distant mountains.
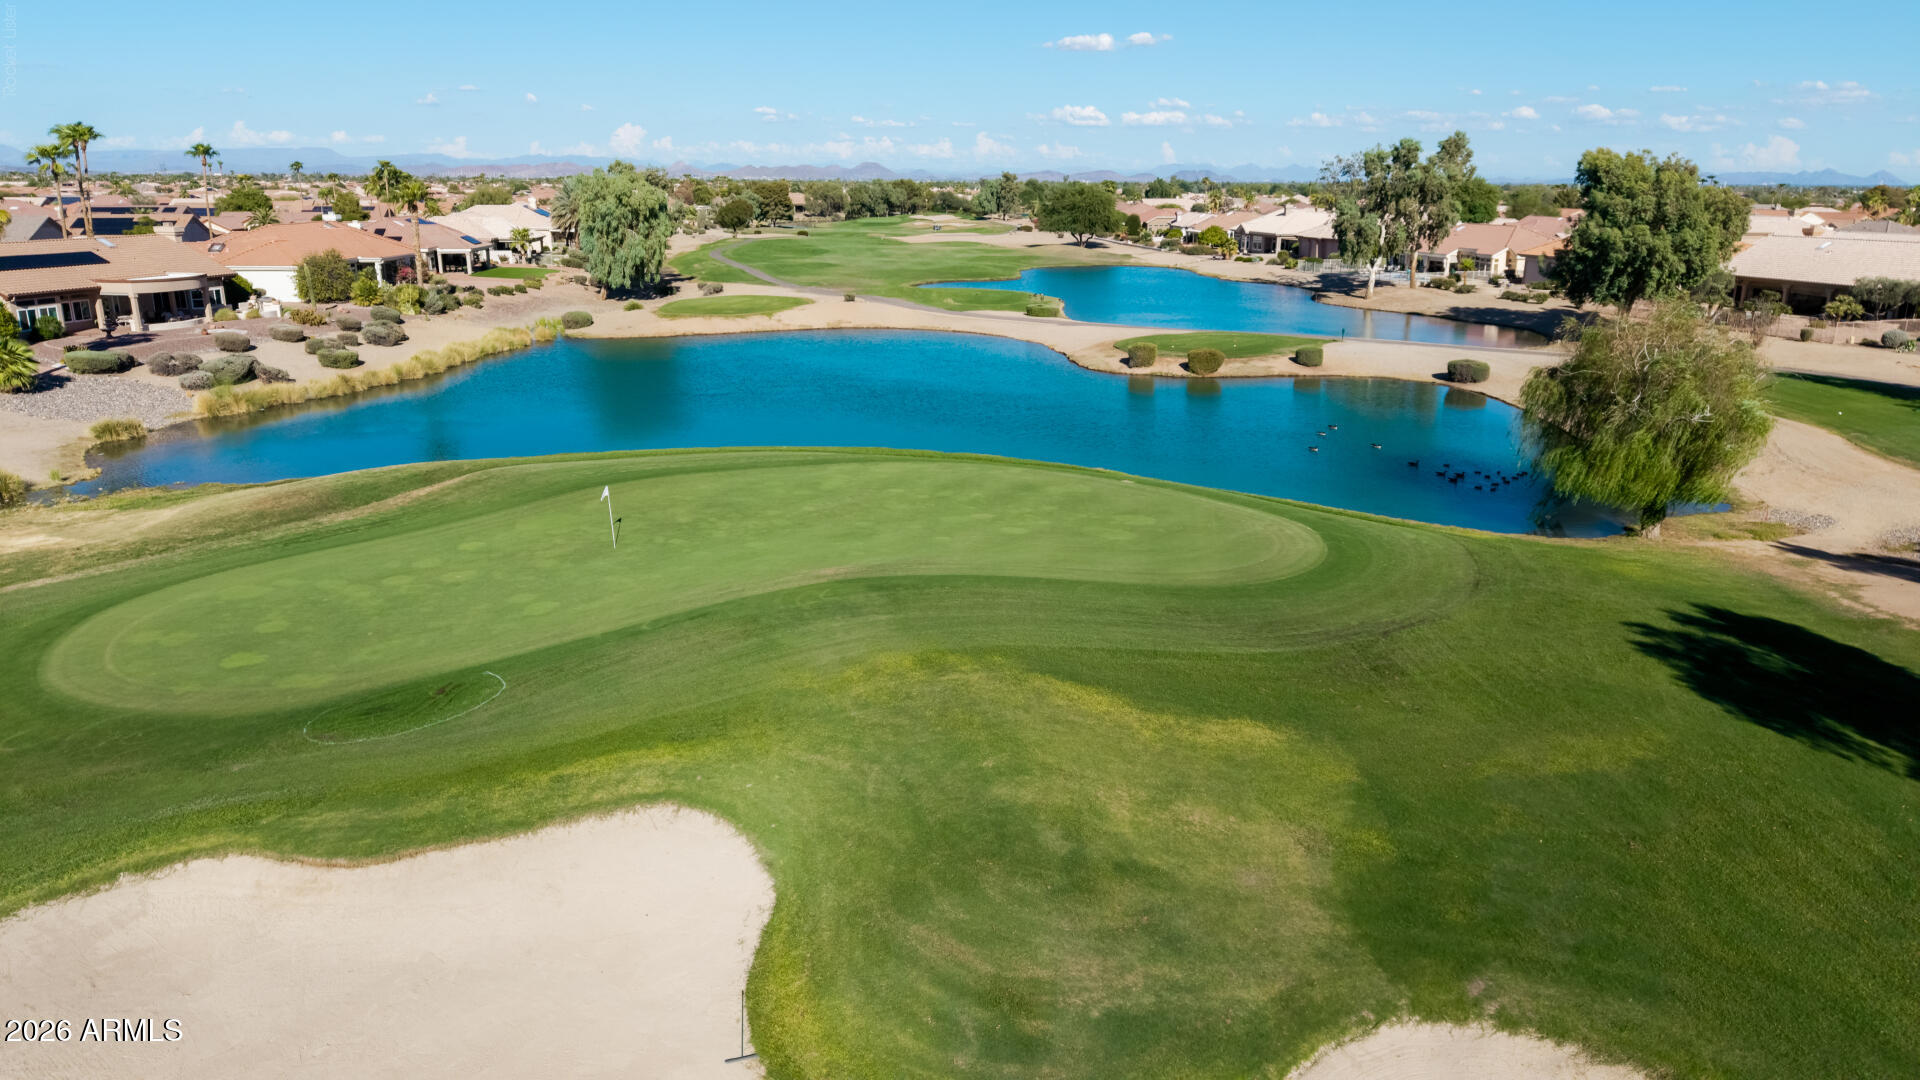
Aerial golf course with a putting green beside a lake, homes, and distant mountains.
Pond beside a gravel yard with trimmed shrubs and single-story homes across the water.
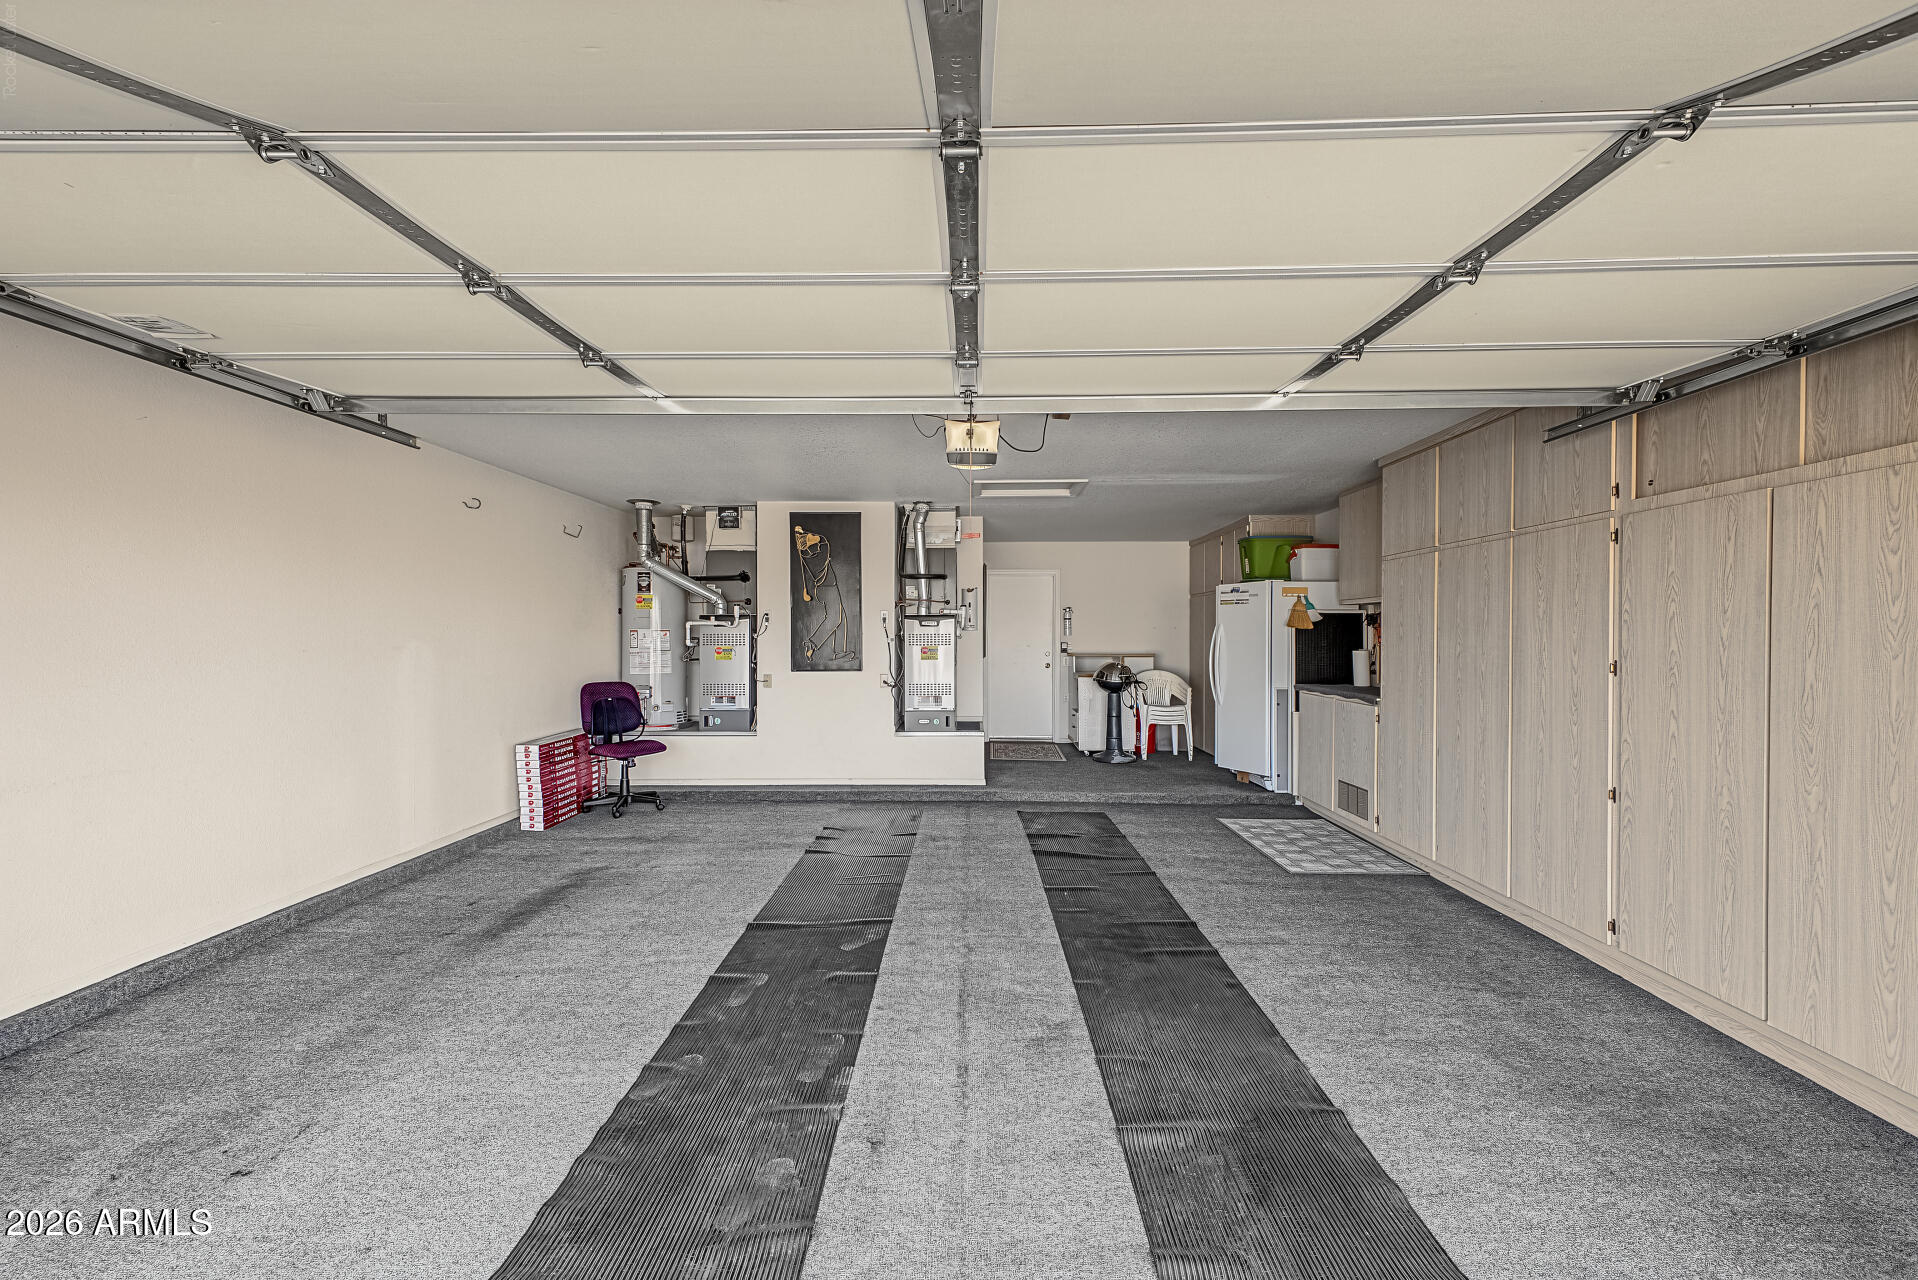
Garage with carpeted floor, long black runners, extensive wall cabinets and water heaters.
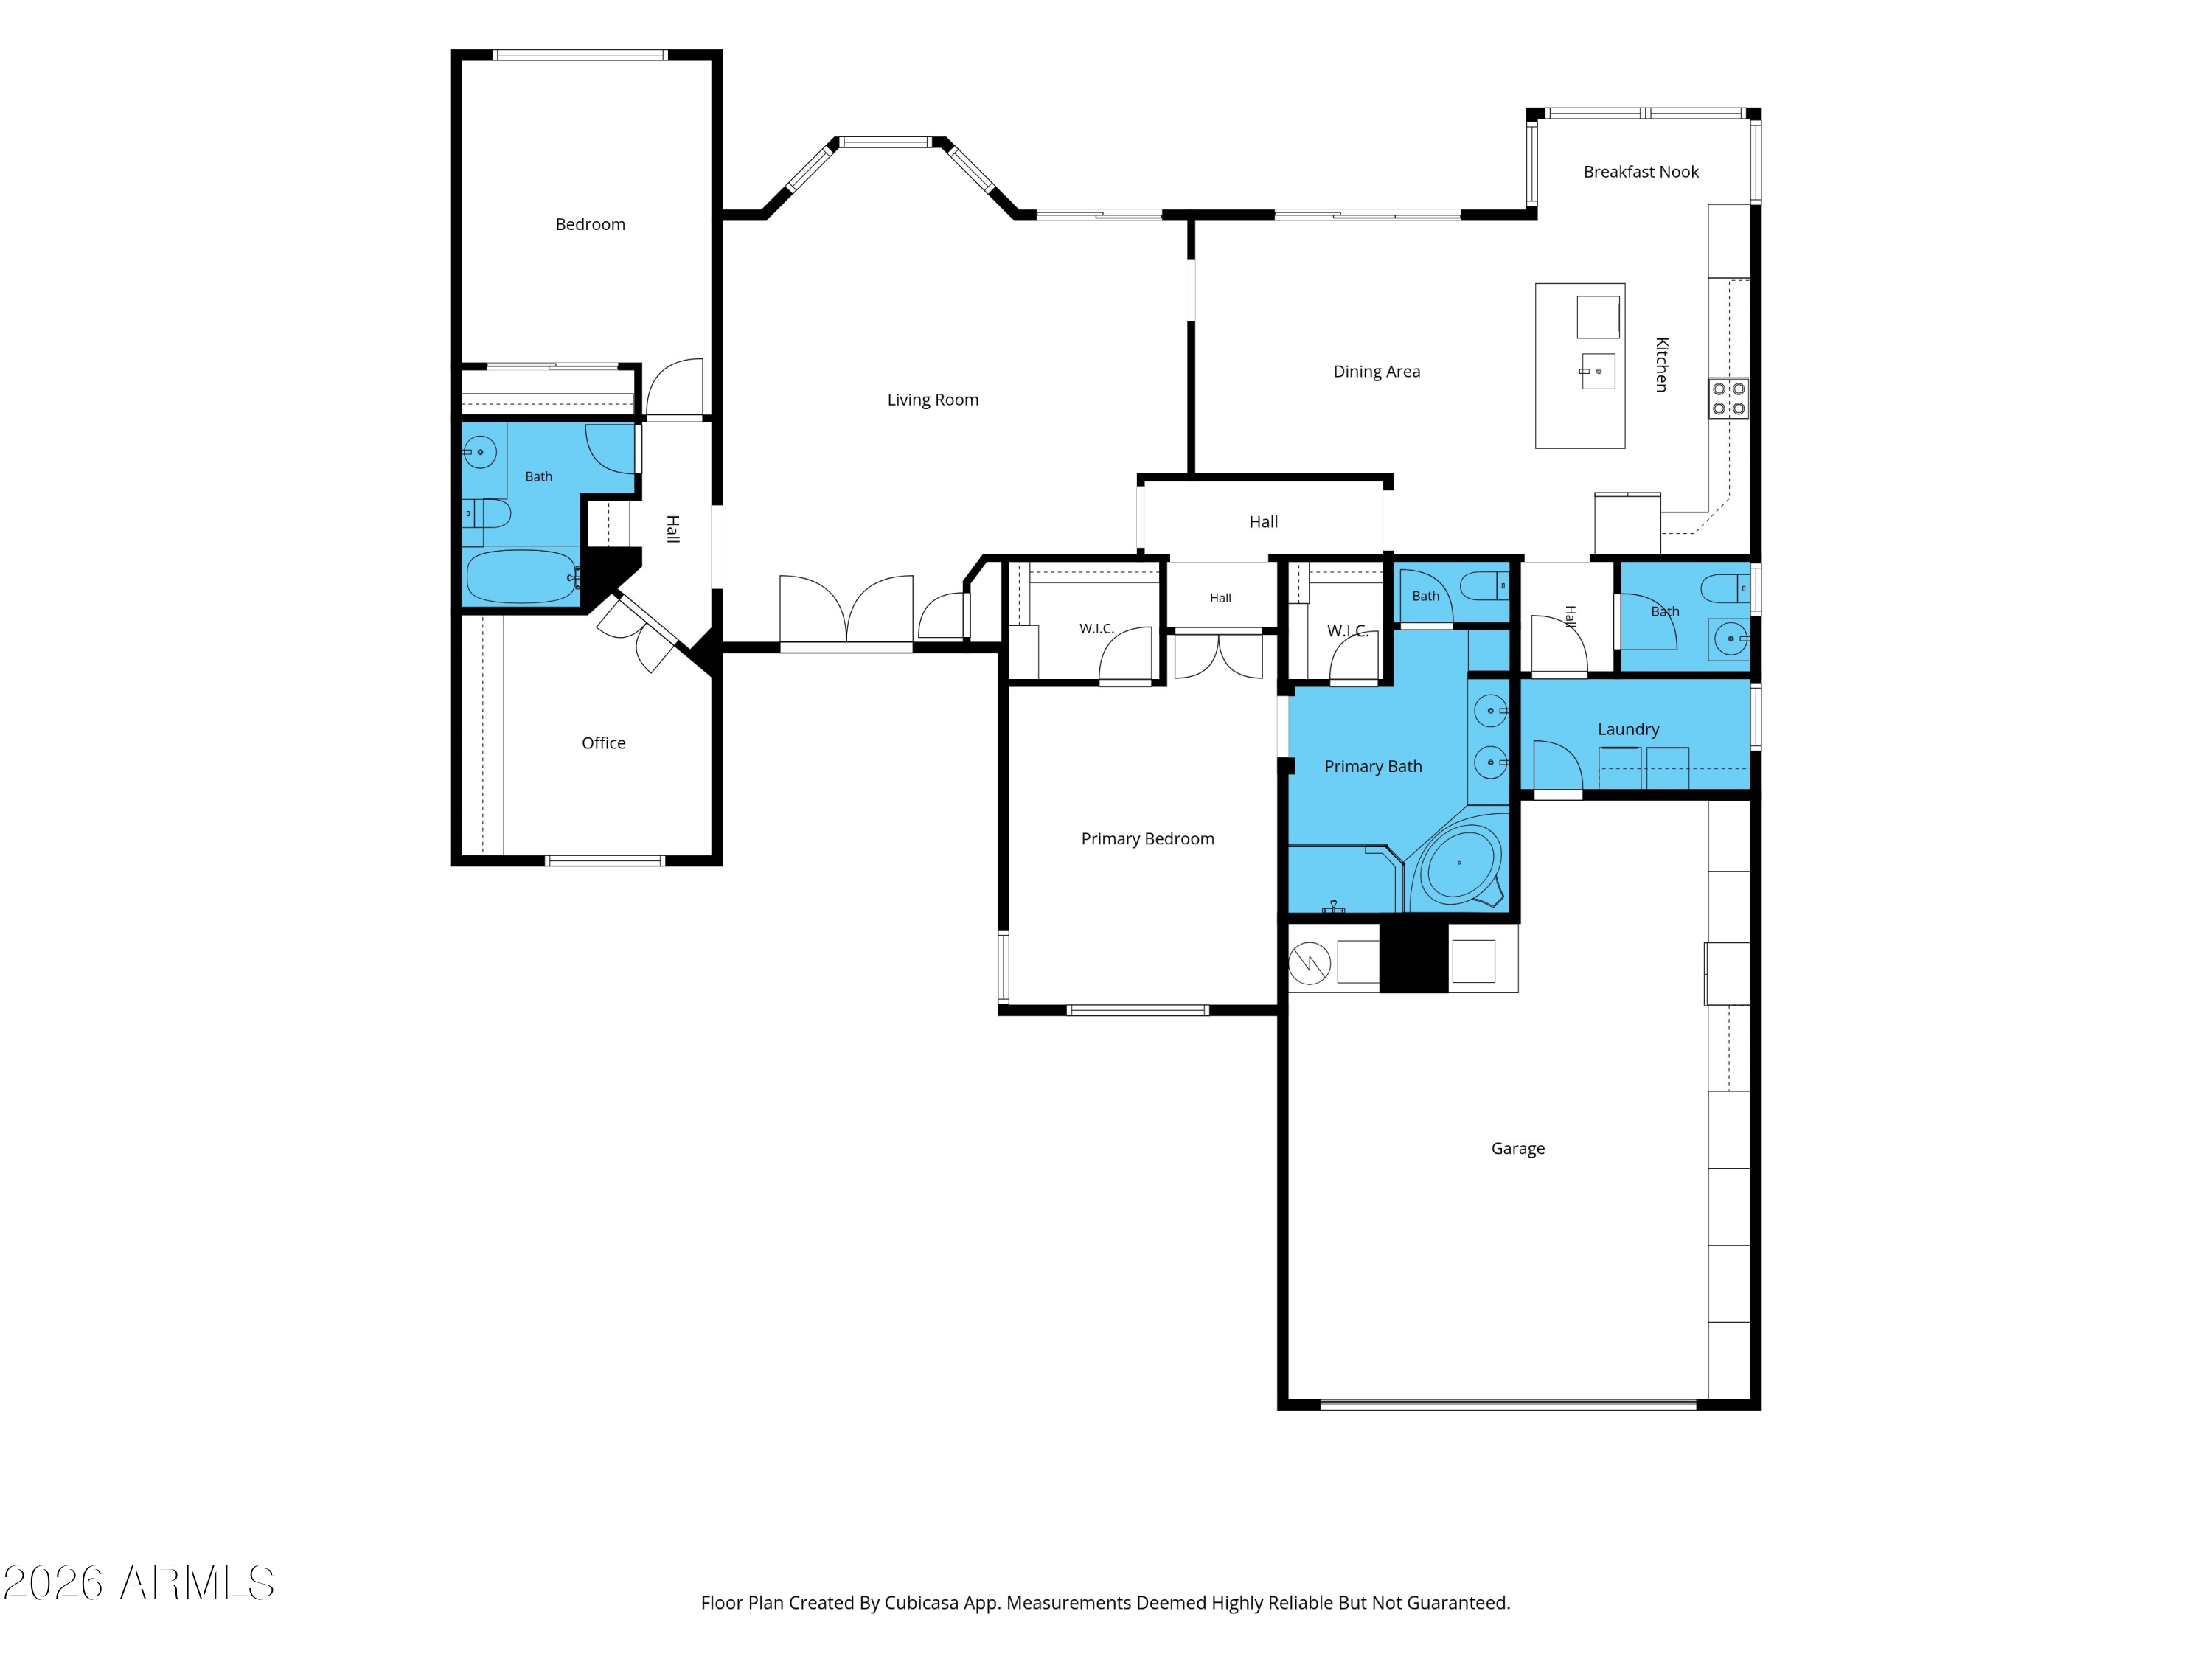
Floor plan showing a primary suite, bedroom, office, open living and dining areas, kitchen, laundry, and garage.
SEE ALL PHOTOS
Single-story stucco home with a tile roof, desert landscaping, and a golf course and mountains behind it.
Aerial view of a home beside a golf course and lake, with desert landscaping and distant mountains.
Neighborhood homes across a pond, with gravel landscaping and trimmed shrubs in the foreground.
Golf course green and pond beside homes, framed by a large pine tree.
Homes with tile roofs and solar panels beside a blue lake and green lawn.
Aerial view of a golf course with a large sand bunker, pond, and homes along the fairway.
Golf course fairway and flag with single-story homes and palm trees beyond.
Single-story stucco home with a red tile roof, palm trees, desert landscaping, and a two-car garage.
Stucco home with a red tile roof, attached garage, and desert gravel landscaping.
Entry foyer with white double doors, a hanging lantern, and an arched opening to a built-in office.
Living room with gray sofas, a large wood entertainment cabinet, and windows overlooking a green lawn.
Furnished living room with gray sofas, a wooden entertainment center, and bright windows overlooking a green lawn.
Kitchen with white cabinetry, a large island and three stools, plus tall windows overlooking a green course.
Kitchen with white cabinets, stainless steel appliances, and a large stone island with sink.
Kitchen with white cabinets, taupe counters, and a stainless steel range and microwave.
Kitchen island with white stone countertop and sink overlooking a dining area and sliding patio doors.
Kitchen with white cabinets, stainless steel appliances, and open drawers filled with pots and pans.
Dining nook with a round table and broad windows overlooking a golf course.
Dining area with a light wood table and upholstered chairs beside a white-cabinet kitchen.
Dining room with a white table and china cabinet, opening onto a patio and golf course.
Bathroom with a dark wood vanity, white sink, and multicolored stone tile accent wall.
Furnished bedroom with blue bedding, dark wood furniture, tall windows, and a ceiling fan.
Primary bathroom with a double vanity, corner soaking tub, and glass-enclosed shower.
Bedroom with a large bed and a wide window overlooking a manicured green.
Bathroom with a glass-enclosed tub and shower beside a wide mirrored vanity and gray cabinetry.
Home office with built-in cabinets, long work counters, and a window overlooking neighboring homes.
Home office with two workstations, extensive white cabinetry, open bookshelves, and dark wood-look flooring.
Laundry room with white washer and dryer beneath cabinets, beside a window with vertical blinds.
Covered patio with a paver floor and dining set overlooking a green golf course.
Covered paver patio with outdoor dining set overlooking a broad green lawn.
Paver patio overlooking a golf course, with desert landscaping and palm trees.
Covered pergola and paver patio overlook a gravel yard, mature trees, and fenced green space.
Rear patio with paver courtyard, white pergola, and solar panels on the tiled roof.
Rear of a single-story home with solar panels, covered patio, and a spacious gravel yard.
Rear of a stucco home with solar panels, covered patio, and desert rock landscaping.
Aerial view of a tiled-roof home beside a golf course, with mountain views and desert landscaping.
Aerial view of a tile-roofed home with solar panels and an enclosed desert-landscaped yard.
Aerial view of a desert home with rooftop solar panels and a covered backyard patio.
Golf course view with a green fairway, neighboring homes, desert landscaping, and distant mountains.
Aerial golf course with a putting green beside a lake, homes, and distant mountains.
Pond beside a gravel yard with trimmed shrubs and single-story homes across the water.
Garage with carpeted floor, long black runners, extensive wall cabinets and water heaters.
Floor plan showing a primary suite, bedroom, office, open living and dining areas, kitchen, laundry, and garage.
Courtesy of Coldwell Banker Realty, Julie-Anne Helms Listing Contact: 623-256-1990 
Active Under Contract

15821 W HURON Drive

15821 W HURON Drive, Sun City West, AZ 85375

$599,900
Beautiful golf course elevated homesite backing onto Trail Ridge's 16th green, with a combination of sweeping views of the 16th fairway, lake & mountains. The expansive covered paver patio set on an oversized 13,617 sq.ft. lot, creates an inviting outdoor living space perfect for entertaining, enjoying the panoramic scenery & watching golfers on the green. Thoughtfully expanded patio for was designed for seamless indoor-outdoor living & to take advantage of both shade & sun. This fully FURNISHED turnkey home is appointed with comfortable furnishings & decor.

The redesigned Pinetop floor plan has been enhanced by an updated kitchen, dining area & stylish luxury flooring. The kitchen was designed not just for cooking, but for everyday living, casual dining, and entertaining. Some of the features include roll out shelving, pantry, cabinets on both sides of the island for additional storage, staggered cabinets, quartz counters & crown molding. Adjacent to the kitchen, a comfortable breakfast nook sits in a bay surrounded by windows overlooking the patio & golf course. Positioned to overlook the dining room, the kitchen offers a sense of openness while maintaining a natural visual connection between the spaces. A large rolling glass wall has been installed to open the space between the dining room & outdoor patio.

The spacious primary bedroom can easily accommodate a king bed & has 2 walk-in closets which provide storage and organization. The large primary ensuite bathroom features a dual-sink vanity which provides ample counter & cabinet space, jetted tub, a separate walk-in shower & the private toilet room provides additional privacy.

The versatile office/hobby room features built-in cabinetry, under counter lighting, providing ample storage for office supplies, craft materials, tools, & personal items.

An inside laundry room offers a dedicated space for everyday household tasks & includes the washer/dryer & a utility sink. The garage is equipped with built-in cabinets & workbench. 2 newer HVAC systems & air purifier installed.

Solar system utility owned. Terms & obligations are subject to the applicable solar agreement & information provided with the Solar Addendum.

This home is ideally located near recreational amenities, golf courses, shopping, medical facilities, and restaurants.

2
beds

3
baths

2,015 Sq.Ft. LIVING AREA

0.31 Acres lot

Julie Helms

Julie Helms

Features & Amenities

Interior

  • total bedrooms2
  • Total bathrooms3
  • full bathrooms2
  • half bathroom1
  • Laundry room Inside
  • Flooring Carpet, Vinyl
  • APPLIANCES Dryer, Washer, Refrigerator, Built-in Microwave, Disposal, Electric Range
  • other interior Features Quartz Countertops, High Speed Internet, Double Vanity, Breakfast Bar, 9 Flat Ceilings, Furnished(See Rmrks), Pantry, Full Bth Master Bdrm, Separate Shwr Tub, Tub with Jets

Area & Lot

  • Status Active Under Contract
  • Living Area2,015 Sq.Ft.
  • Total Area2,015 Sq.Ft.
  • Lot Area0.31 Acres
  • MLS® ID7082719
  • TypeResidential
  • YEAR BUILT1993
  • NeighborhoodSun City West
  • Architecture StylesRanch
  • View DescriptionGolf Course, Lake, Mountain(s)
  • Elementary SchoolAdult
  • Middle SchoolAdult
  • High SchoolAdult
  • School DistrictAdult

Exterior

  • STORIES1
  • Garage Space2.0
  • water SourcePvt Water Company
  • roofTile
  • lot featuresNorth/South Exposure, Sprinklers In Rear, Sprinklers In Front, On Golf Course, Gravel/Stone Front, Gravel/Stone Back, Auto Timer H 2 O Front, Auto Timer H 2 O Back
  • parkingGarage Door Opener, Direct Access, Attchd Gar Cabinets
  • HEAT TYPENatural Gas
  • AIR CONDITIONINGCentral Air, Ceiling Fan(s)
  • sewerPrivate Sewer, Sewer in Cnctd
  • Disability FeaturesLever Handles, Bath Grab Bars
  • other exterior FeaturesRain Gutters

Financial

  • Sales Price$599,900
  • Real Estate Tax $2,853/yr
Aerial view of a home beside a golf course and lake, with desert landscaping and distant mountains.

Schedule a Showing

We would love to show you our beautiful property. Please select your preferred date and time below. An agent will be in touch shortly to confirm your appointment.

Schedule a Showing

We would love to show you our beautiful property. Please select your preferred date and time below. An agent will be in touch shortly to confirm your appointment.

Thank you for your interest in 15821 W HURON Drive, Sun City West, AZ 85375. We are reviewing your request and will be in touch shortly!

Mortgage Calculator

Estimate your monthly mortgage payment, including the principal and interest, property taxes, and HOA. Adjust the values to generate a more accurate rate.

All estimates are provided for informational purposes only. Actual amounts may vary.
$0,000 Your Payment 20 15 65
$0,000 Your Payment

Sun City West

Explore

GET IN TOUCH

Reach out to Julie & Mark Helms for expert real estate services. Buy, sell, or rent properties with confidence. Contact us today!

Follow Me on Instagram